

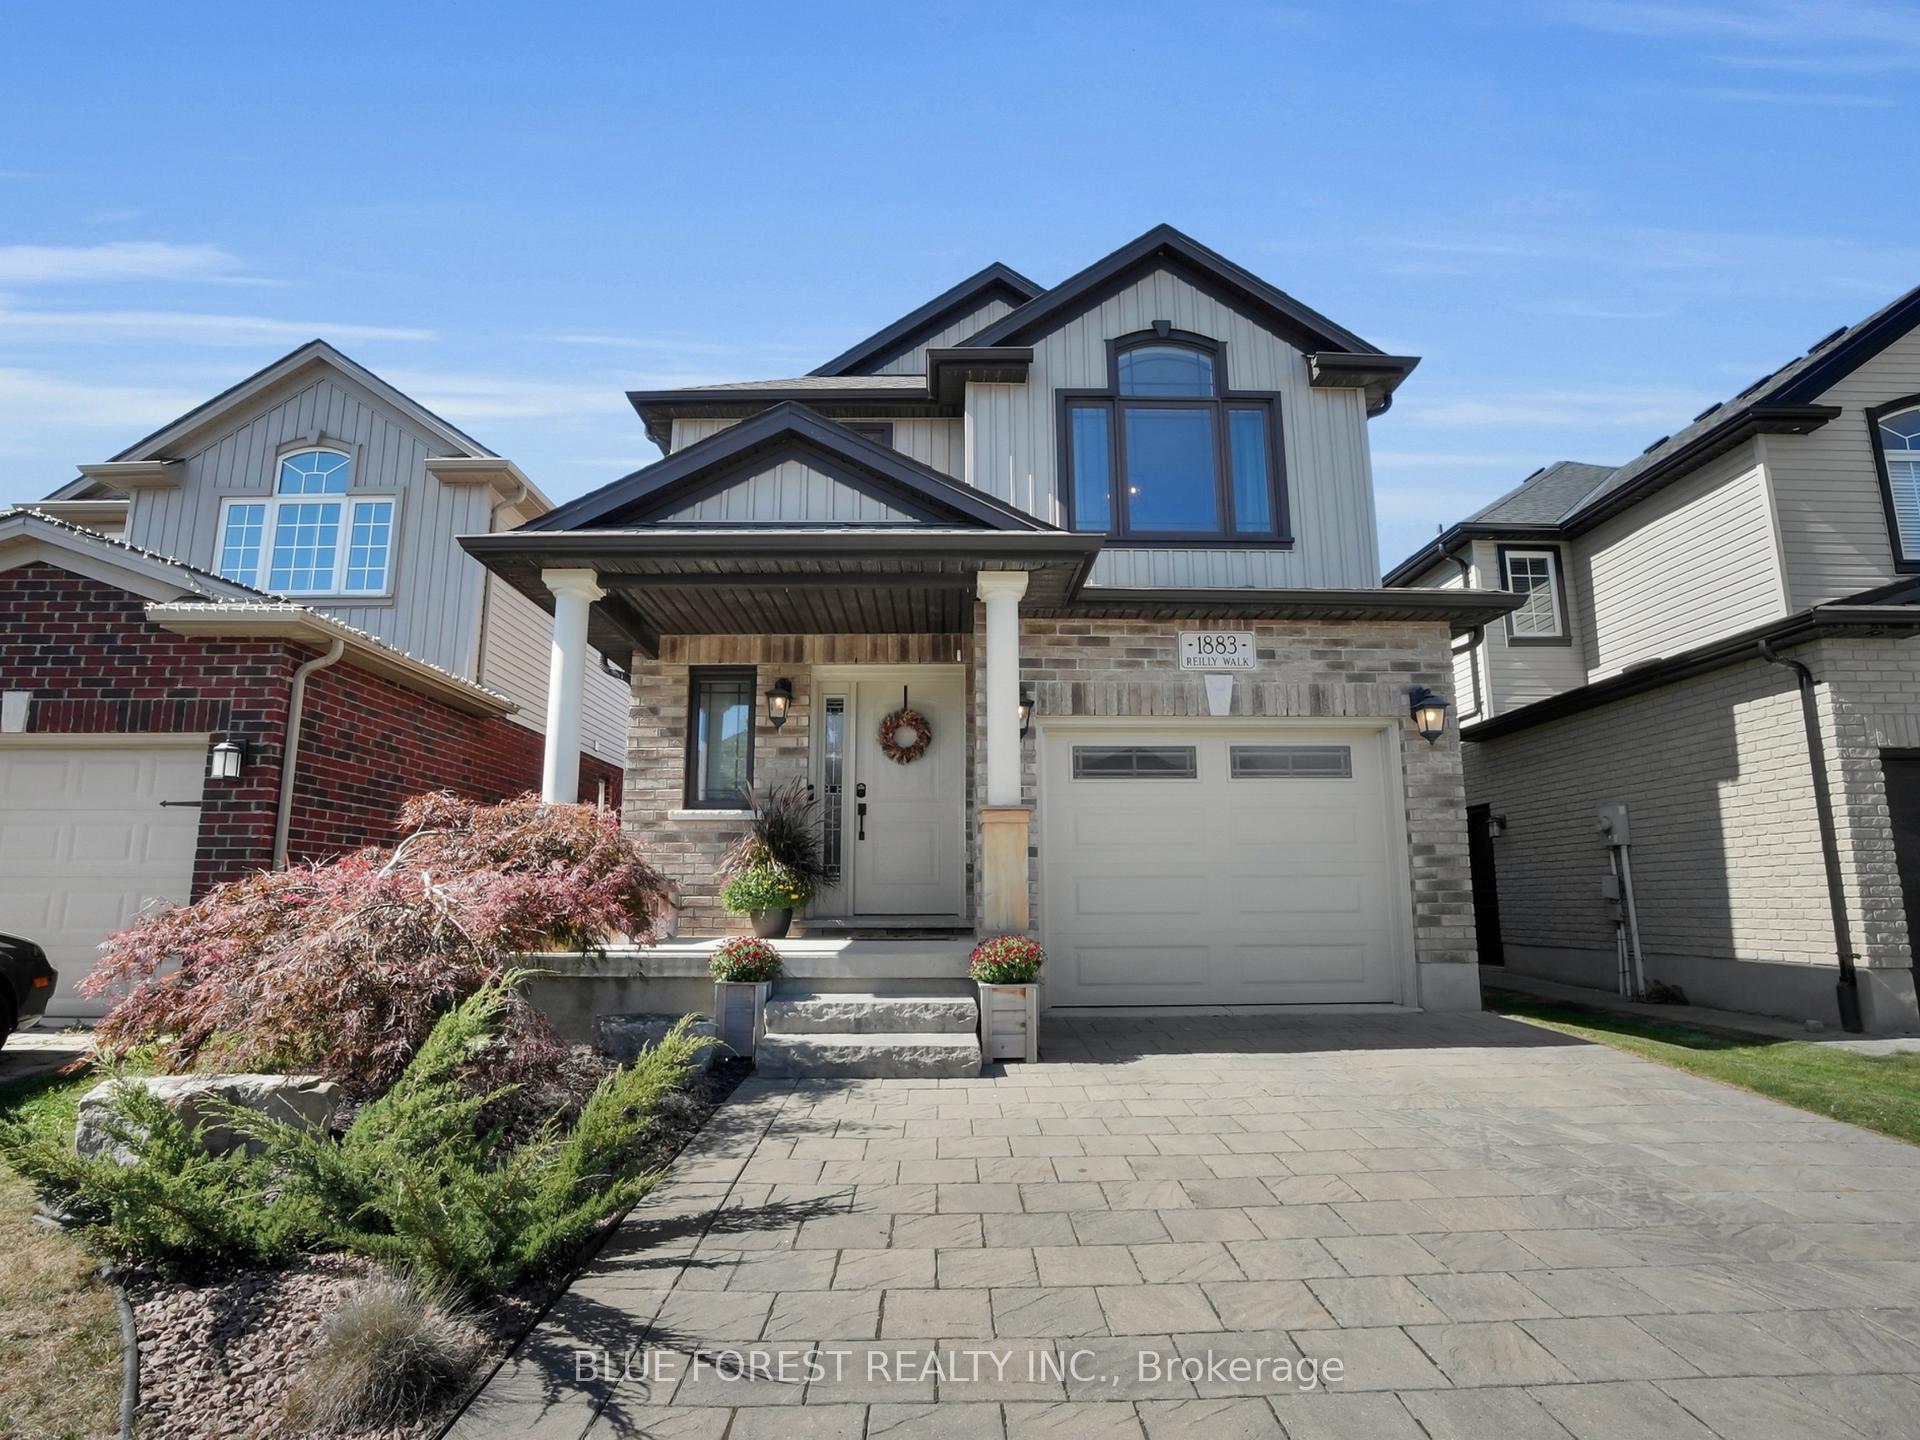
1883 Reilly Walk
1883 Reilly Walk
 See all 50 photos
Property history
Facts and features
- BasementFinished
- Age of home6–15 years
- Water, sewerMunicipal
- HeatingForced air
- Fireplace
- Central air
The homeDetached, 2-storey, Age 6–15 years
- TypeDetached
- Style2-storey
- Age6–15 years
- Living space1,500–2,000 sq ft
- BasementFinished
InsideFireplace Yes, living room, Main level, Sump pump, water heater
- FireplaceYes, living room
- LaundryMain level
- FeaturesSump pump, water heater
- Rooms above ground10
- Bedrooms3
- Bathrooms4
- Kitchens1
Outside and lotBrick, vinyl siding, Shingles, Poured concrete
- ExteriorBrick, vinyl siding
- RoofShingles
- FoundationPoured concrete
- Size30.59 × 121.53 ft
Parking1 Garage, Attached
- Spaces1 Garage
- GarageAttached
Heating, water and powerForced air, gas, Central air, Municipal water
- HeatingForced air, gas
- CoolingCentral air
- WaterMunicipal water
- SewerMunicipal sewer
Costs and taxesTaxes $6,521 a year, HST included in the price, Hot water heater
- Taxes, 2025$6,521 a year
- HSTHST included in the price
- Rental itemsHot water heater
Included in the saleBuilt-in microwave, stove, refrigerator, dishwasher, washer, dryer, and basement couches., Basement freezer, black tool cabinets and chest in the garage, and bookshelves in the child's bedroom.
- IncludedBuilt-in microwave, stove, refrigerator, dishwasher, washer, dryer, and basement couches.
- Not includedBasement freezer, black tool cabinets and chest in the garage, and bookshelves in the child's bedroom.
NearbySchool, park, place of worship, public transit, fenced yard
- Close toSchool, park, place of worship, public transit, fenced yard
Listing detailsX12707722, Sold, Jan 19, 2026
- MLS® numberX12707722
- StatusSold
- Listed onJan 19, 2026
- Days on market29
- UpdatedFeb 17, 2026
- Possession2026-03-13 / 60-89 days
- Occupied byOwner
- Listing brokerageBLUE FOREST REALTY INC.
About this home
1883 Reilly Walk, London (North D), ON N5X 0H8
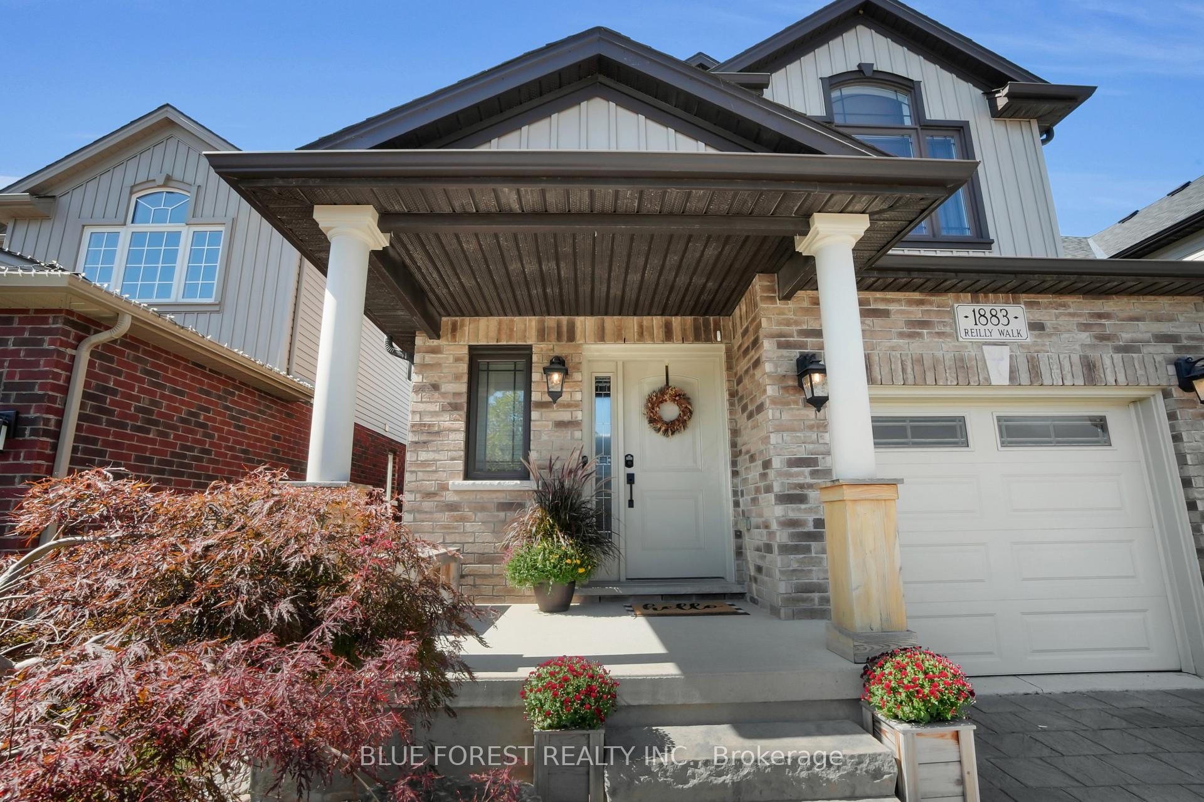
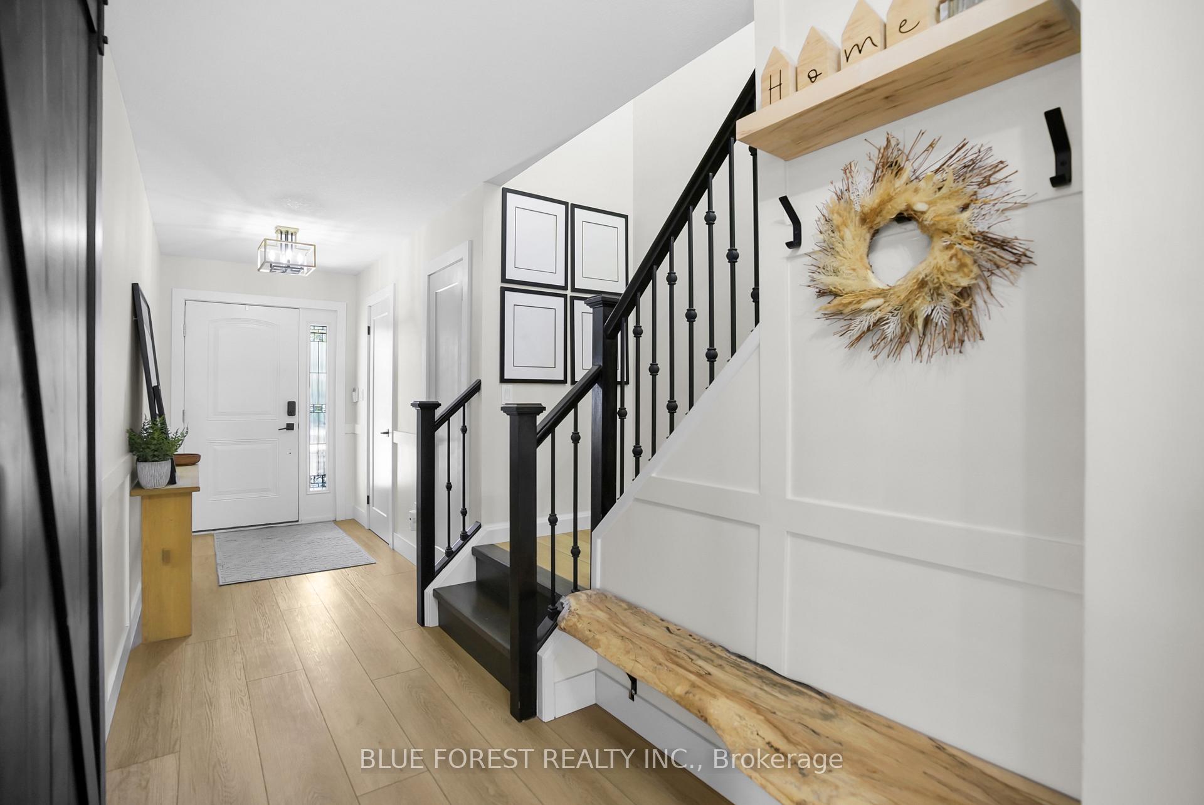
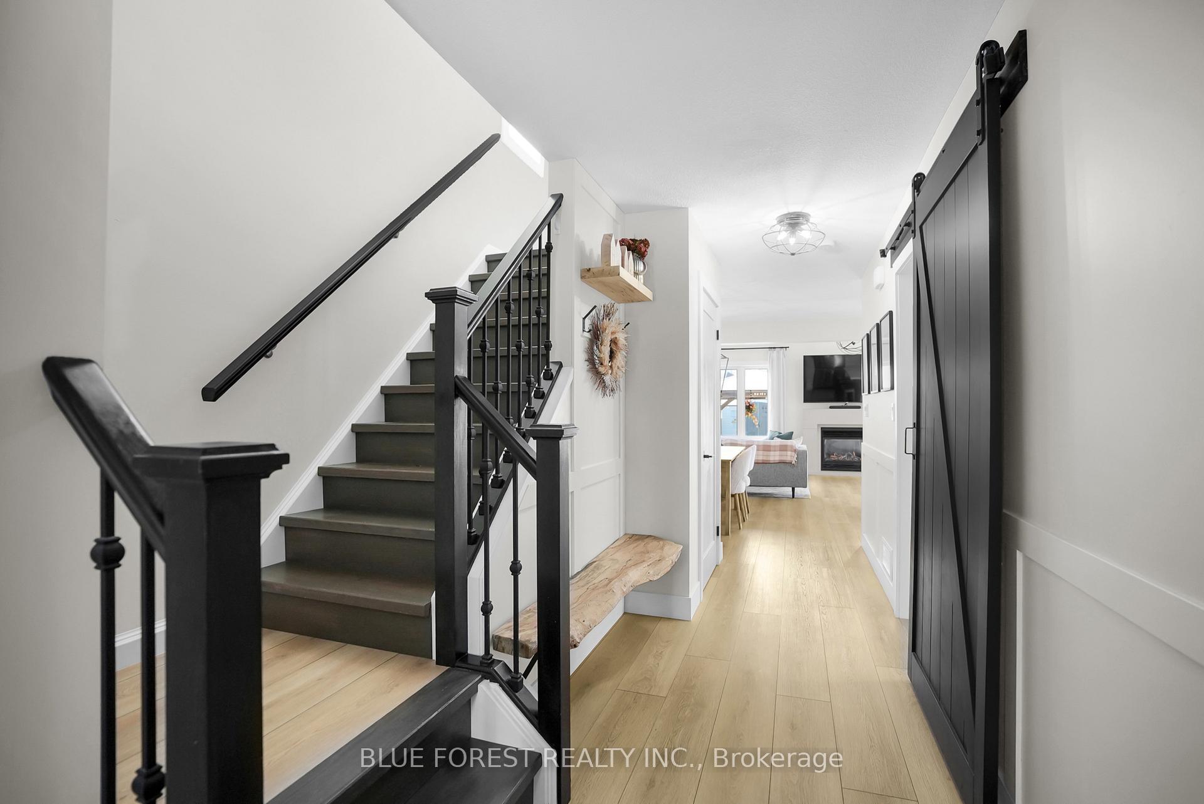
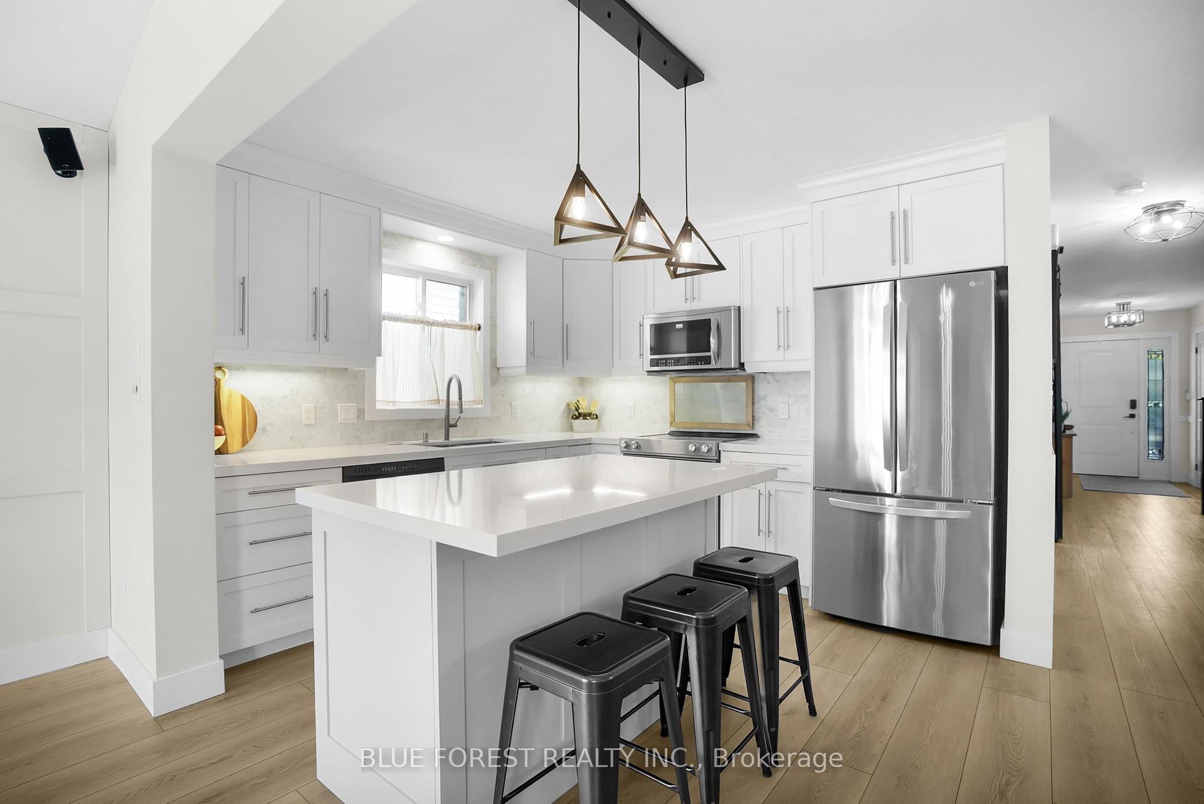
Welcome to this beautifully crafted Rockmount-built home located in the highly sought-after Cedar Hollow community. Offering 3 bedrooms, 4 bathrooms, and a bonus basement den, this home provides room to grow and is completely move-in-ready. The bright and spacious open-concept main floor features soaring vaulted ceilings, a cozy gas fireplace, and a stunning kitchen complete with a large island, marble backsplash, and quartz countertops, perfect for daily living and entertaining.The upper level includes a large primary suite with vaulted ceilings, a walk-in closet, and a private ensuite, plus two additional bedrooms. You'll find luxury vinyl plank flooring throughout all 3 levels of the home and a finished basement which boasts an open-concept entertainment area, a bathroom and a den/office.Step outside to your oasis, complete with a professionally landscaped backyard including an oversized stone patio, covered gazebo, tall cedars, a storage shed and fully fenced for additional privacy. Perfect for hosting family gatherings, summer BBQs, or relaxing outdoors.The garage has been upgraded with epoxy flooring as well as additional power including a 240V, perfect for EV charging or workshop additions. A full roof replacement was completed in 2022 using architectural shingles.Perfectly situated just steps from Cedar Hollow Public School and minutes from scenic trails, the river, and Fanshawe Conservation Area, this home offers a perfect balance of comfort, style, and location. This turnkey opportunity is ready for you to call home.
Ask about this home
A HOMEH agent will answer your questions about this home.
Around this home
Daily convenience, out of 100, from the distances below
Schools nearby
School rating, out of 10.
Helpful calculators
Your HOMEH agent

"I would see it this week."