

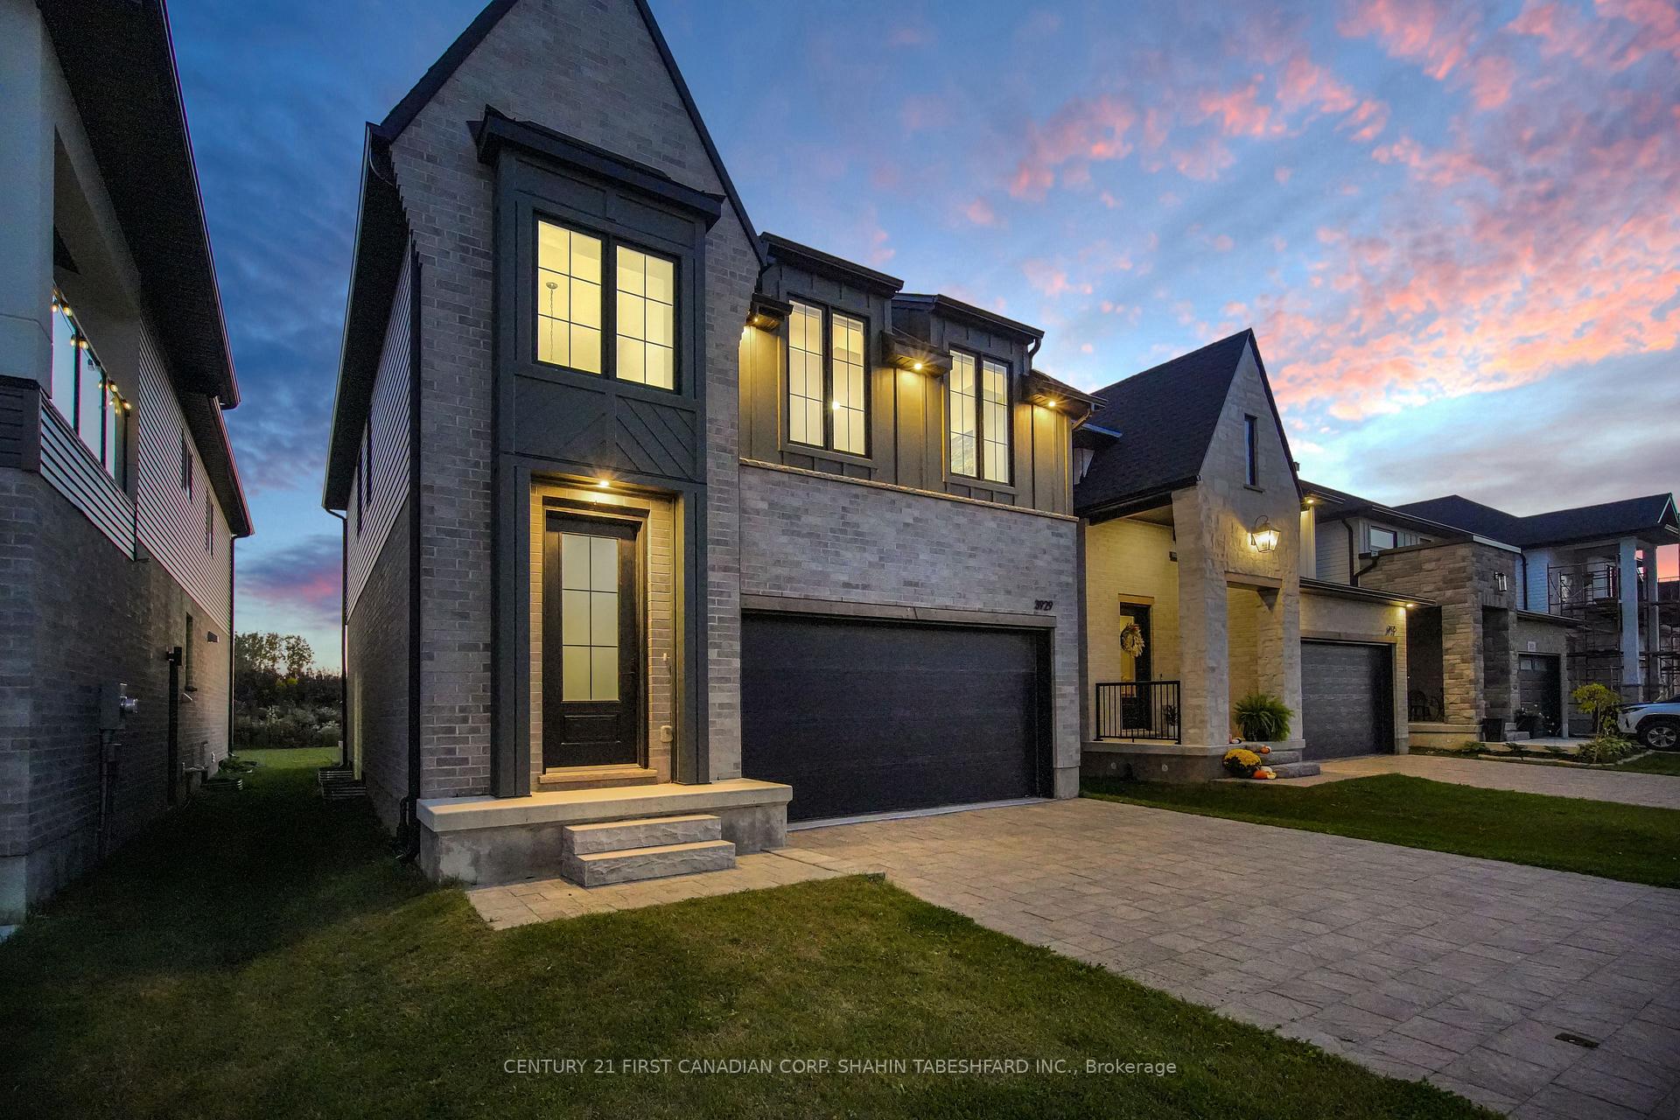
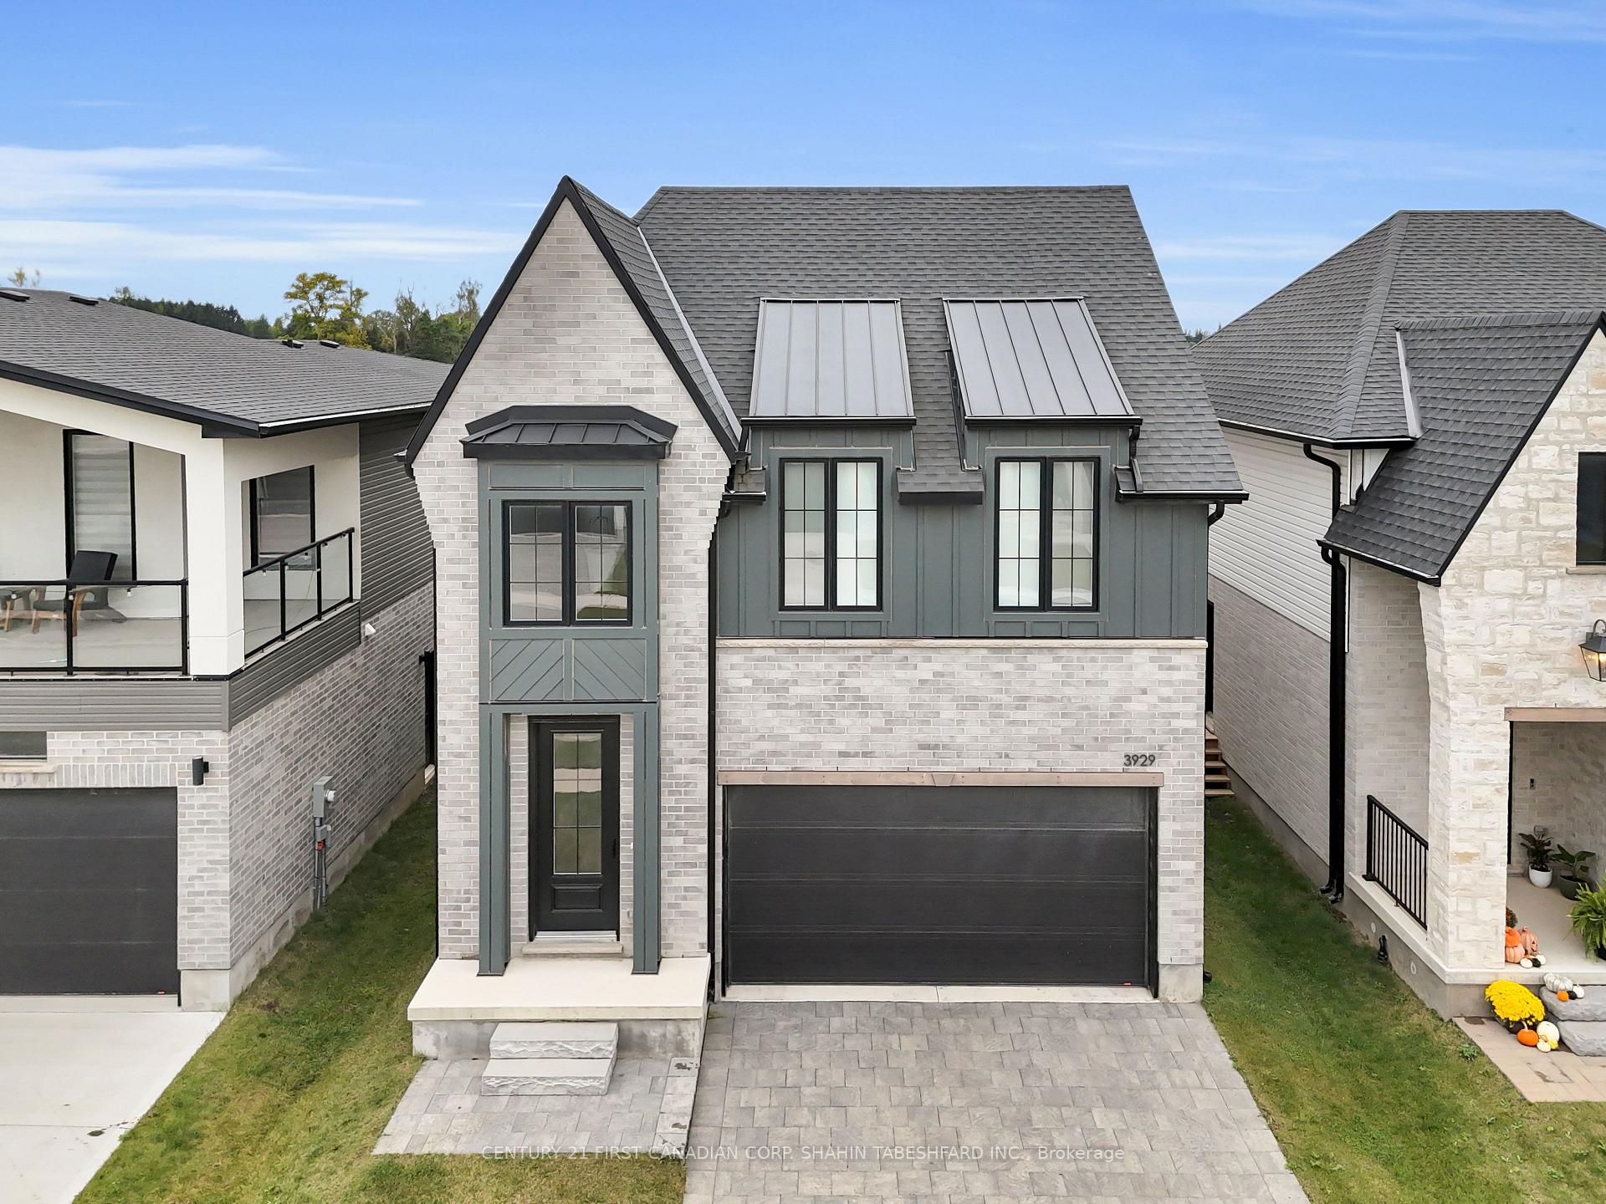
3929 Campbell Street N
3929 Campbell Street N
 See all 45 photos
Property history
- $998,900TerminatedList: 2026-01-26|End: 2026-04-06|70 daysX12728358
Facts and features
- BasementFinished
- Age of home0–5 years
- Price per sq ft~$444
- Water, sewerMunicipal
- Fireplace
- Central air
The homeDetached, 2-storey, Age 0–5 years
- Type: Detached
- Style: 2-storey
- Age: 0–5 years
- Living space: 2,000–2,500 sq ft
- Basement: Full, finished
InsideFireplace Yes, Upper level, Other
- Fireplace: Yes
- Laundry: Upper level
- Features: Other
- Rooms above ground: 11
- Rooms in the basement: 3
- Bedrooms: 4
- Bathrooms: 4
- Kitchens: 1
Outside and lotBrick, vinyl siding, Asphalt shingle, Concrete
- Exterior: Brick, vinyl siding
- Roof: Asphalt shingle
- Foundation: Concrete
- Size: 36.17 × 111.8 ft
- Shape: Rectangular
- Zoning: R1-3(7)
Parking2 Garage, Attached, Private
- Spaces: 2 Garage
- Garage: Attached
- Driveway: Private
Heating, water and powerForced air, gas, Central air, Municipal water
- Heating: Forced air, gas
- Cooling: Central air
- Water: Municipal water
- Sewer: Municipal sewer
Costs and taxesTaxes $5,549 a year, HST No HST, Hot water heater
- Taxes, 2025: $5,549 a year
- HST: No HST
- Rental items: Hot water heater
- Under contract: Hot water heater
Included in the saleFridge, stove, washer, dryer, dishwasher
- Included: Fridge, stove, washer, dryer, dishwasher
NearbyGolf, hospital, place of worship
- Close to: Golf, hospital, place of worship
Listing detailsX12728358, Terminated, Jan 26, 2026
- MLS® number: X12728358
- Status: Terminated
- Listed on: Jan 26, 2026
- Days on market: 70
- Updated: Apr 6, 2026
- Possession: 60-89 days
- Occupied by: Owner
- Listing brokerage: CENTURY 21 FIRST CANADIAN CORP. SHAHIN TABESHFARD INC.
About this home
3929 Campbell Street N, London (South V), ON N6P 0H7
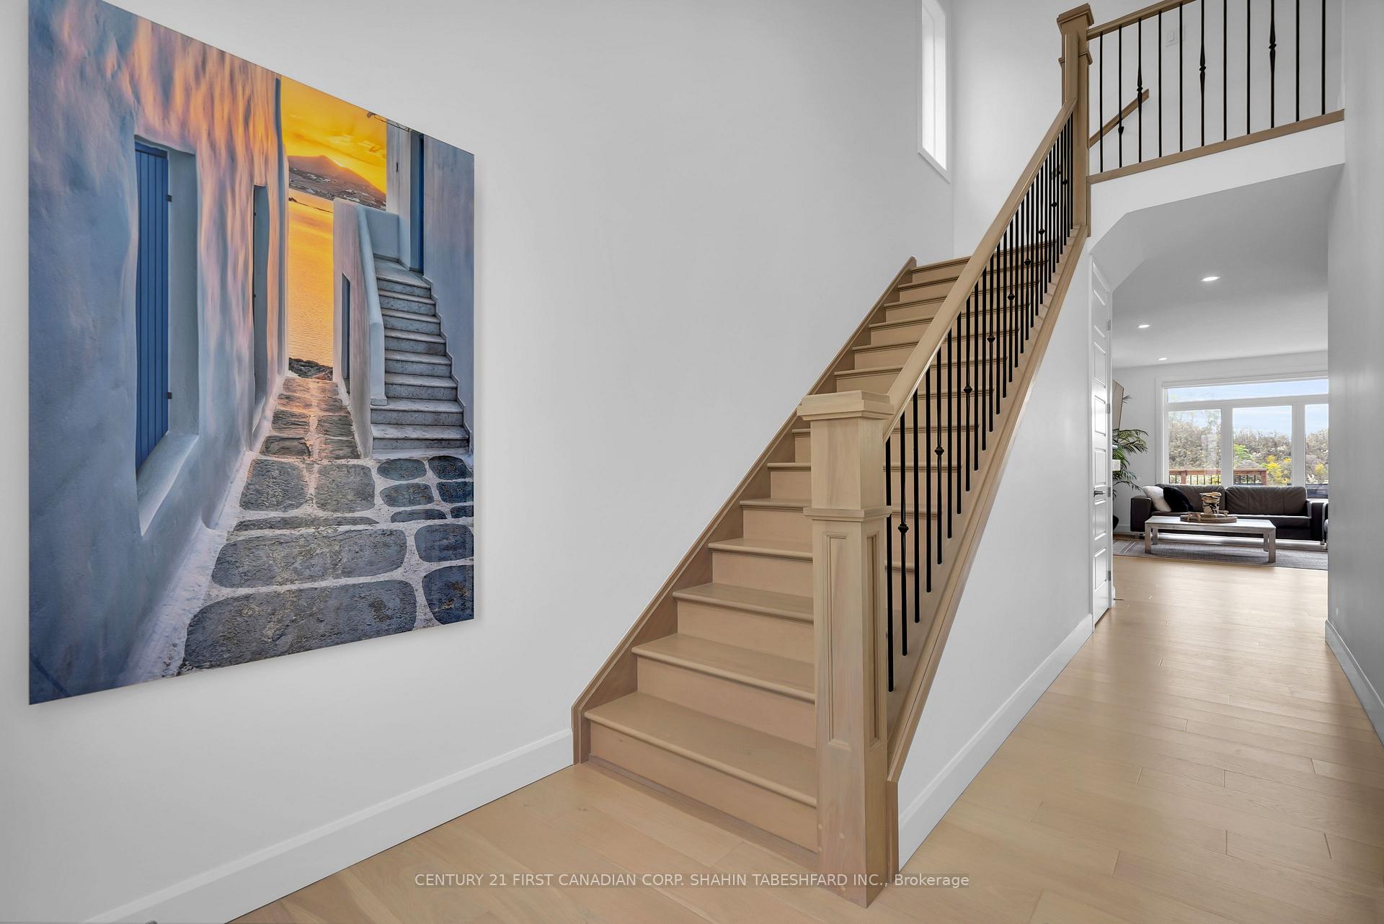
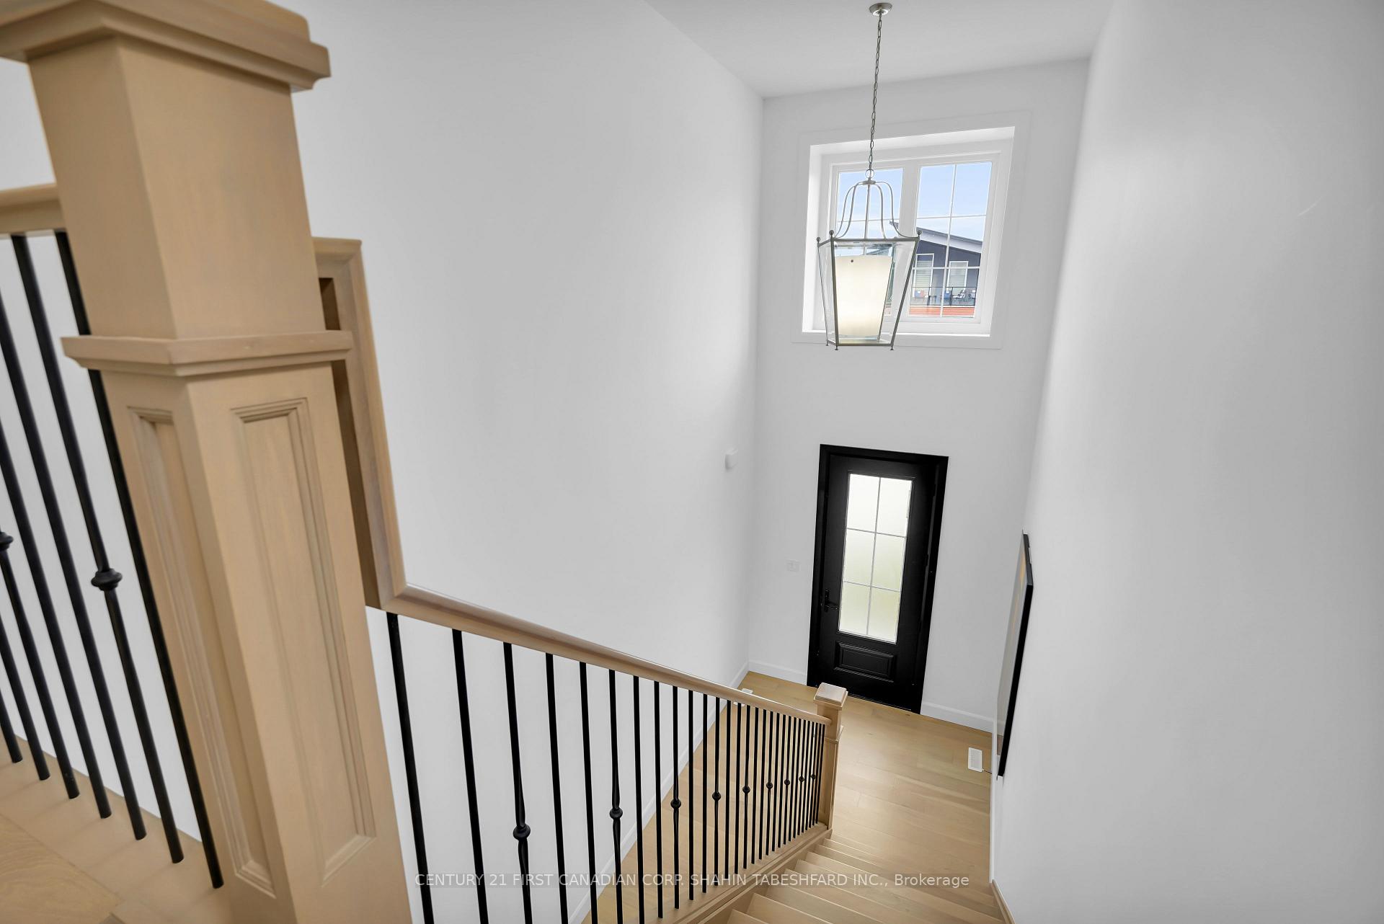
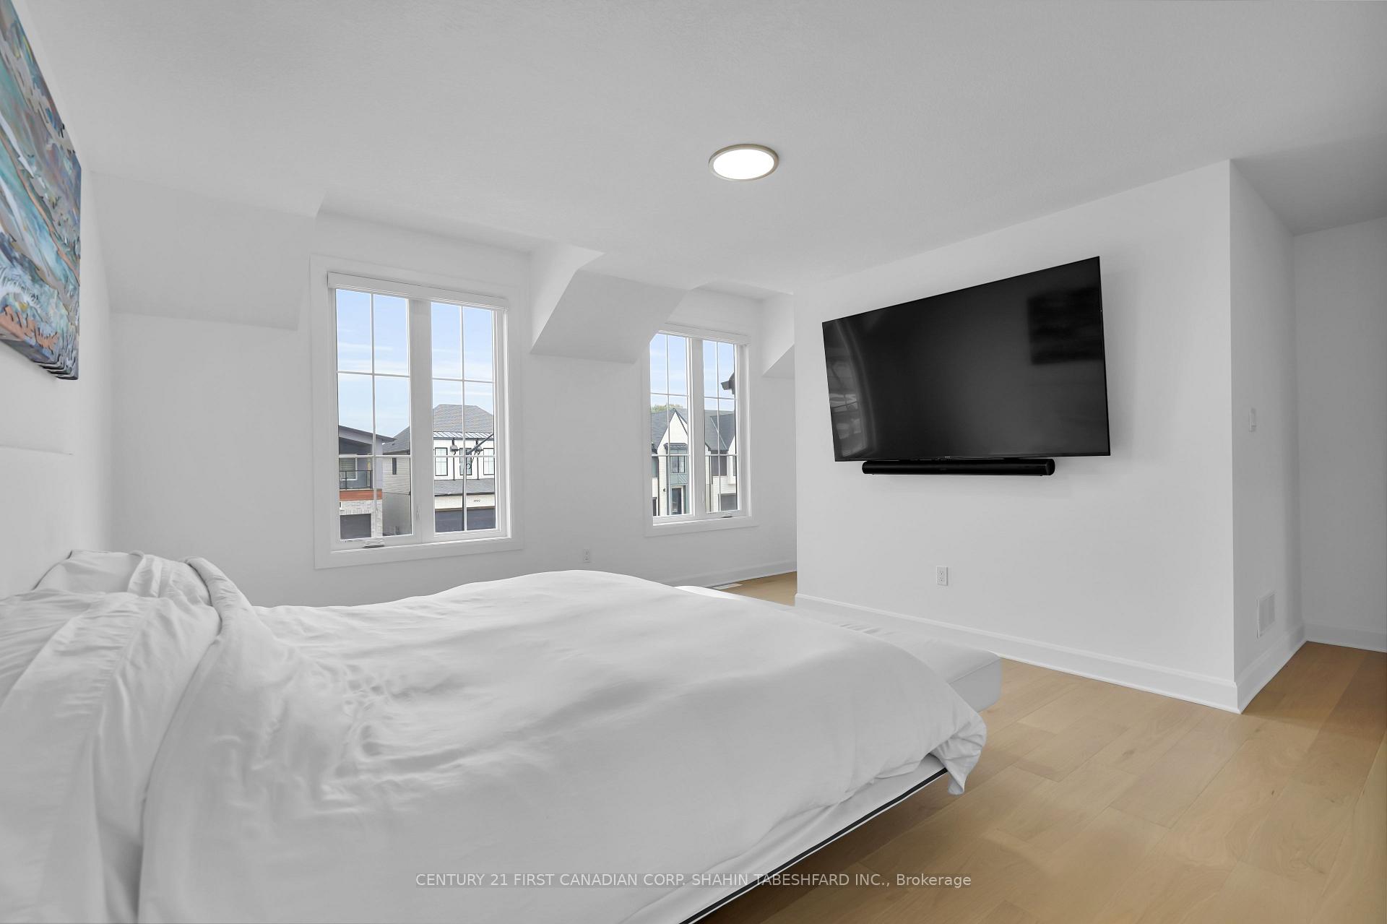
Welcome to 3929 Campbell Street North built by Royal Oak Homes in lovely Lambeth. This stunning 2,072 sq ft, 4 bedroom 3.5 bathroom home features an expansive open concept kitchen with a walk in pantry, open concept dining and living area as well as a fully finished basement. The fireplace and large windows provide a bright and airy atmosphere in the main living room, with plenty of storage in the back mudroom; with access to the double car garage. The primary bedroom is bright and spacious with a luxurious 5 piece ensuite featuring a large walk in closet with built-in organizers. There are 3 more large bedrooms upstairs; and an additional 4 piece bathroom. Located in the desirable neighbourhood of Heathwoods in Lambeth with easy access to the 401 Highway, the Wonderland Shopping Plaza, great schools and restaurants as well as many more amenities!
Ask about this home
A HOMEH agent will answer your questions about this home.
Around this home
Daily convenience, out of 100, from the distances below
Schools nearby
School rating, out of 10.
Helpful calculators
Your HOMEH agent

"I would see it this week."