

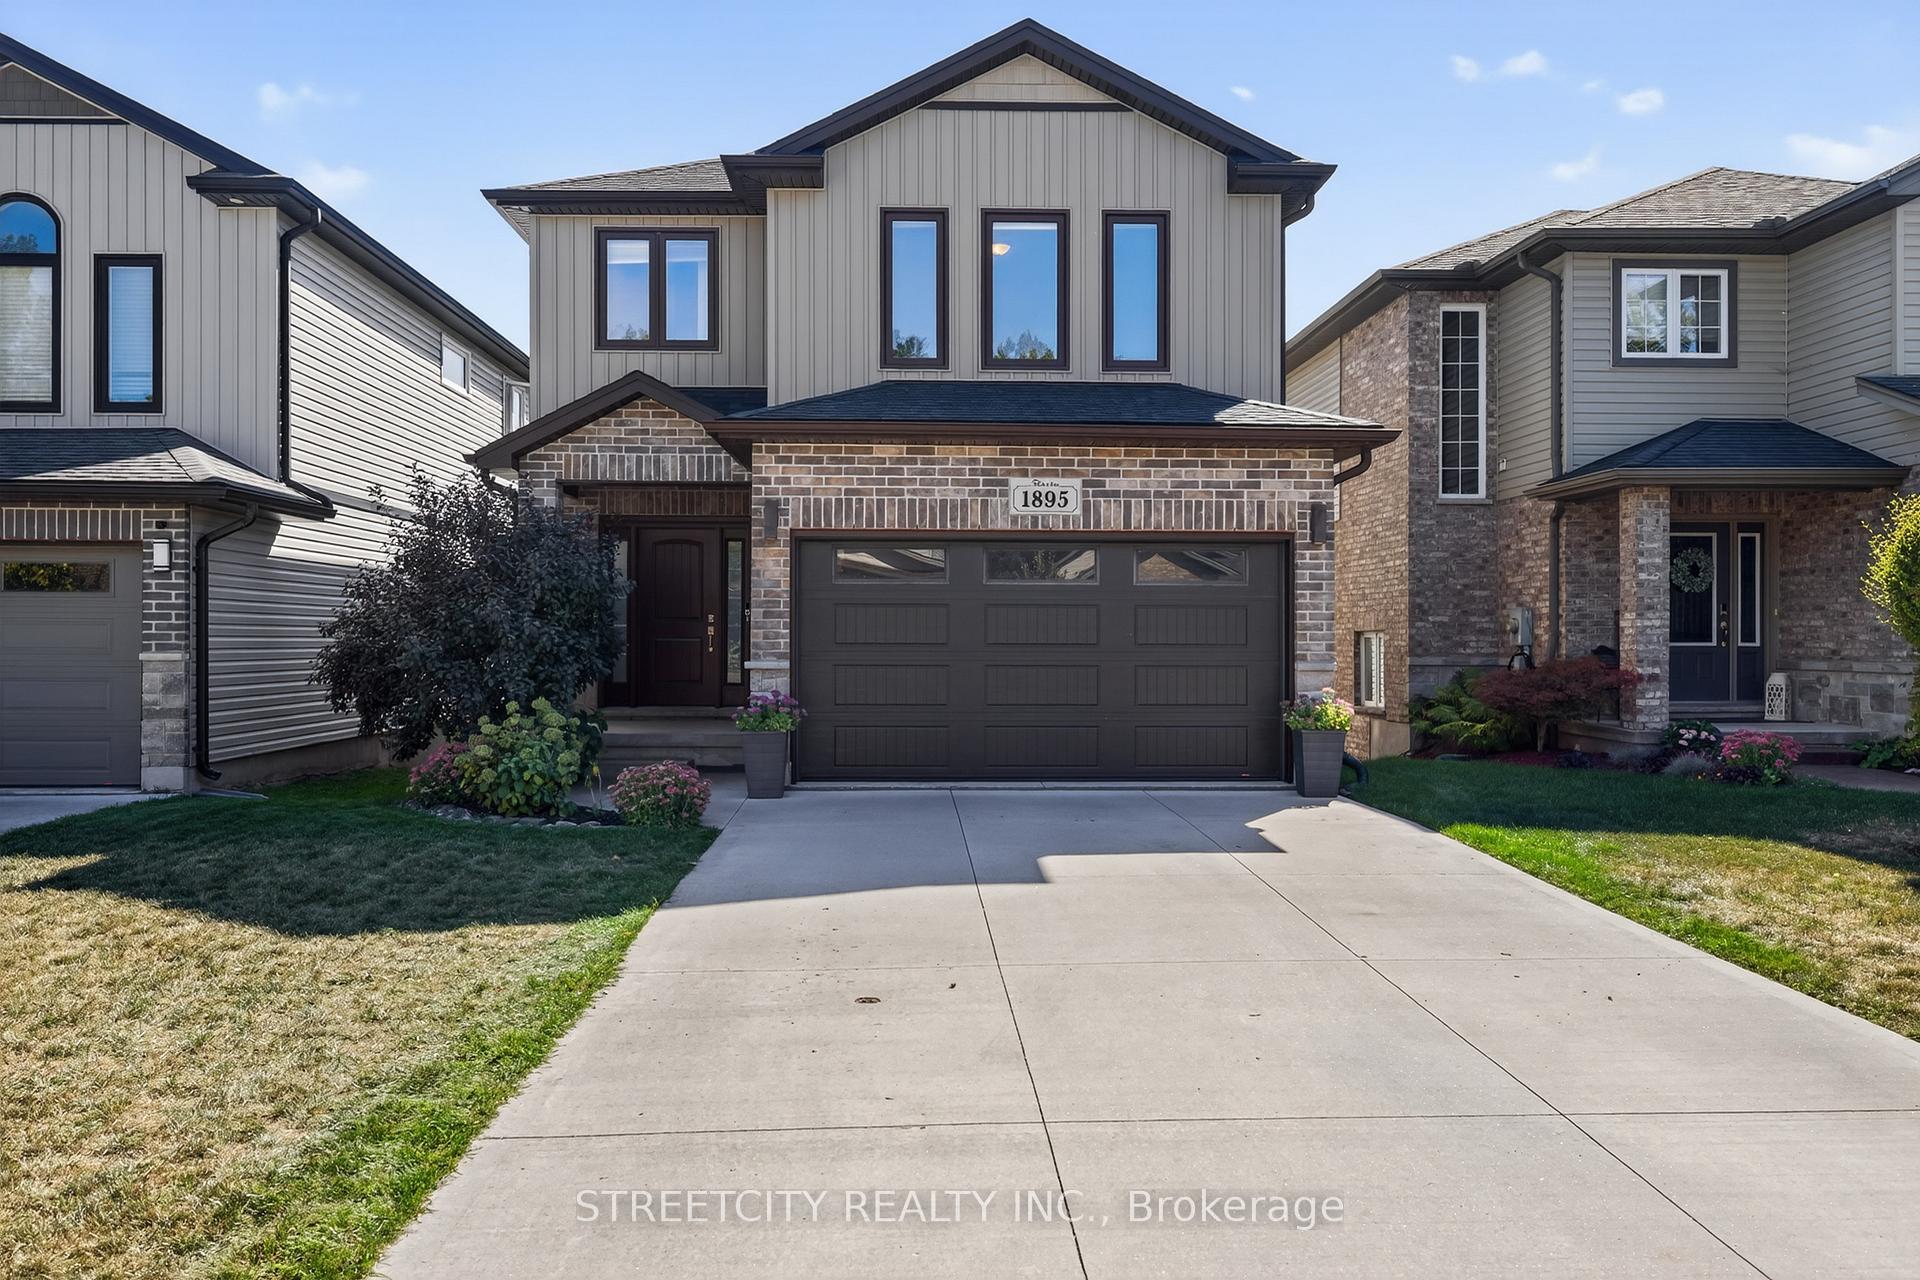
1895 Frederick Crescent
1895 Frederick Crescent
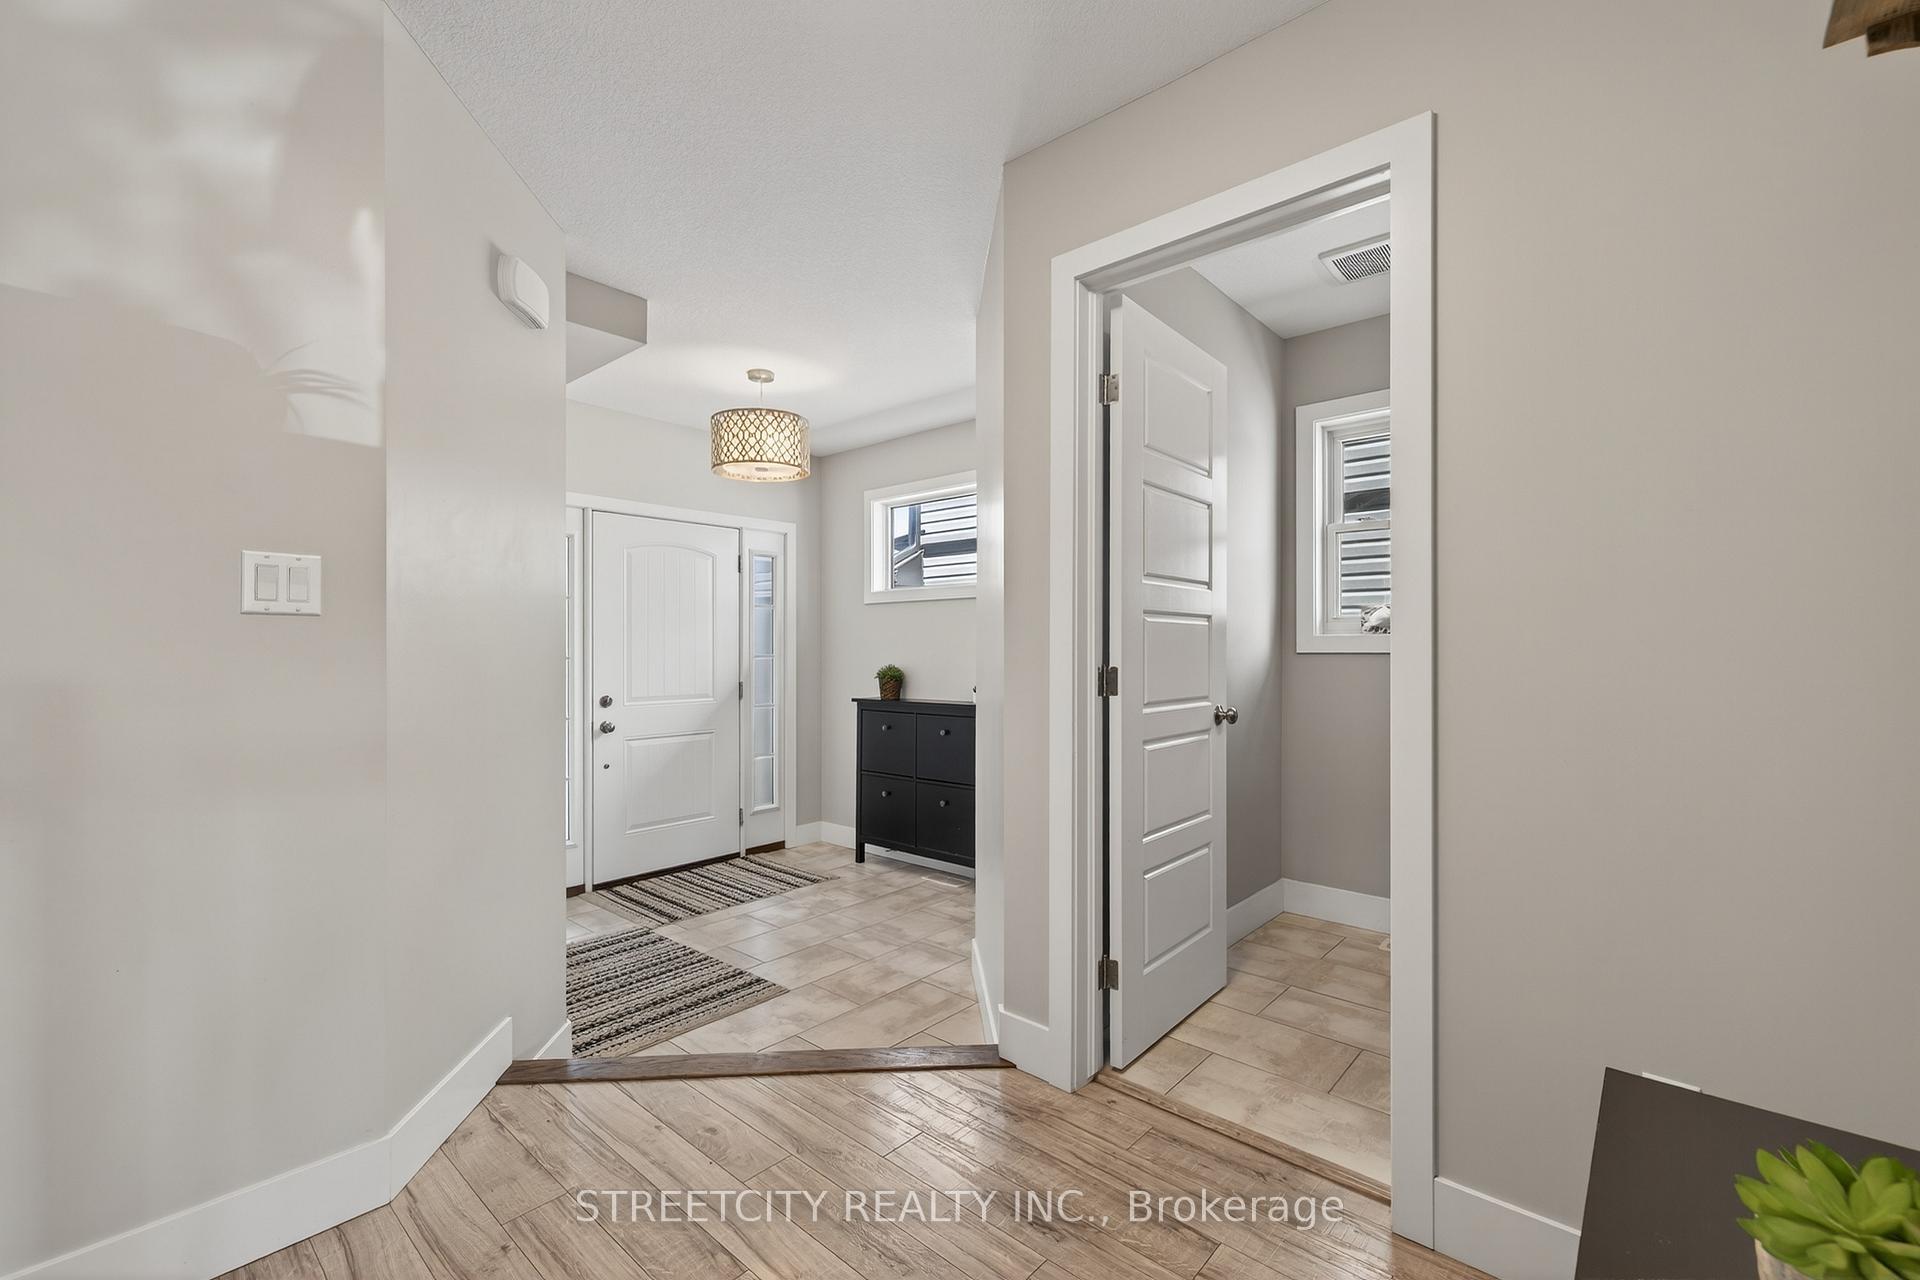 See all 49 photos
Property history
Facts and features
- BasementWalk-out
- Age of home6–15 years
- Water, sewerMunicipal
- HeatingForced air
- Central air
The homeDetached, 2-storey, Age 6–15 years
- Type: Detached
- Style: 2-storey
- Age: 6–15 years
- Living space: 2,000–2,500 sq ft
- Basement: Finished with walk-out
InsideUpper level, Sump pump, Carbon monoxide detectors, smoke detector
- Laundry: Upper level
- Features: Sump pump
- Security: Carbon monoxide detectors, smoke detector
- Rooms above ground: 10
- Bedrooms: 3
- Bathrooms: 4
- Kitchens: 1
- Family room: Yes
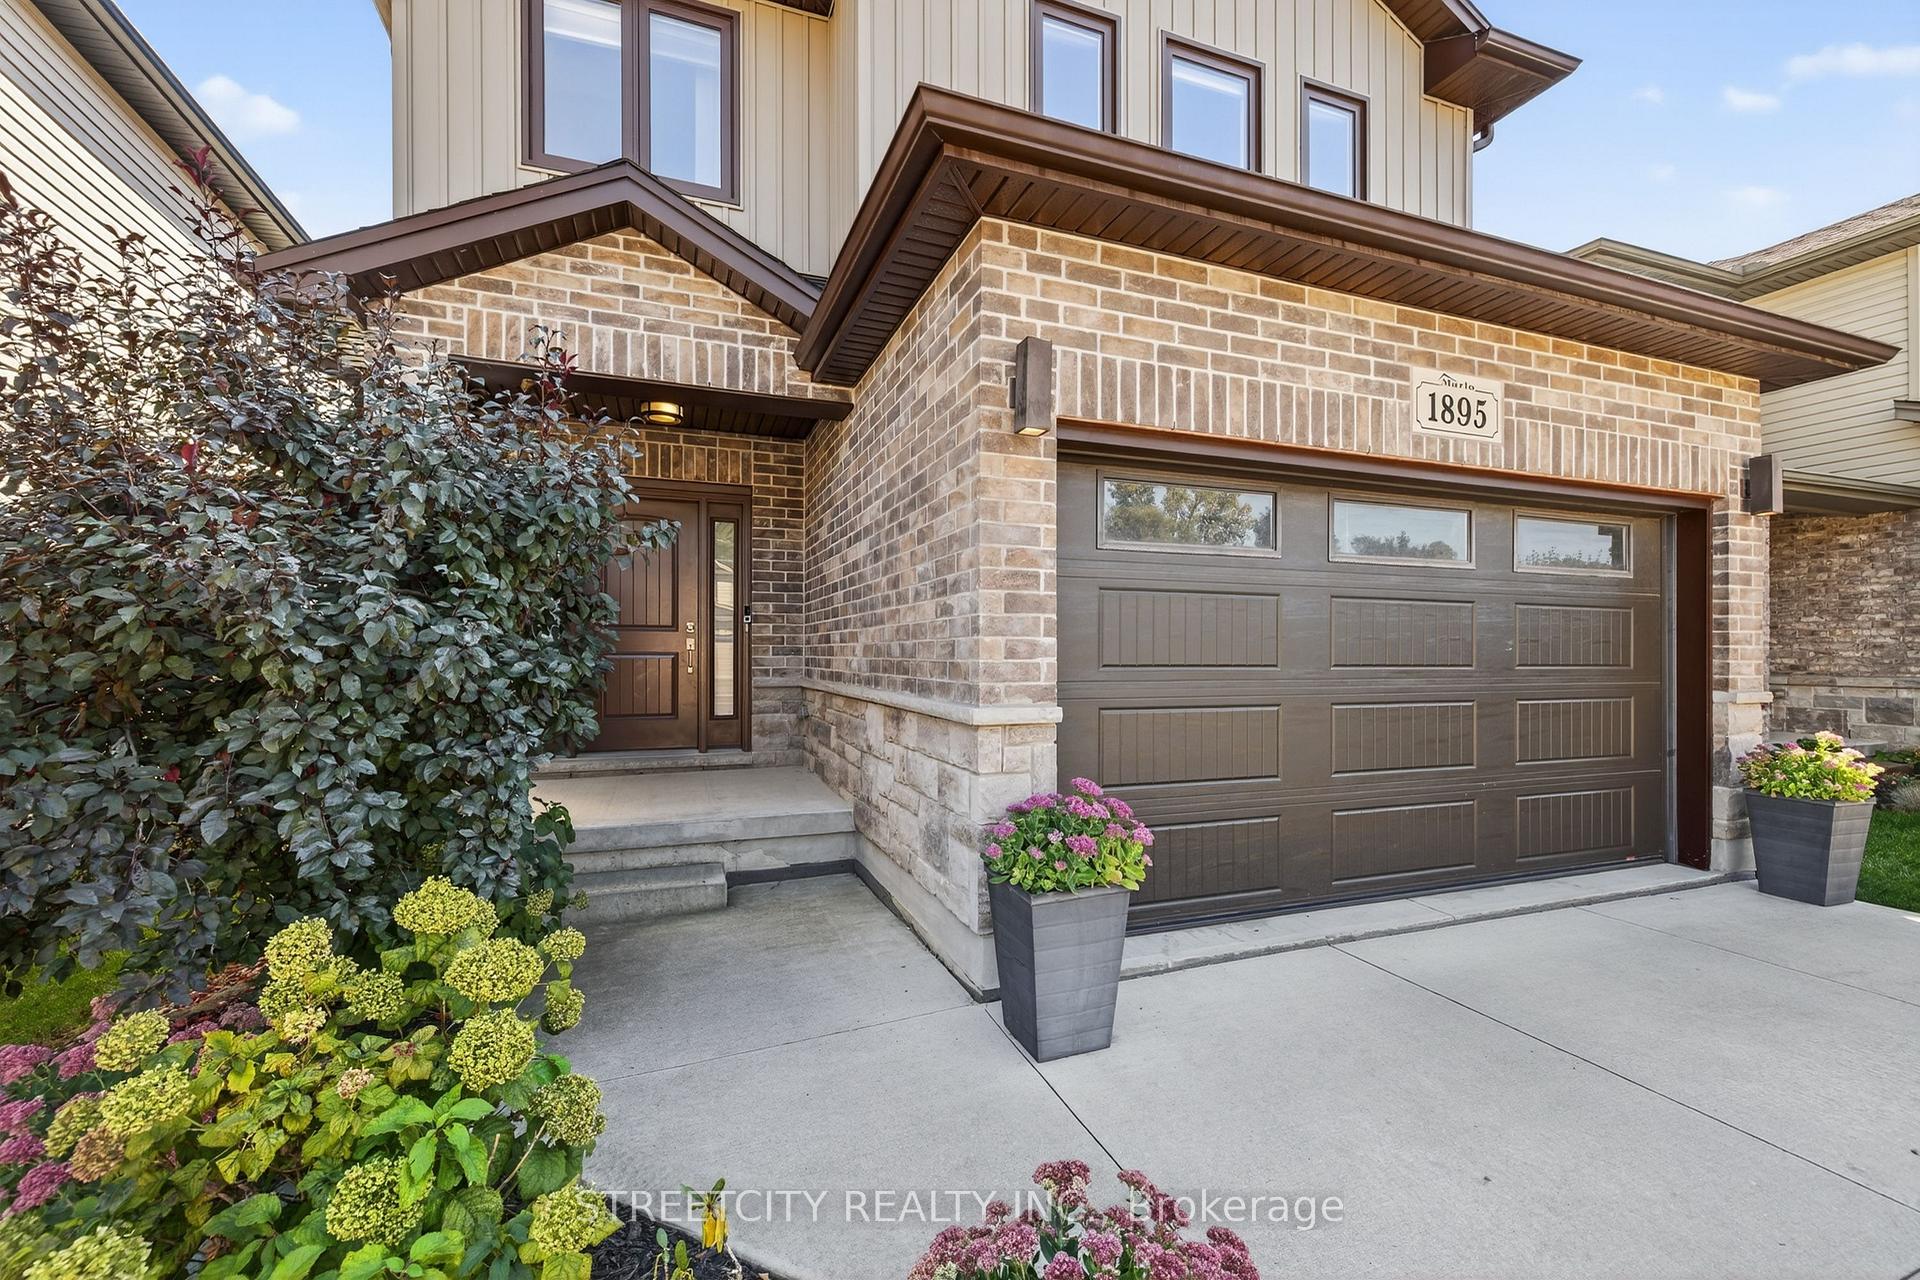
Outside and lotBrick, vinyl siding, Asphalt shingle, Poured concrete
- Exterior: Brick, vinyl siding
- Roof: Asphalt shingle
- Foundation: Poured concrete
- Features: Deck, landscaped, year round living
- Other structures: Fence - full
- Size: 32.87 × 95.49 ft
Parking1 Garage, Attached, Inside entry, private double
- Spaces: 1 Garage
- Garage: Attached
- Driveway: Inside entry, private double
Heating, water and powerForced air, gas, Central air, Municipal water
- Heating: Forced air, gas
- Cooling: Central air
- Water: Municipal water
- Sewer: Municipal sewer
Costs and taxesTaxes $5,482 a year, HST included in the price, Hot water heater
- Taxes, 2025: $5,482 a year
- HST: HST included in the price
- Rental items: Hot water heater
Included in the saleRefrigerator, stove, dishwasher, microwave, washer, dryer, Deep freezer in garage, refrigerator in garage
- Included: Refrigerator, stove, dishwasher, microwave, washer, dryer
- Not included: Deep freezer in garage, refrigerator in garage
NearbyCul de sac/dead end, fenced yard, park, place of worship, public transit, school
- Close to: Cul de sac/dead end, fenced yard, park, place of worship, public transit, school
Listing detailsX12418855, Sold, Sep 22, 2025
- MLS® number: X12418855
- Status: Sold
- Listed on: Sep 22, 2025
- Days on market: 37
- Updated: Oct 29, 2025
- Possession: 2025-12-08 / 60-89 days
- Occupied by: Owner
- Listing brokerage: STREETCITY REALTY INC.
About this home
1895 Frederick Crescent, London (East Q), ON N5W 0A5
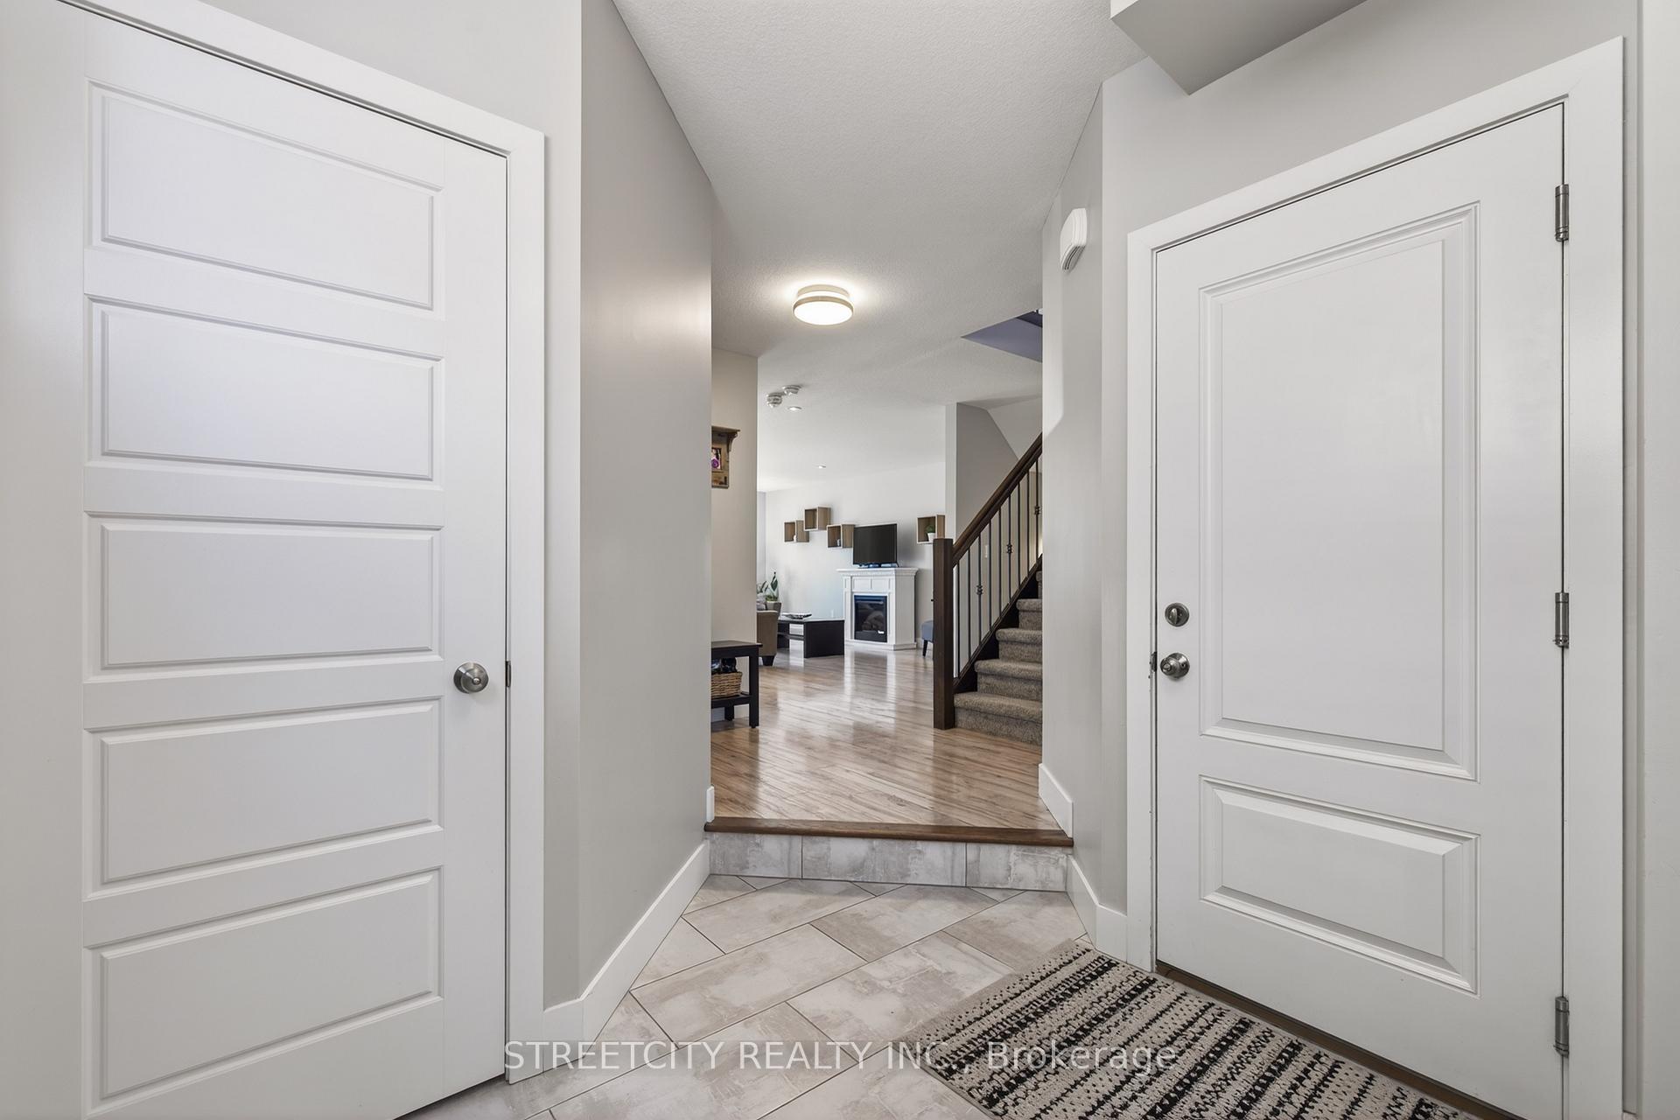
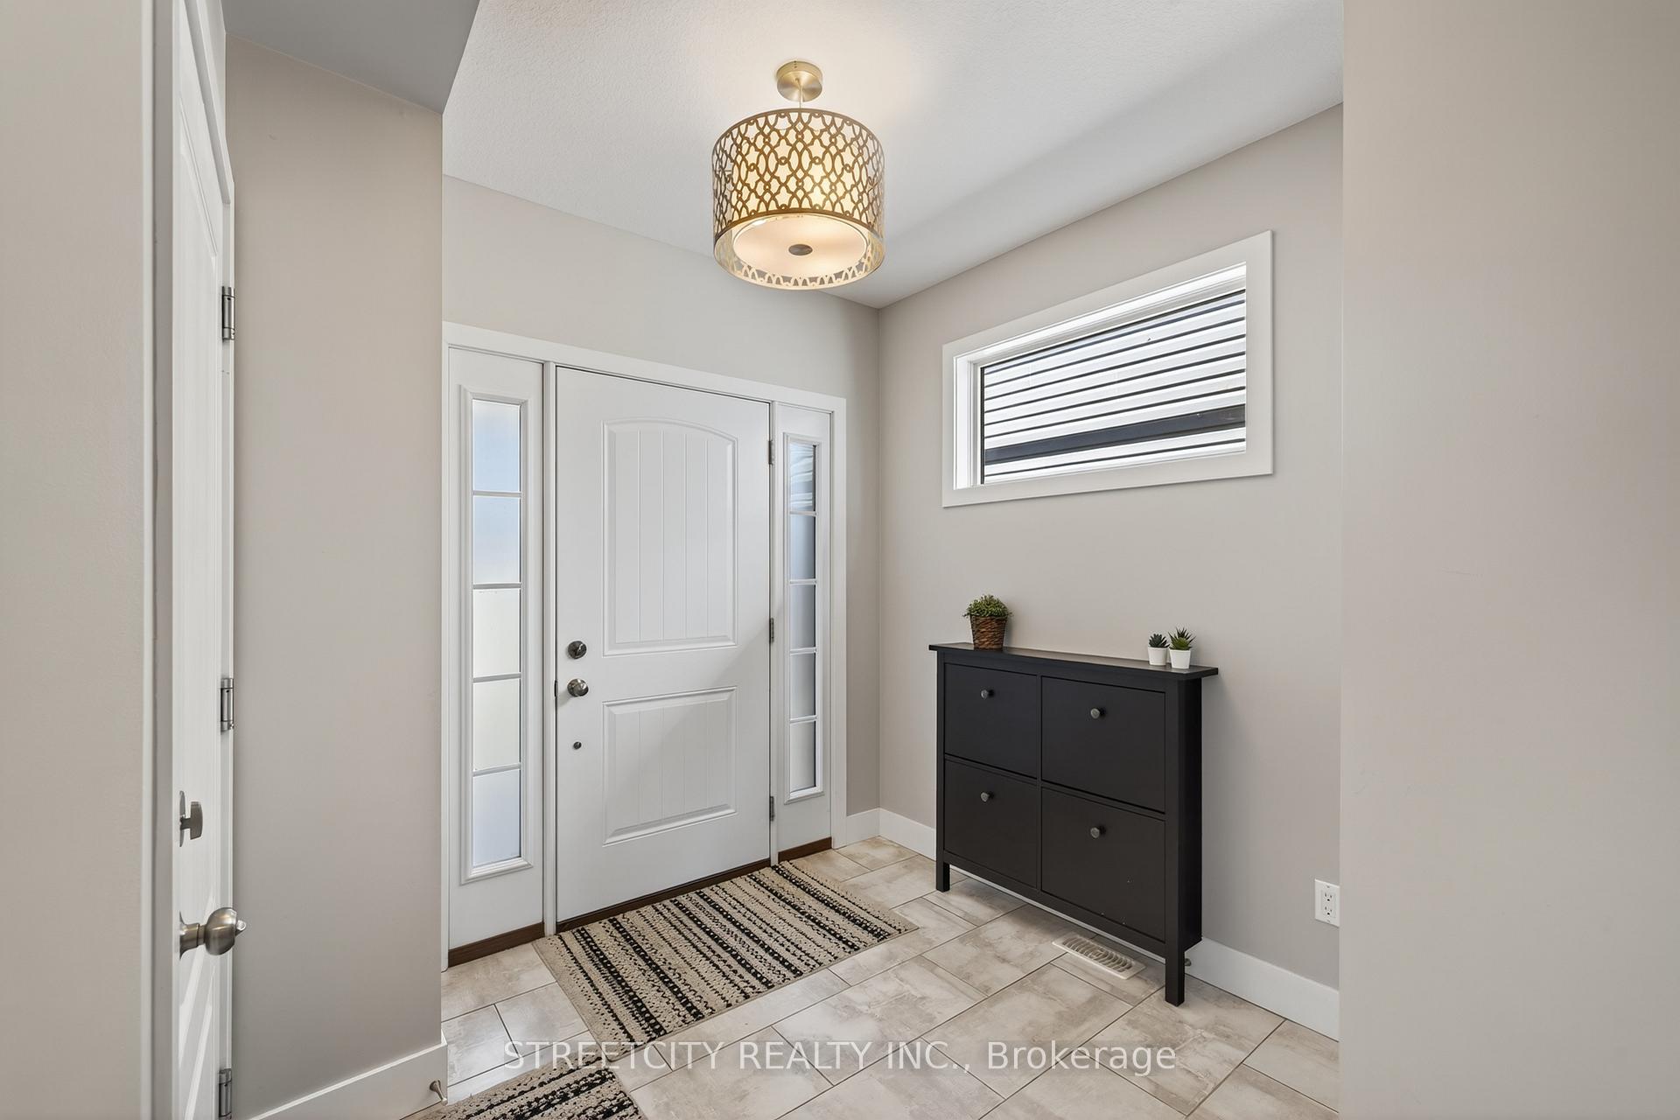
Welcome to this meticulously cared for 3-bed, 4-bath home with 2432 square ft. of living space and a WALK-OUT basement. Only 9 years young, this beautiful home is located on a dead-end street and nestled in a family-friendly neighbourhood only minutes from East Park! Pride of ownership shines throughout, offering a move-in ready space where every detail has been thoughtfully maintained. Step inside and instantly feel the warm and inviting atmosphere as natural light pours through large windows and patio doors, filling the open-concept main level. The bright kitchen is both functional & social, with an island overlooking the spacious family room - perfect for cooking, entertaining, and everyday connection. Stylish laminate flooring runs seamlessly throughout the main and upper levels, adding durability and charm. Upstairs, discover 3 generously sized bedrooms, with a primary bedroom offering a 3-pc en-suite and all bedrooms with their OWN walk-in closet -- an incredible bonus not often found! For added convenience, the laundry room is located on the upper level. The fully finished walk-out lower level is a true extension of the home, offering a bright, open living space that doesn't feel like a basement at all! Whether you need a playroom, media area, or guest retreat, the possibilities are endless with this additional living space. Enjoy outdoor living at its best with 2 decks (one off the kitchen and one off the lower level) creating versatile spaces for relaxing, entertaining, or simply spreading out. Across the street, a charming neighbourhood park with green space, a play set, and a soccer net makes this location especially ideal for families. All this, plus you're only a 3-minute drive to East Park and close to schools, shopping, highway 401, and every amenity. This home offers the perfect blend of lifestyle, location, and comfort. Don't miss your chance to make it yours!
Ask about this home
A HOMEH agent will answer your questions about this home.
Around this home
Daily convenience, out of 100, from the distances below
Schools nearby
School rating, out of 10.
Helpful calculators
Your HOMEH agent

"I would see it this week."