

763 Clearview Crescent
763 Clearview Crescent
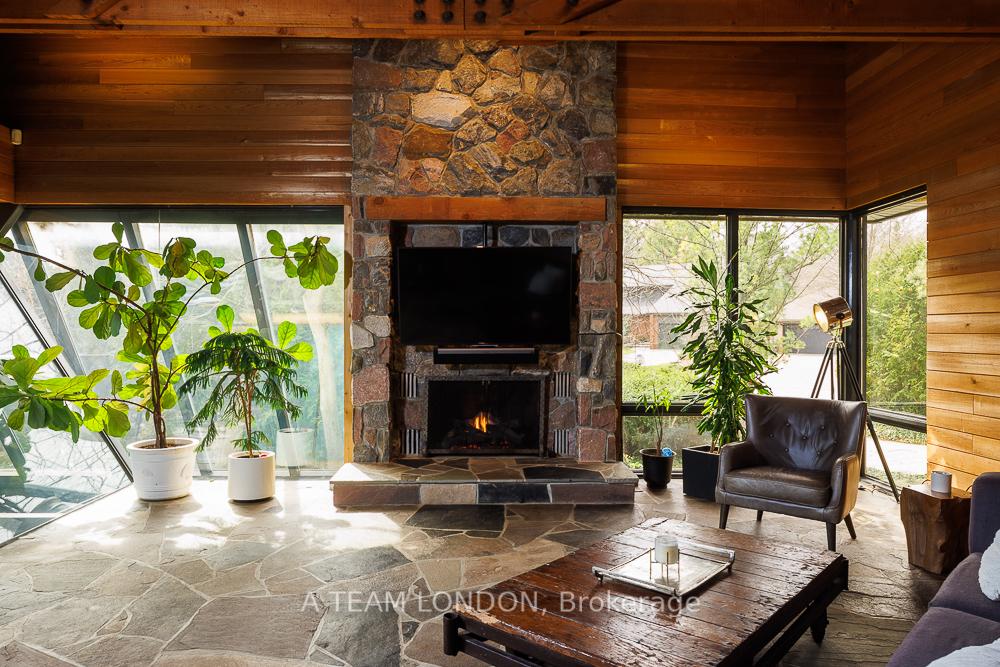 See all 49 photos
Property history
Facts and features
- BasementWalk-out
- Age of home31–50 years
- Water, sewerMunicipal
- HeatingForced air
- Fireplace
- Central air
- Waterfront
- Pool
The homeDetached, 2-storey, Age 31–50 years
- Type: Detached
- Style: 2-storey
- Age: 31–50 years
- Living space: 3,500–5,000 sq ft
- Basement: Full, finished with walk-out
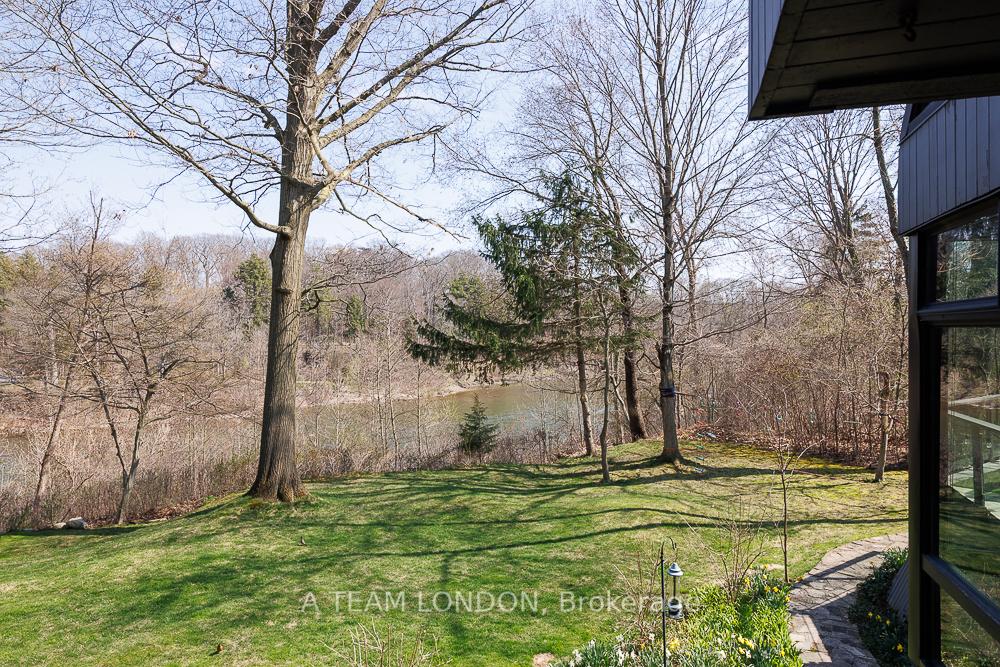
- View: River, trees/woods, water
- Waterfront: Direct
InsideFireplace Yes, natural gas, wood, family room, living room, rec room, other, Upper level, Atrium, bar fridge, built-in oven, countertop range, garburator, sauna, separate heating controls, storage, workbench, water heater owned, air exchanger, other
- Fireplace: Yes, natural gas, wood, family room, living room, rec room, other
- Laundry: Upper level
- Features: Atrium, bar fridge, built-in oven, countertop range, garburator, sauna, separate heating controls, storage, workbench, water heater owned, air exchanger, other
- Rooms above ground: 18
- Rooms in the basement: 4
- Bedrooms: 4
- Bathrooms: 5
- Kitchens: 1
- Family room: Yes
Outside and lotStone, wood, Asphalt shingle, Concrete, poured concrete
- Exterior: Stone, wood
- Roof: Asphalt shingle
- Foundation: Concrete, poured concrete
- Pool: Indoor
- Features: Privacy, patio, landscaped, lawn sprinkler system
- Size: 95 × 131 ft
Parking3 Garage, Built-in, Private triple
- Spaces: 3 Garage
- Garage: Built-in
- Driveway: Private triple
Heating, water and powerForced air, gas, Central air, Municipal water
- Heating: Forced air, gas
- Cooling: Central air
- Water: Municipal water
- Sewer: Municipal sewer
- Natural gas: Yes
- Hydro: Available
- Cable: Available
Costs and taxesTaxes $18,091 a year, HST included in the price
- Taxes, 2024: $18,091 a year
- HST: HST included in the price
Included in the saleKitchen appliances (dacor built in wall ovens, drawer refrigerators, miele dishwasher, induction stove top, subzero refrigerator, microwave, garburator), washer, dryer, bar fridge in basement, pool equipment, window blinds, hot water tank
- Included: Kitchen appliances (dacor built in wall ovens, drawer refrigerators, miele dishwasher, induction stove top, subzero refrigerator, microwave, garburator), washer, dryer, bar fridge in basement, pool equipment, window blinds, hot water tank
NearbyCul de sac/dead end, river/stream, school bus route, wooded/treed
- Close to: Cul de sac/dead end, river/stream, school bus route, wooded/treed
Listing detailsX12220556, Sold, Jun 13, 2025
- MLS® number: X12220556
- Status: Sold
- Listed on: Jun 13, 2025
- Days on market: 27
- Updated: Jul 10, 2025
- Possession: 2025-08-14 / 30-59 days
- Occupied by: Owner
- Listing brokerage: A TEAM LONDON
About this home
763 Clearview Crescent, London (North Q), ON N6H 4P6
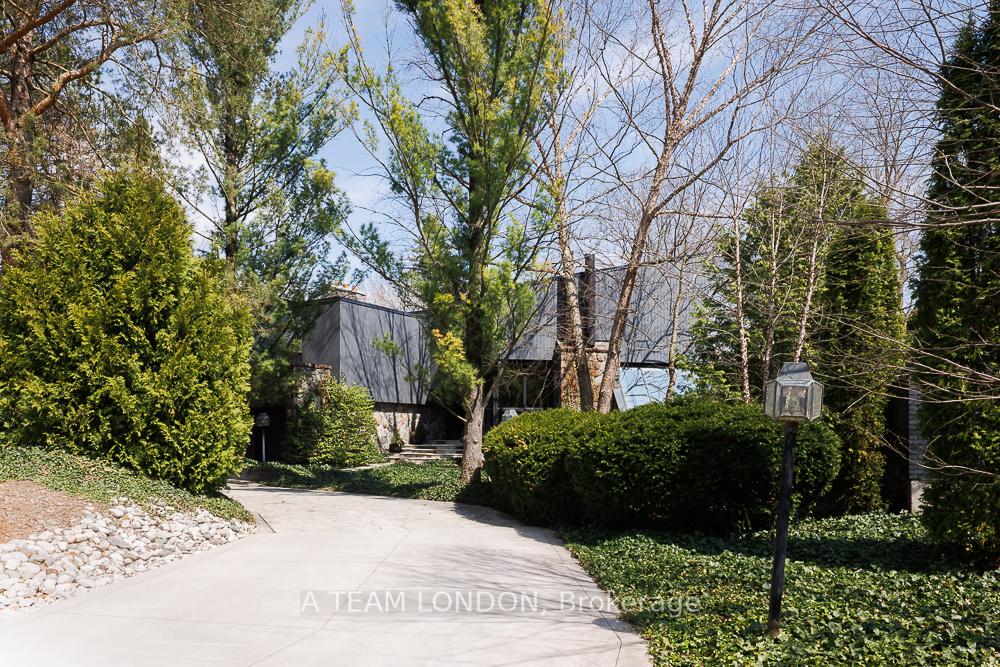
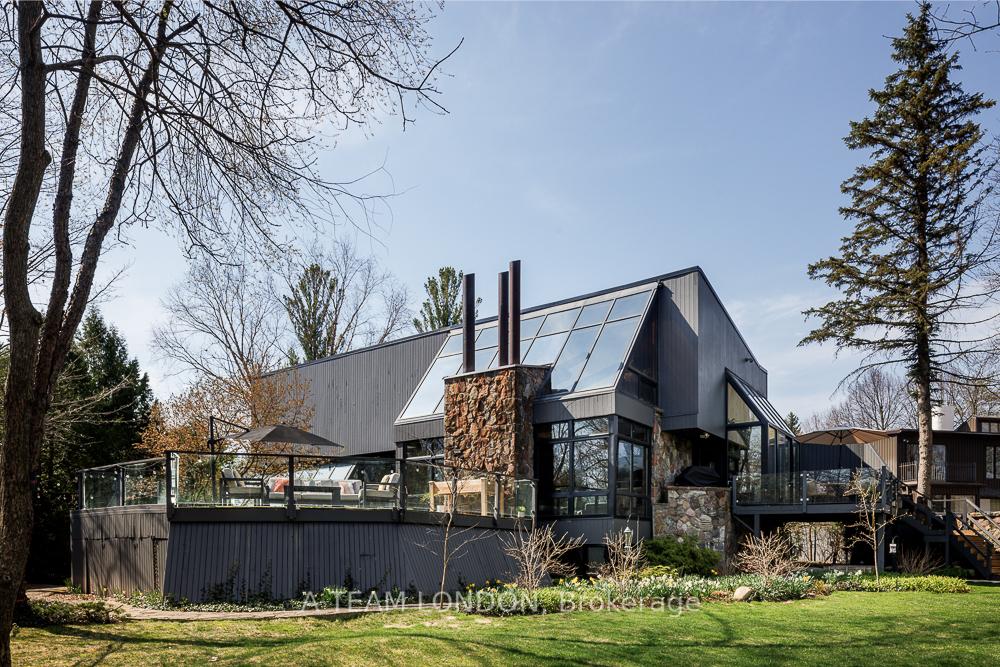
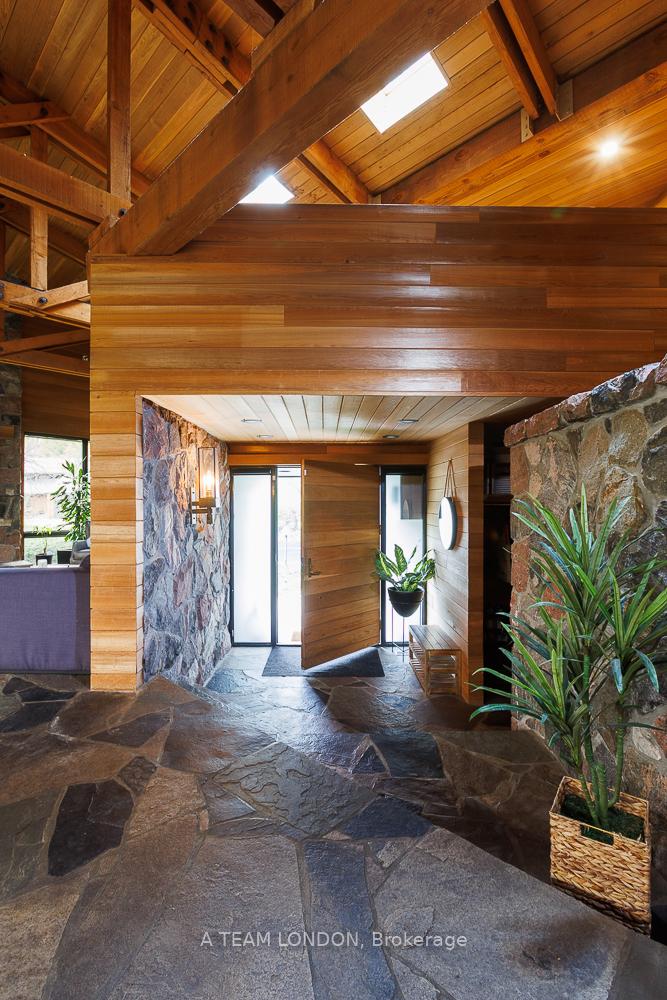
For those who appreciate architectural integrity, crave tranquility, and demand an elevated lifestyle, this property is a rare opportunity to own a landmark residence on a coveted riverfront lot. Tucked on a secluded crescent in Oakridge, this 4-bedroom, 5-bathroom custom-designed home by architect Paul Skinner is a masterclass in site-specific design. Built in 1977 and crafted in stone, wood, and glass, the home is seamlessly integrated into the natural landscape, with expansive window walls framing the Thames River from nearly every room. The main floor offers a dramatic great room with a full-height window wall, exposed wood beams, and a statement stone fireplace. The adjoining dining area flows into a professionally designed chefs kitchen featuring stainless steel counters, commercial-grade appliances, and ample prep space. The family room has floor-to-ceiling glass, fireplace and access to outdoor space overlooking the yard and river. The primary suite delivers executive-level luxury: wall-to-wall windows facing the river, automated blinds, two walk-in closets, and a spa-inspired ensuite with soaker tub, double vanity, and dressing-room lights. A separate wing has 3 bedrooms, a full bathroom, and loft ideal for a playroom or creative space. The glass-enclosed solarium offers a serene indoor escape. On the lower level, the signature feature shines: a 30' x 15' indoor pool enclosed in glass with stone-tiled surround, changeroom is overlooked by a custom entertainment area with wet bar, corner booth, and a fourth fireplaceperfect for hosting in style. Outdoors, enjoy a flagstone patio with fire pit, deck with treetop views, and access to the rivers edge. Other features include an attached 3-car garage, ample storage, and updated smart features. Minutes to the citys best schools and amenities, yet worlds away in feel, 763 Clearview is where design, nature, and executive living converge. This is a rare opportunity to own one of Londons most significant properties.
Ask about this home
A HOMEH agent will answer your questions about this home.
Around this home
Daily convenience, out of 100, from the distances below
Schools nearby
School rating, out of 10.
Helpful calculators
Your HOMEH agent

"I would see it this week."