

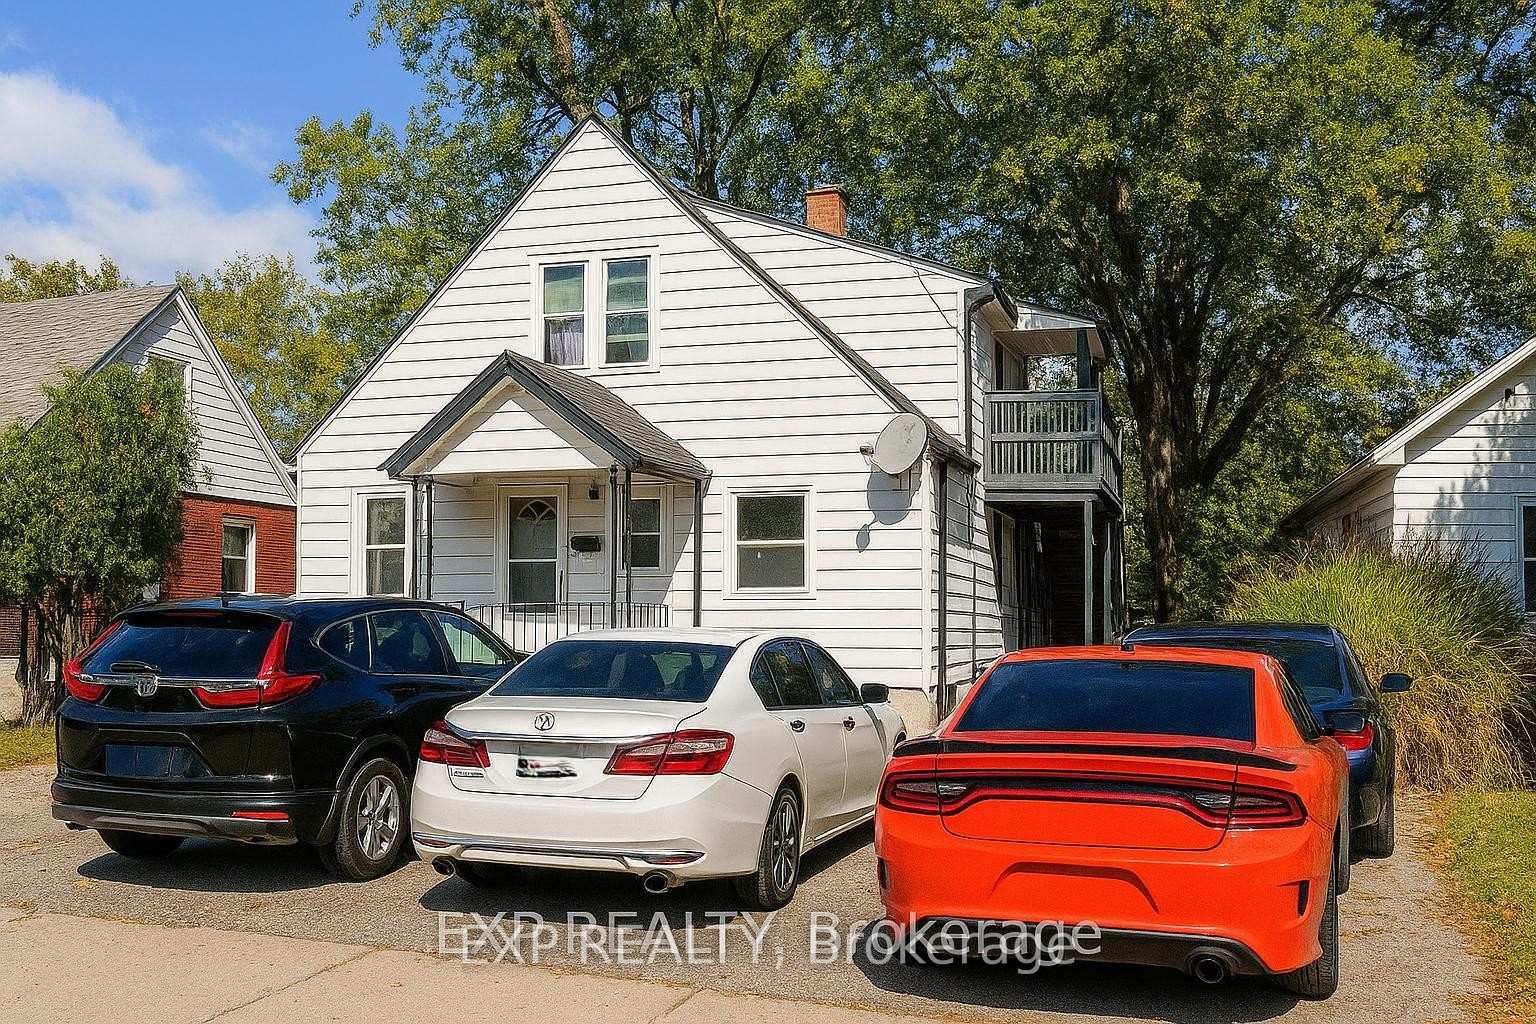
96 Emery Street W
96 Emery Street W
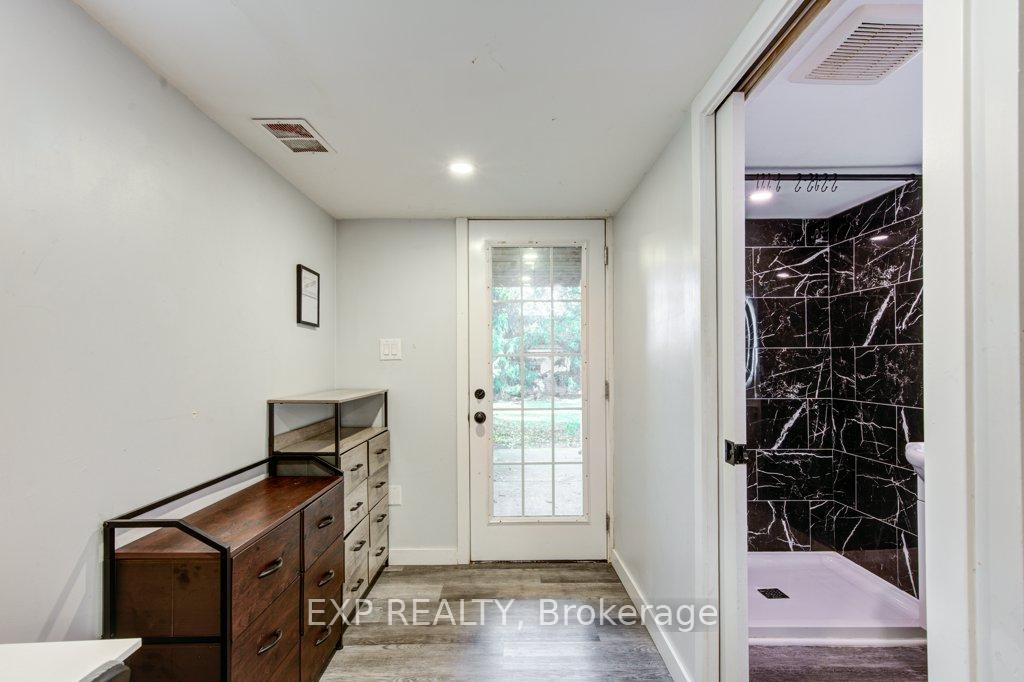 See all 50 photos
Property history
Facts and features
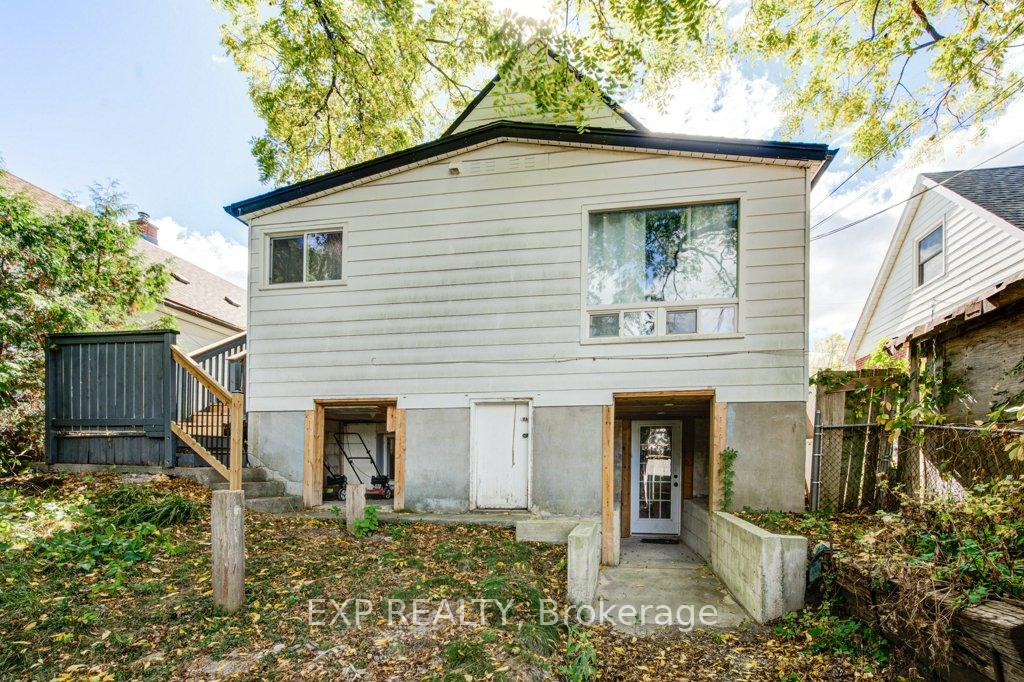
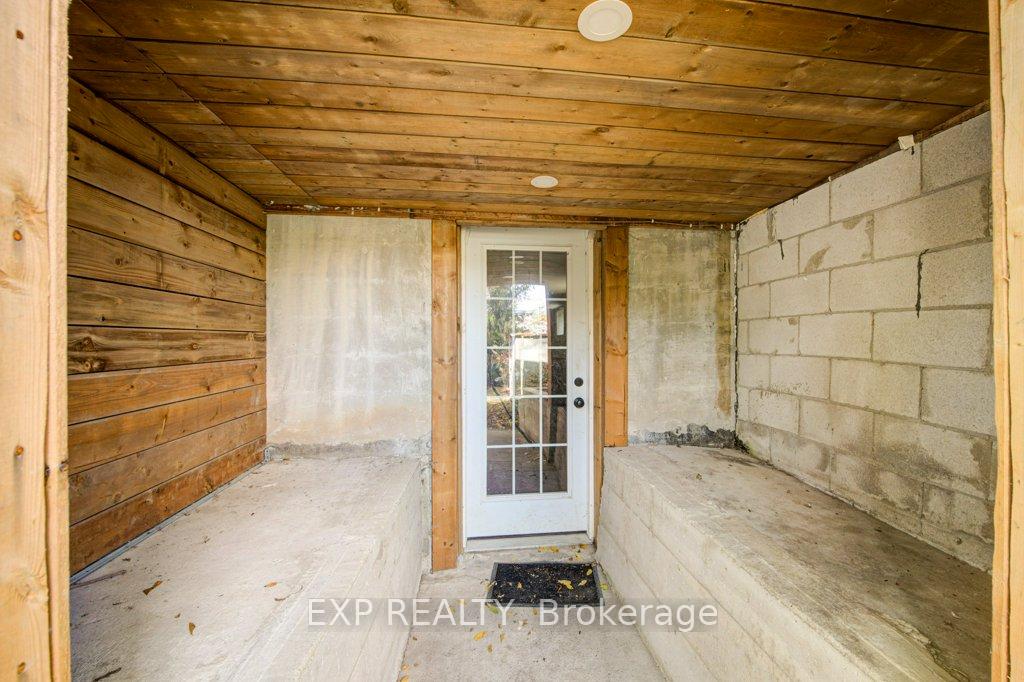
- BasementWalk-out
- Age of home51–99 years
- Water, sewerMunicipal
- Lot shapeRectangular
- 4 kitchens
- Separate entrance
- Central air
The homeMultiplex, 1 1/2 storey, Age 51–99 years
- Type: Multiplex
- Style: 1 1/2 storey
- Age: 51–99 years
- Living space: 1,100–1,500 sq ft
- Basement: Finished with walk-out, separate entrance
- Waterfront: None
InsideMain level, Accessory apartment, carpet free, primary bedroom - main floor, water heater owned, upgraded insulation, Carbon monoxide detectors, smoke detector
- Laundry: Main level
- Features: Accessory apartment, carpet free, primary bedroom - main floor, water heater owned, upgraded insulation
- Security: Carbon monoxide detectors, smoke detector
- Rooms above ground: 12
- Rooms in the basement: 6
- Bedrooms: 5 + 2 in the basement
- Bathrooms: 5
- Kitchens: 4
Outside and lotAluminum siding, Asphalt shingle, Poured concrete, concrete block
- Exterior: Aluminum siding
- Roof: Asphalt shingle
- Foundation: Poured concrete, concrete block
- Features: Deck, porch, year round living, lighting
- Other structures: Fence - full
- Size: 35.05 × 137.16 ft
- Shape: Rectangular
- Zoning: R1-4
Parking4 Parking, Private triple, tandem
- Spaces: 4 Parking
- Driveway: Private triple, tandem
Heating, water and powerForced air, gas, Central air, Municipal water
- Heating: Forced air, gas
- Cooling: Central air
- Water: Municipal water
- Sewer: Municipal sewer
- Natural gas: Yes
- Hydro: Yes
- Cable: Available
- Telephone: Available
Costs and taxesTaxes $3,085 a year, HST included in the price, Rental items None
- Taxes, 2025: $3,085 a year
- HST: HST included in the price
- Rental items: None
Included in the sale5 fridges, 4 stoves, 3 exhaust vent hoods, 3 microwaves, stacked washer & dryer combo, washer, dishwasher, hot water heater (owned), Tenant owned belongings / personal items
- Included: 5 fridges, 4 stoves, 3 exhaust vent hoods, 3 microwaves, stacked washer & dryer combo, washer, dishwasher, hot water heater (owned)
- Not included: Tenant owned belongings / personal items
NearbyFenced yard, hospital, place of worship, rec./commun.centre, school, public transit
- Close to: Fenced yard, hospital, place of worship, rec./commun.centre, school, public transit
Listing detailsX12455864, Sold, Oct 10, 2025
- MLS® number: X12455864
- Status: Sold
- Listed on: Oct 10, 2025
- Days on market: 32
- Updated: Nov 11, 2025
- Possession: Flexible
- Occupied by: Tenant
- Listing brokerage: eXp Realty
About this home
96 Emery Street W, London (South E), ON N6J 1R8
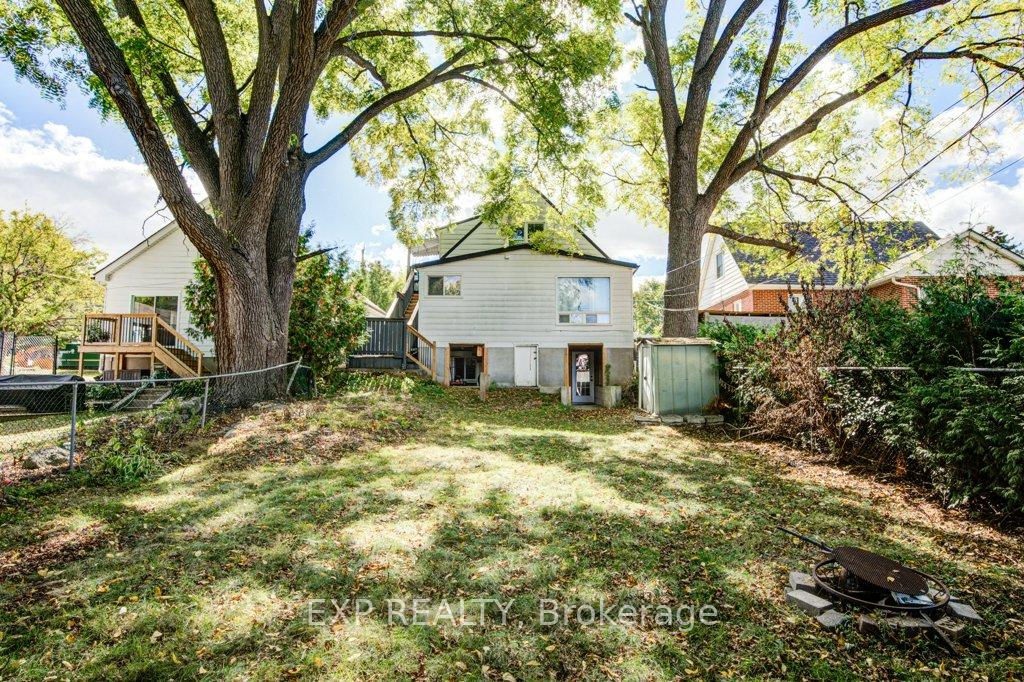
This legal triplex with rental license in place is larger than it appears with big addition in the back and walk-out basement entrances, which features a bonus fourth suite. The main floor unit features 4 beds and 2 full baths, projected to be rented for $2575/month. The upper 1 bed and 1 bath unit is rented for $1295/month. The downstairs rear walk-out unit is rented for $1500/month and the other side access walk up basement suite is projected to be rented for $1300/month. This brings the cumulative rent to $6670/month. The very low property taxes ($241/month) grandfathered also helps with a projected Cap Rate of 8.6%+, projected net operating income (NOI) of over $60,000 annually. Over $150,000 was invested during the current ownership, with extensive upgrades on everything from brand new 200 amp electric panel, new flooring, interconnected fire separations, quartz countertops, tiled showers, upgarded HVAC with vents in all 5 bathrooms, cosmetic improvements of 2 bathrooms, and 3 completely renovated bathrooms. Property features triple wide driveway with room for a fourth car to park in tandem; offering an independent parking spot for each unit. The greenspace of the oversized deep backyard, features many mature trees and is fully fenced in. Energy efficient upgrades were also carried out, including a smart thermostat install and a new Central AC unit being added in 2025. Fire and safety improvements include sprinklers, egress windows, and fire doors. Manor Park, which is Old South adjacent is an excellent community, with direct transit access, great green spaces including Eustace Park/The Coves, and ample ammenities. This location is one bus to Western University, Fanshawe College, White Oaks Mall, Masonville Mall, Victoria Hospital, University Hospital and Downtown London.
Ask about this home
A HOMEH agent will answer your questions about this home.
Around this home
Daily convenience, out of 100, from the distances below
Schools nearby
School rating, out of 10.
Helpful calculators
Your HOMEH agent

"I would see it this week."