

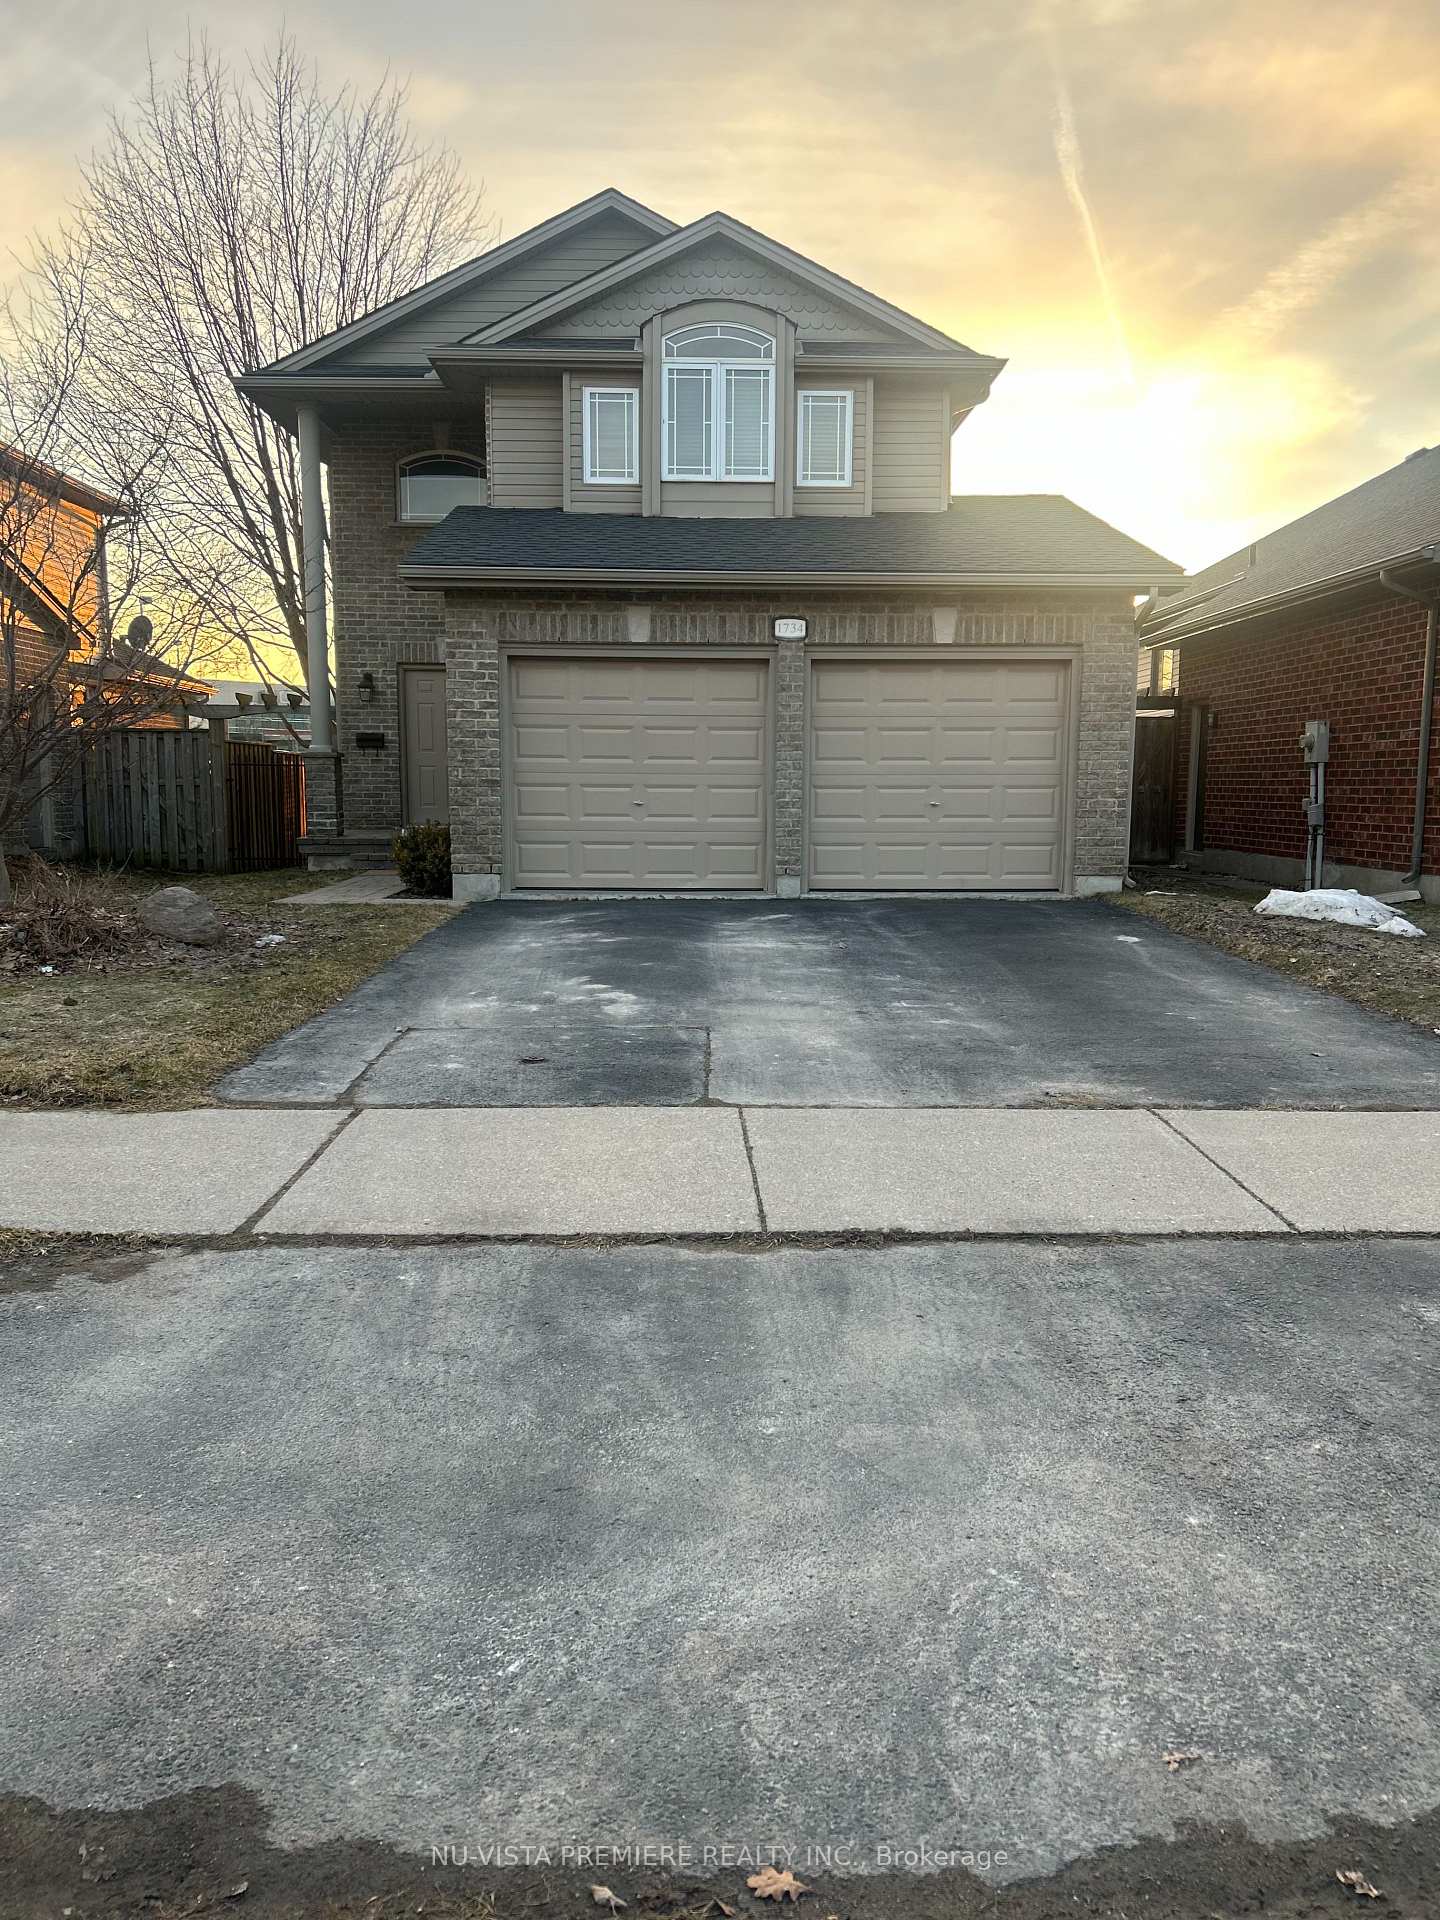
1734 Bayswater Crescent
1734 Bayswater Crescent
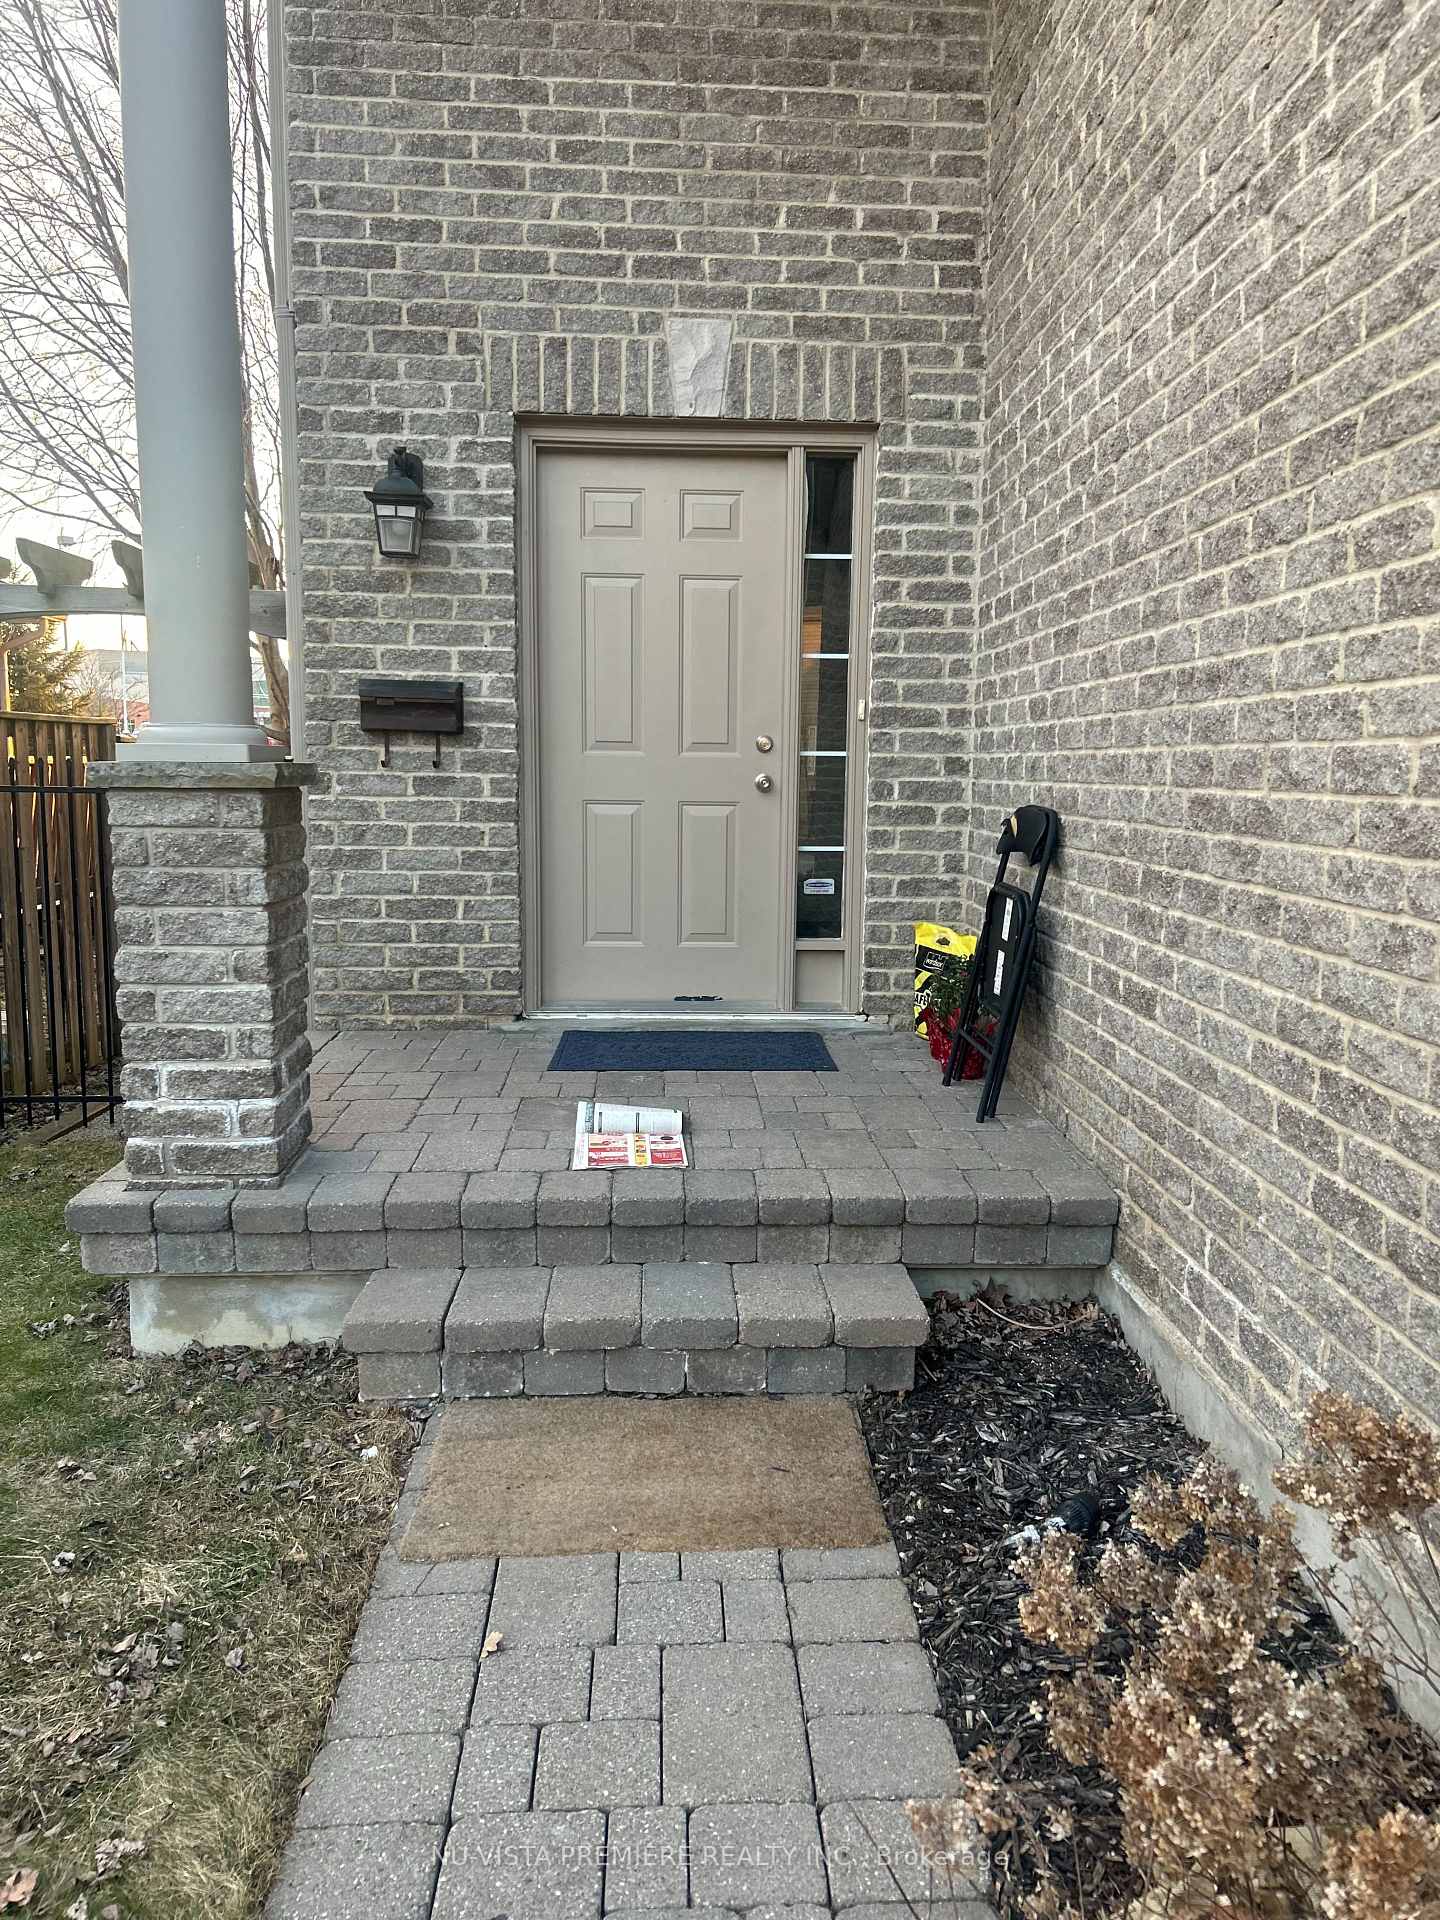 See all 2 photos
Property history
- $2,800TerminatedList: 2025-03-14|End: 2025-04-02|19 daysX12018670
Facts and features
- BasementFinished
- Lot size39 × 117 ft
- Lease term12 months
- FurnishedUnfurnished
- Fireplace
- Central air
The homeDetached, 2-storey, Age 16–30 years
- Type: Detached
- Style: 2-storey
- Age: 16–30 years
- Living space: 1,500–2,000 sq ft
- Basement: Finished
- Special designation: Other, unknown
- Waterfront: None
InsideFireplace Yes, Inside, main level, Other
- Fireplace: Yes
- Laundry: Inside, main level
- Features: Other
- Rooms above ground: 11
- Bedrooms: 3
- Bathrooms: 3
- Kitchens: 1
Outside and lotConcrete poured, Asphalt shingle, Poured concrete
- Exterior: Concrete poured
- Roof: Asphalt shingle
- Foundation: Poured concrete
- Features: Landscaped
- Size: 39.38 × 116.88 ft
Parking2 Garage, Attached, Private double
- Spaces: 2 Garage
- Garage: Attached
- Driveway: Private double
Heating, water and powerForced air, gas, Central air, Municipal water
- Heating: Forced air, gas
- Cooling: Central air
- Water: Municipal water
- Sewer: Municipal sewer
Rent and termsRent $2,800 a month, Entire property, Unfurnished
- Rent: $2,800 a month
- Space for rent: Entire property
- Furnished: Unfurnished
- Lease: 12 months
- Paid: Monthly
- Rent includes: Parking
- Deposit: Required
- Credit check: Required
- Employment letter: Required
- Rental application: Required
- References: Required
- Rental items: Water heater
Listing detailsX12018670, Terminated, Mar 14, 2025
- MLS® number: X12018670
- Status: Terminated
- Listed on: Mar 14, 2025
- Days on market: 19
- Updated: Apr 2, 2025
- Possession: 2025-05-01 / Flexible
- Occupied by: Tenant
- Listing brokerage: NU-VISTA PREMIERE REALTY INC.
About this home
1734 Bayswater Crescent, London (North E), ON N6G 5M9
Welcome to 1734 Bayswater Crescent, London, ON! This stunning freehold detached home is located in a desirable neighbourhood, offering a perfect blend of comfort and convenience. Featuring 3 spacious bedrooms and 2.5 bathrooms, this home is ideal for growing families. The main floor offers an open and inviting layout, with a bright living area and a perfect kitchen. The fully finished basement includes a spacious rec room, ideal for family gatherings or a home theatre setup. The backyard provides ample space for outdoor activities, offering privacy and room to relax.This property is conveniently located near excellent schools, parks, shopping, and public transit. With easy access to major routes, everything you need is just a short drive away.
Ask about this home
A HOMEH agent will answer your questions about this home.
Around this home
Daily convenience, out of 100, from the distances below
Schools nearby
School rating, out of 10.
Helpful calculators
Your HOMEH agent

"I would see it this week."