

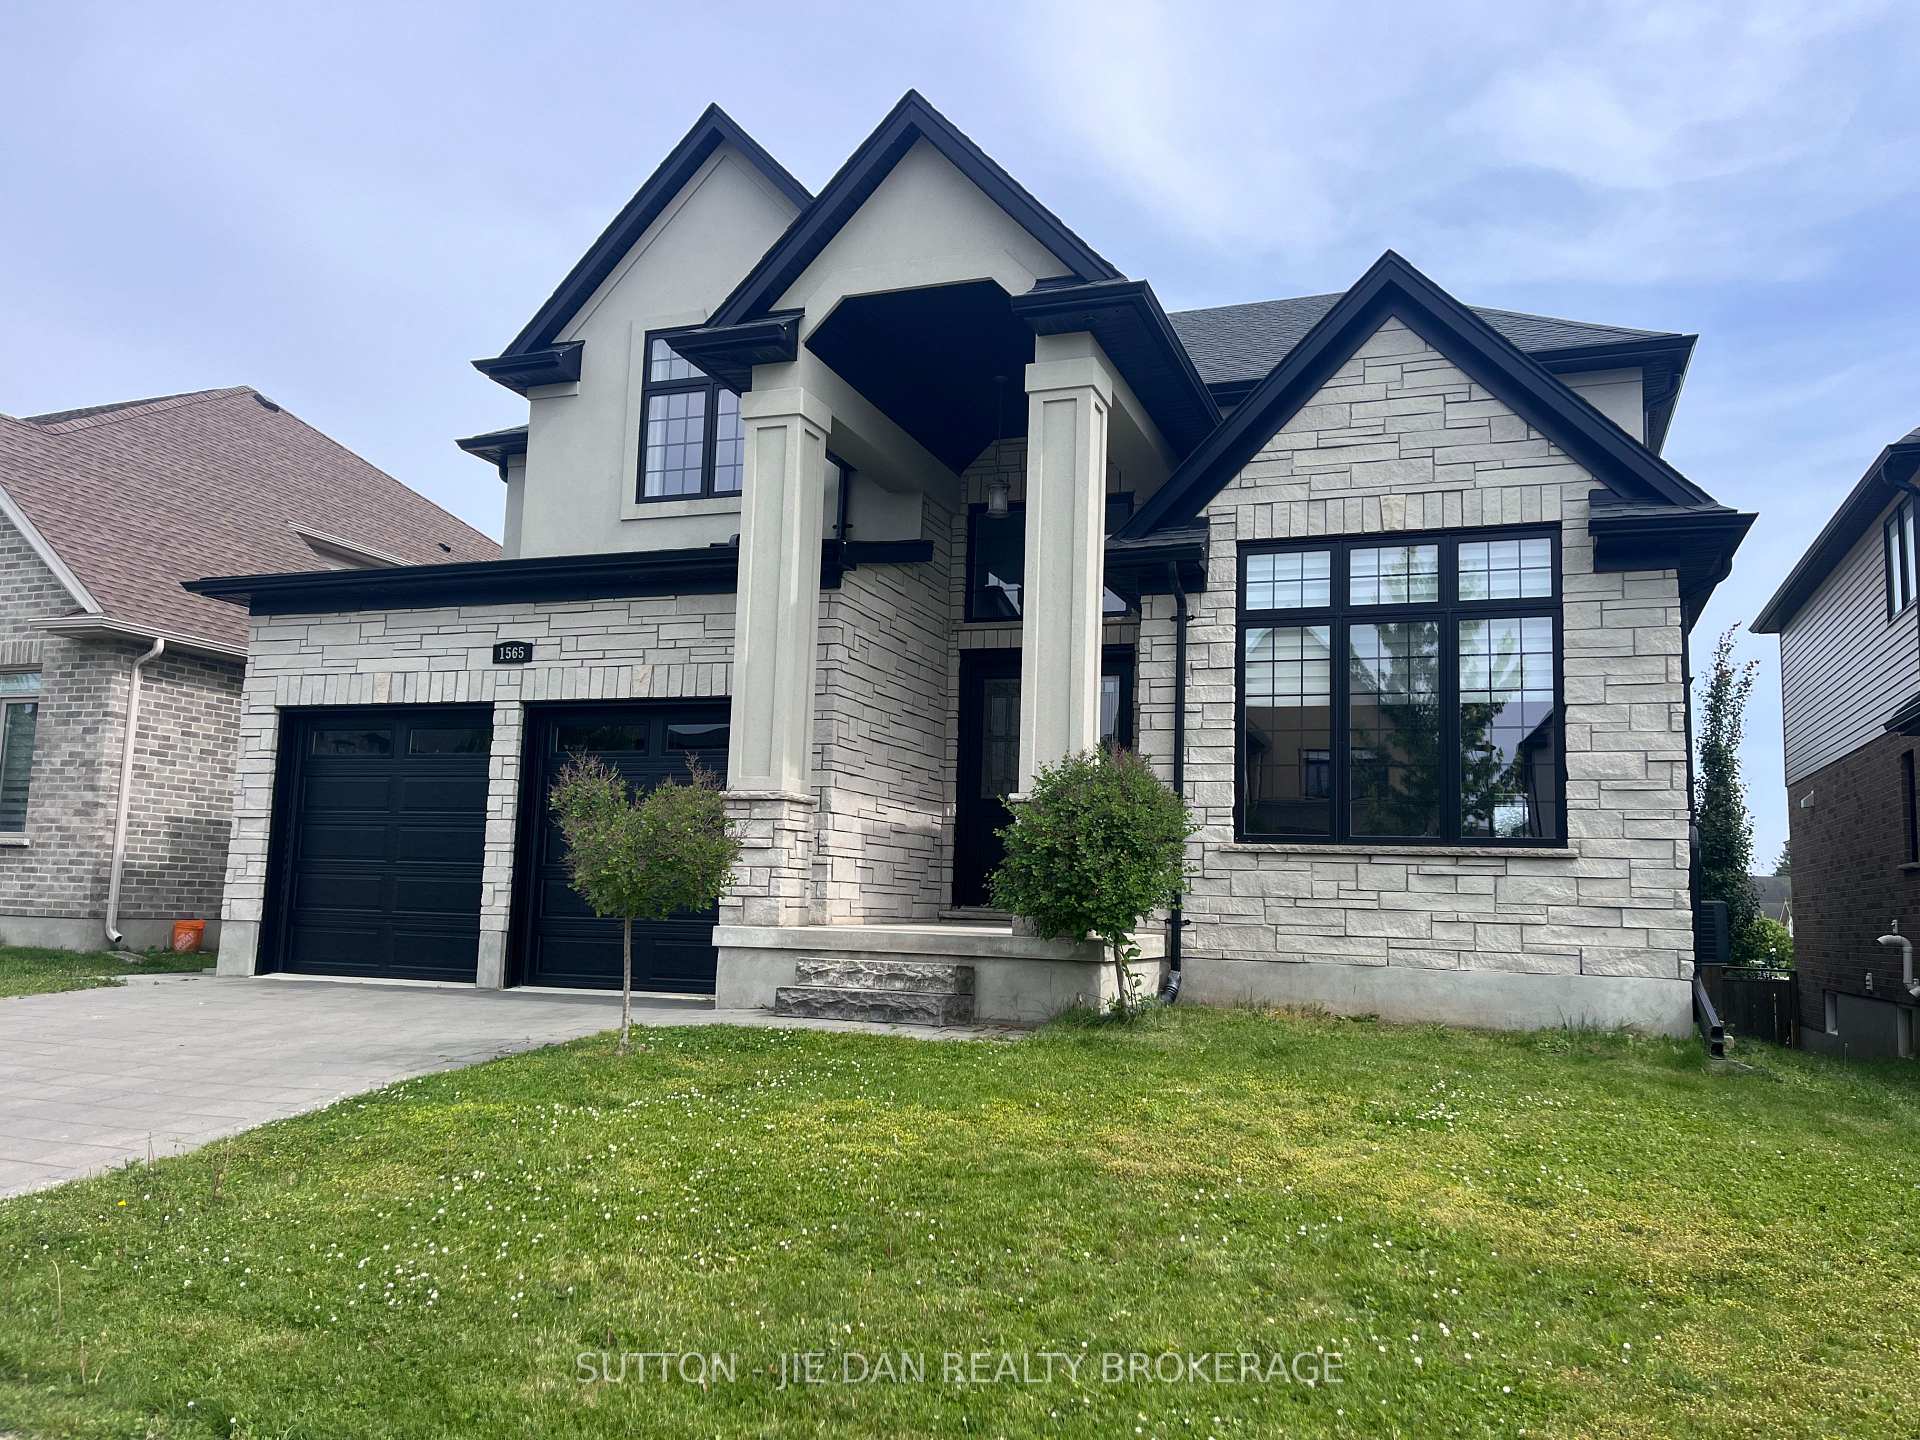
1565 Sandridge Avenue
1565 Sandridge Avenue
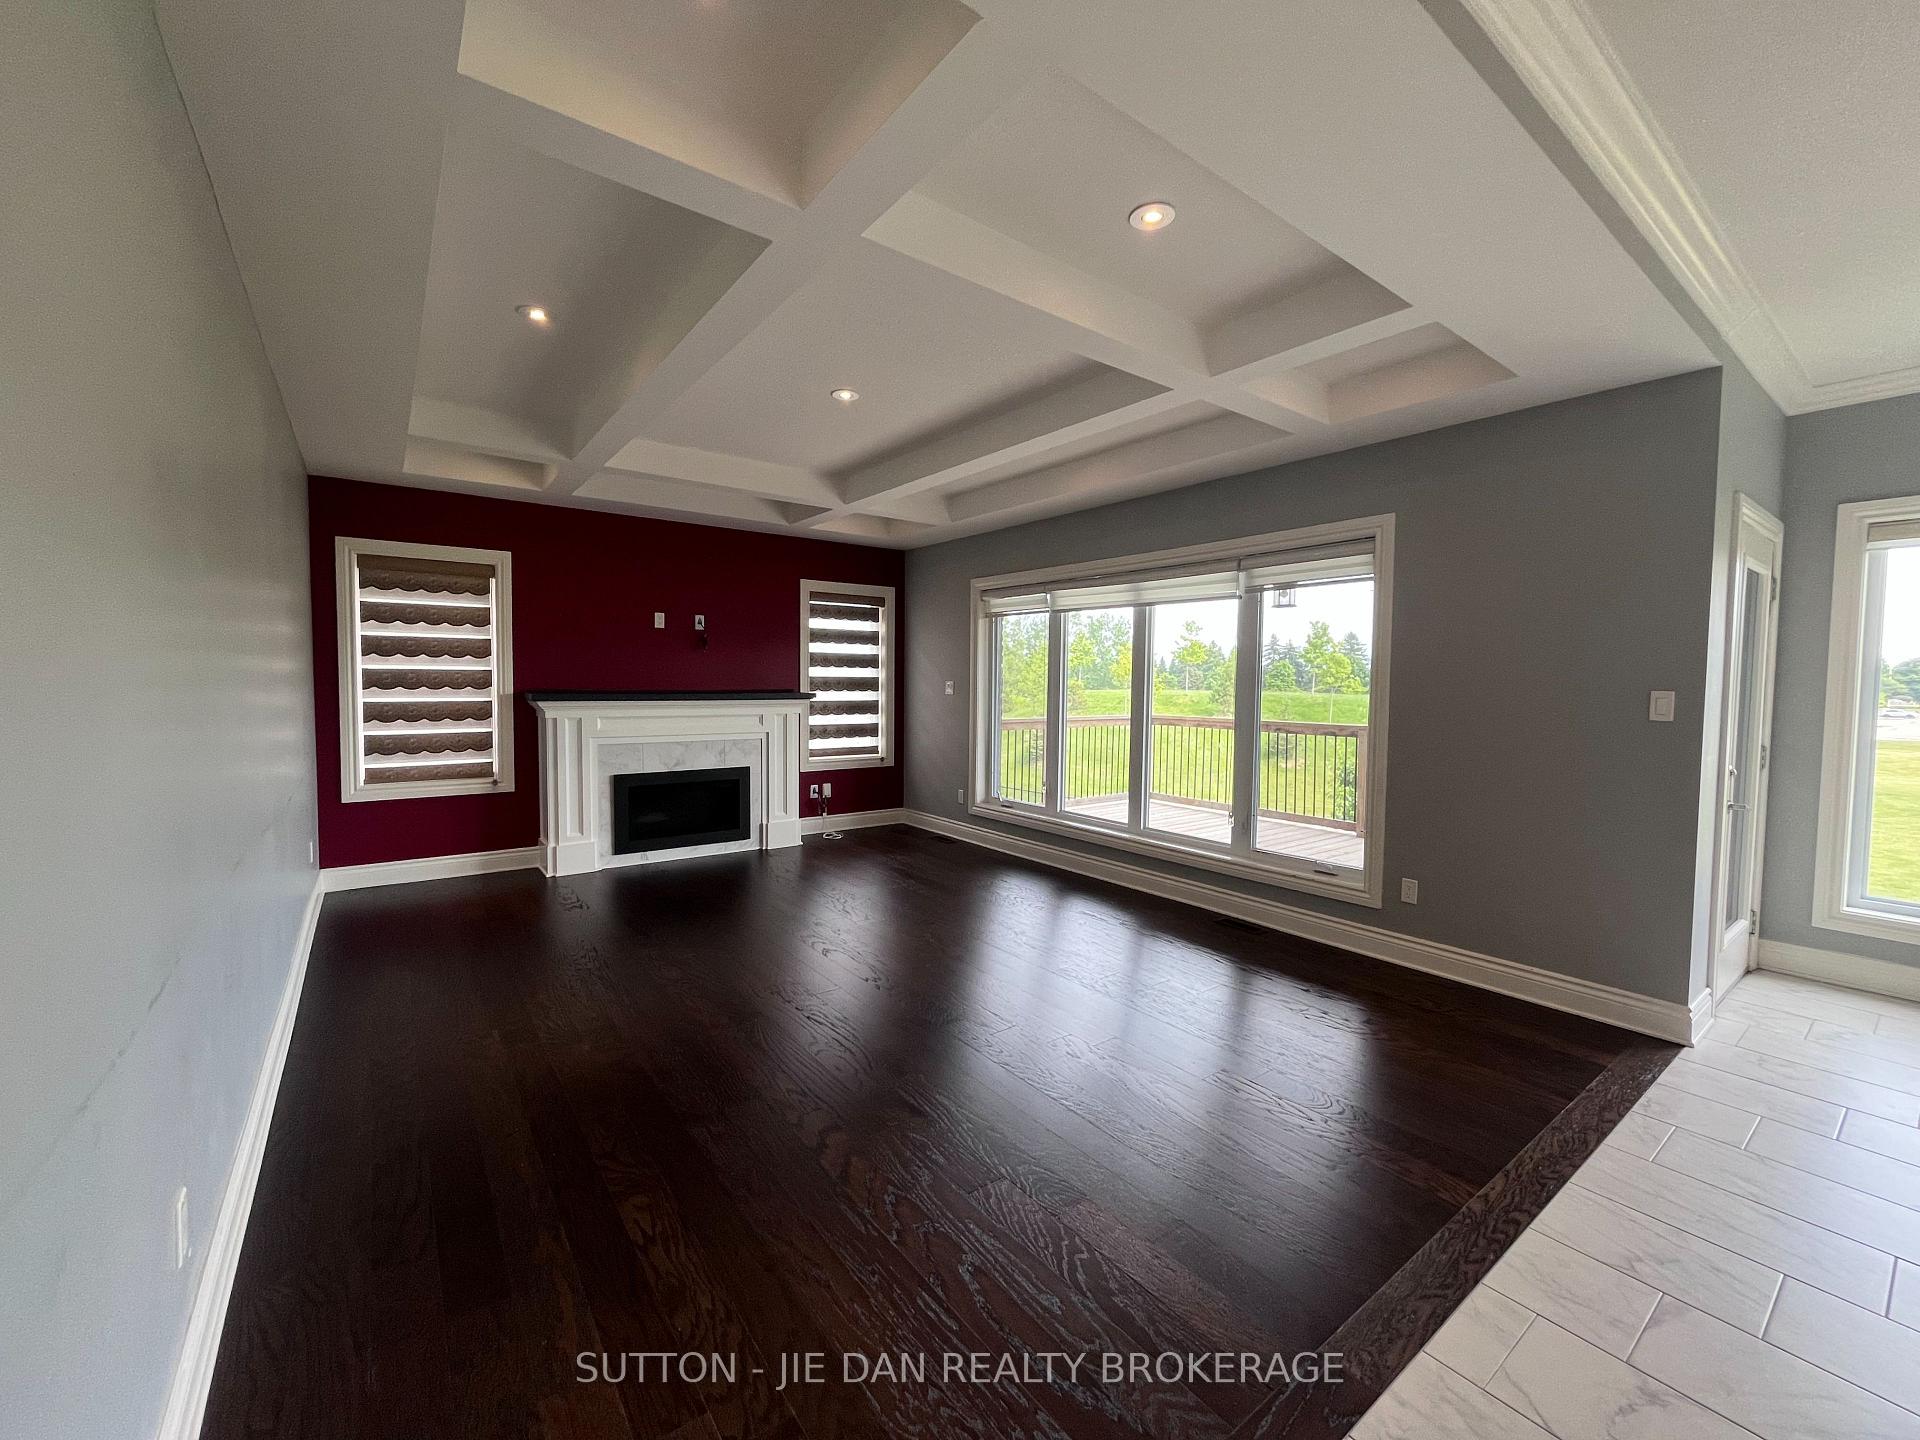 See all 31 photos
Property history
Facts and features
- BasementWalk-out
- Age of home6–15 years
- Water, sewerMunicipal
- HeatingForced air
- Fireplace
- Central air
The homeDetached, 2-storey, Age 6–15 years
- Type: Detached
- Style: 2-storey
- Age: 6–15 years
- Living space: 3,000–3,500 sq ft
- Basement: Full, walk-out
- View: City, park/greenbelt
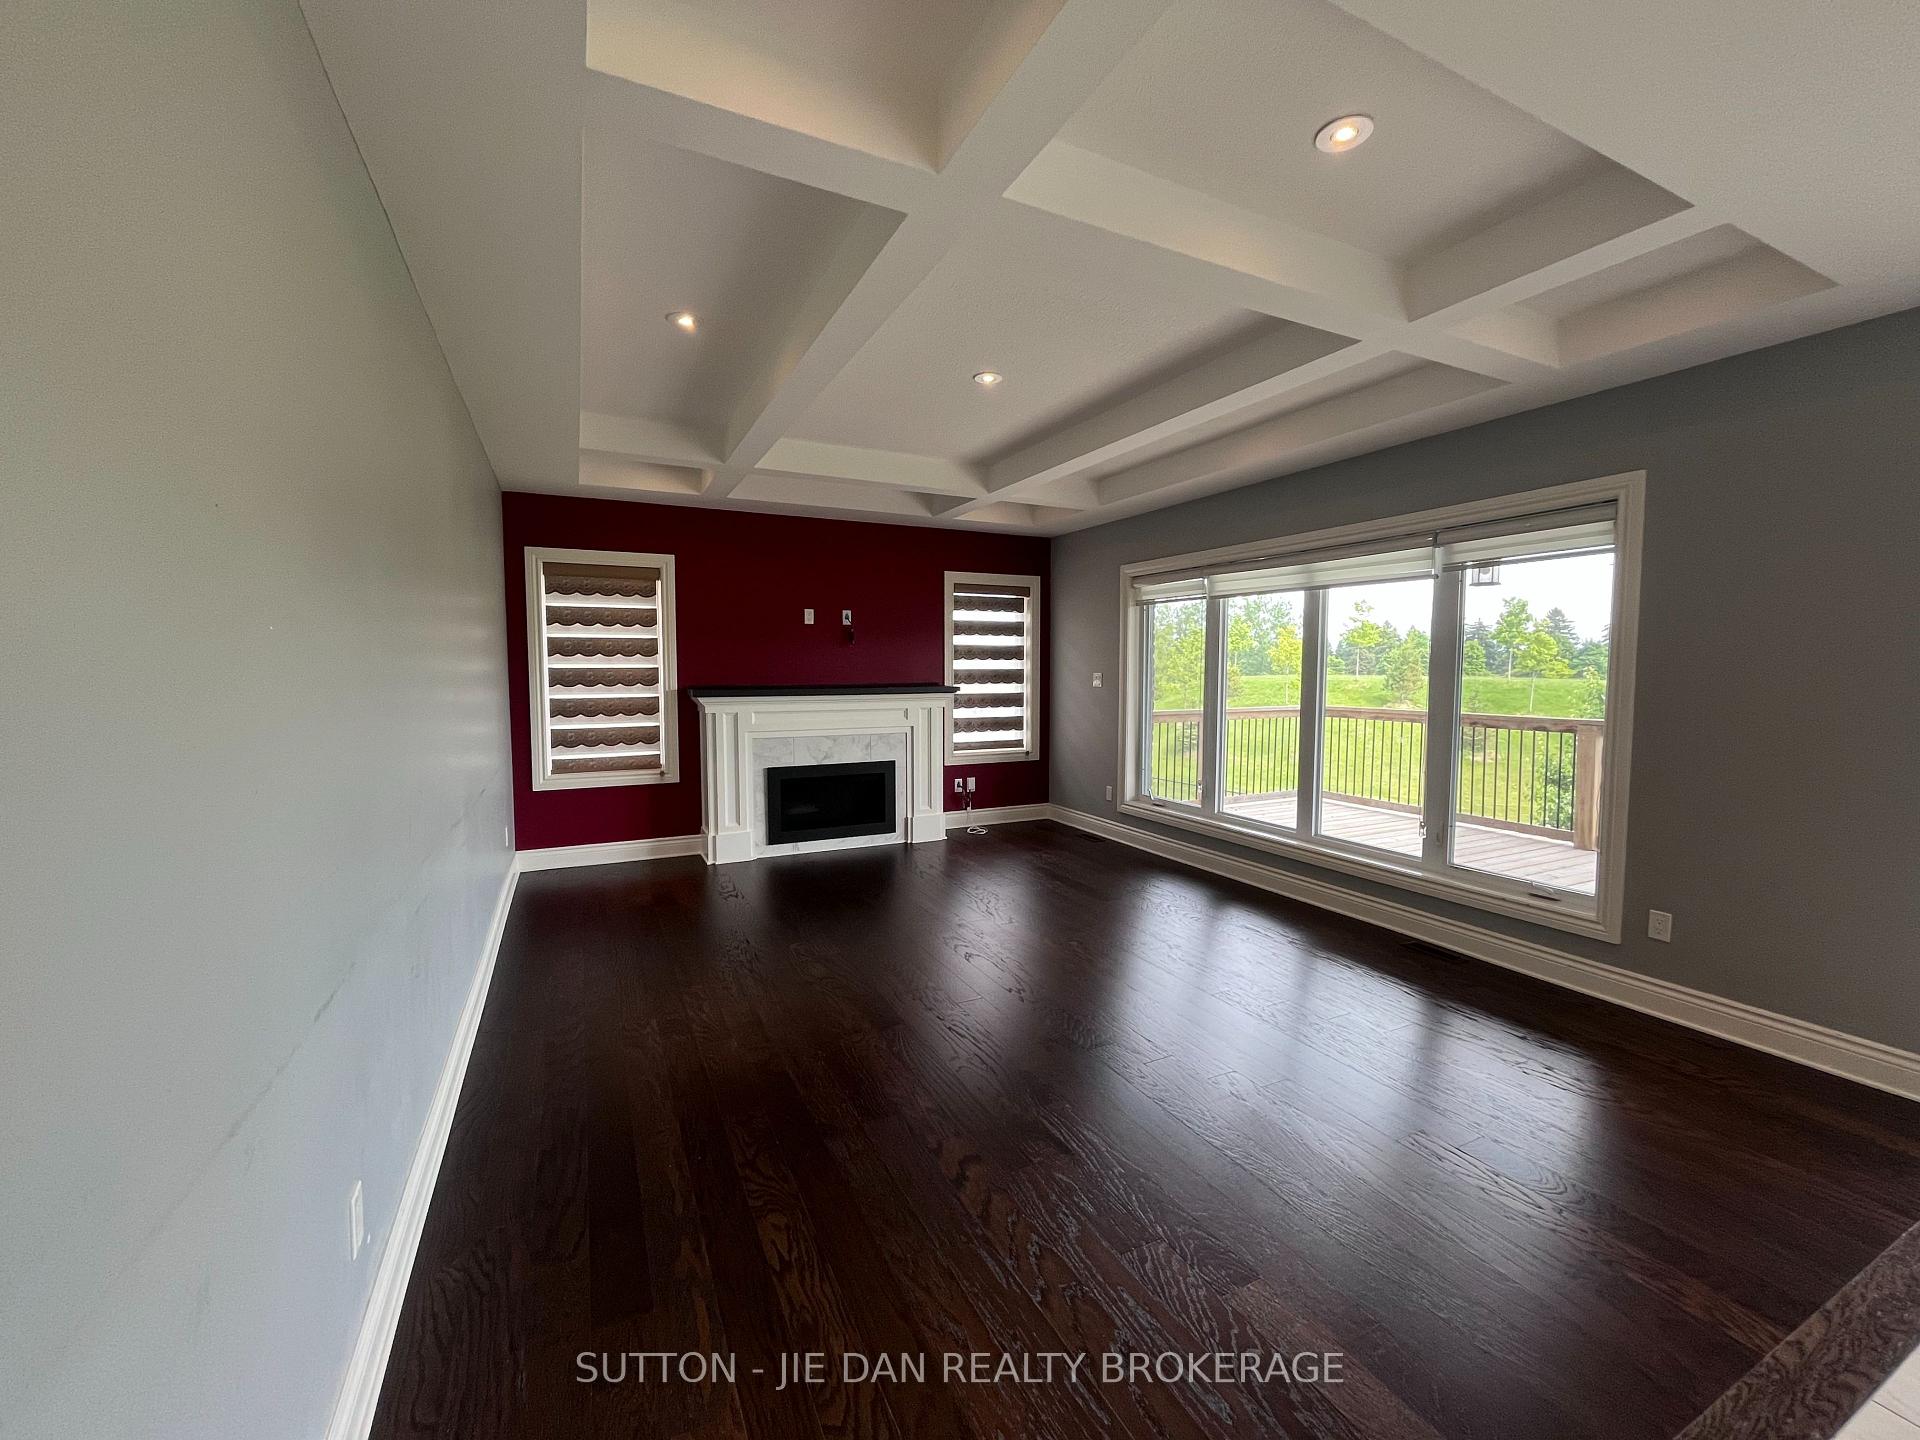
InsideFireplace Yes, natural gas, Main level, Sump pump
- Fireplace: Yes, natural gas
- Laundry: Main level
- Features: Sump pump
- Security: Smoke detector
- Rooms above ground: 11
- Rooms in the basement: 0
- Bedrooms: 4
- Bathrooms: 4
- Kitchens: 1
- Family room: Yes
Outside and lotBrick, stone, Asphalt shingle, Poured concrete
- Exterior: Brick, stone
- Roof: Asphalt shingle
- Foundation: Poured concrete
- Features: Patio, porch, year round living
- Accessibility: Accessible public transit nearby
- Size: 50.03 × 104.17 ft
- Zoning: R1-4
Parking2 Garage, Attached, Inside entry
- Spaces: 2 Garage
- Garage: Attached
- Driveway: Inside entry
Heating, water and powerForced air, gas, Central air, Municipal water
- Heating: Forced air, gas
- Cooling: Central air
- Water: Municipal water
- Sewer: Municipal sewer
- Natural gas: Yes
- Hydro: Yes
- Cable: Yes
- Telephone: Yes
Costs and taxesTaxes $8,479 a year, HST No HST
- Taxes, 2024: $8,479 a year
- HST: No HST
Included in the saleFridge, stove, dishwasher, washer, dryer, Not included None
- Included: Fridge, stove, dishwasher, washer, dryer
- Not included: None
Listing detailsX12222578, Sold, Jun 14, 2025
- MLS® number: X12222578
- Status: Sold
- Listed on: Jun 14, 2025
- Days on market: 29
- Updated: Jul 13, 2025
- Possession: 1-29 days
- Occupied by: Owner
- Listing brokerage: SUTTON - JIE DAN REALTY BROKERAGE
About this home
1565 Sandridge Avenue, London (North D), ON N5X 0G5
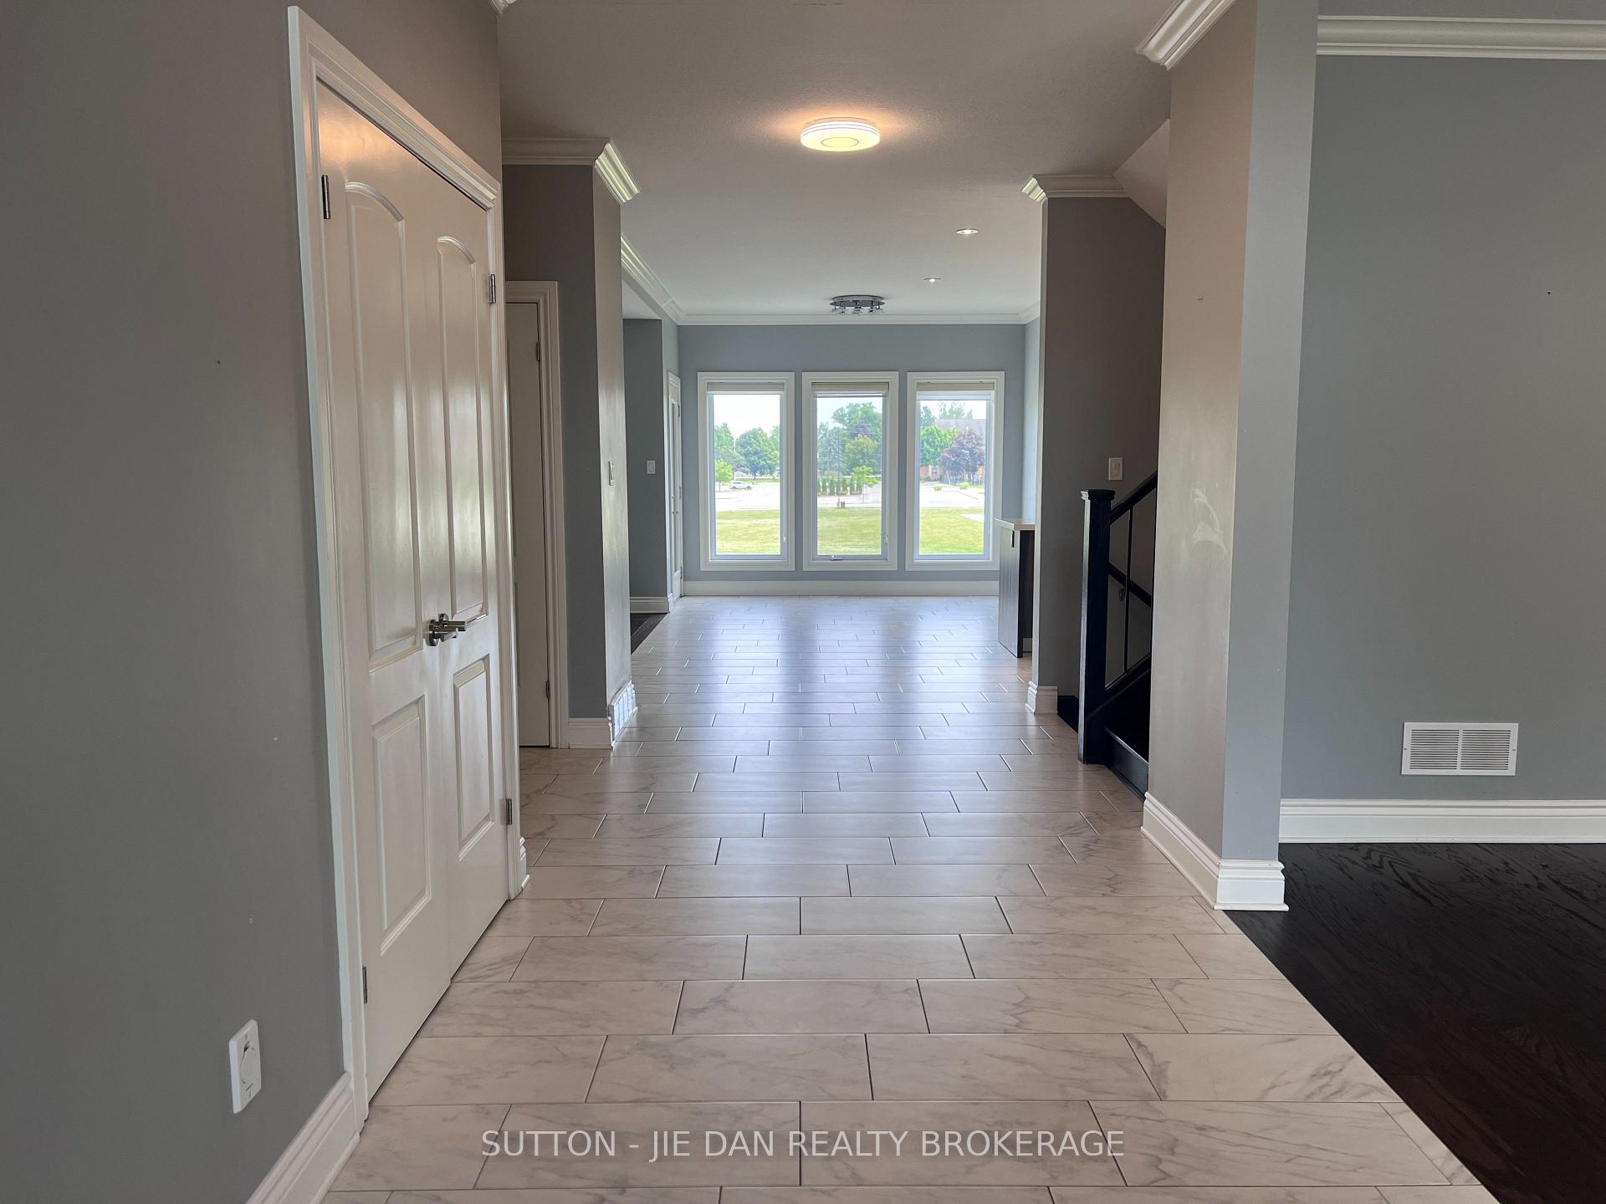
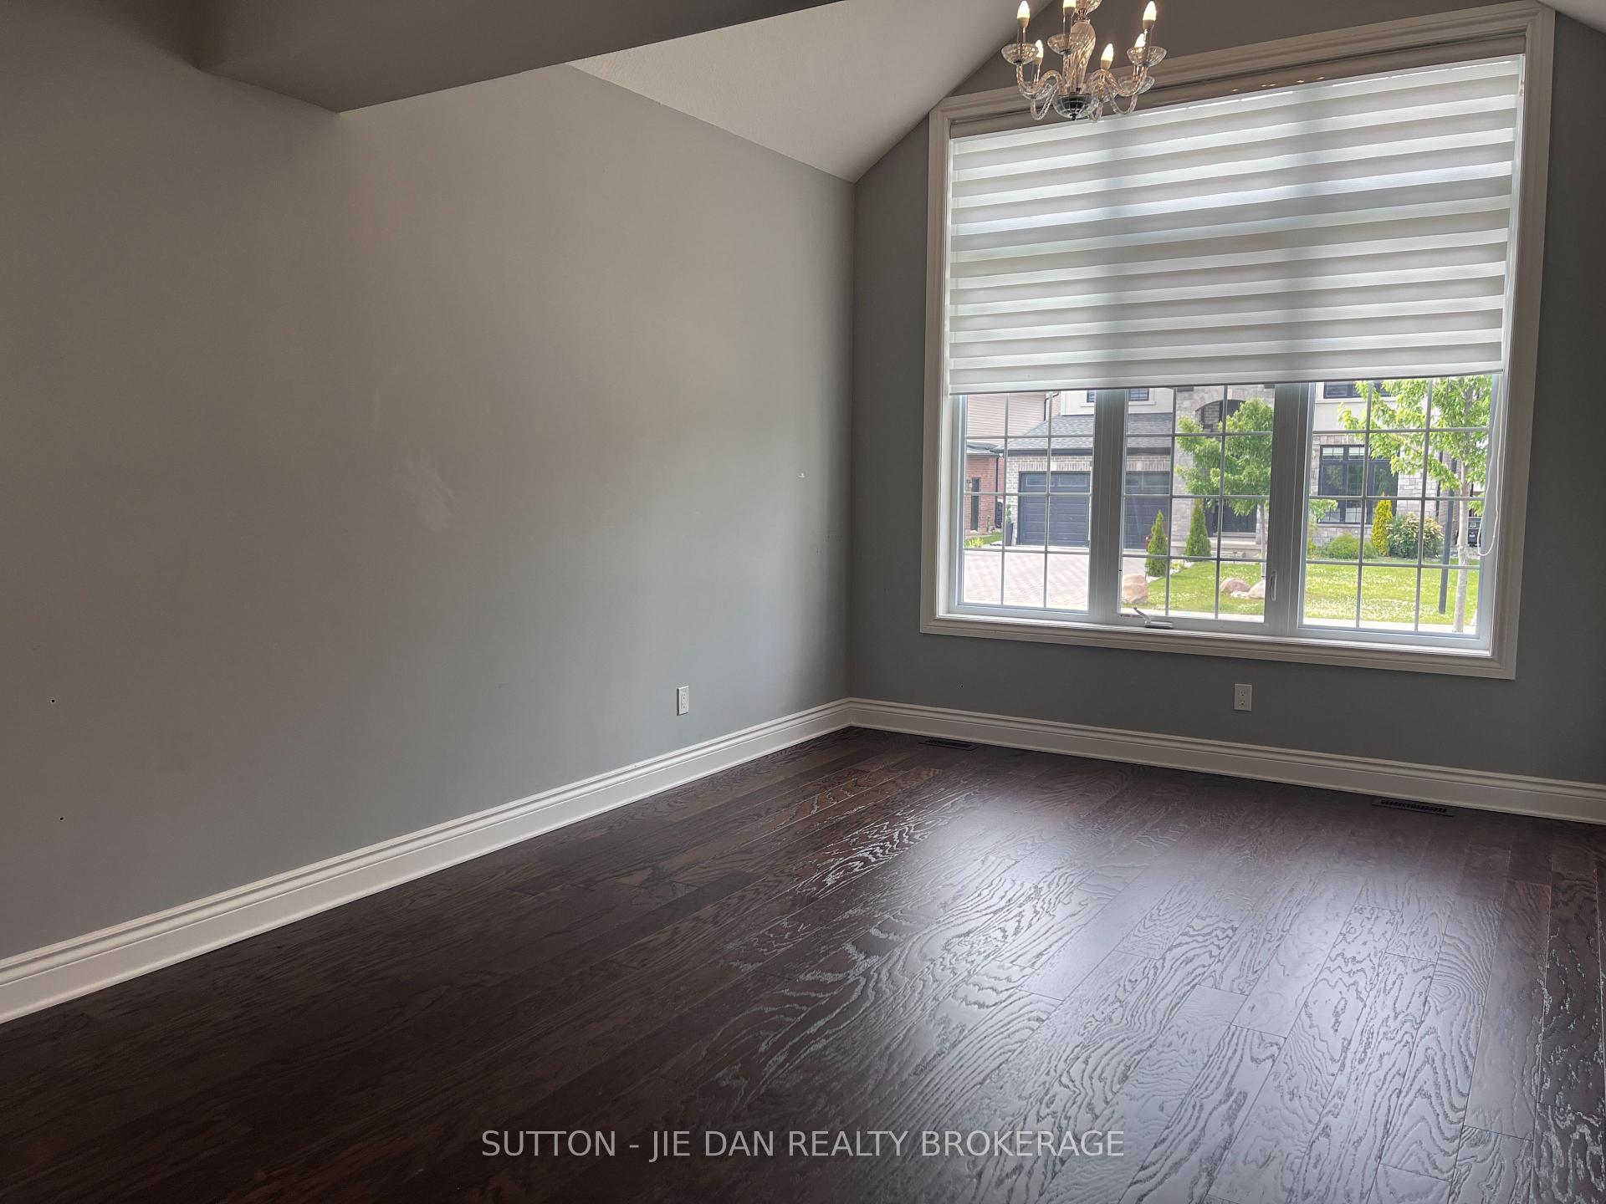
Excellent newer house in London North with minutes to Masonville Mall, Western University & excellent schools! Only 7 years old! Stunning elegant exterior of stucco and stone with backyard facing open GREEN SPACE on large WALK OUT Lot. Separate entrance in the lower level has 2 bedroom unit with living room, kitchen and its own laundry. 3077 Sq.Ft Above grade & fully professionally finished basement 1511 Sq.Ft. Hot water tank owned. Quiet family orientated neighbourhood, 10' ceiling on main & 9' second floor. Quartz counter tops all bathrooms, School AB Lucas SS & Cedar Hollow PS. Excellent for growing family with in law suite! Hurry!
Ask about this home
A HOMEH agent will answer your questions about this home.
Around this home
Daily convenience, out of 100, from the distances below
Schools nearby
School rating, out of 10.
Helpful calculators
Your HOMEH agent

"I would see it this week."