

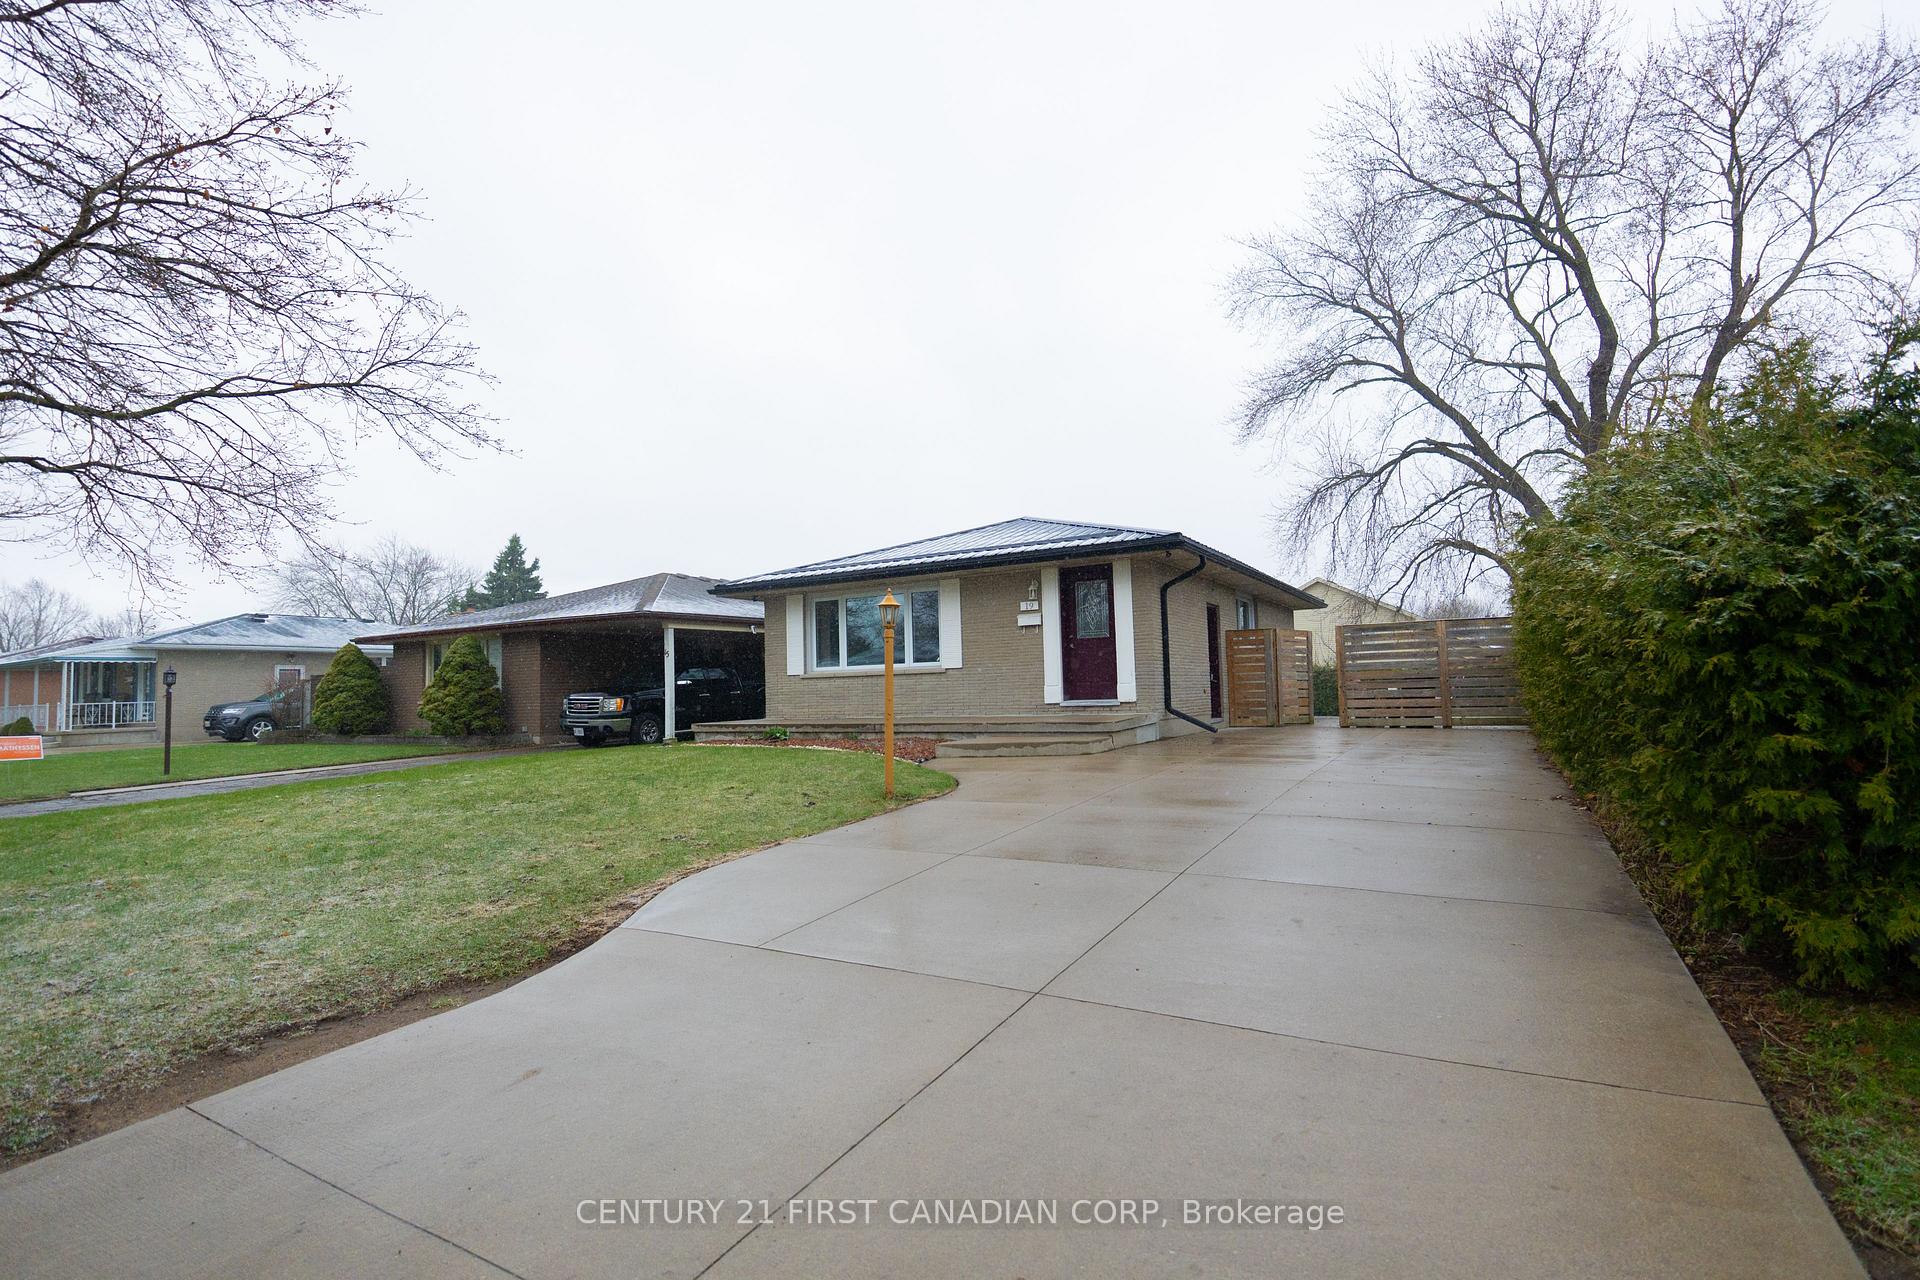
19 Aponi Crescent
19 Aponi Crescent
 See all 20 photos
Property history
- $599,999TerminatedList: 2025-04-17|End: 2025-05-02|15 daysX12089622
Facts and features
- BasementPart finished
- Age of home51–99 years
- Price per sq ft~$667
- Water, sewerMunicipal
- Separate entrance
- Central air
The homeDetached, Bungalow, Age 51–99 years
- Type: Detached
- Style: Bungalow
- Age: 51–99 years
- Living space: 700–1,100 sq ft
- Basement: Separate entrance, partially finished
InsideCarpet free, in-law capability, water heater owned, Rooms above ground 6, Rooms in the basement 4
- Features: Carpet free, in-law capability, water heater owned
- Rooms above ground: 6
- Rooms in the basement: 4
- Bedrooms: 3 + 2 in the basement
- Bathrooms: 2
- Kitchens: 1
Outside and lotBrick, brick front, Metal, Concrete
- Exterior: Brick, brick front
- Roof: Metal
- Foundation: Concrete
- Features: Awnings, paved yard
- Size: 50 × 110 ft
Parking6 Parking, Private double
- Spaces: 6 Parking
- Driveway: Private double
Heating, water and powerForced air, gas, Central air, Municipal water
- Heating: Forced air, gas
- Cooling: Central air
- Water: Municipal water
- Sewer: Municipal sewer
- Hydro: Available
- Cable: Available
Costs and taxesTaxes $3,870 a year, HST included in the price
- Taxes, 2024: $3,870 a year
- HST: HST included in the price
Included in the saleRefrigerator,microwave,stove,dishwasher,washer,dryer,, Fridge in the basement and patio dining set in the backyard
- Included: Refrigerator,microwave,stove,dishwasher,washer,dryer,
- Not included: Fridge in the basement and patio dining set in the backyard
NearbyFenced yard, public transit, school, school bus route
- Close to: Fenced yard, public transit, school, school bus route
Listing detailsX12089622, Terminated, Apr 17, 2025
- MLS® number: X12089622
- Status: Terminated
- Listed on: Apr 17, 2025
- Days on market: 15
- Updated: May 2, 2025
- Possession: 2025-06-02 / Flexible
- Occupied by: Vacant
- Listing brokerage: CENTURY 21 FIRST CANADIAN CORP
About this home
19 Aponi Crescent, London (East D), ON N5V 2V3
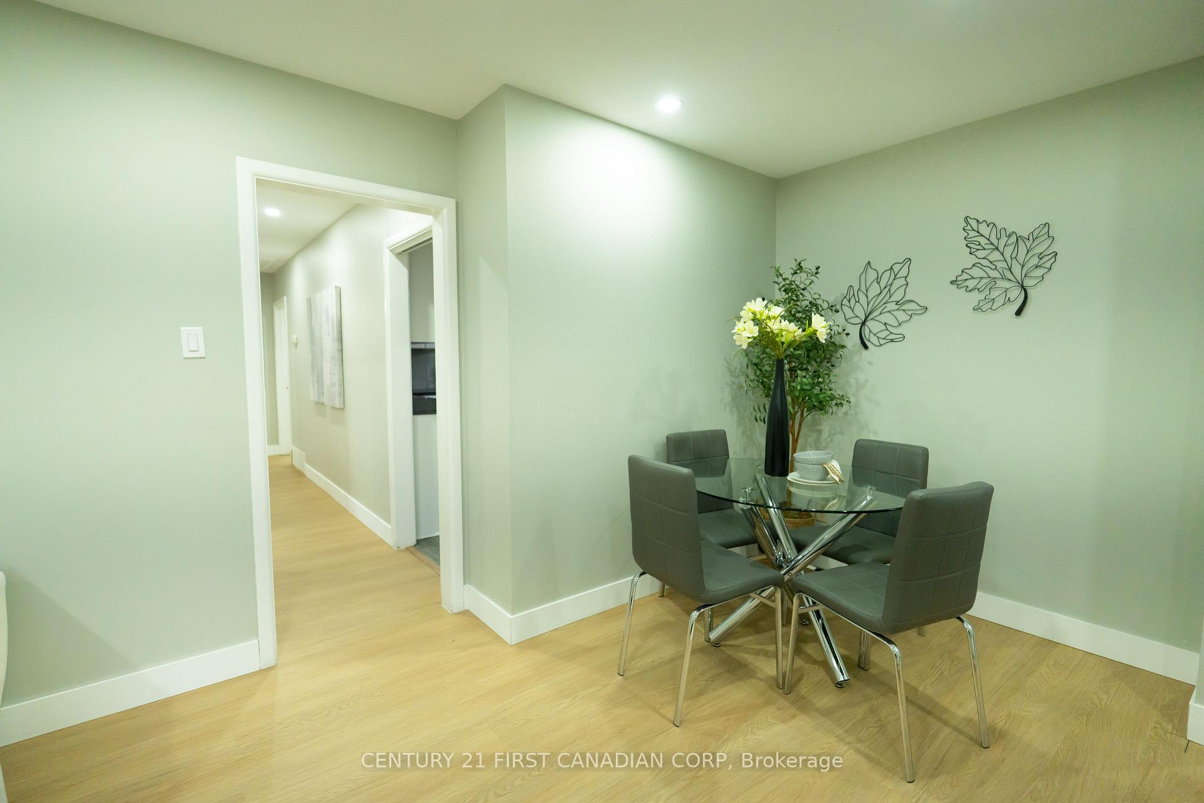
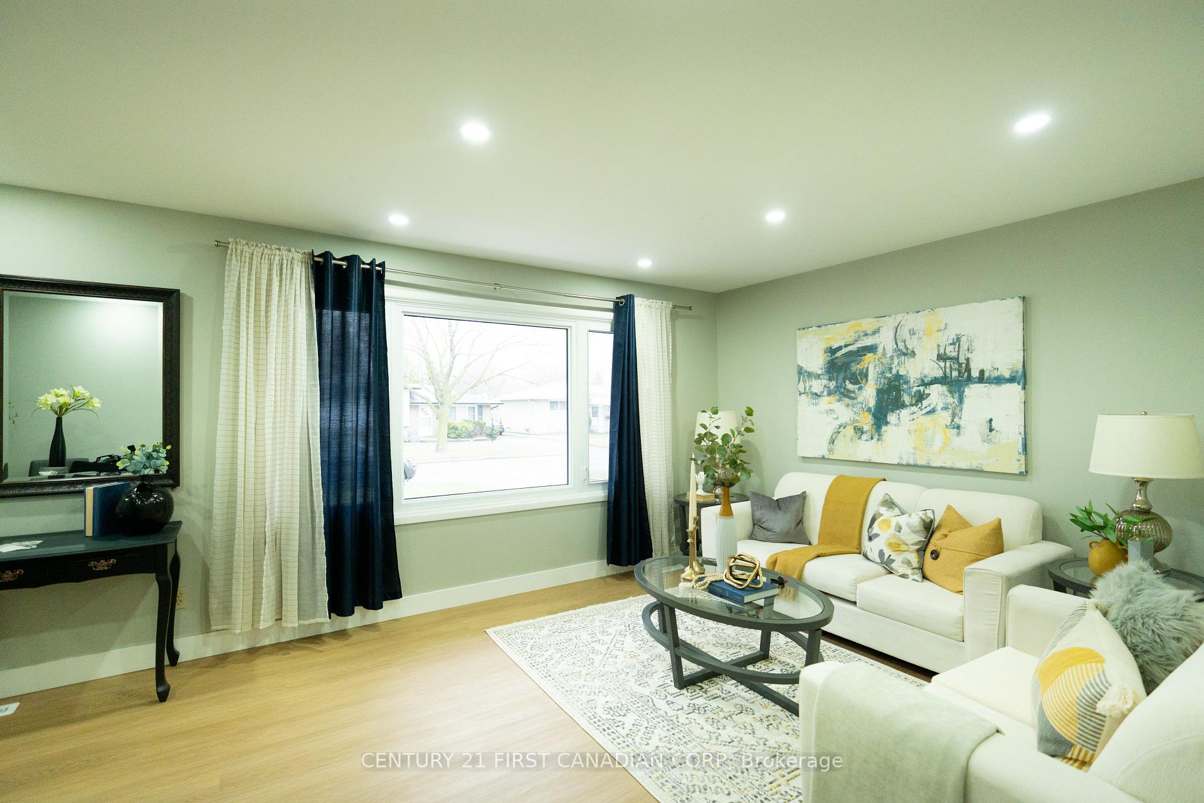
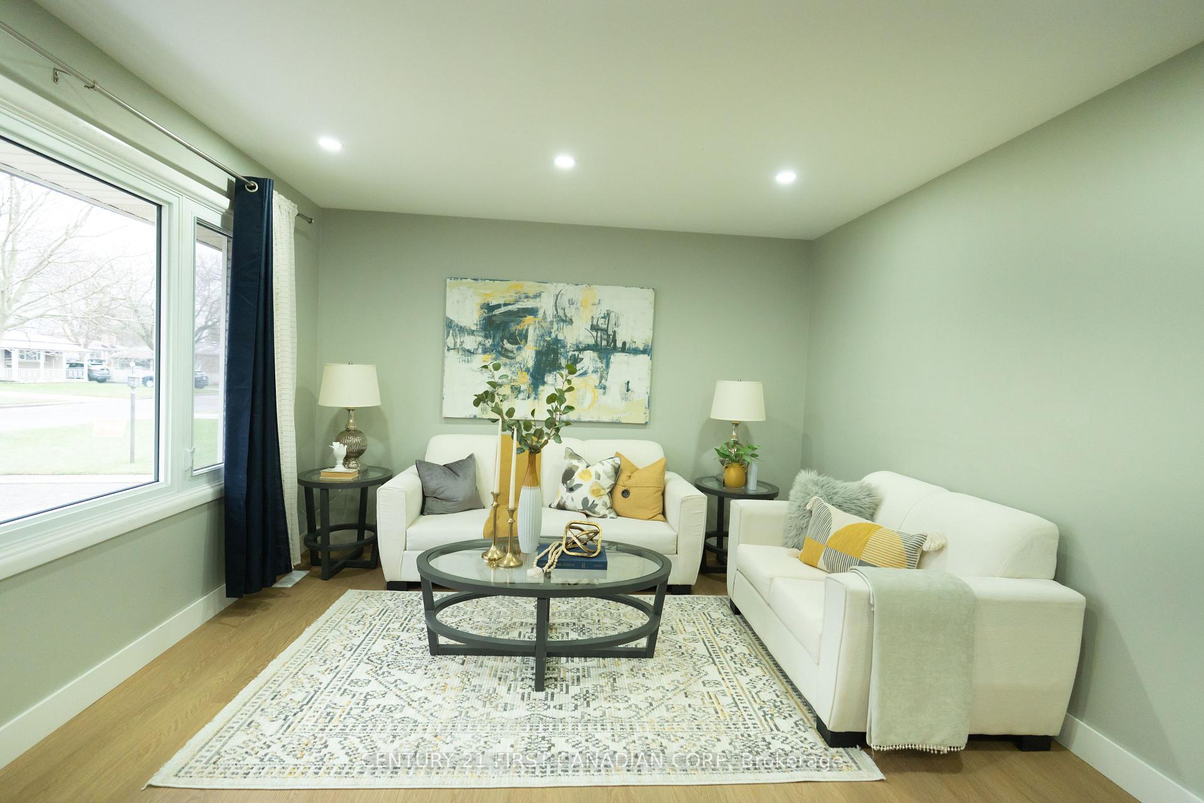
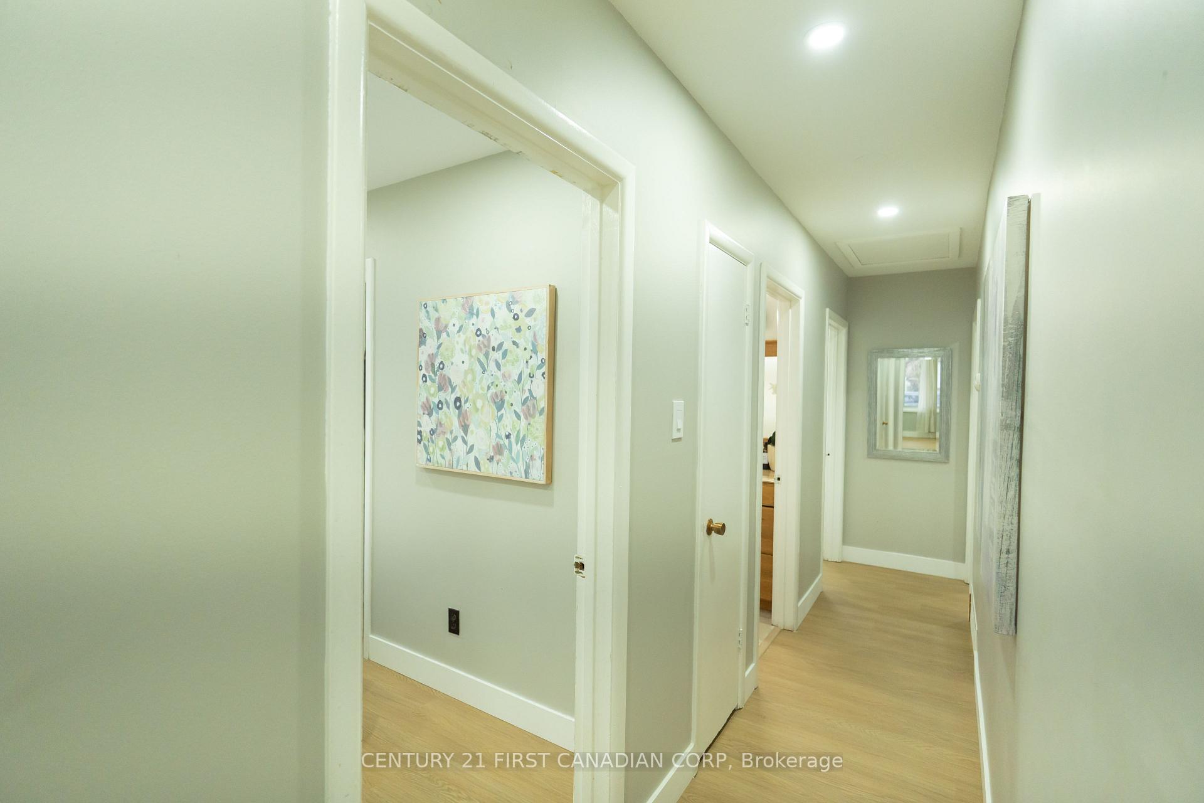
Perfect for investors and first-time home buyers! Nestled in a serene, family-friendly neighbourhood, and just minutes away from FANSHAWE COLLEGE this beautiful 3+2 bedroom, 2-bathroom detatched bungalow offers the perfect blend of comfort, convenience, and privacy. This gorgeous detatched bungalow in the highly sought-after Huron Heights neighbourhood is a full-brick house sitting on a generously-sized lot. The home boasts a basement with separate entrance perfect for rental potential or multi-generational living. The oversized driveway accomodates up to 5-6 vehicles, while the spacious front yard offers great curb appeal and potential for landscaping or outdoor activities. The spacious living room flows seamlessly into the kitchen, creating an inviting atmosphere filled with natural light. The well-maintained kitchen offers ample counter space and storage, making meal prep a breeze. Key upgrades include brand-new luxury vinyl flooring on the main level (2025), new roof awnings throughout (2024) and a brand new metal roof (2022). The basement has a separate entrace that leads to a large, very private backyard, perfect place for unwinding and summer entertaining with oversized concrete patio and a backyard shed for extra storage space. The basement provides additional living space, with a rec room, 2 additional rooms, and extra storage offering endless possibilities to suit your lifestyle. the highly desirable neighbourhood offers convenient amenities, with public parks just a short walk away. Don't miss out on this exceptional opportunity to own a home in one of the city's most desirable neighbourhoods. Book your showing today and experience the charm of 19 Aponi Crescent!
Ask about this home
A HOMEH agent will answer your questions about this home.
Around this home
Daily convenience, out of 100, from the distances below
Schools nearby
School rating, out of 10.
Helpful calculators
Your HOMEH agent

"I would see it this week."