

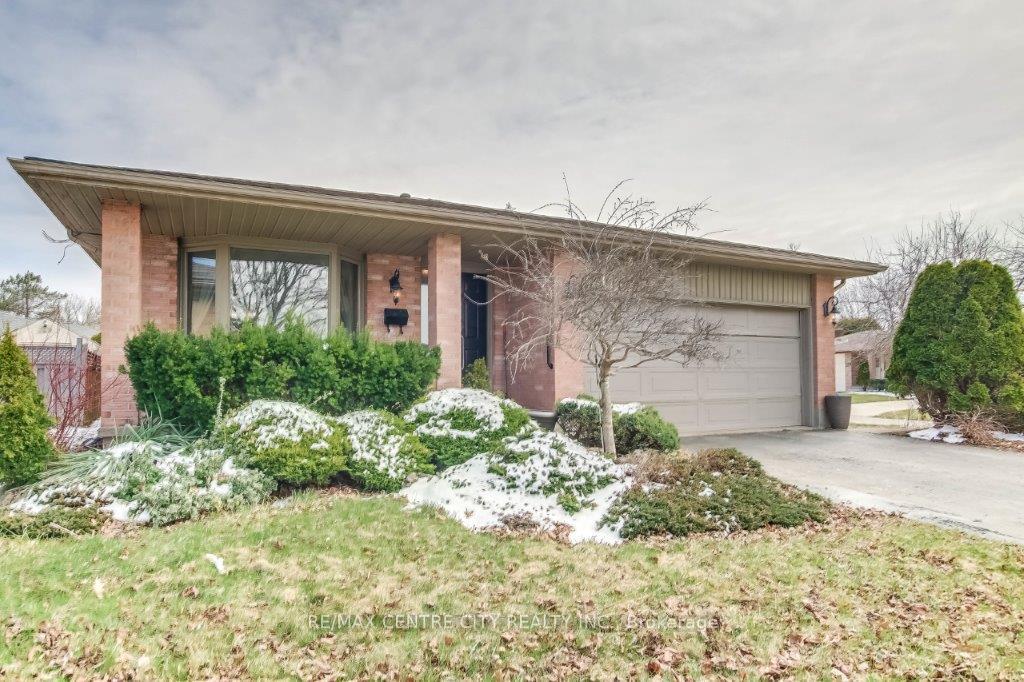
396 Barker Street
396 Barker Street
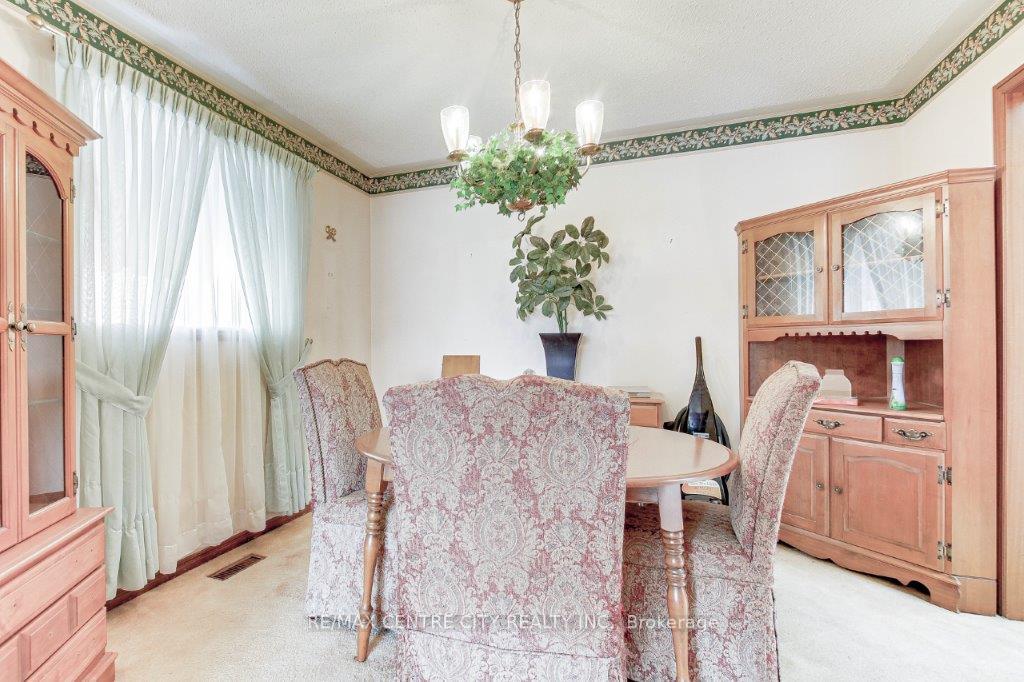 See all 23 photos
Property history
Facts and features
- BasementPart finished
- Age of home31–50 years
- Water, sewerMunicipal
- Lot shapeSquare
- Fireplace
- Central air
The homeDetached, Backsplit 4, Age 31–50 years
- Type: Detached
- Style: Backsplit 4
- Age: 31–50 years
- Living space: 1,100–1,500 sq ft
- Basement: Partially finished
- View: City
InsideFireplace Yes, Lower level, Carbon monoxide detectors, smoke detector
- Fireplace: Yes
- Laundry: Lower level
- Security: Carbon monoxide detectors, smoke detector
- Rooms above ground: 7
- Bedrooms: 3
- Bathrooms: 2
- Kitchens: 1
Outside and lotVinyl siding, brick, Asphalt shingle, Concrete
- Exterior: Vinyl siding, brick
- Roof: Asphalt shingle
- Foundation: Concrete
- Features: Deck, porch
- Size: 47.19 × 98.81 ft
- Shape: Square
- Zoning: RN-2
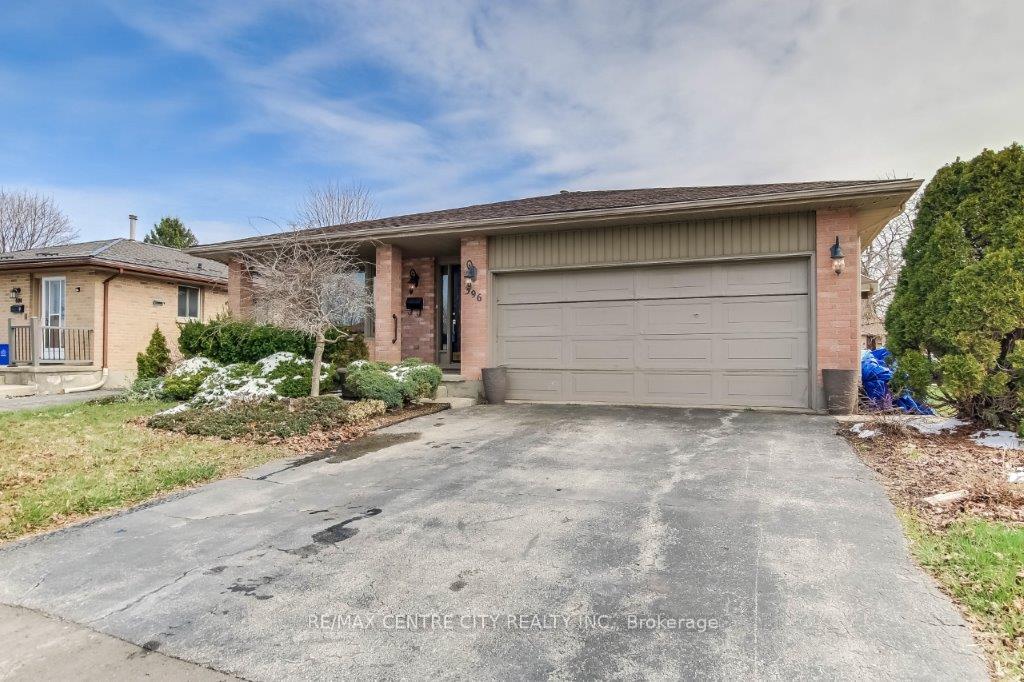
Parking2 Garage, Attached, Private double
- Spaces: 2 Garage
- Garage: Attached
- Driveway: Private double
Heating, water and powerForced air, gas, Central air, Municipal water
- Heating: Forced air, gas
- Cooling: Central air
- Water: Municipal water
- Sewer: Municipal sewer
- Natural gas: Yes
- Hydro: Yes
- Cable: Yes
- Telephone: Yes
Costs and taxesTaxes $3,775 a year, HST No HST, Hot water tank
- Taxes, 2024: $3,775 a year
- HST: No HST
- Rental items: Hot water tank
- Under contract: Hot water heater
Included in the saleFridge, stove, dishwasher
- Included: Fridge, stove, dishwasher
NearbyPark, school
- Close to: Park, school
Listing detailsX12076813, Sold, Apr 11, 2025
- MLS® number: X12076813
- Status: Sold
- Listed on: Apr 11, 2025
- Days on market: 21
- Updated: May 2, 2025
- Possession: Immediate
- Occupied by: Vacant
- Listing brokerage: RE/MAX CENTRE CITY REALTY INC.
About this home
396 Barker Street, London (East A), ON N5Y 5G6
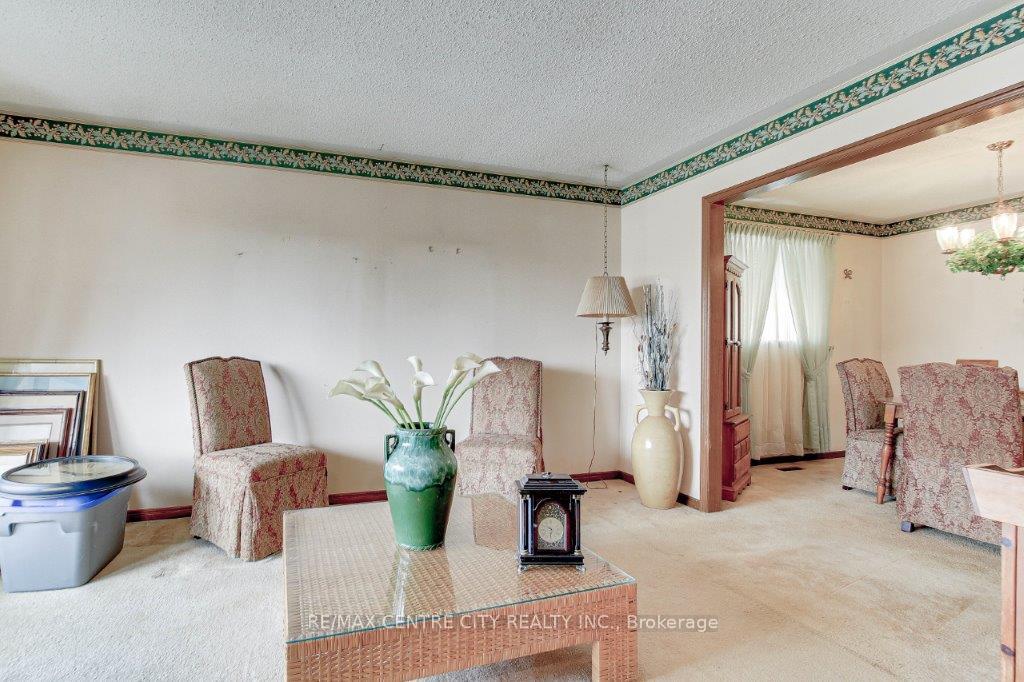
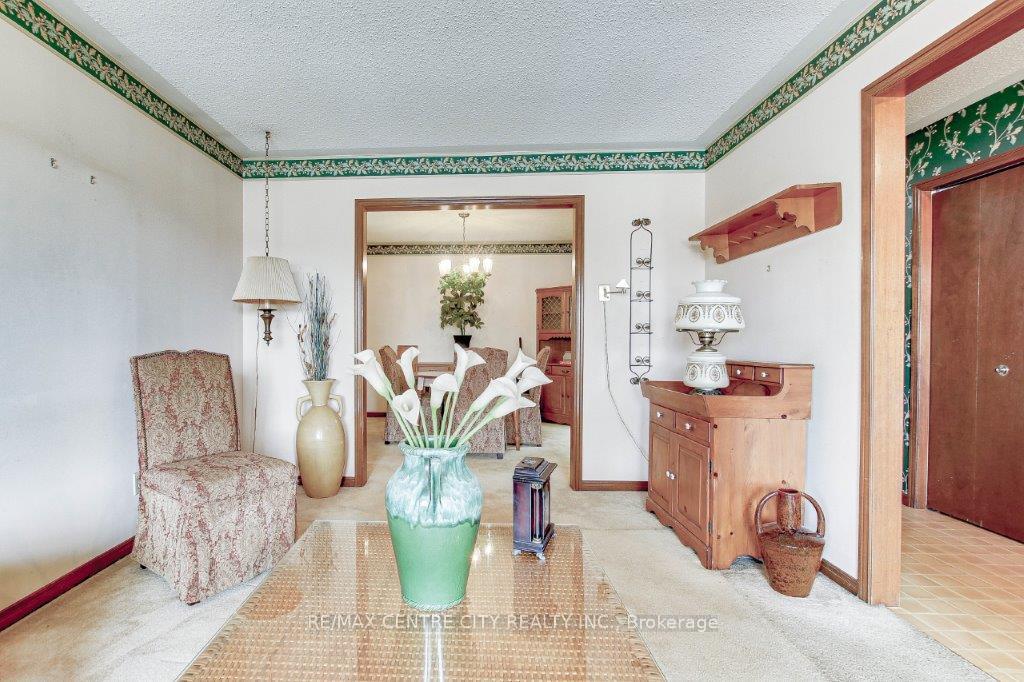
Welcome to 396 Barker St. This charming four-level back split offers both space and potential, featuring an attached double car garage for added convenience. Inside, you'll find three generously sized bedrooms, perfect for growing families or creating your dream home office. The main level boasts a formal living room and dining room, ideal for entertaining, alongside a bright and open kitchen that's ready for your personal touch. On the lower level, enjoy a large family room, complete with a cozy wood-burning fireplace perfect for those chilly evenings. The lowest level provides ample storage and a spacious laundry area, making organization a breeze. Situated in a highly desirable area, this home is close to a variety of amenities, ensuring you have everything you need within reach. While the home may require some TLC, it has great bones and offers incredible potential to transform it into your ideal living space.
Ask about this home
A HOMEH agent will answer your questions about this home.
Around this home
Daily convenience, out of 100, from the distances below
Schools nearby
School rating, out of 10.
Helpful calculators
Your HOMEH agent

"I would see it this week."