

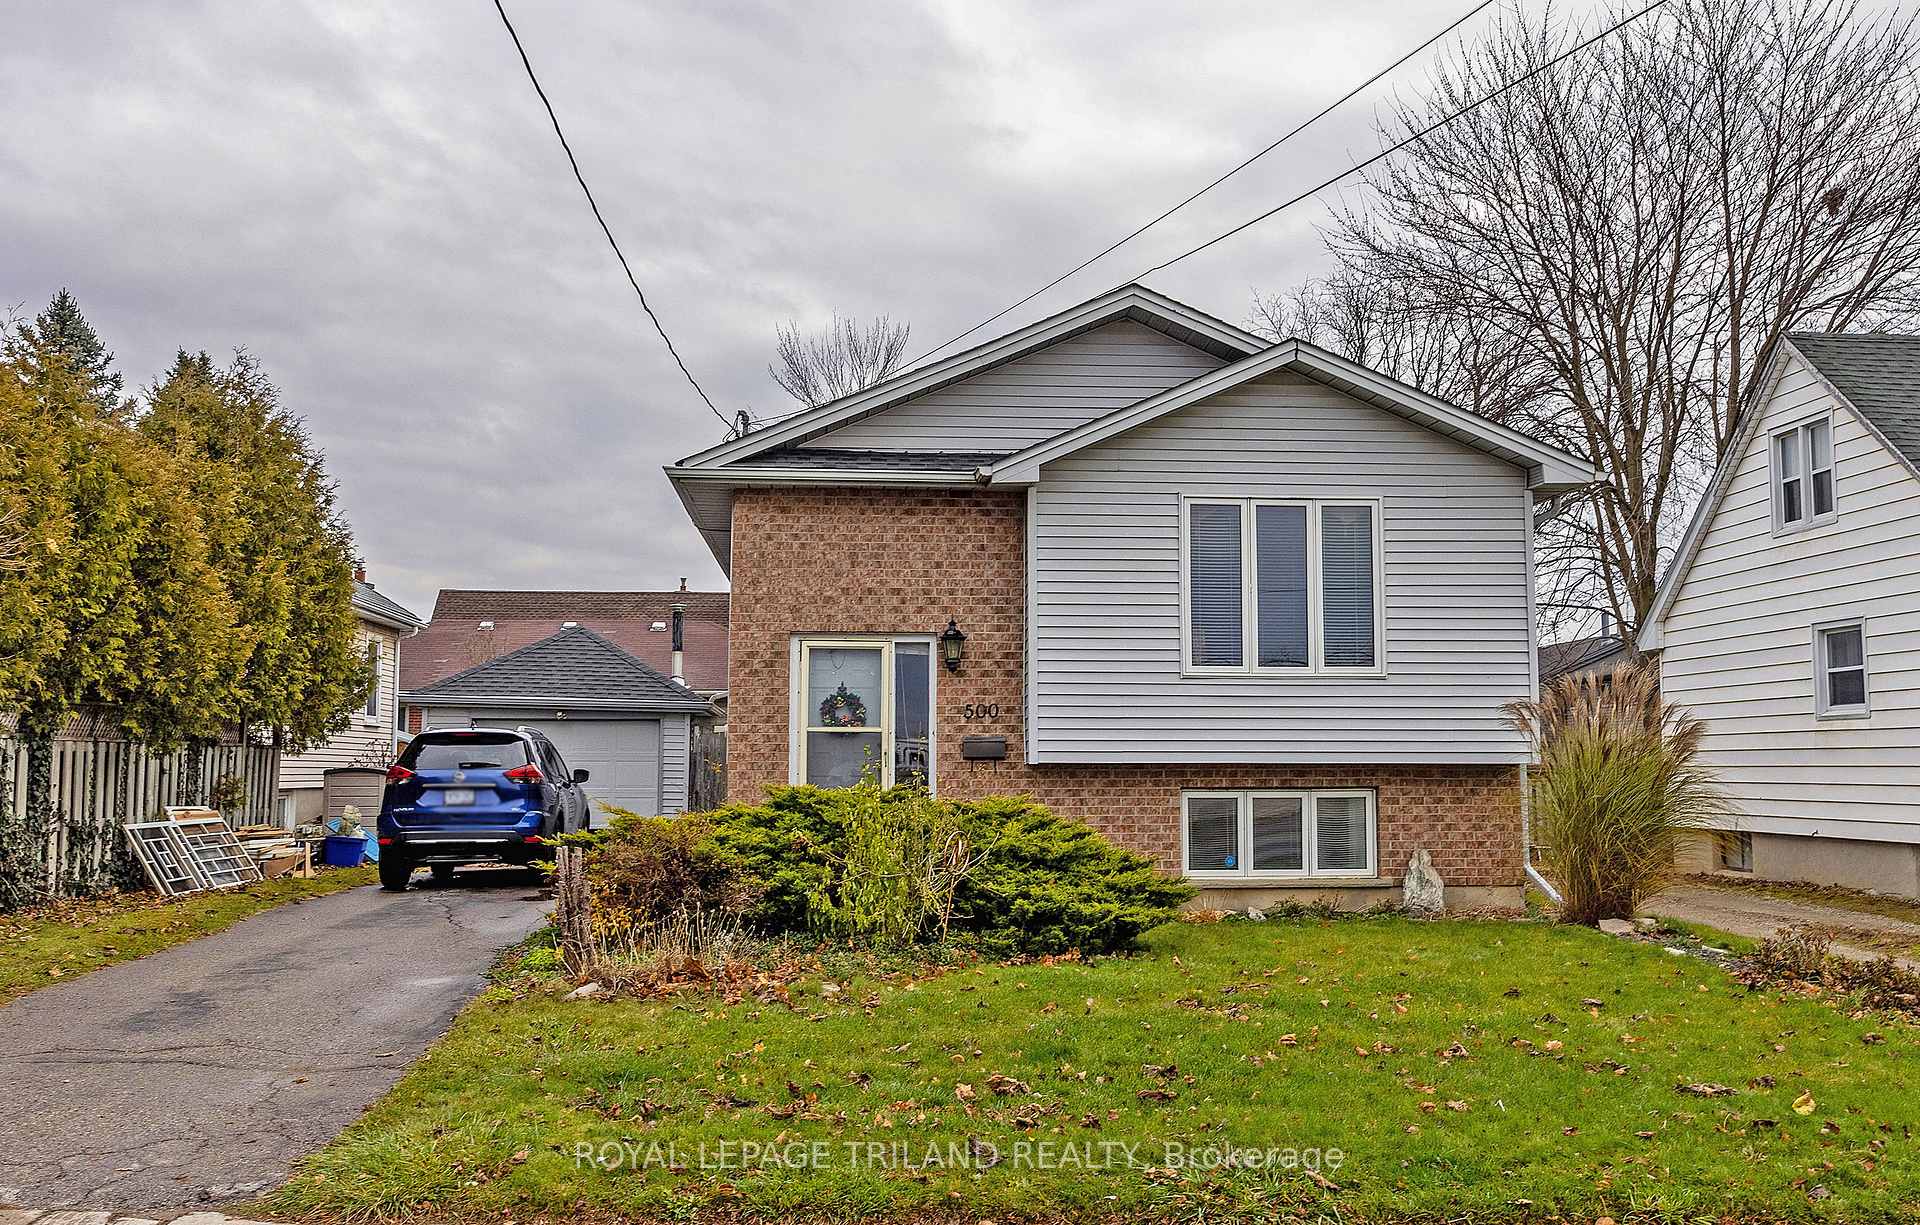
500 Third Street
500 Third Street
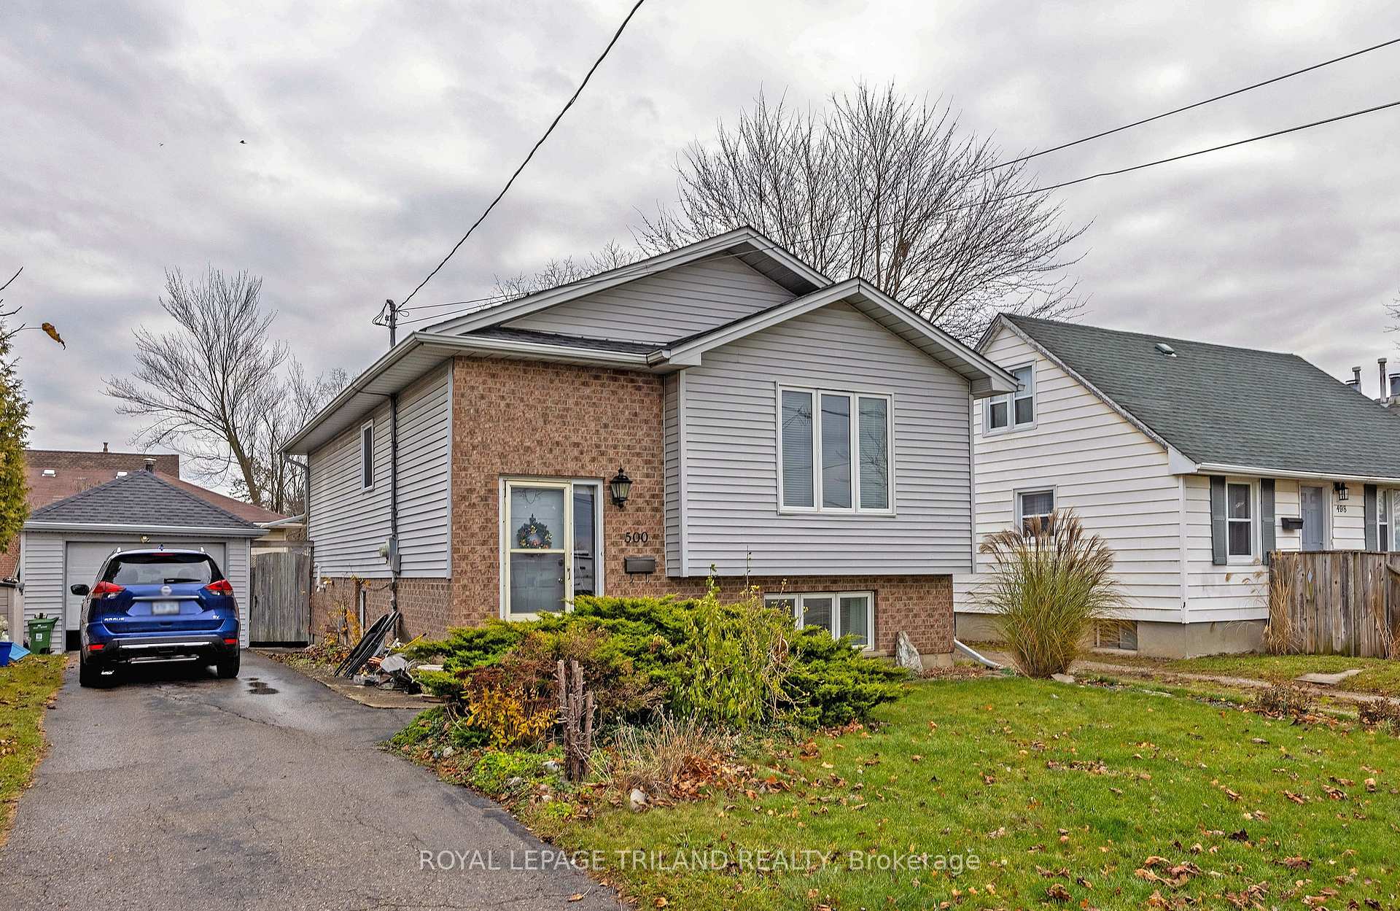
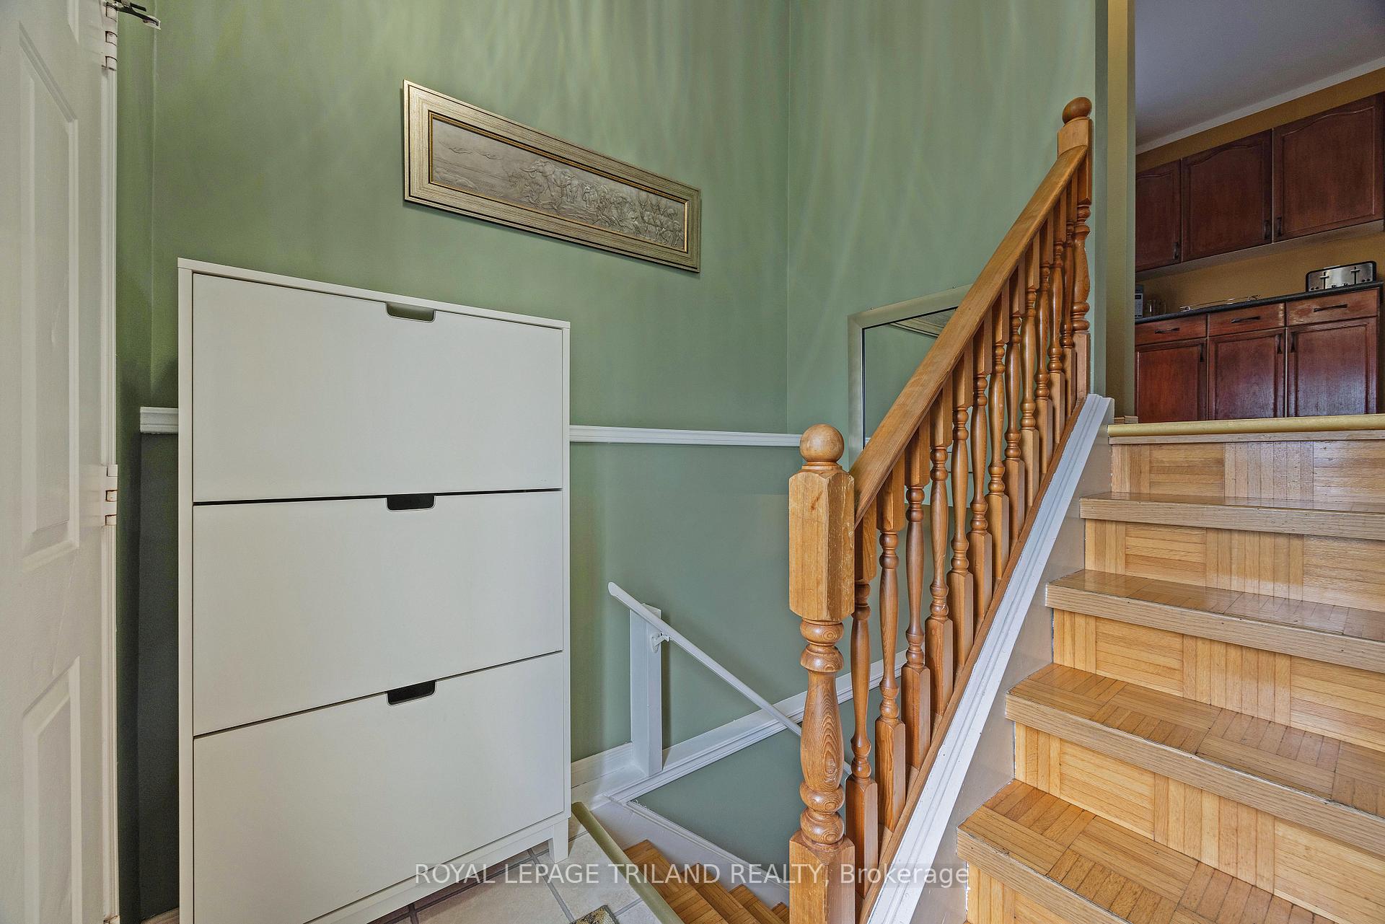
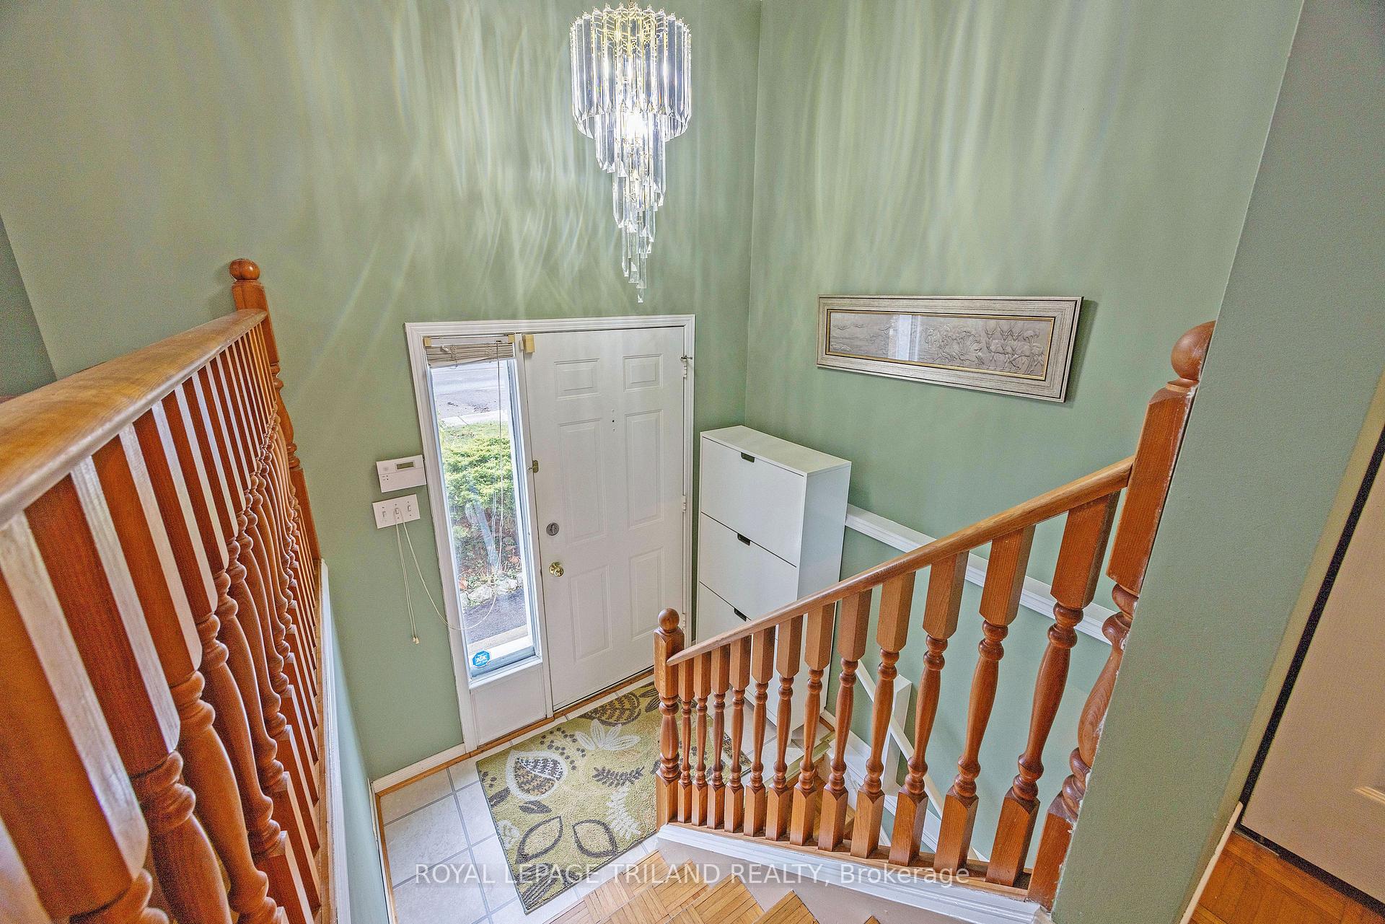
 See all 35 photos
Property history
Facts and features
- BasementWalk-up
- Age of home31–50 years
- Water, sewerMunicipal
- HeatingForced air
- Central air
The homeDetached, Bungalow-raised, Age 31–50 years
- Type: Detached
- Style: Bungalow-raised
- Age: 31–50 years
- Living space: 700–1,100 sq ft
- Basement: Finished, walk-up
InsideLower level, Carpet free, in-law capability, primary bedroom - main floor, Rooms above ground 9
- Laundry: Lower level
- Features: Carpet free, in-law capability, primary bedroom - main floor
- Rooms above ground: 9
- Bedrooms: 2 + 1 in the basement
- Bathrooms: 2
- Kitchens: 1
- Family room: Yes
Outside and lotBrick, vinyl siding, Asphalt shingle, Concrete
- Exterior: Brick, vinyl siding
- Roof: Asphalt shingle
- Foundation: Concrete
- Features: Landscaped
- Size: 47.44 × 103.85 ft
- Zoning: R1-8
Parking1 Garage, Detached, Private
- Spaces: 1 Garage
- Garage: Detached
- Driveway: Private
Heating, water and powerForced air, gas, Central air, Municipal water
- Heating: Forced air, gas
- Cooling: Central air
- Water: Municipal water
- Sewer: Municipal sewer
Costs and taxesTaxes $2,832 a year, HST included in the price, Hot water heater
- Taxes, 2024: $2,832 a year
- HST: HST included in the price
- Rental items: Hot water heater
- Under contract: Hot water heater
Included in the saleFridge, stove, washer, dryer.
- Included: Fridge, stove, washer, dryer.
NearbySchool, park, public transit, rec./commun.centre
- Close to: School, park, public transit, rec./commun.centre
Listing detailsX11994971, Sold, Mar 1, 2025
- MLS® number: X11994971
- Status: Sold
- Listed on: Mar 1, 2025
- Days on market: 10
- Updated: Mar 11, 2025
- Possession: 2025-03-28 / Immediate
- Occupied by: Owner
- Listing brokerage: ROYAL LEPAGE TRILAND REALTY
About this home
500 Third Street, London (East H), ON N5V 2B9
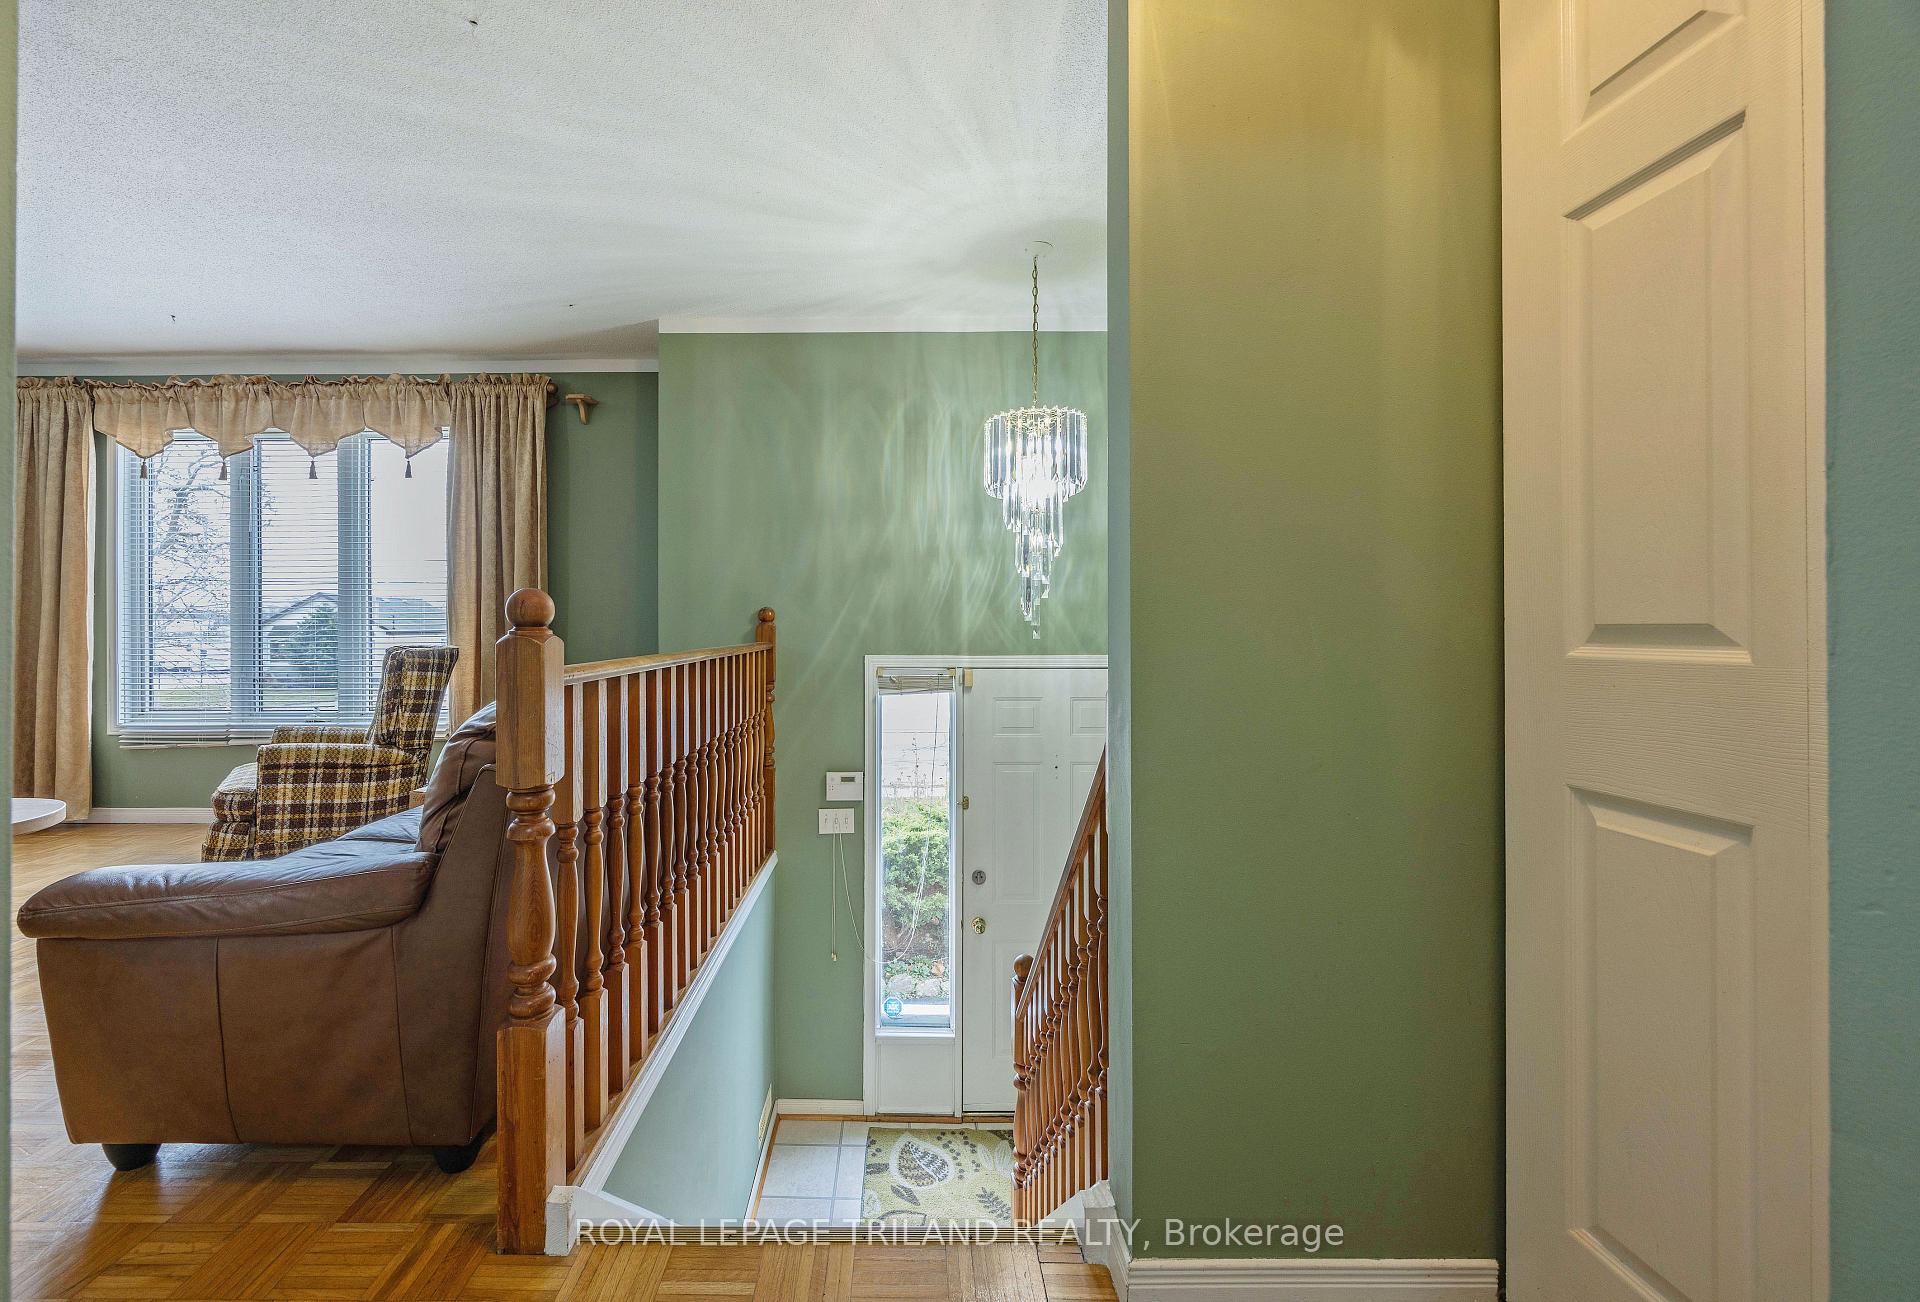
Located in the heart of the popular "Argyle" area, this move-in ready home is perfectly situated within walking distance to numerous amenities. Enjoy the convenience of nearby shops, restaurants, parks, and the East Lions Community Centre. This charming residence features 3+1 Bedrooms offering ample space for families, with the potential for an in-law suite or a teenage retreat in the lower level. 2 Bathrooms, Single Garage providing secure parking and additional storage. Spacious open-concept living and dining area adorned with beautiful hardwood floors. The primary bedroom boasts a generous double closet, ensuring plenty of storage space. The lower level is a true highlight, featuring a third bedroom and a large family room with convenient walk-up access to the yard ideal for entertaining or creating a cozy, private space. Updates include: Mostly newer windows, New furnace, AC, and hot water tank (2024), Roof (2019) (house and garage). This property is a fantastic opportunity for first-time buyers. Just move in!
Ask about this home
A HOMEH agent will answer your questions about this home.
Around this home
Daily convenience, out of 100, from the distances below
Schools nearby
School rating, out of 10.
Helpful calculators
Your HOMEH agent

"I would see it this week."