

19 Redford Road
19 Redford Road
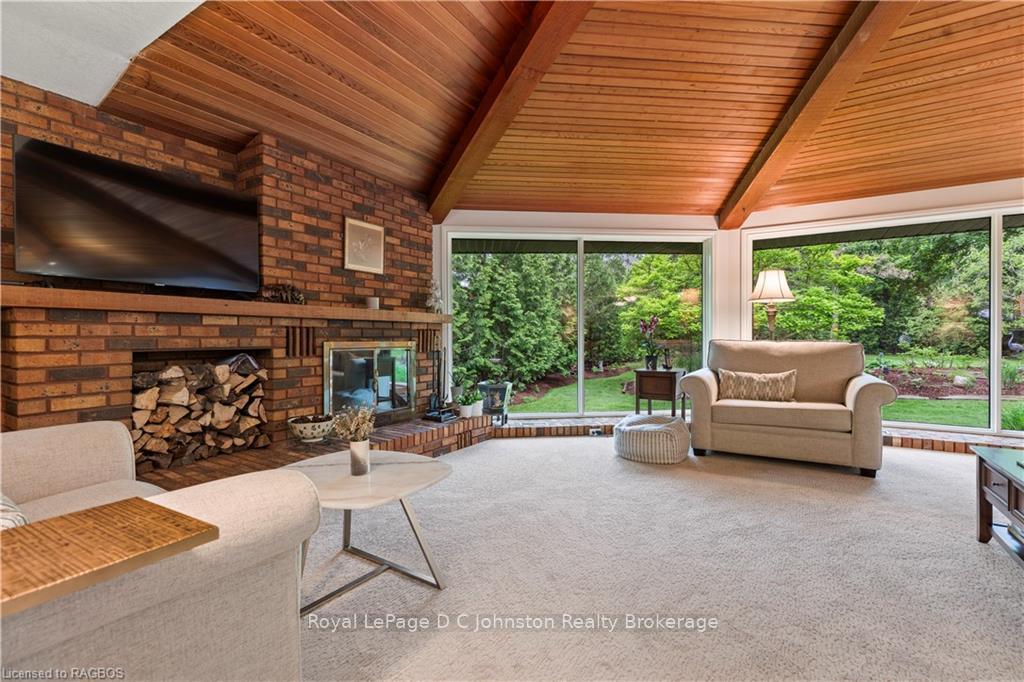 See all 39 photos
Property history
Facts and features
- BasementUnfinished
- Age of home51–99 years
- Price per sq ft~$629
- Water, sewerSeptic
- Central air
The homeDetached, Bungalow, Age 51–99 years
- Type: Detached
- Style: Bungalow
- Age: 51–99 years
- Living space: 1,500–2,000 sq ft
- Basement: Unfinished, full
- Exposure: West
- Waterfront: None
InsideWater meter, water heater owned, water softener, central vacuum, Rooms above ground 9, Rooms in the basement 0
- Features: Water meter, water heater owned, water softener, central vacuum
- Rooms above ground: 9
- Rooms in the basement: 0
- Bedrooms: 3
- Bathrooms: 2
- Kitchens: 1
Outside and lotBrick, Shingles, Poured concrete
- Exterior: Brick
- Roof: Shingles
- Foundation: Poured concrete
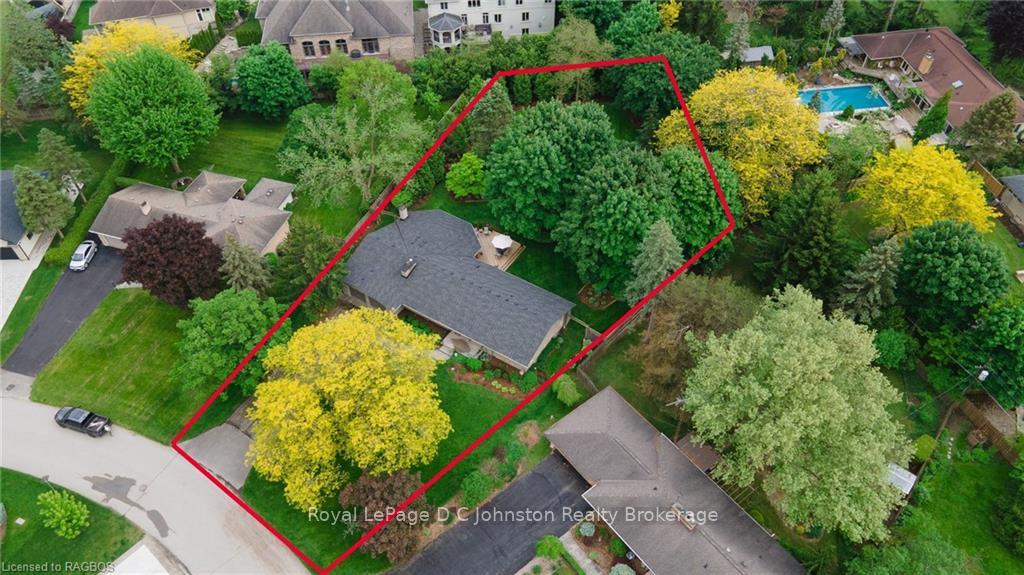
- Size: 84.15 ft frontage, 0.71 ac
- Zoning: R1-10
Parking2 Garage, Attached, Private double
- Spaces: 2 Garage
- Garage: Attached
- Driveway: Private double
Heating, water and powerForced air, gas, Central air, Septic
- Heating: Forced air, gas
- Cooling: Central air
- Sewer: Septic
Costs and taxesTaxes $6,852 a year
- Taxes, 2023: $6,852 a year
Included in the saleBuilt-in microwave, central vacuum, dishwasher, dryer, freezer, garage door opener, microwave, refrigerator, stove, washer, hot water tank owned
- Included: Built-in microwave, central vacuum, dishwasher, dryer, freezer, garage door opener, microwave, refrigerator, stove, washer, hot water tank owned
NearbyGolf, hospital
- Close to: Golf, hospital
Listing detailsX10847229, Terminated, May 20, 2024
- MLS® number: X10847229
- Status: Terminated
- Listed on: May 20, 2024
- Days on market: 209
- Updated: Dec 15, 2024
- Possession: 60-89 days
- Occupied by: Owner
- Listing brokerage: Royal LePage D C Johnston Realty Brokerage
About this home
19 Redford Road, London (North B), ON N5X 3V5
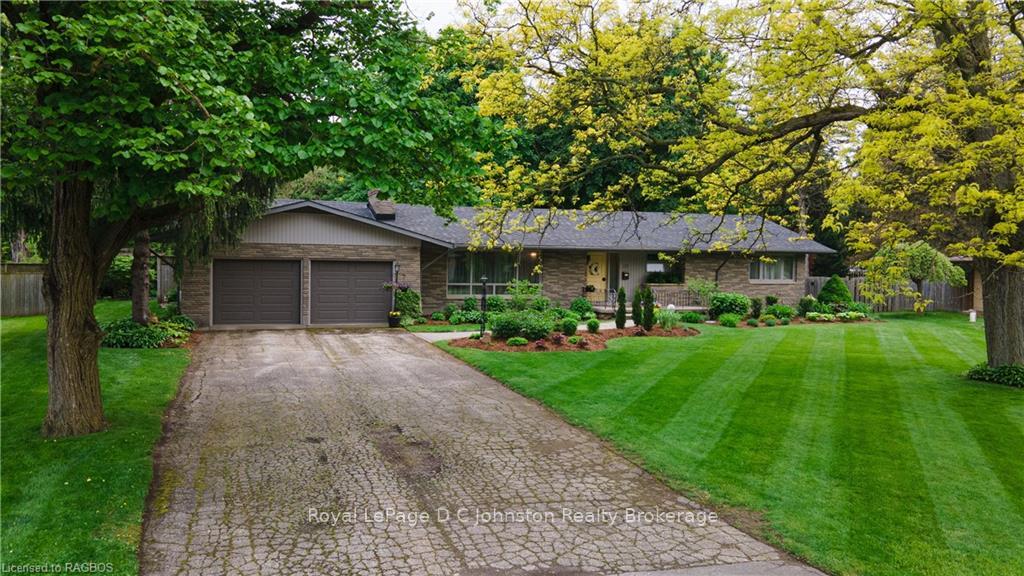
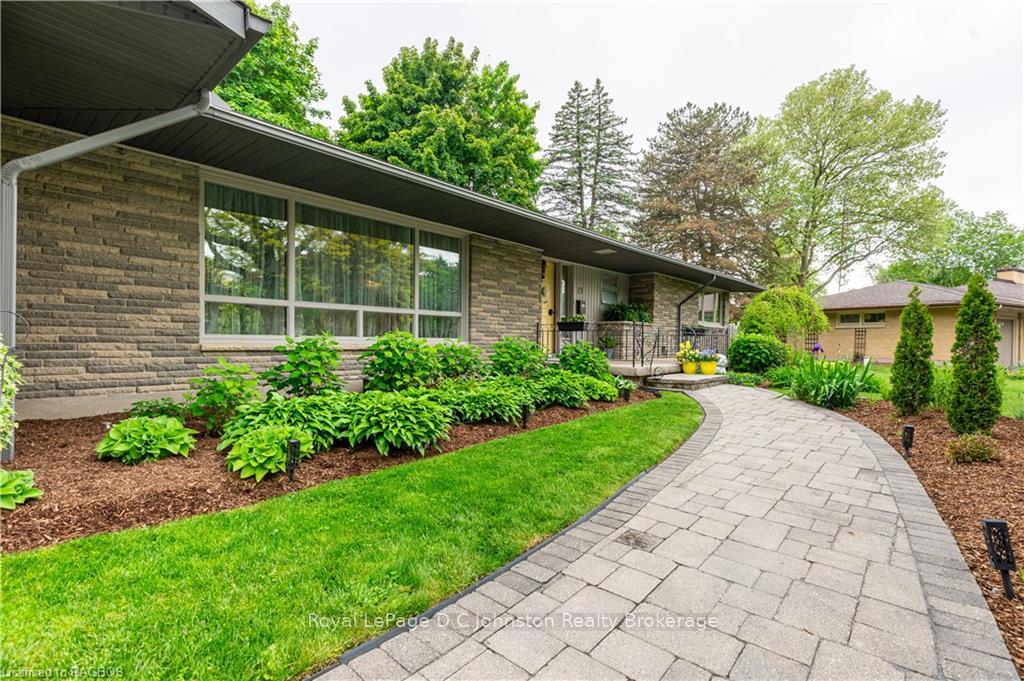
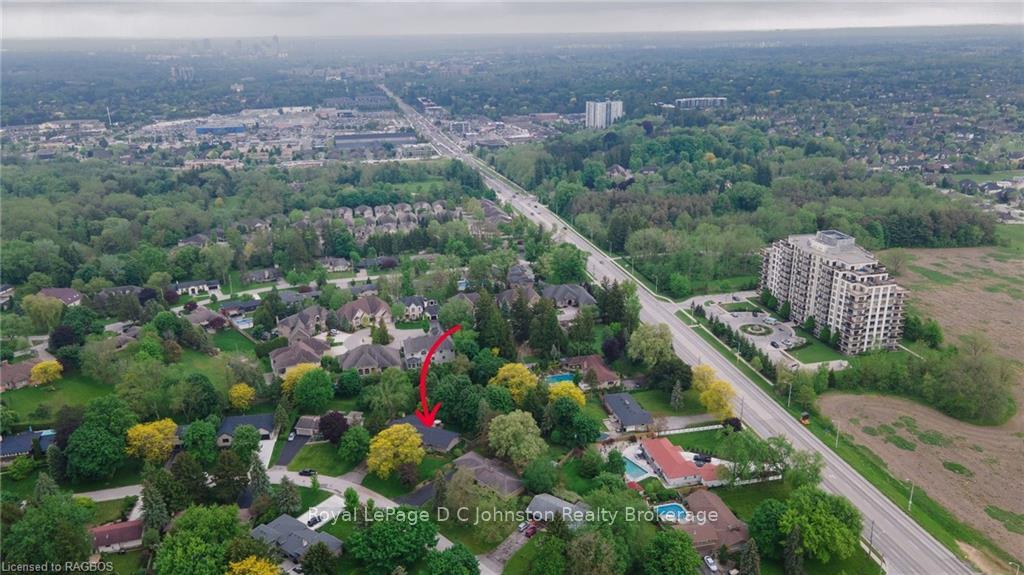
Welcome to 19 Redford Road! This 3 bedroom, 2 bathroom, executive bungalow home is situated in the desired "old" Uplands neighbourhood and offers all the amenities of city living, while offering an escape from city life! Primely positioned close to Masonville mall, University Hospital, UWO, the YMCA and shopping and restaurants. Situated on almost 3/4 of an acre of immaculate landscape with a fenced backyard and mature trees, it is a rare property that needs to be seen to truly be appreciated. Inside the home, a custom designed great/family room with wood burning fireplace and with almost 30 feet of floor to ceiling windows, offers unparalleled natural light and views of the yard that are picturesque in any season. The kitchen and dinette are connected to the great room in open concept, making the home ideal from small family mornings and also for entertaining on a larger scale. From the kitchen, there is a formal dining room that flows to a formal living room with fireplace, offering yet another element of living space to this home. Recent renovations include a new patio door (2020), new roof (2018), new water softener (2017), complete renovation of both bathrooms and laundry room (2016), front walkway (2015) and new gas furnace and central air and water heater (2014). The unfinished basement offers unlimited potential for a large rec room and additional bedrooms or home office! This is truly a property that shouldn't be missed as it offers unique opportunities location, property and living space, making it an ideal home that satisfies a list of needs and wants in a home while delivering rare and unique luxuries.
Ask about this home
A HOMEH agent will answer your questions about this home.
Around this home
Daily convenience, out of 100, from the distances below
Schools nearby
School rating, out of 10.
Helpful calculators
Your HOMEH agent

"I would see it this week."