

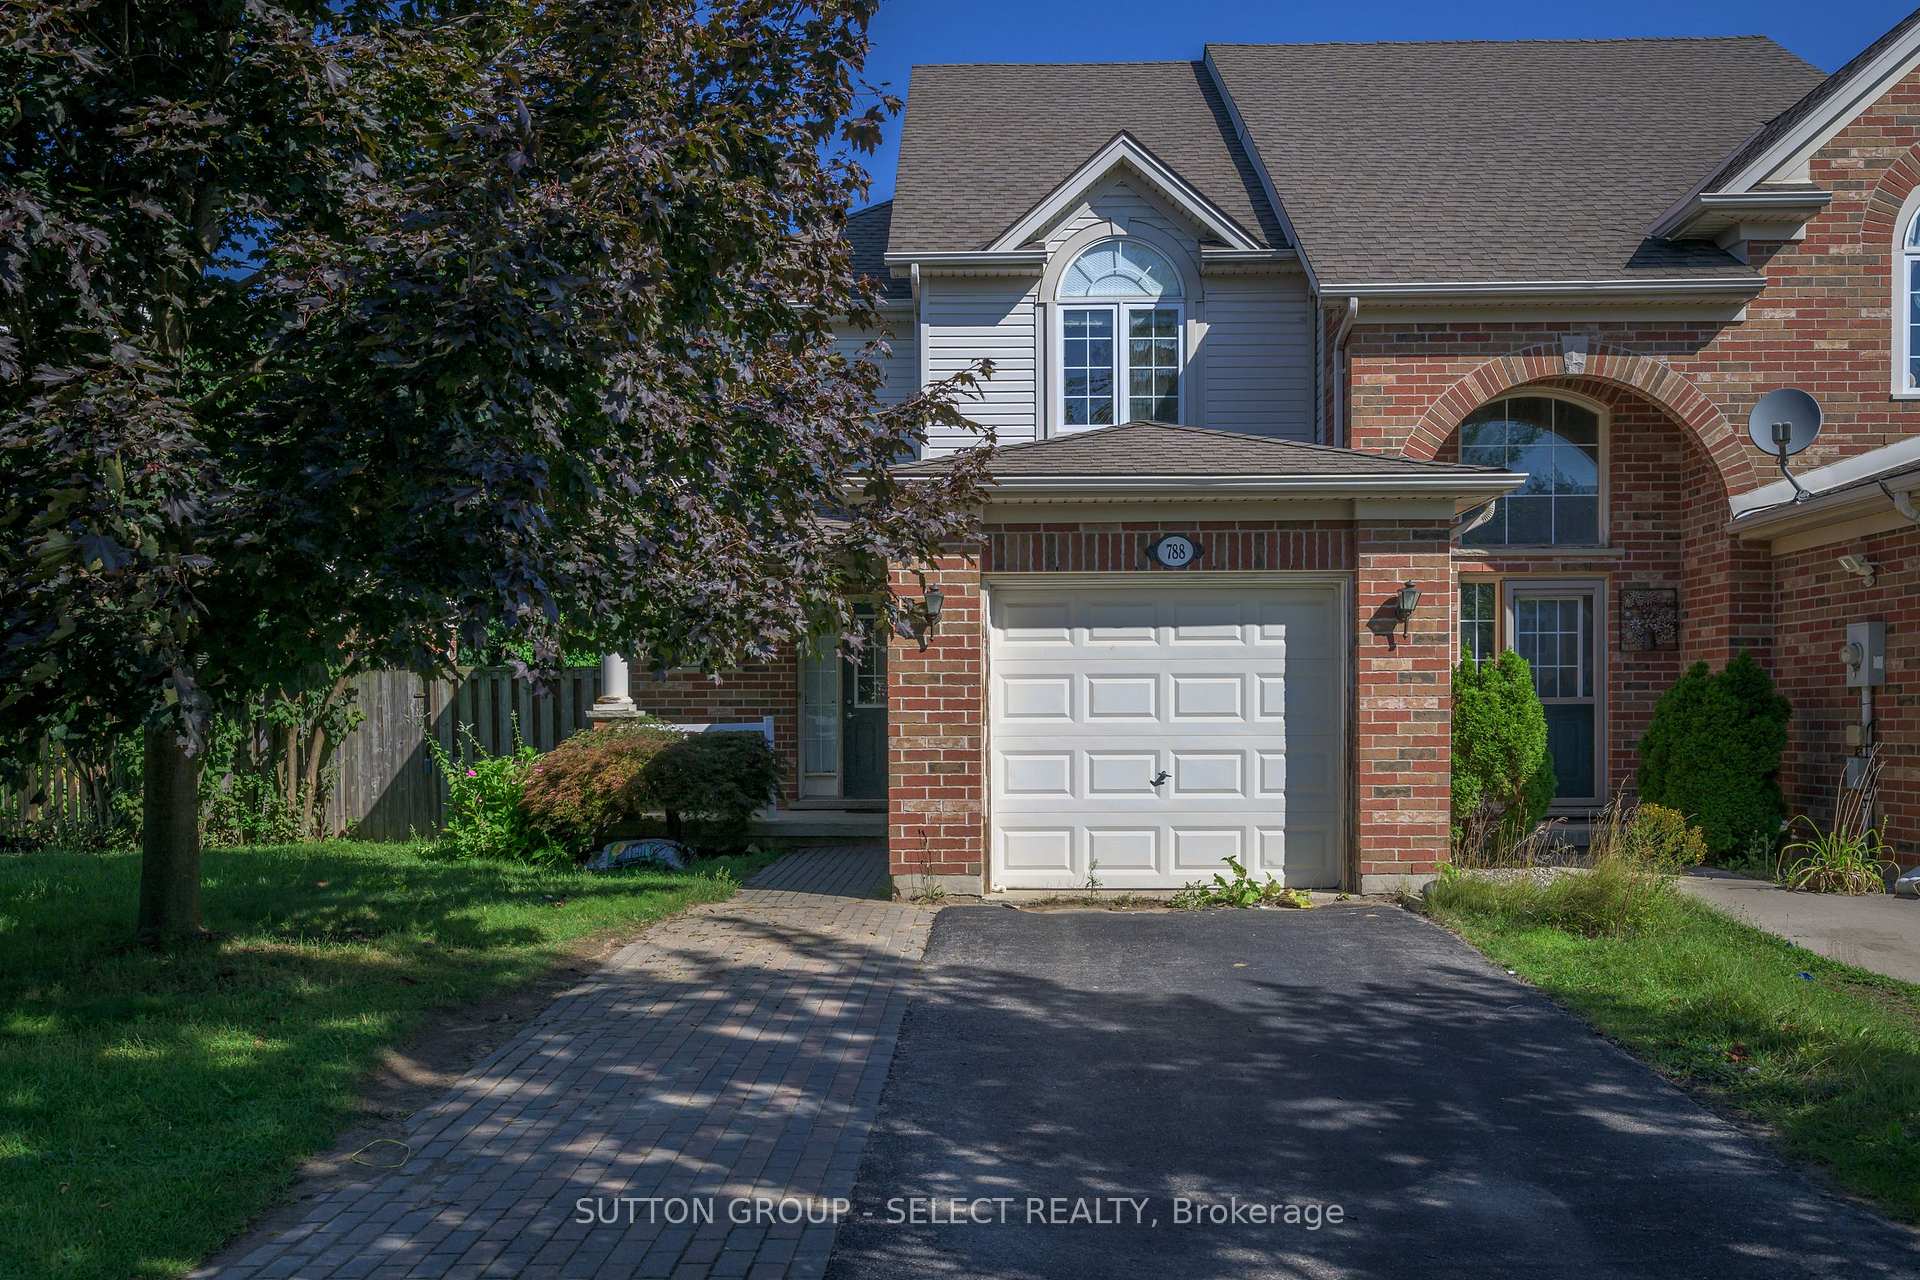
788 Silversmith Street
788 Silversmith Street
 See all 27 photos
Property history
Facts and features
- BasementFinished
- Age of home16–30 years
- Water, sewerMunicipal
- HeatingForced air
- Fireplace
- Central air
The homeFreehold Townhouse, 2-storey, Age 16–30 years
- Type: Freehold Townhouse
- Style: 2-storey
- Age: 16–30 years
- Living space: 1,100–1,500 sq ft
- Basement: Finished
- Waterfront: None
InsideFireplace Yes, natural gas, Lower level, Rooms above ground 8
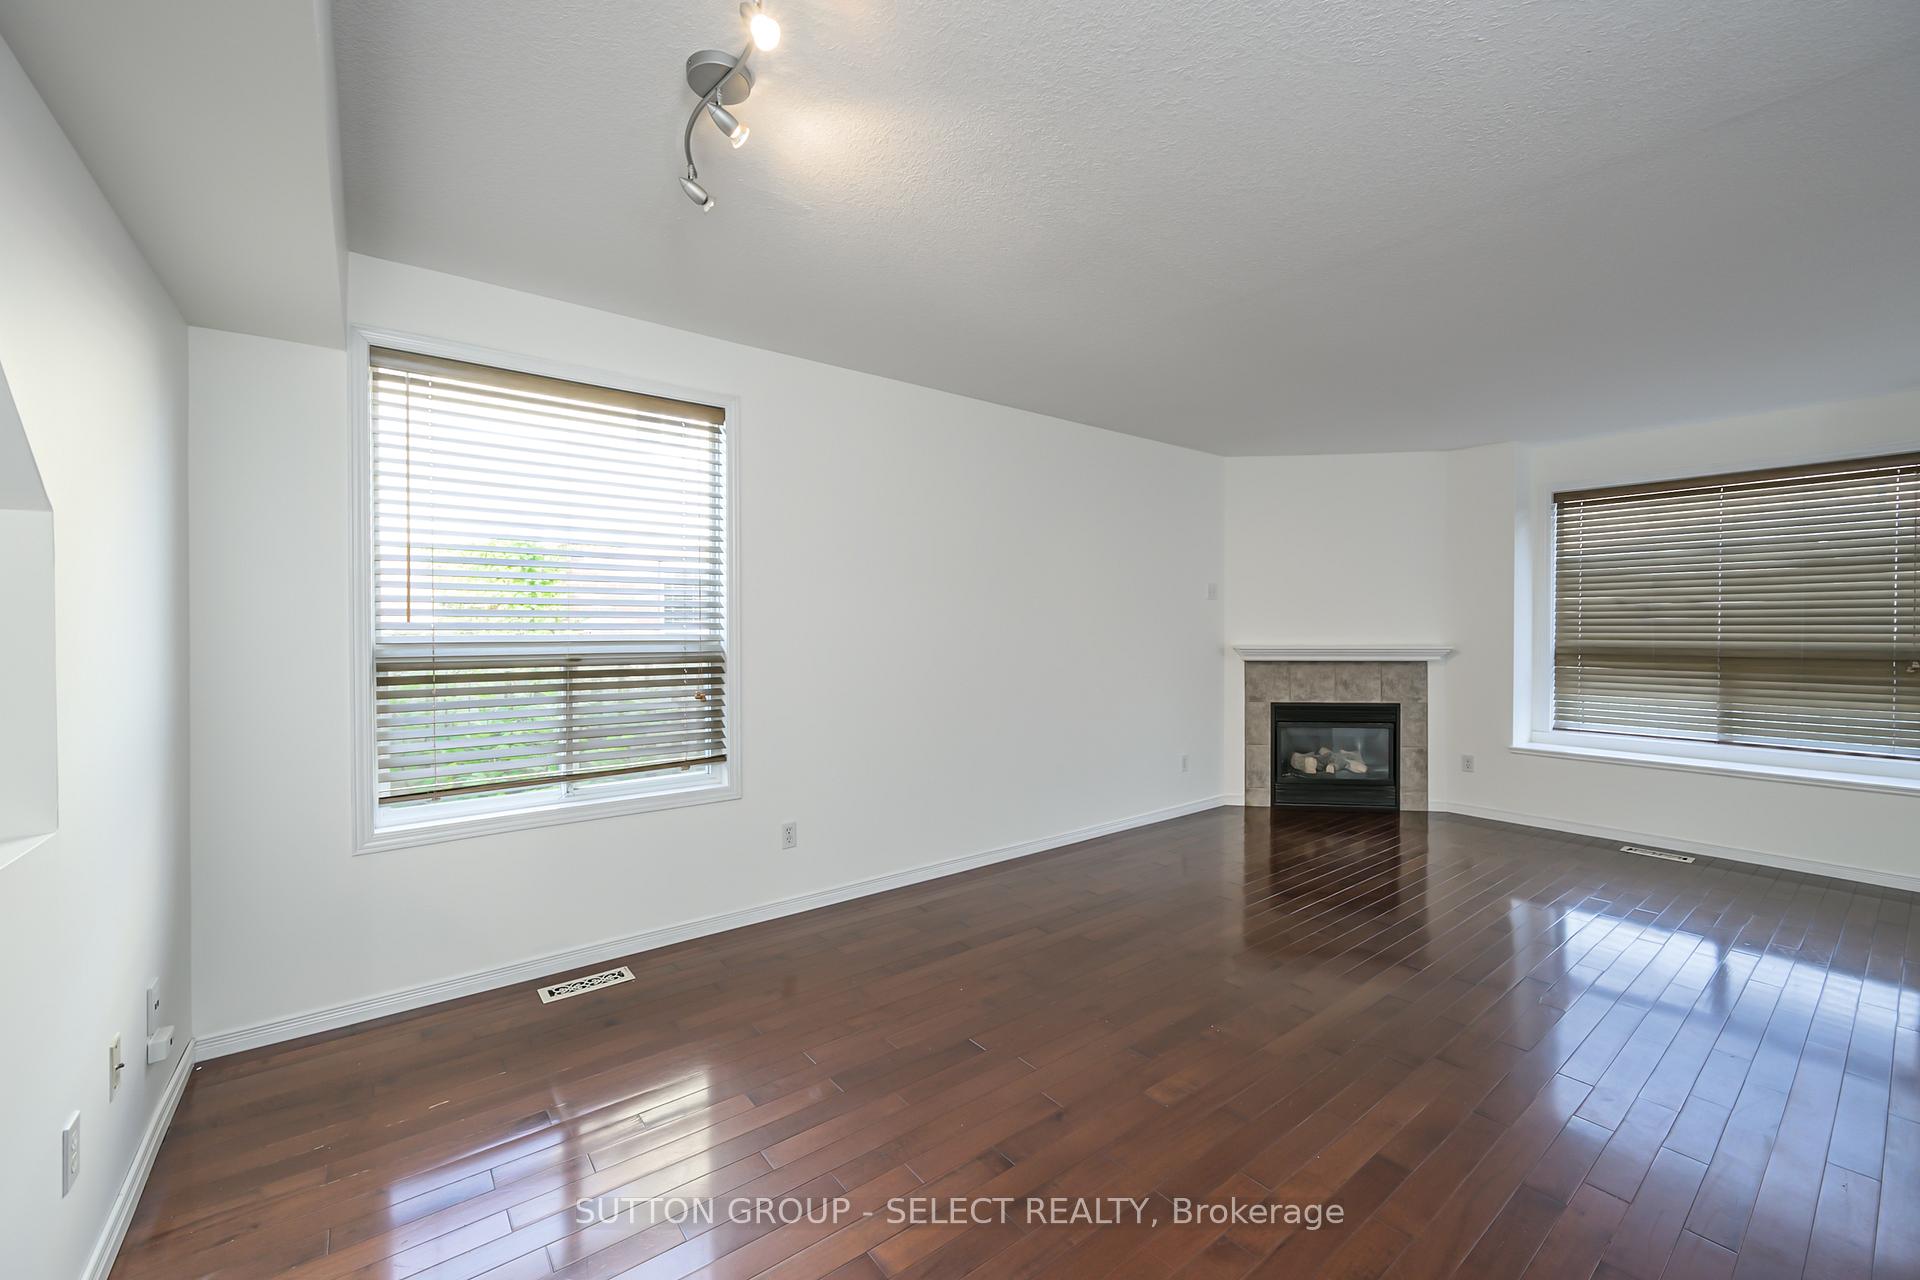
- Fireplace: Yes, natural gas
- Laundry: Lower level
- Rooms above ground: 8
- Rooms in the basement: 3
- Bedrooms: 3
- Bathrooms: 2
- Kitchens: 1
- Family room: Yes
Outside and lotAluminum siding, brick, Asphalt shingle, Poured concrete
- Exterior: Aluminum siding, brick
- Roof: Asphalt shingle
- Foundation: Poured concrete
- Size: 50 × 105.94 ft
- Zoning: R2-1
Parking1 Garage, Attached, Private
- Spaces: 1 Garage
- Garage: Attached
- Driveway: Private
Heating, water and powerForced air, gas, Central air, Municipal water
- Heating: Forced air, gas
- Cooling: Central air
- Water: Municipal water
- Sewer: Municipal sewer
Costs and taxesTaxes $4,033 a year, HST included in the price, Water heater
- Taxes, 2023: $4,033 a year
- HST: HST included in the price
- Rental items: Water heater
Included in the saleExisting fridge, stove, dishwasher, washer & dryer
- Included: Existing fridge, stove, dishwasher, washer & dryer
NearbyFenced yard, park, public transit, school, school bus route
- Close to: Fenced yard, park, public transit, school, school bus route
Listing detailsX9770414, Sold, Oct 31, 2024
- MLS® number: X9770414
- Status: Sold
- Listed on: Oct 31, 2024
- Days on market: 46
- Updated: Dec 16, 2024
- Possession: Immediately
- Occupied by: Vacant
- Listing brokerage: SUTTON GROUP - SELECT REALTY
About this home
788 Silversmith Street, London (North M), ON N6H 5R7
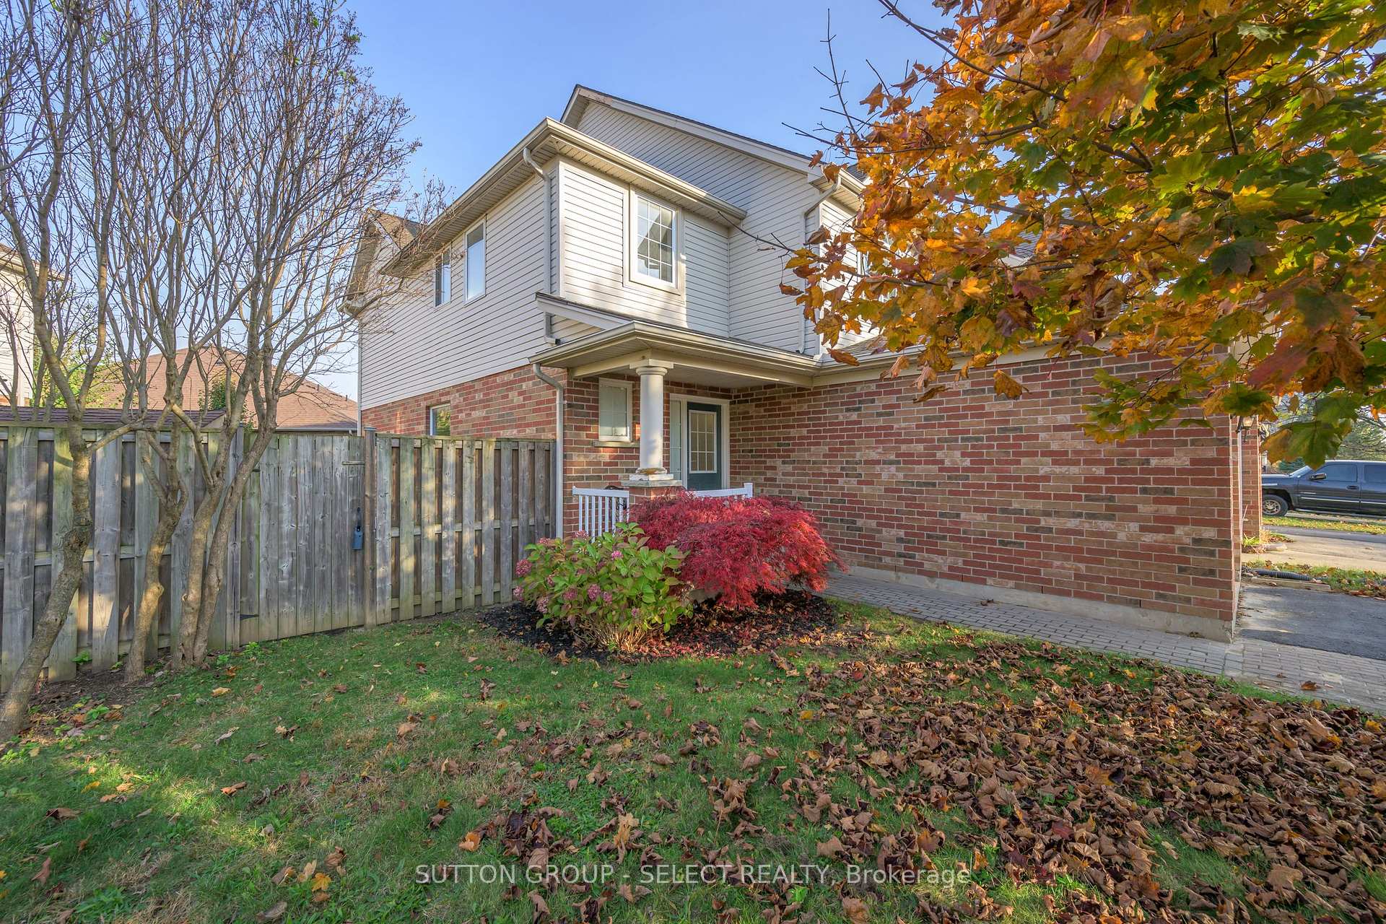
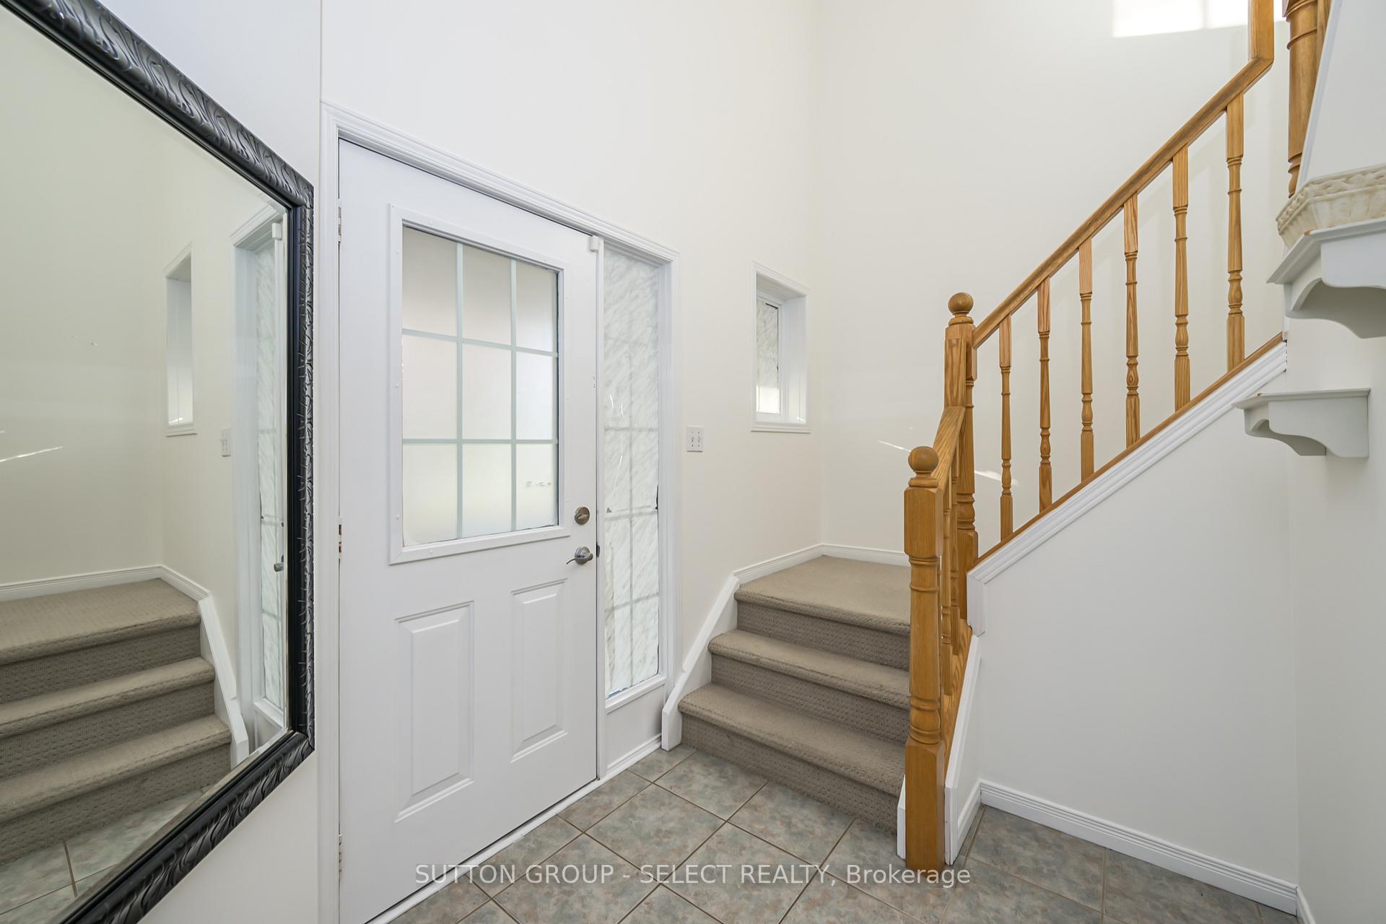
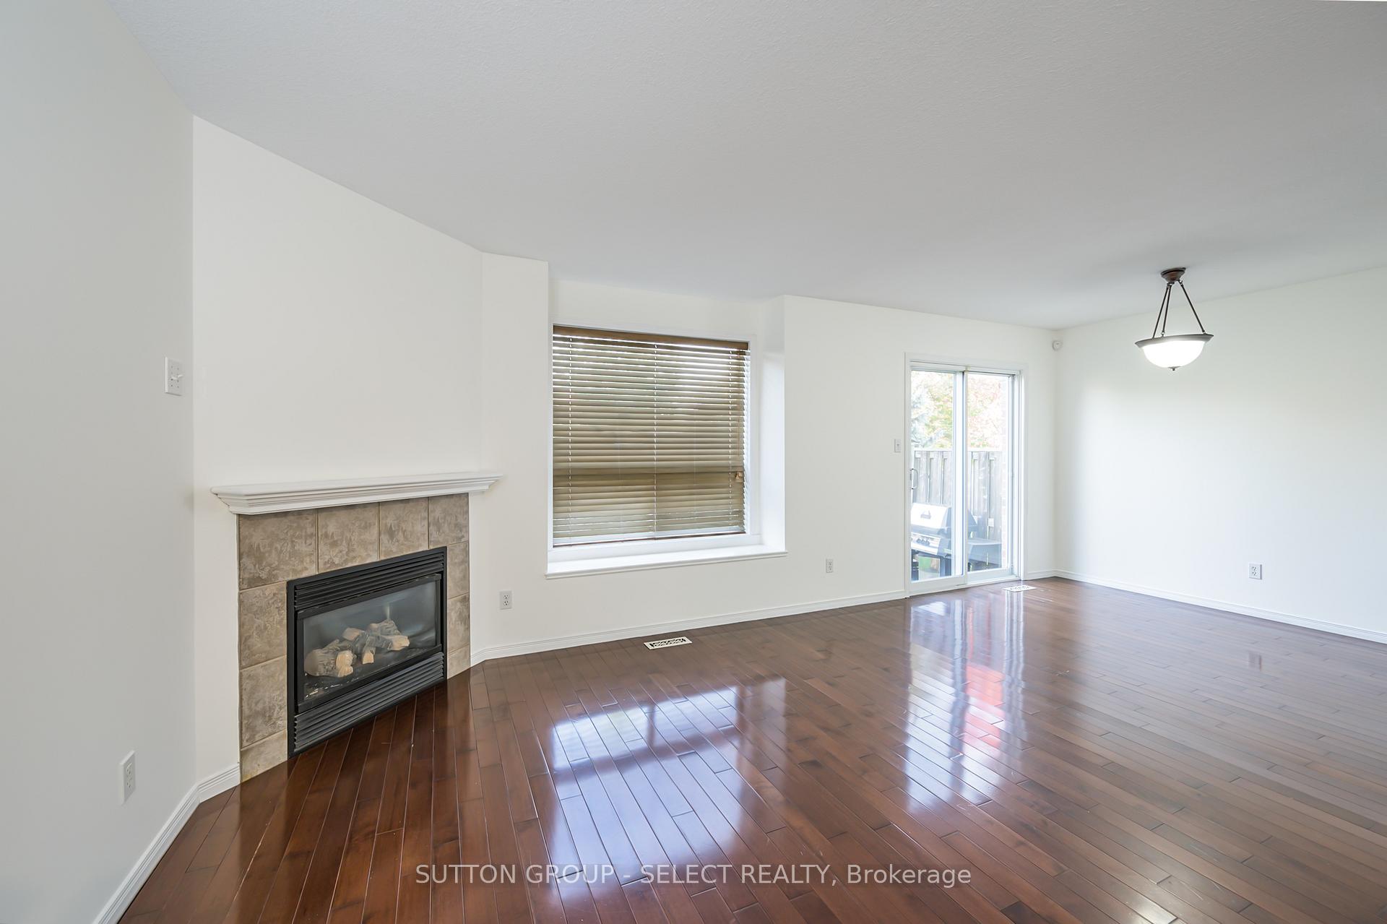
Freehold townhouse (no condo fees!) with garage, 3 bedrooms, 1.5 baths, in the heart of the beautiful Oakcrossing neighbourhood. Steps from walking trails, nature paths, ponds, parks, and playgrounds. Open concept kitchen with island, separate dining area with patio access, fenced yard, spacious living room with fireplace, primary bedroom with walk in closet, finished lower level, Roof replaced in 2014, hardwood flooring on main level & Stainless-steel appliances, (stove is new 2022). Plenty of natural light & freshly painted. Walking distance to Farm Boy, Costco, gym, restaurants, grocery stores and direct bus to Western University & Fanshawe College.
Ask about this home
A HOMEH agent will answer your questions about this home.
Around this home
Daily convenience, out of 100, from the distances below
Schools nearby
School rating, out of 10.
Helpful calculators
Your HOMEH agent

"I would see it this week."