

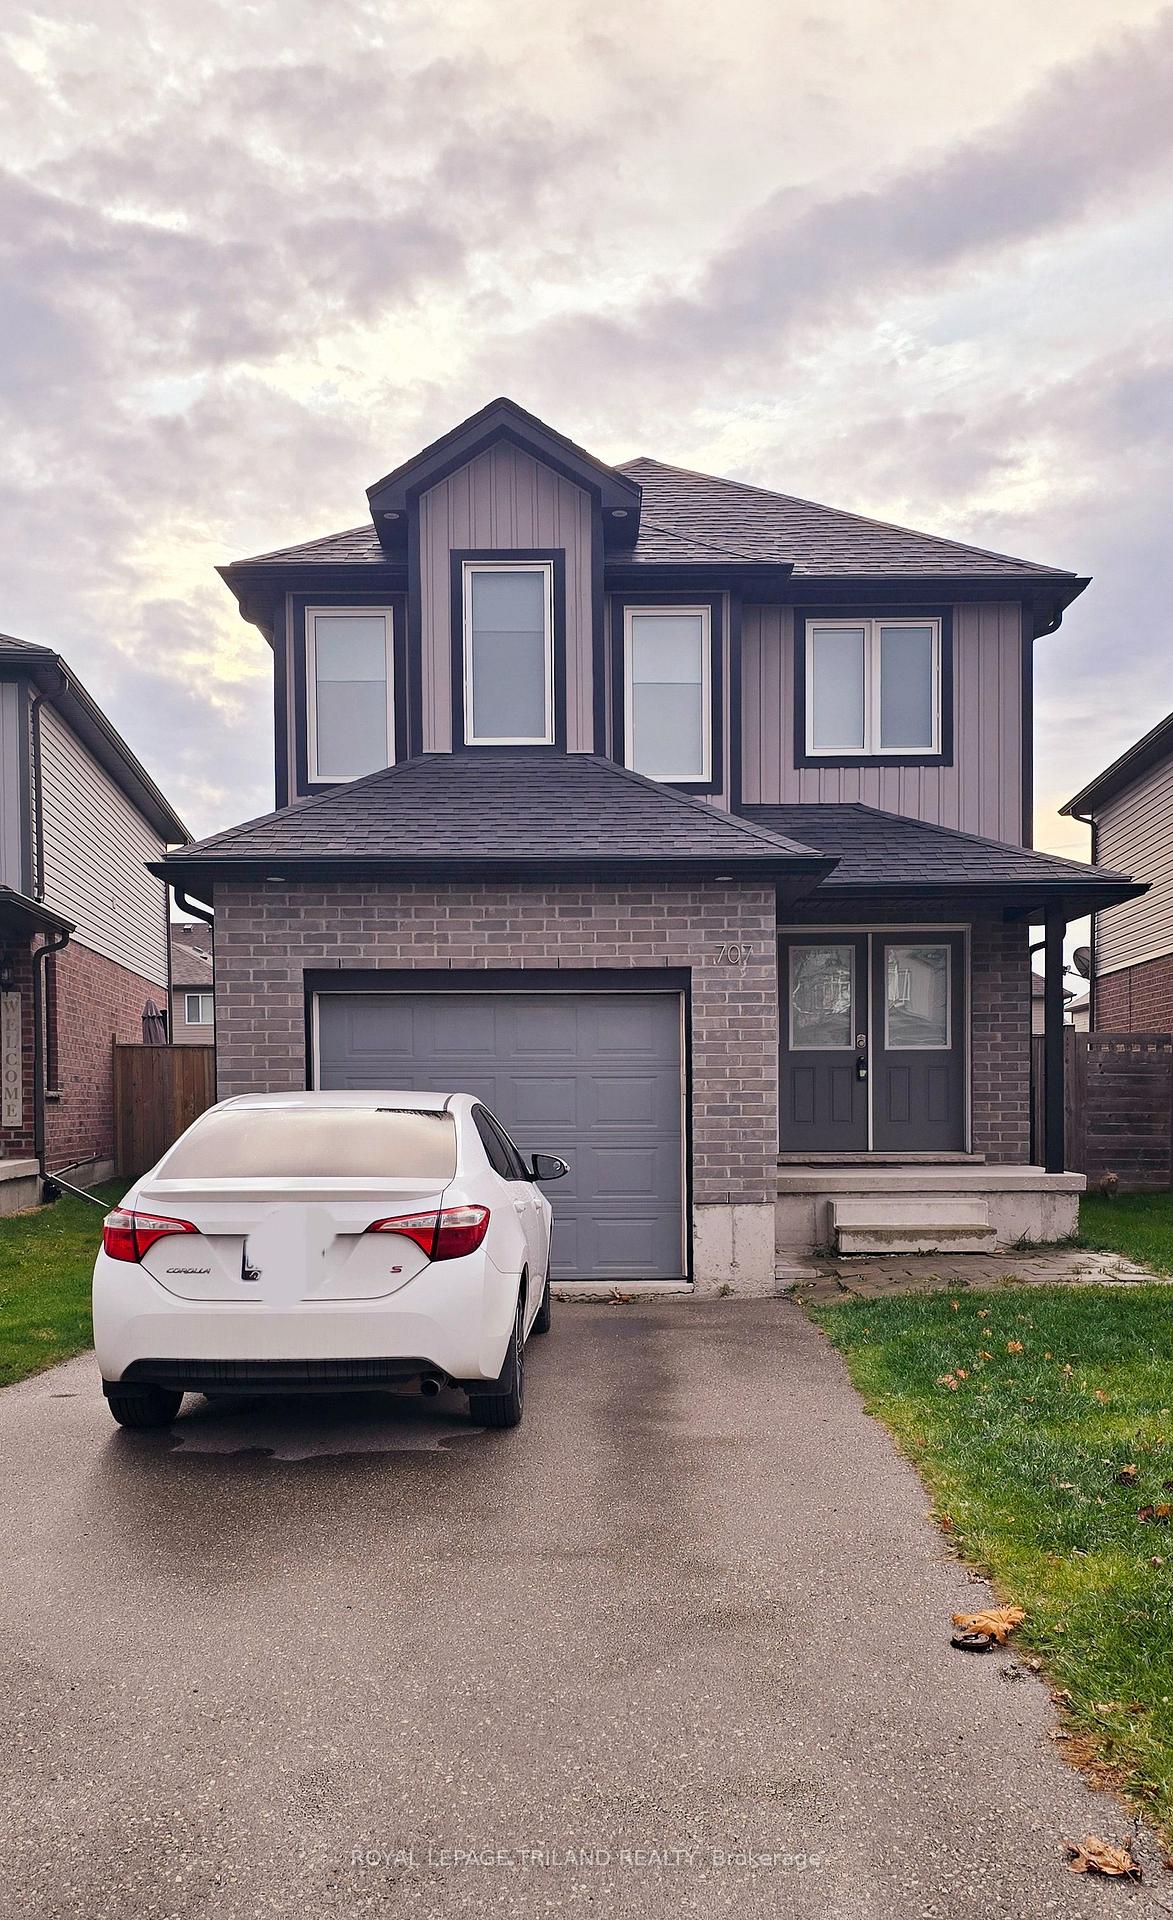
707 Guiness Way
707 Guiness Way
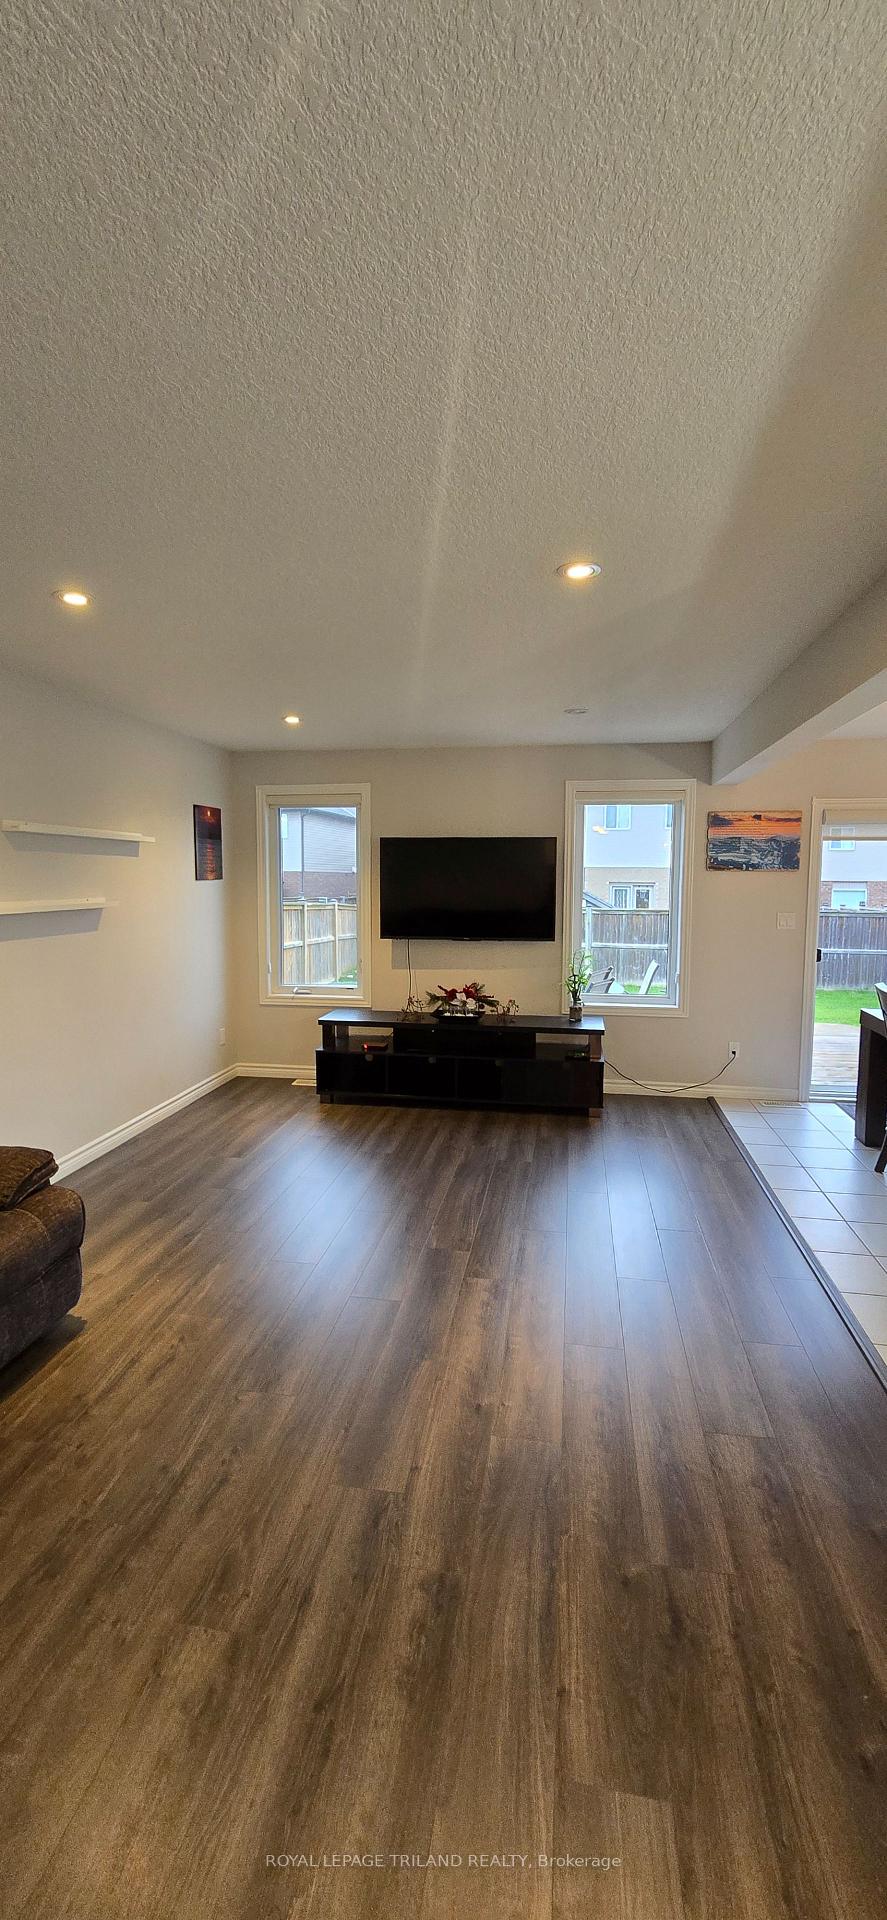 See all 18 photos
Property history
Facts and features
- BasementUnfinished
- Age of home6–15 years
- Water, sewerMunicipal
- Lot shapeIrregular
- Central air
The homeDetached, 2-storey, Age 6–15 years
- Type: Detached
- Style: 2-storey
- Age: 6–15 years
- Living space: 2,000–2,500 sq ft
- Basement: Full, unfinished
- Waterfront: None
InsideUpper level, Water heater, Rooms above ground 9
- Laundry: Upper level
- Features: Water heater
- Rooms above ground: 9
- Bedrooms: 3
- Bathrooms: 3
- Kitchens: 1
- Family room: Yes
Outside and lotBrick, vinyl siding, Asphalt shingle, Poured concrete
- Exterior: Brick, vinyl siding
- Roof: Asphalt shingle
- Foundation: Poured concrete
- Features: Deck
- Size: 30.4 × 100 ft
- Shape: Irregular
- Zoning: R1-13
Parking1 Garage, Attached, Front yard parking
- Spaces: 1 Garage
- Garage: Attached
- Driveway: Front yard parking
Heating, water and powerForced air, gas, Central air, Municipal water
- Heating: Forced air, gas
- Cooling: Central air
- Water: Municipal water
- Sewer: Municipal sewer
- Natural gas: Yes
- Hydro: Yes
Costs and taxesTaxes $6,512 a year, HST included in the price, Hot water tank
- Taxes, 2024: $6,512 a year
- HST: HST included in the price
- Rental items: Hot water tank
- Under contract: Hot water tank-gas
Included in the saleRefrigerator, stove, washer, dryer, Nest door bell
- Included: Refrigerator, stove, washer, dryer
- Not included: Nest door bell
NearbyPublic transit
- Close to: Public transit
Listing detailsX10408792, Sold, Nov 4, 2024
- MLS® number: X10408792
- Status: Sold
- Listed on: Nov 4, 2024
- Days on market: 42
- Updated: Dec 16, 2024
- Possession: 2025-01-31 / January 31, 2025
- Occupied by: Owner
- Listing brokerage: ROYAL LEPAGE TRILAND REALTY
About this home
707 Guiness Way, London (North D), ON N5X 0C3
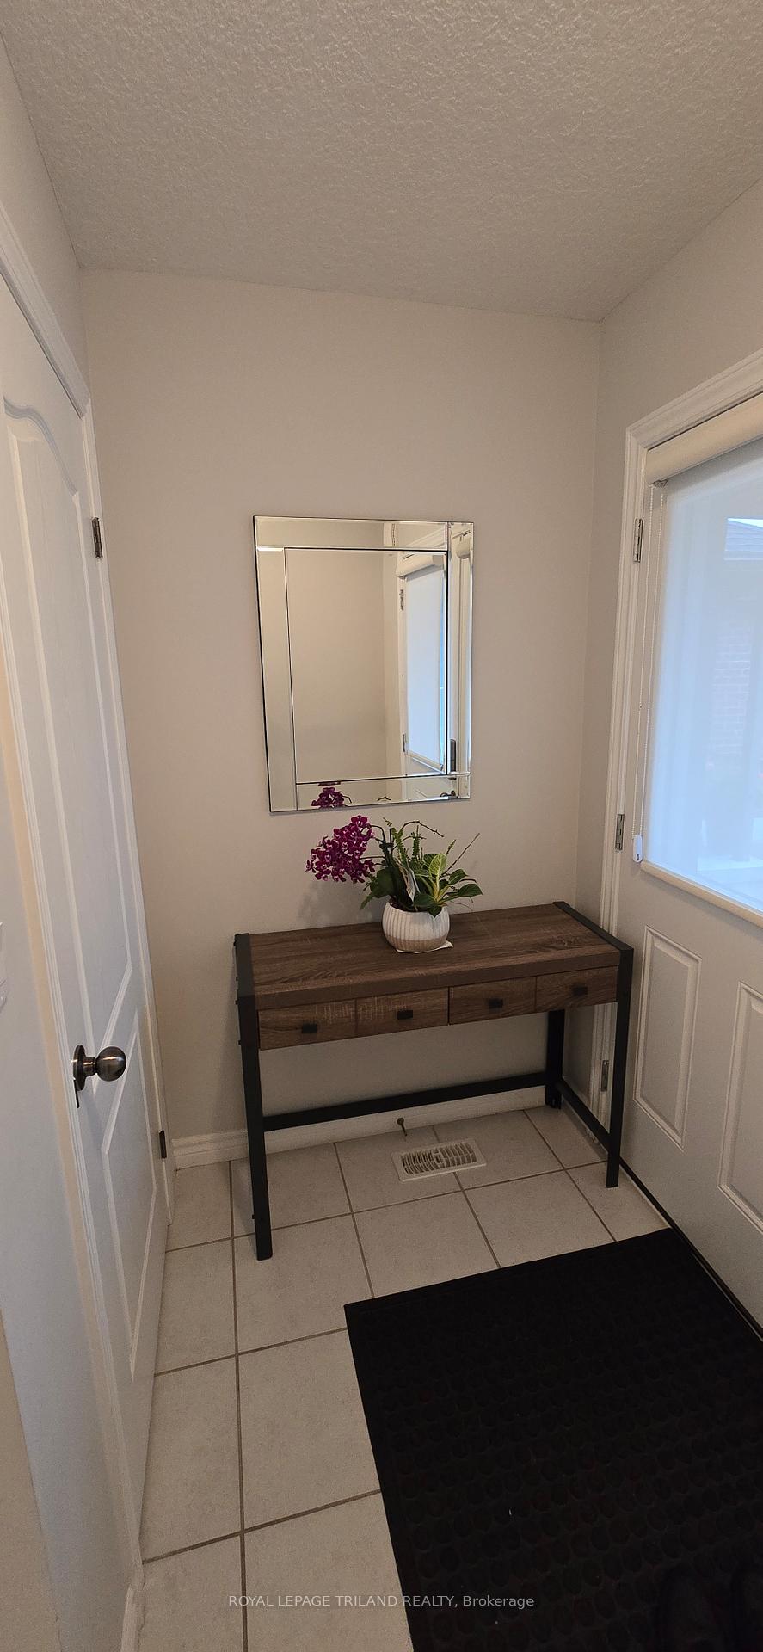
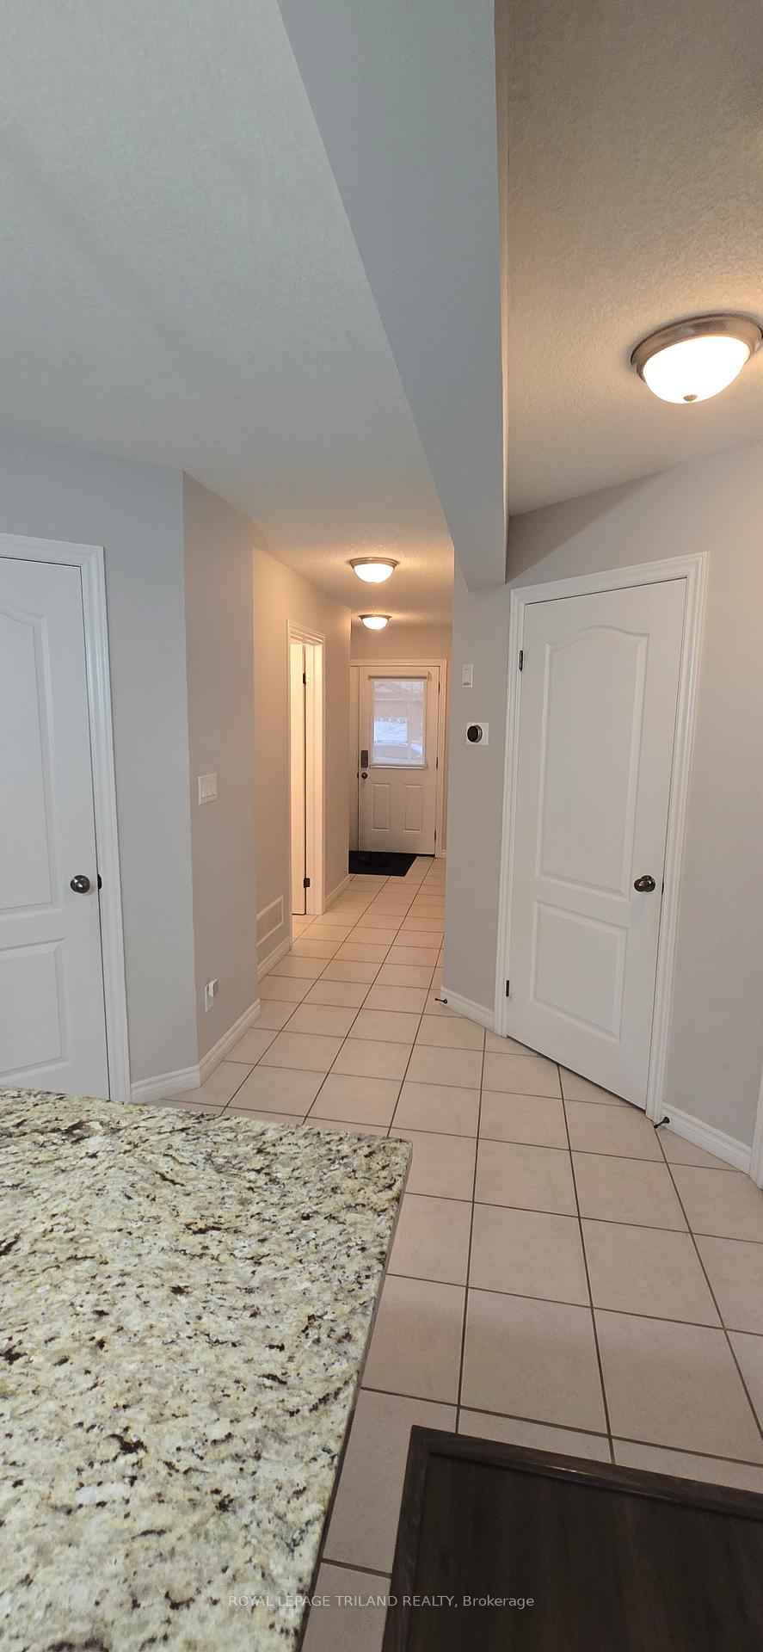
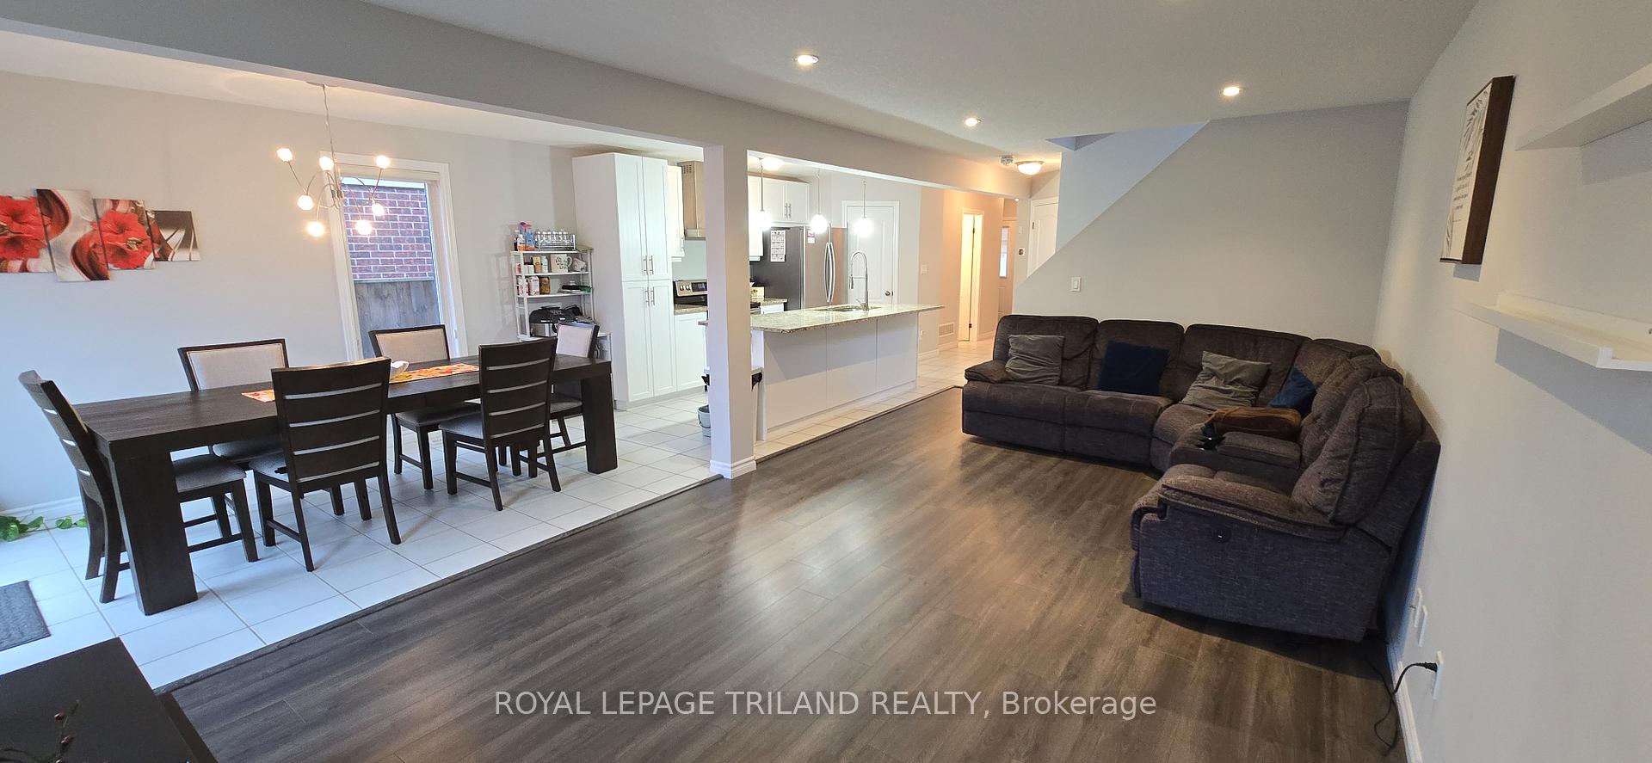
Welcome to 707 Guiness Way. this 2 storey home in desirable Cedarhollow. This beautiful 3 bedroom, 3 bathroom home features an open concept layout that's great for entertaining or just spending time as a family. The main floor has a convenient mudroom right off the garage perfect for all your winter gear. On the second level you will find 3 generous sized bedrooms, a bonus Family room above the garage (easily convertible into a 4th bedroom), 2nd floor laundry and the master bedroom has a great walk through closet leading to the ensuite. The home also features a big deck in the backyard and an unspoiled basement is ready for your finishing touches.
Ask about this home
A HOMEH agent will answer your questions about this home.
Around this home
Daily convenience, out of 100, from the distances below
Schools nearby
School rating, out of 10.
Helpful calculators
Your HOMEH agent

"I would see it this week."