

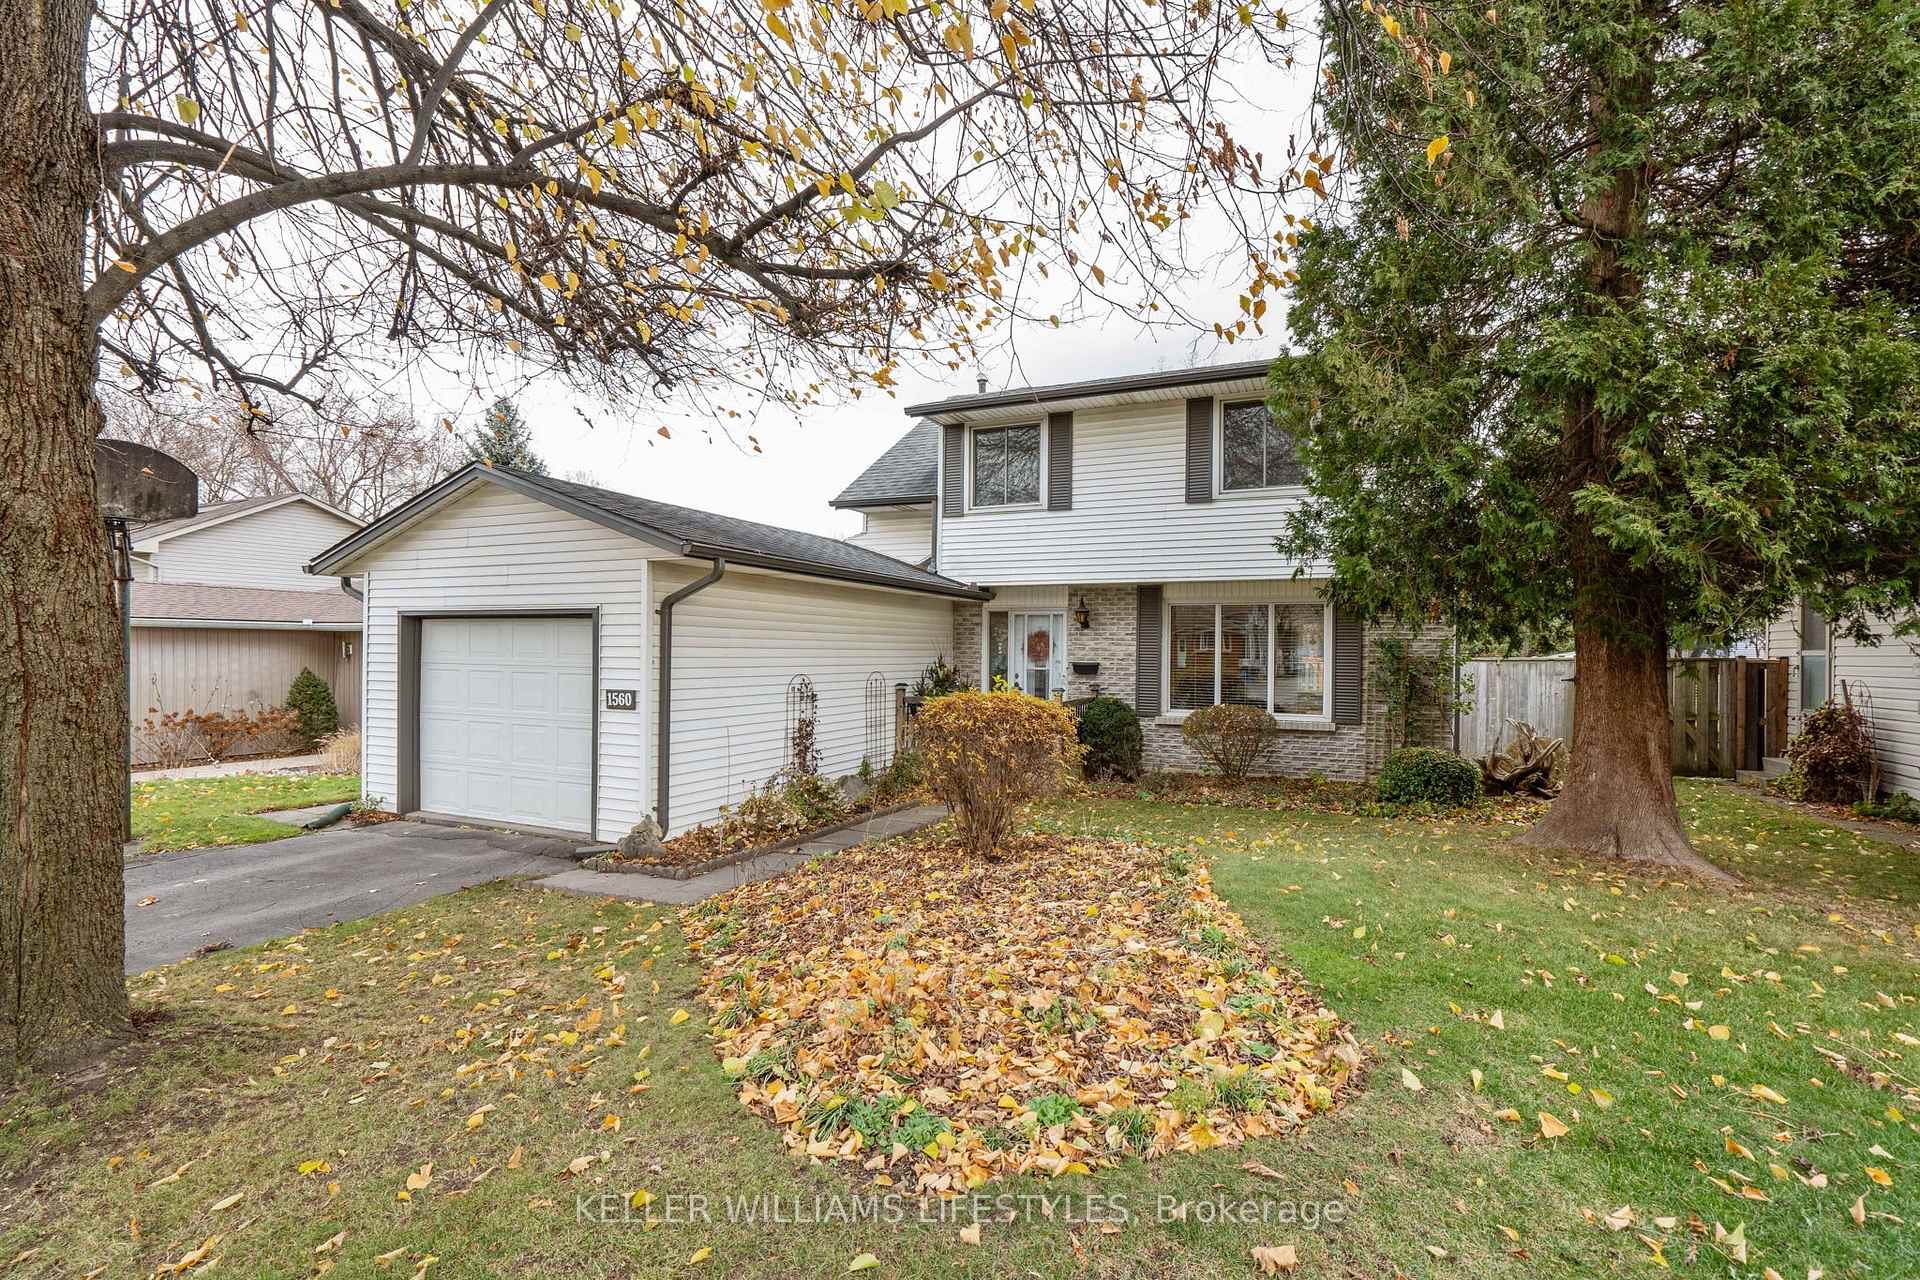
1560 Aldersbrook Road
1560 Aldersbrook Road
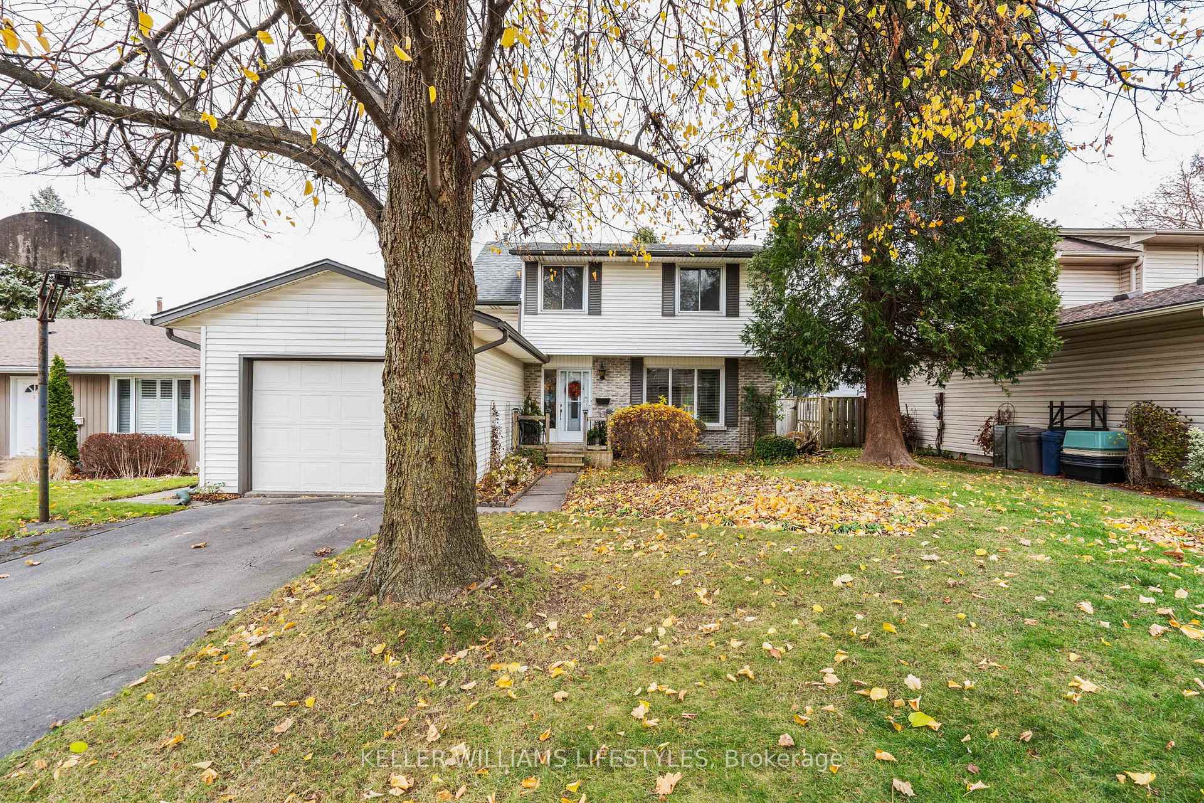
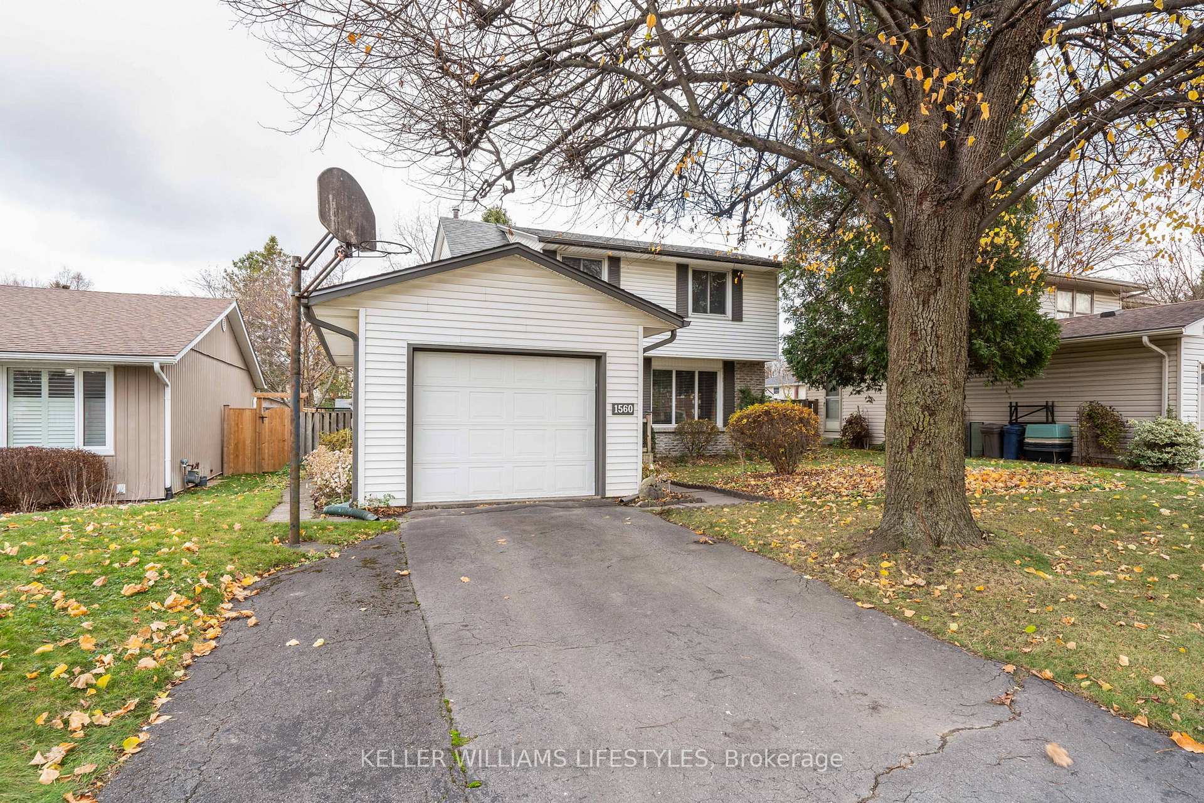
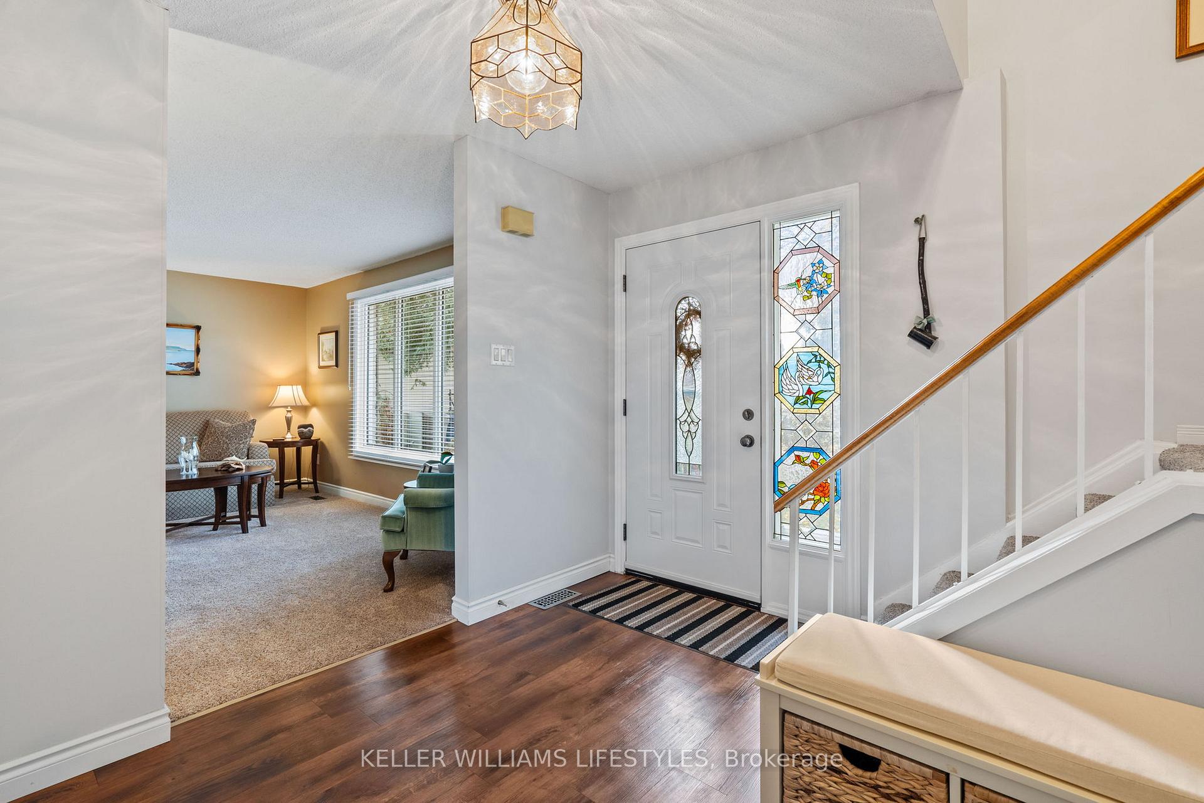
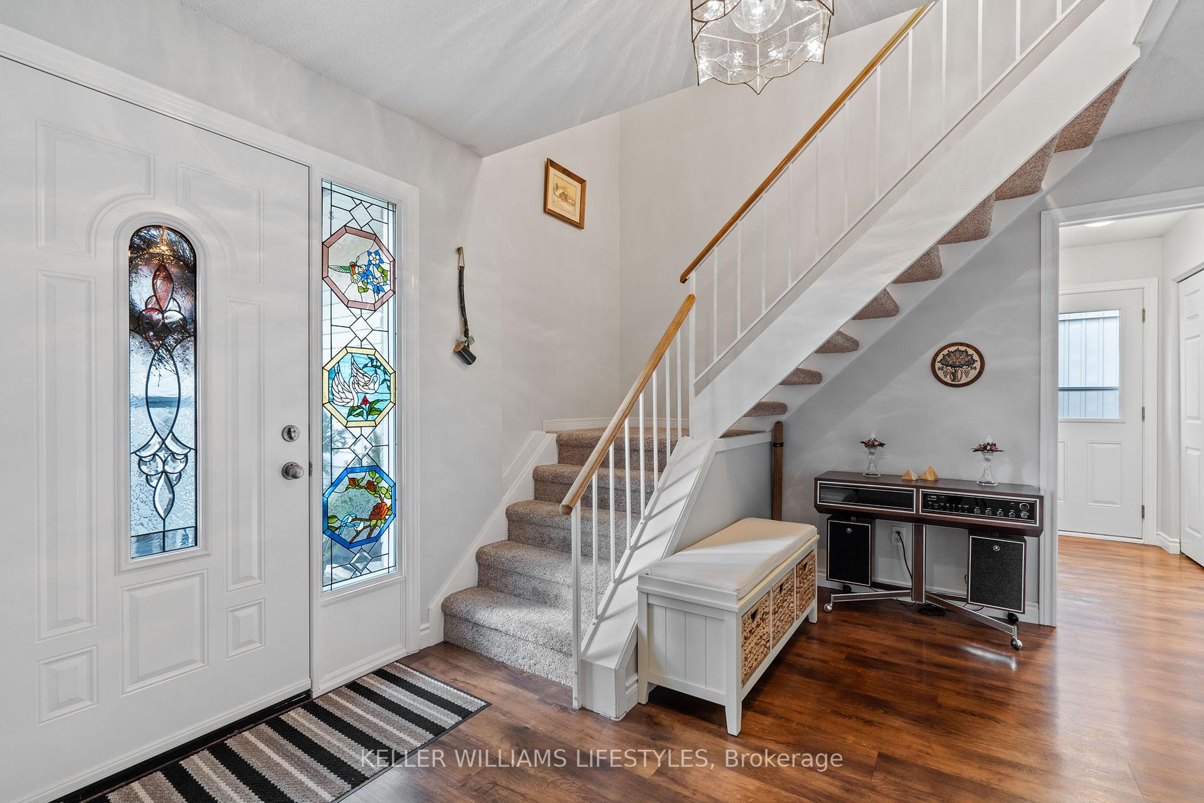 See all 40 photos
Property history
Facts and features
- BasementFinished
- Age of home31–50 years
- Water, sewerMunicipal
- HeatingForced air
- Central air
The homeDetached, 2-storey, Age 31–50 years
- Type: Detached
- Style: 2-storey
- Age: 31–50 years
- Basement: Full, finished
InsideAuto garage door remote, workbench, Rooms above ground 11, Bedrooms 4
- Features: Auto garage door remote, workbench
- Rooms above ground: 11
- Bedrooms: 4
- Bathrooms: 3
- Kitchens: 1
- Family room: Yes
Outside and lotVinyl siding, brick front, Shingles, Poured concrete
- Exterior: Vinyl siding, brick front
- Roof: Shingles
- Foundation: Poured concrete
- Size: 50.12 × 117.5 ft
Parking1 Garage, Attached, Private
- Spaces: 1 Garage
- Garage: Attached
- Driveway: Private
Heating, water and powerForced air, gas, Central air, Municipal water
- Heating: Forced air, gas
- Cooling: Central air
- Water: Municipal water
- Sewer: Municipal sewer
Costs and taxesTaxes $3,900 a year, HST included in the price, Water heater
- Taxes, 2024: $3,900 a year
- HST: HST included in the price
- Rental items: Water heater
- Under contract: Hot water heater
Included in the saleFridge, stove, dishwasher, washer, dryer
- Included: Fridge, stove, dishwasher, washer, dryer
Listing detailsX11824654, Sold, Dec 3, 2024
- MLS® number: X11824654
- Status: Sold
- Listed on: Dec 3, 2024
- Days on market: 13
- Updated: Dec 16, 2024
- Possession: 2025-02-27 / February 27, 2025
- Occupied by: Owner
- Listing brokerage: KELLER WILLIAMS LIFESTYLES
About this home
1560 Aldersbrook Road, London (North F), ON N6G 2Z3
This lovingly updated 2-storey home with an attached single garage is ideal for family living. Offering 4 spacious bedrooms, 3 bathrooms, and a fully finished basement, this home provides plenty of room for both relaxation and entertainment. The main floor features a bright living room and a separate dining area, both with updated flooring that adds warmth and style. The updated kitchen is a standout, with sleek countertops, modern finishes, and ample storage space. Upstairs, the primary bedroom includes a private 2 PC bathroom, while the 3 additional bedrooms are spacious and versatile, ideal for children, guests, or a home office. All rooms on the second floor are updated with modern flooring, creating a cohesive atmosphere throughout the home. The fully finished basement is a fantastic bonus, featuring a large rec room for family gatherings and a den that could easily function as an office, gym, or quiet retreat. The basement also provides ample storage space, enhancing the homes functionality. Outside, the backyard is fully fenced, accessible from the dining area, providing a secure area for children and pets, while the deck offers the perfect spot for relaxation and outdoor meals. Conveniently located near schools, parks, shopping, and major roads, this home combines comfort and convenience. Updates to note: Furnace & A/C 2020, Eavestroughs 2020, all windows & doors, interior doors, flooring and neutral decor. With so many updated features, a spacious layout, and a welcoming atmosphere, this is the perfect home for your family to grow and make lasting memories.
Ask about this home
A HOMEH agent will answer your questions about this home.
Around this home
Daily convenience, out of 100, from the distances below
Schools nearby
School rating, out of 10.
Helpful calculators
Your HOMEH agent

"I would see it this week."