

93 Tecumseh Avenue E
93 Tecumseh Avenue E
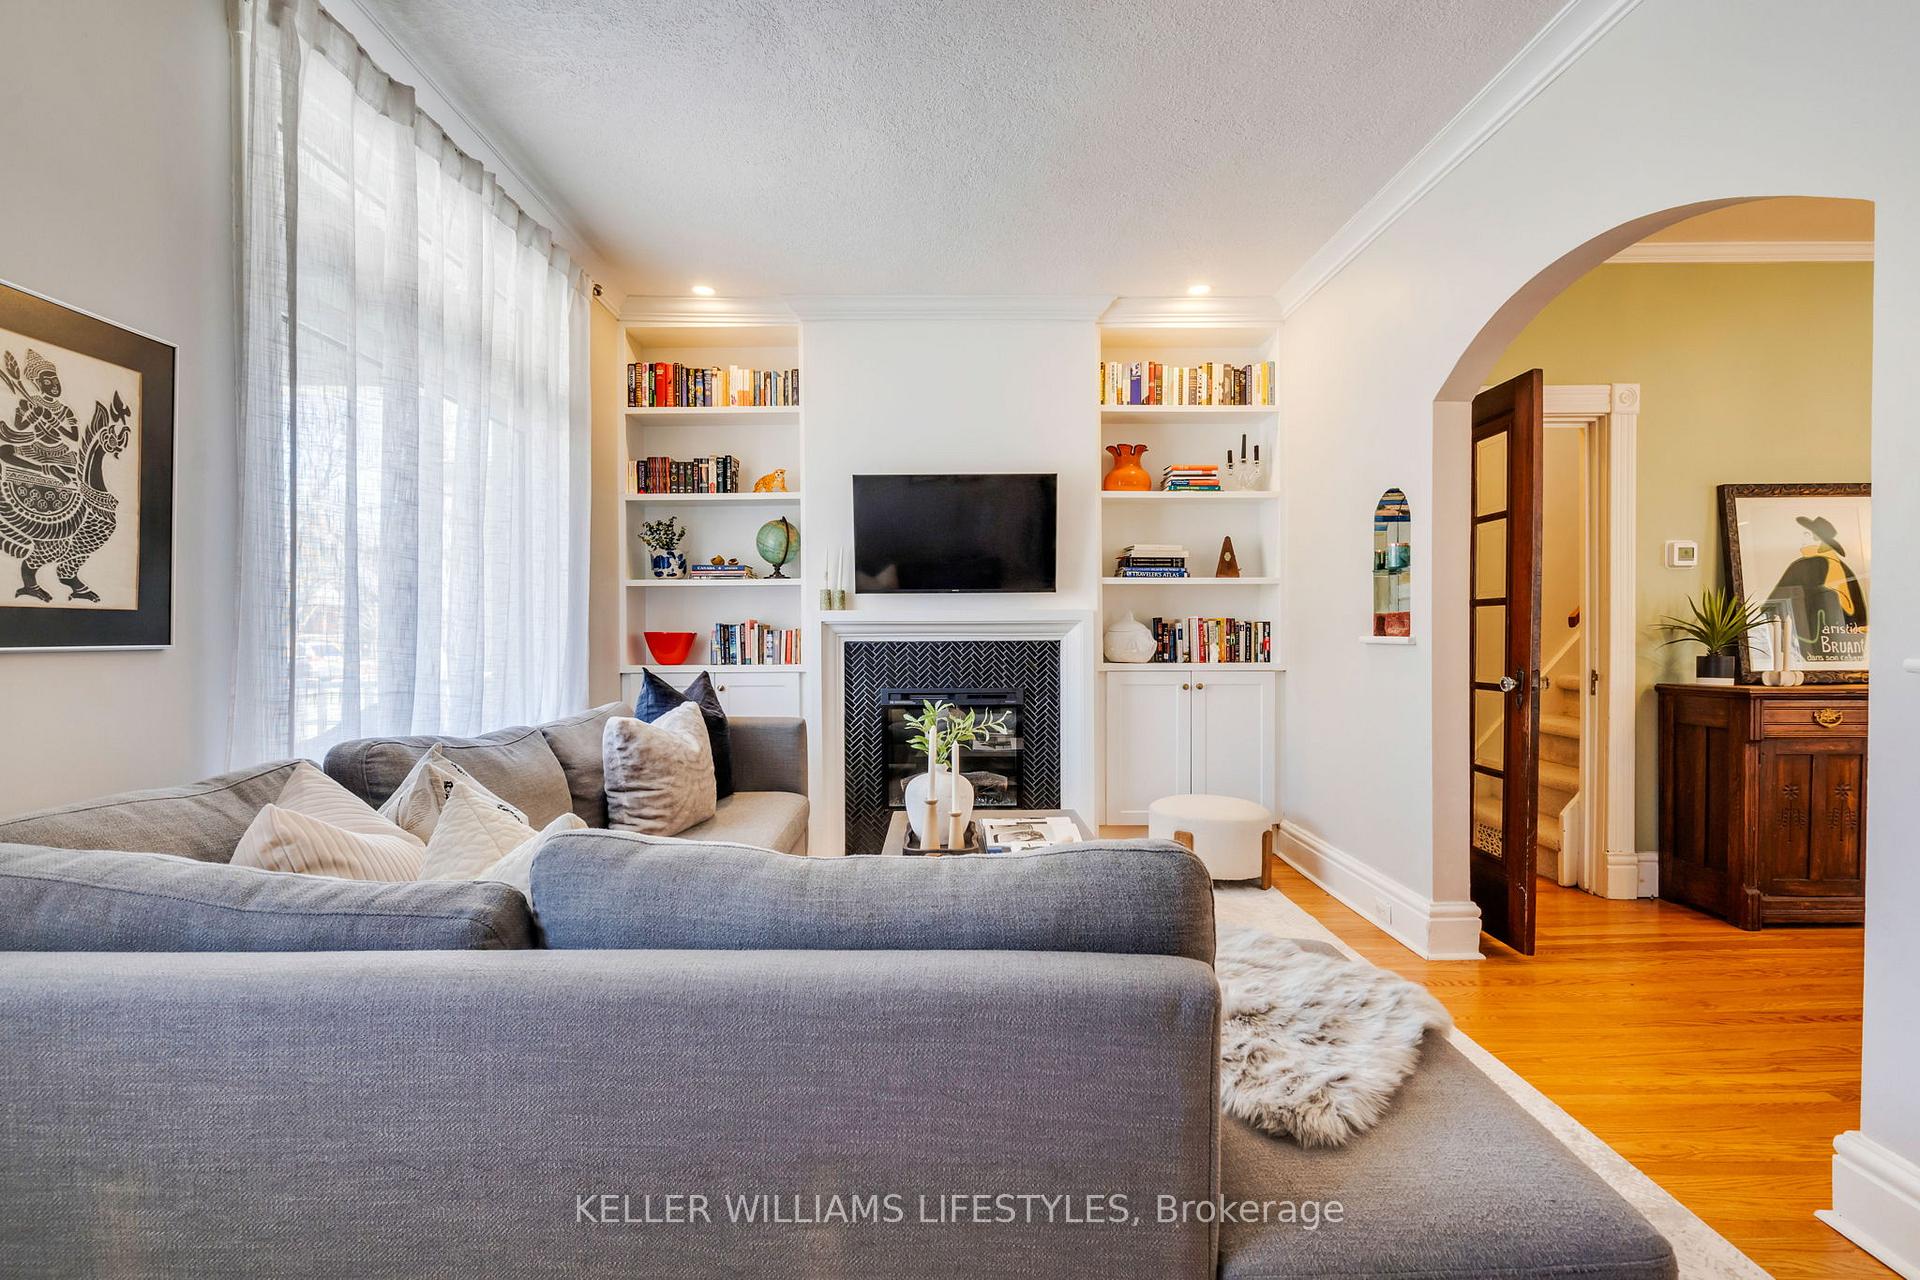 See all 32 photos
Property history
Facts and features
- BasementUnfinished
- Age of home100+
- Water, sewerMunicipal
- Lot shapeIrregular
- Second kitchen
- Fireplace
- Central air
The homeDetached, 1 1/2 storey, 100+
- Type: Detached
- Style: 1 1/2 storey
- Age: 100+
- Living space: 1,500–2,000 sq ft
- Basement: Full, unfinished
InsideFireplace Yes, electric, fireplace insert, living room, Lower level, Sump pump, in-law capability, in-law suite, accessory apartment
- Fireplace: Yes, electric, fireplace insert, living room
- Laundry: Lower level
- Features: Sump pump, in-law capability, in-law suite, accessory apartment
- Security: Smoke detector, carbon monoxide detectors
- Rooms above ground: 10
- Bedrooms: 4
- Bathrooms: 3
- Kitchens: 2
Outside and lotBrick, aluminum siding, Asphalt shingle, flat, asphalt rolled, Concrete block
- Exterior: Brick, aluminum siding
- Roof: Asphalt shingle, flat, asphalt rolled
- Foundation: Concrete block
- Features: Porch, privacy, awnings
- Other structures: Fence - full
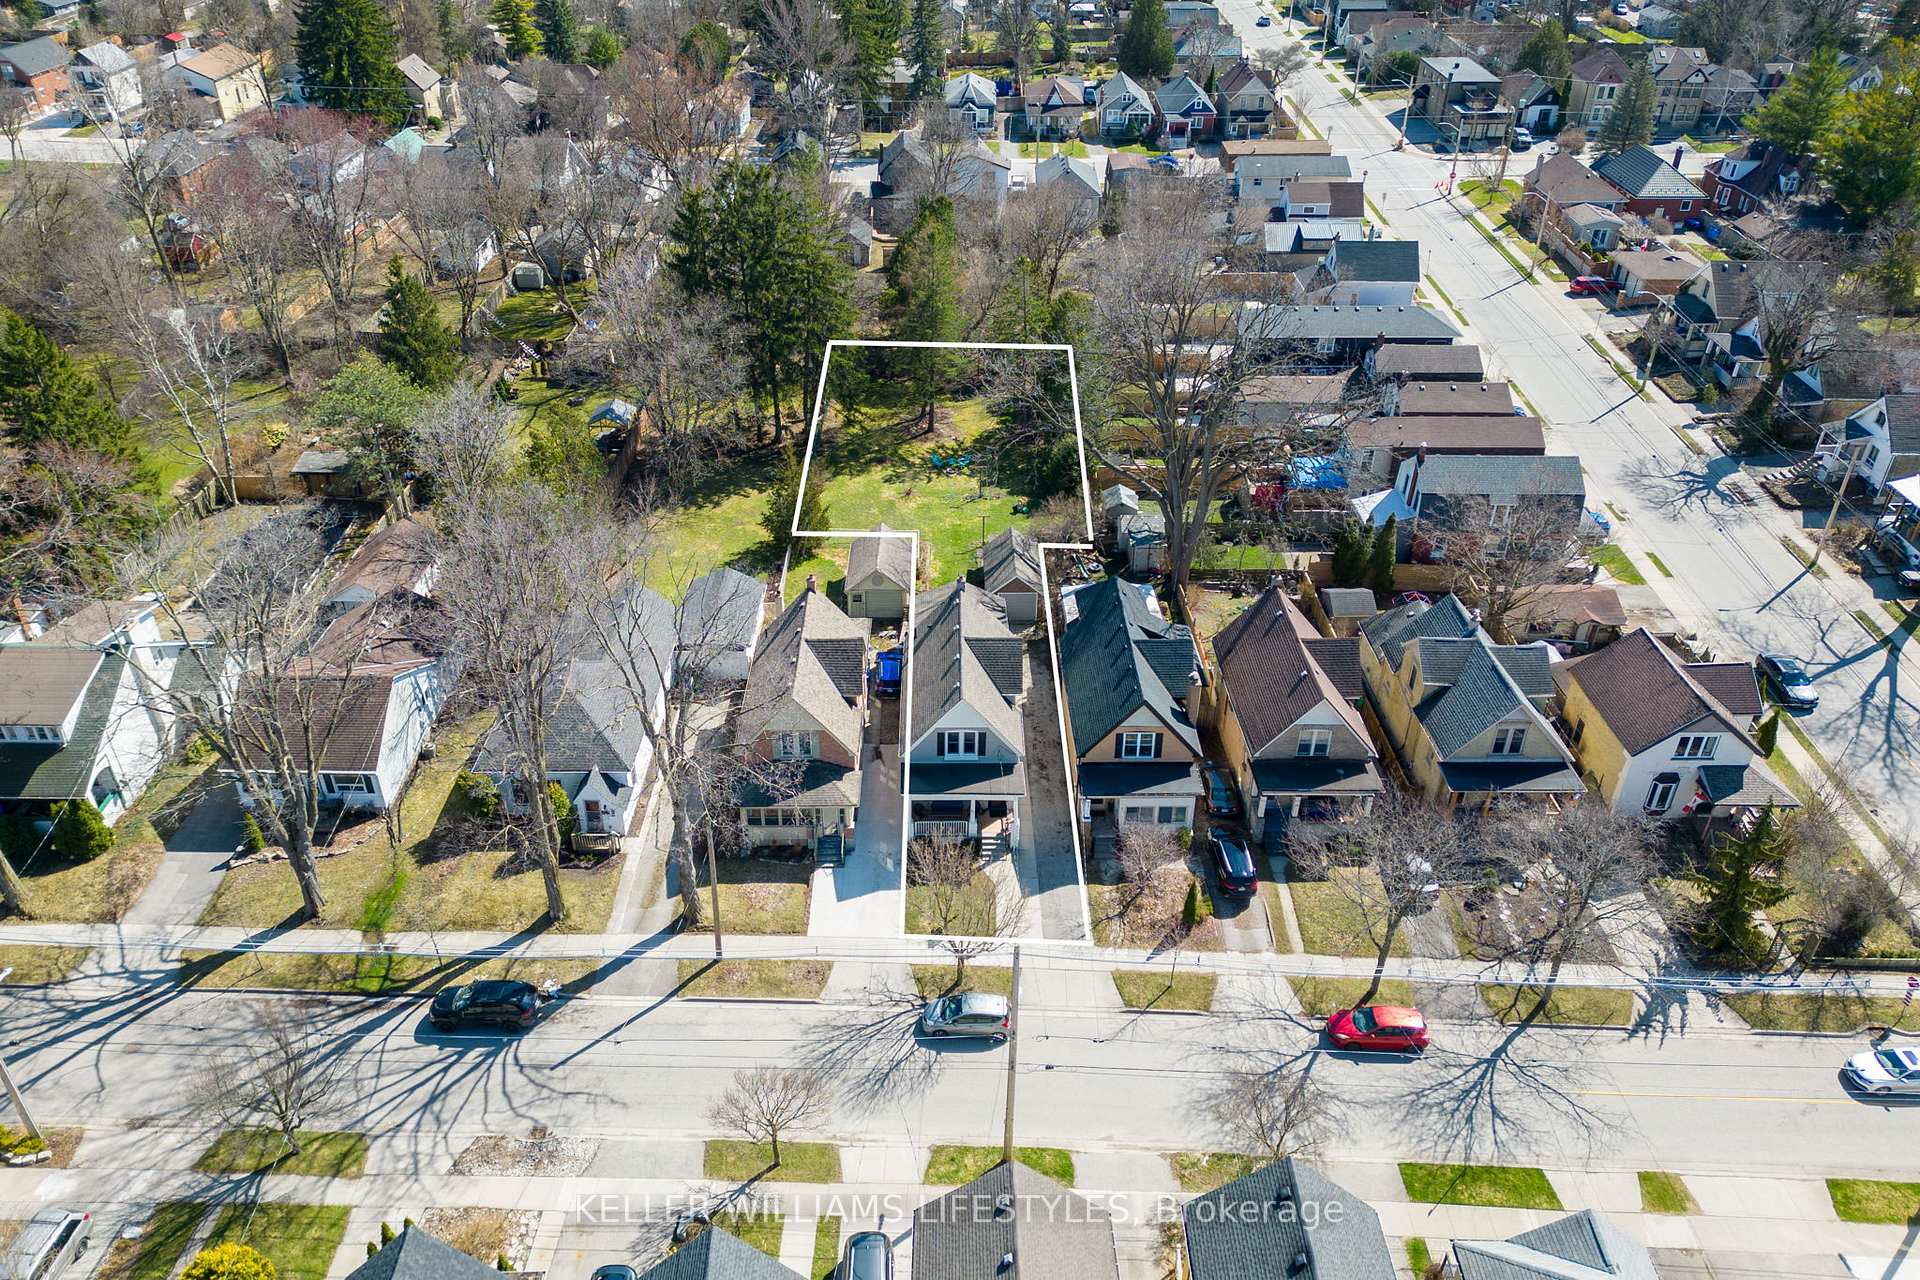
- Size: 30.21 × 111.7 ft
- Shape: Irregular
- Zoning: R2-2
Parking3 Garage, Detached, Private
- Spaces: 3 Garage
- Garage: Detached
- Driveway: Private
Heating, water and powerForced air, gas, Central air, Municipal water
- Heating: Forced air, gas
- Cooling: Central air
- Water: Municipal water
- Sewer: Municipal sewer
Costs and taxesTaxes $3,445 a year, HST included in the price, Hot water heater
- Taxes, 2024: $3,445 a year
- HST: HST included in the price
- Rental items: Hot water heater
- Under contract: Hot water heater
Included in the saleWasher, dryer, fridge, stove, microwave range, dishwasher, bathroom mirrors, blinds. fridge, stove and microwave in back unit, Decorative mirror in kitchen, pendant light in kitchen, all blackout curtains, orange curtains on main floor
- Included: Washer, dryer, fridge, stove, microwave range, dishwasher, bathroom mirrors, blinds. fridge, stove and microwave in back unit
- Not included: Decorative mirror in kitchen, pendant light in kitchen, all blackout curtains, orange curtains on main floor
NearbyLibrary, park, place of worship, public transit, school
- Close to: Library, park, place of worship, public transit, school
Listing detailsX12057214, Sold, Apr 2, 2025
- MLS® number: X12057214
- Status: Sold
- Listed on: Apr 2, 2025
- Days on market: 6
- Updated: Apr 8, 2025
- Possession: 2025-06-26 / 60-89 days
- Occupied by: Owner
- Listing brokerage: KELLER WILLIAMS LIFESTYLES
About this home
93 Tecumseh Avenue E, London (South F), ON N6C 1S1
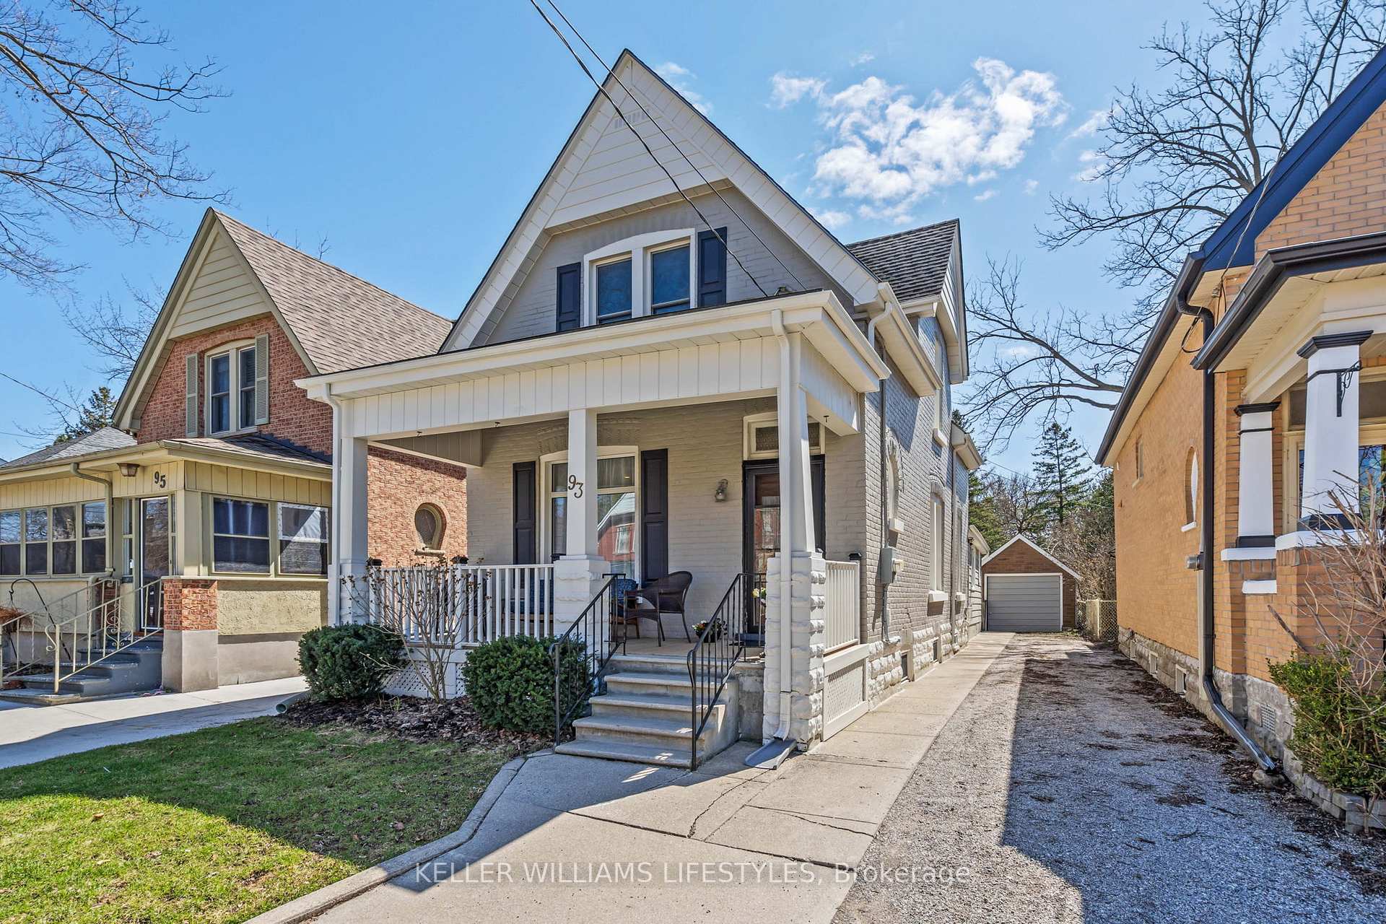
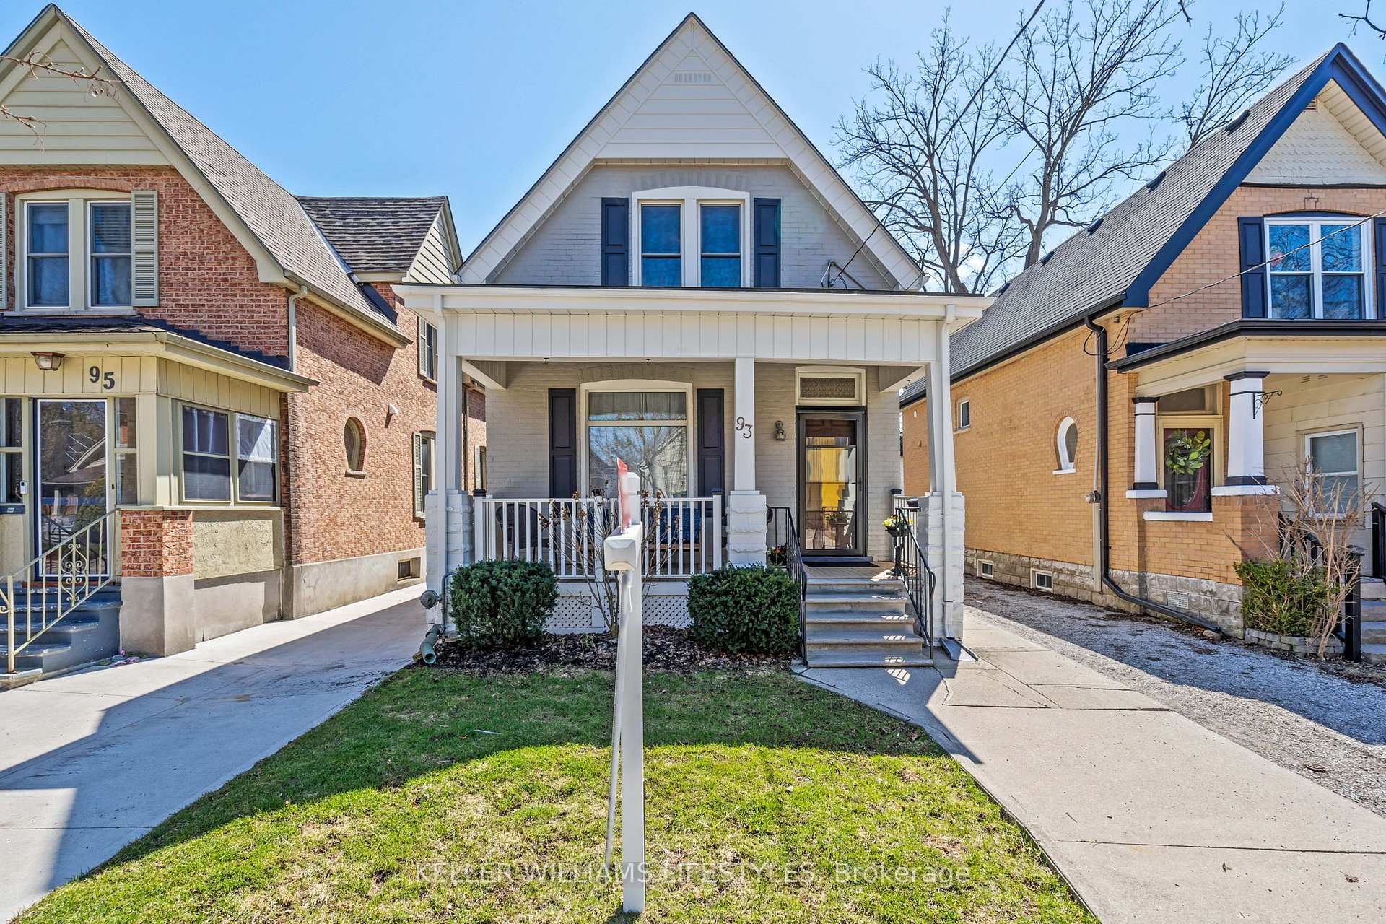
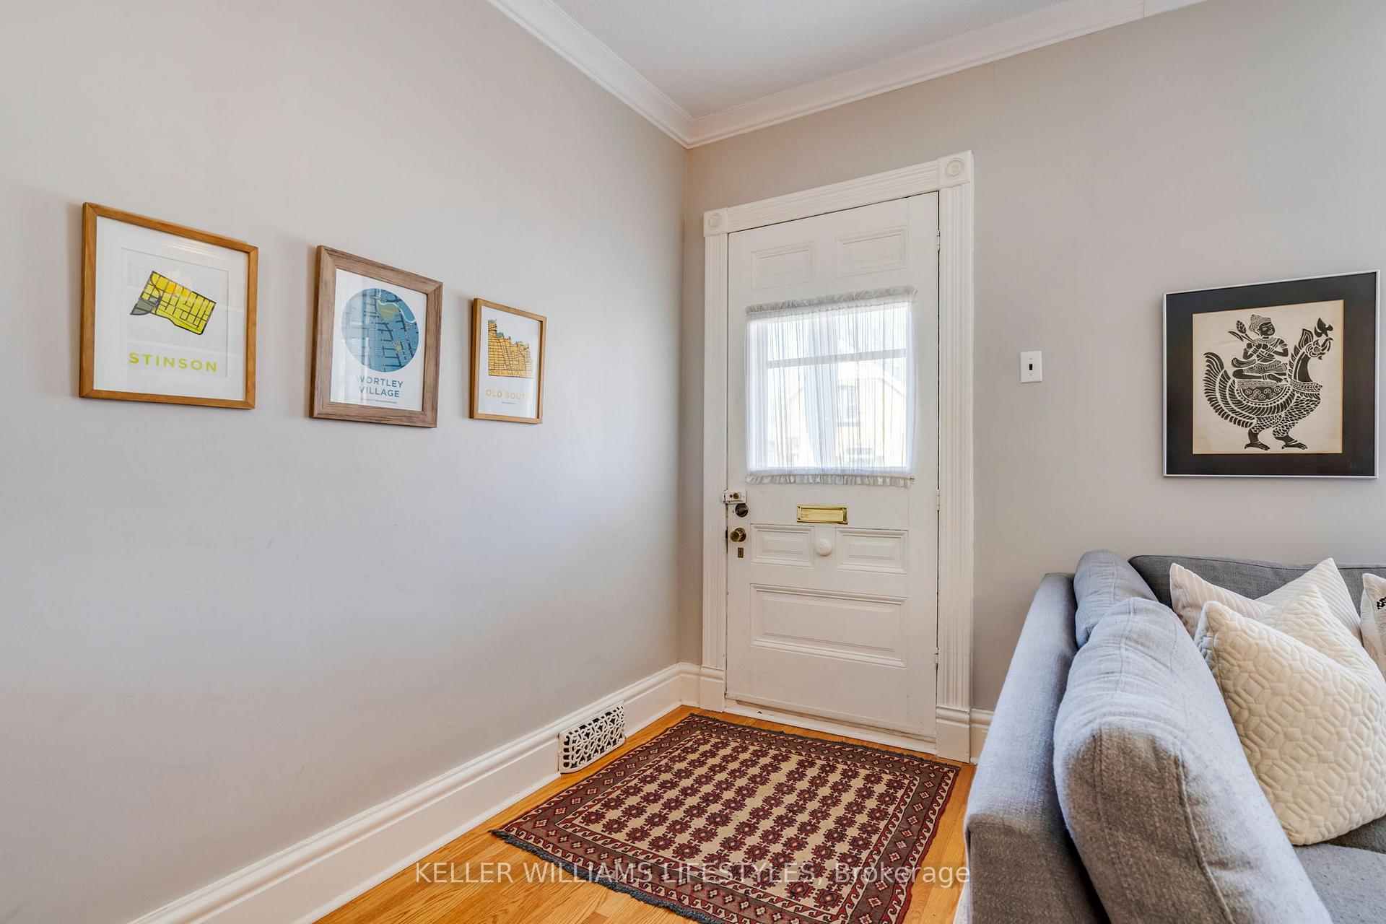
Welcome to 93 Tecumseh Avenue East! Located in London's sought-after Old South neighbourhood, this 4-bedroom, 2.5-bathroom home is conveniently located close to Wortley Village, parks, shopping, great schools, and other amenities.The exterior features a spacious covered front porch, a single-car garage, and parking for up to six vehicles in the private driveway with a side-by-side double portion as well. The large, private T-shaped lot feels like you have your own park! As you enter the home, the living room has lots of natural light, an electric fireplace and built-in bookshelves. The large dining room leads to a renovated kitchen equipped with quartz countertops, a breakfast bar, upgraded lighting, ample storage including an additional pantry, and updated appliances. A newly added 2-piece powder room adds additional convenience to the main floor. Upstairs, you'll find 3 bedrooms, generous closet space, hardwood floors throughout, new carpet on the stairs, and a recently updated 4-piece bathroom. At the back of the home is a versatile suite, previously used as a rental unit. This space has a bedroom, living area, kitchenette, and full bathroom. It is ideal as a granny suite, nanny suite, Airbnb, or potentially a home-based business. It has separate entrances from the rear patio door and side entrance. This home is move-in ready, and has numerous updates, including: Furnace & Thermostat (2021), 2-Piece Powder Room Added (2021), Full Upstairs Bath Reno (2021), Electrical Panel (2021), Kitchen Remodel (2021) with Verbeek Cabinets, Electric Fireplace (2022), House Painted (2023), Updated Rental Water Heater (2024), Basement Waterproofing and Sump Pump with Wal-Tech (2025), Updated Carpet (2025), and more! If you're looking for an updated family home in Old South, this beautiful property has a great location, potential for additional income, lots of parking, and a fantastic lot!
Ask about this home
A HOMEH agent will answer your questions about this home.
Around this home
Daily convenience, out of 100, from the distances below
Schools nearby
School rating, out of 10.
Helpful calculators
Your HOMEH agent

"I would see it this week."