

883 Darnley Boulevard
883 Darnley Boulevard
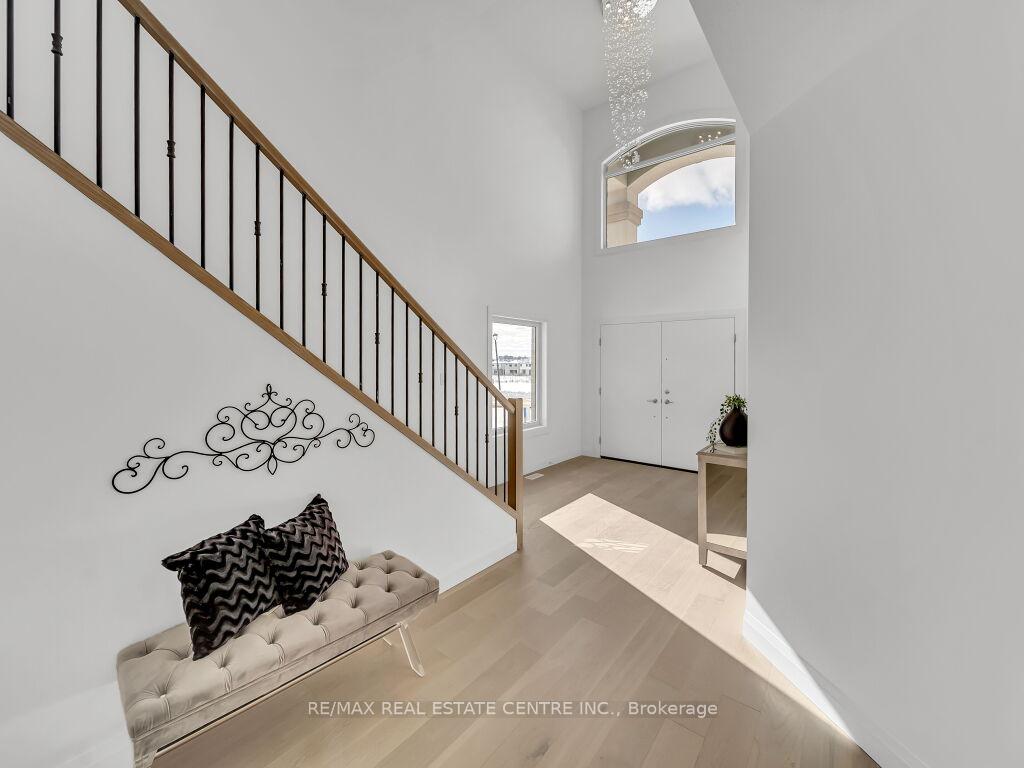 See all 50 photos
Property history
Facts and features
- BasementApartment
- Age of homeNew
- Water, sewerMunicipal
- HeatingForced air
- Second kitchen
- Separate entrance
- Fireplace
- Central air
The homeDetached, 2-storey, New
- Type: Detached
- Style: 2-storey
- Age: New
- Basement: Apartment, separate entrance
InsideFireplace Yes, Upper level, Air exchanger, carpet free, in-law suite
- Fireplace: Yes
- Laundry: Upper level
- Features: Air exchanger, carpet free, in-law suite
- Rooms above ground: 10
- Rooms in the basement: 5
- Bedrooms: 4 + 2 in the basement
- Bathrooms: 5
- Kitchens: 2
Outside and lotStone, stucco (plaster), Asphalt shingle, Concrete
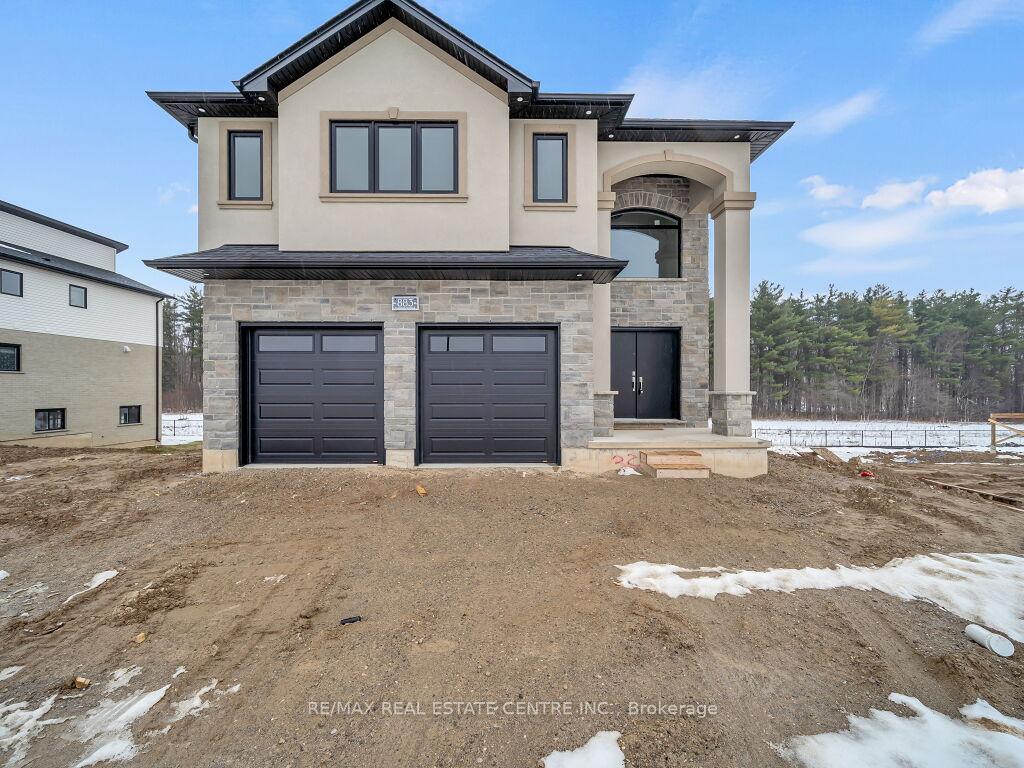
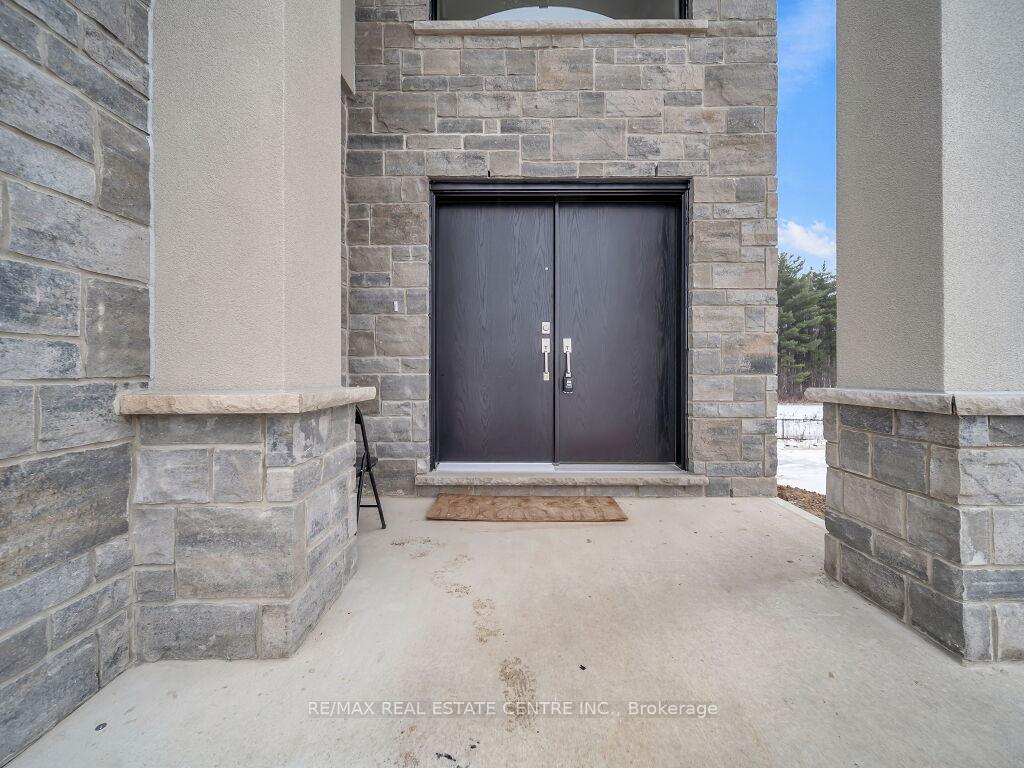
- Exterior: Stone, stucco (plaster)
- Roof: Asphalt shingle
- Foundation: Concrete
- Size: 40 × 110 ft
Parking2 Garage, Built-in, Private double
- Spaces: 2 Garage
- Garage: Built-in
- Driveway: Private double
Heating, water and powerForced air, gas, Central air, Municipal water
- Heating: Forced air, gas
- Cooling: Central air
- Water: Municipal water
- Sewer: Municipal sewer
Costs and taxesHot water tank
- Rental items: Hot water tank
Included in the saleMatching oak stairs with iron pickets, 200 amp electrical, stainless steel designer hood fan, oversized 5 1/2 baseboards & casings 3 1/2. full 7 year tarion warranty, 30 yr limited warranty shingles, sod & graded*brand new stainless steel appliances*
- Included: Matching oak stairs with iron pickets, 200 amp electrical, stainless steel designer hood fan, oversized 5 1/2 baseboards & casings 3 1/2. full 7 year tarion warranty, 30 yr limited warranty shingles, sod & graded*brand new stainless steel appliances*
Listing detailsX11897085, Sold, Dec 19, 2024
- MLS® number: X11897085
- Status: Sold
- Listed on: Dec 19, 2024
- Days on market: 111
- Updated: Apr 9, 2025
- Possession: 2025-01-01 / January 1, 2025
- Occupied by: Vacant
- Listing brokerage: RE/MAX REAL ESTATE CENTRE INC.
About this home
883 Darnley Boulevard, London (South U), ON N6M 0L9
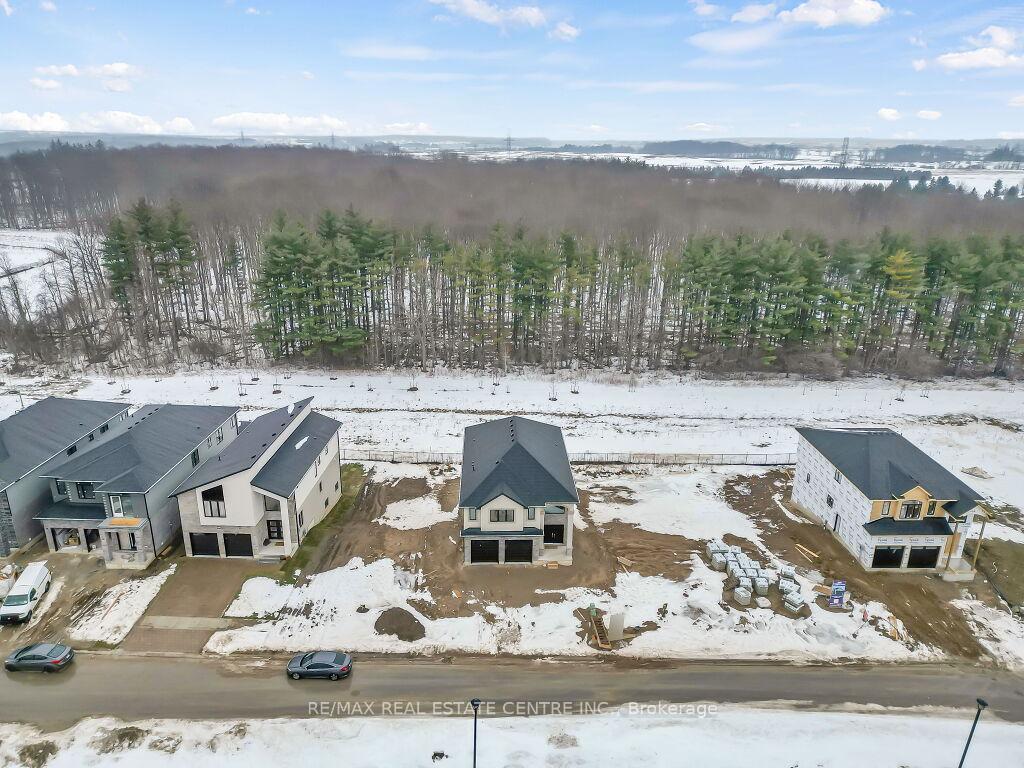
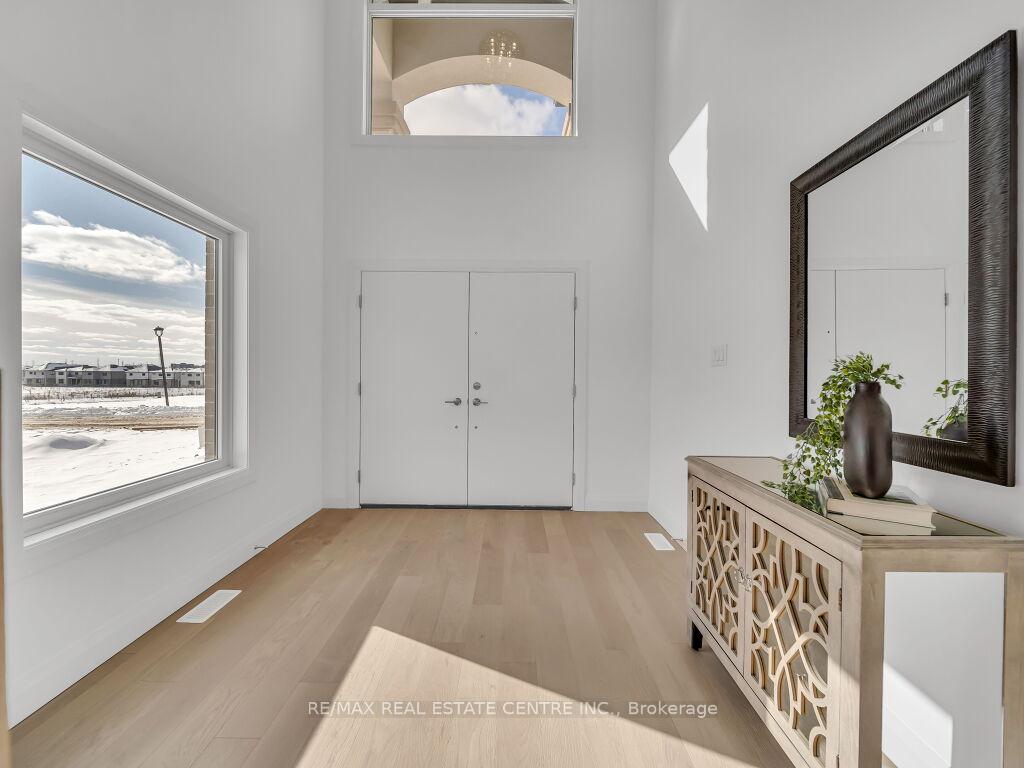
**BRAND NEW STAINLESS STEEL APPLIANCES INCLUDED FOR BASEMENT AND MAIN**Simply Gorgeous Brand New Home (@A Top & Most Sought After Area In London) with A Rare Find Finished 4+2 Bedroom walk-out Basement Apartment (Separate Entrance) $$$$$ In Mortgage Support..!! 1+1 Kitchen (2 Separate Laundry Hook-Ups) Fully Loaded: 2 Master Bedrooms (1 With 5Pc Luxury Ensuite) 2nd With 3Pc, Bedroom 3 & 4 Have Shared 4 Pc Semi-Ensuite (Jack & Jill). 9 Ft California Ceilings On Main Floor, Quartz Counters Throughout, Wide Engineered Hardwood Floor, Extended Big Modern Kitchen With Custom Cabinets, Eat In Kitchen W/Breakfast Island, Pantry, Dining Area Adjoining Kitchen W/O To Patio, Electric Fireplace, Washrooms With Quartz Counters & High Quality Cabinetry, Single Lever Faucets & Glass Shower As Per Plan, High Quality Tiles, Designer Lighting Fixtures, Valance Lighting In Kitchen, Pot Lights, Decora Switches, Rough-In For All Major Appliances, Black Windows, Garage Drywalled And Taped Roll-Up Insulated Garage Doors, Separate Entrance & Oversized Basement Windows(4/ X 3'). **EXTRAS** Fronting onto New Big Park & Backing onto Natural Green Space**NO HOMES @ BACK OR FRONT**5 mins off Hwy 401, 10 Mins to D/T London, Costco, Western University, Fanshawe College, New VW Electric Car Plant, Big Amazon & International Airport.
Ask about this home
A HOMEH agent will answer your questions about this home.
Around this home
Daily convenience, out of 100, from the distances below
Schools nearby
School rating, out of 10.
Helpful calculators
Your HOMEH agent

"I would see it this week."