

1682 Beaverbrook Avenue
1682 Beaverbrook Avenue
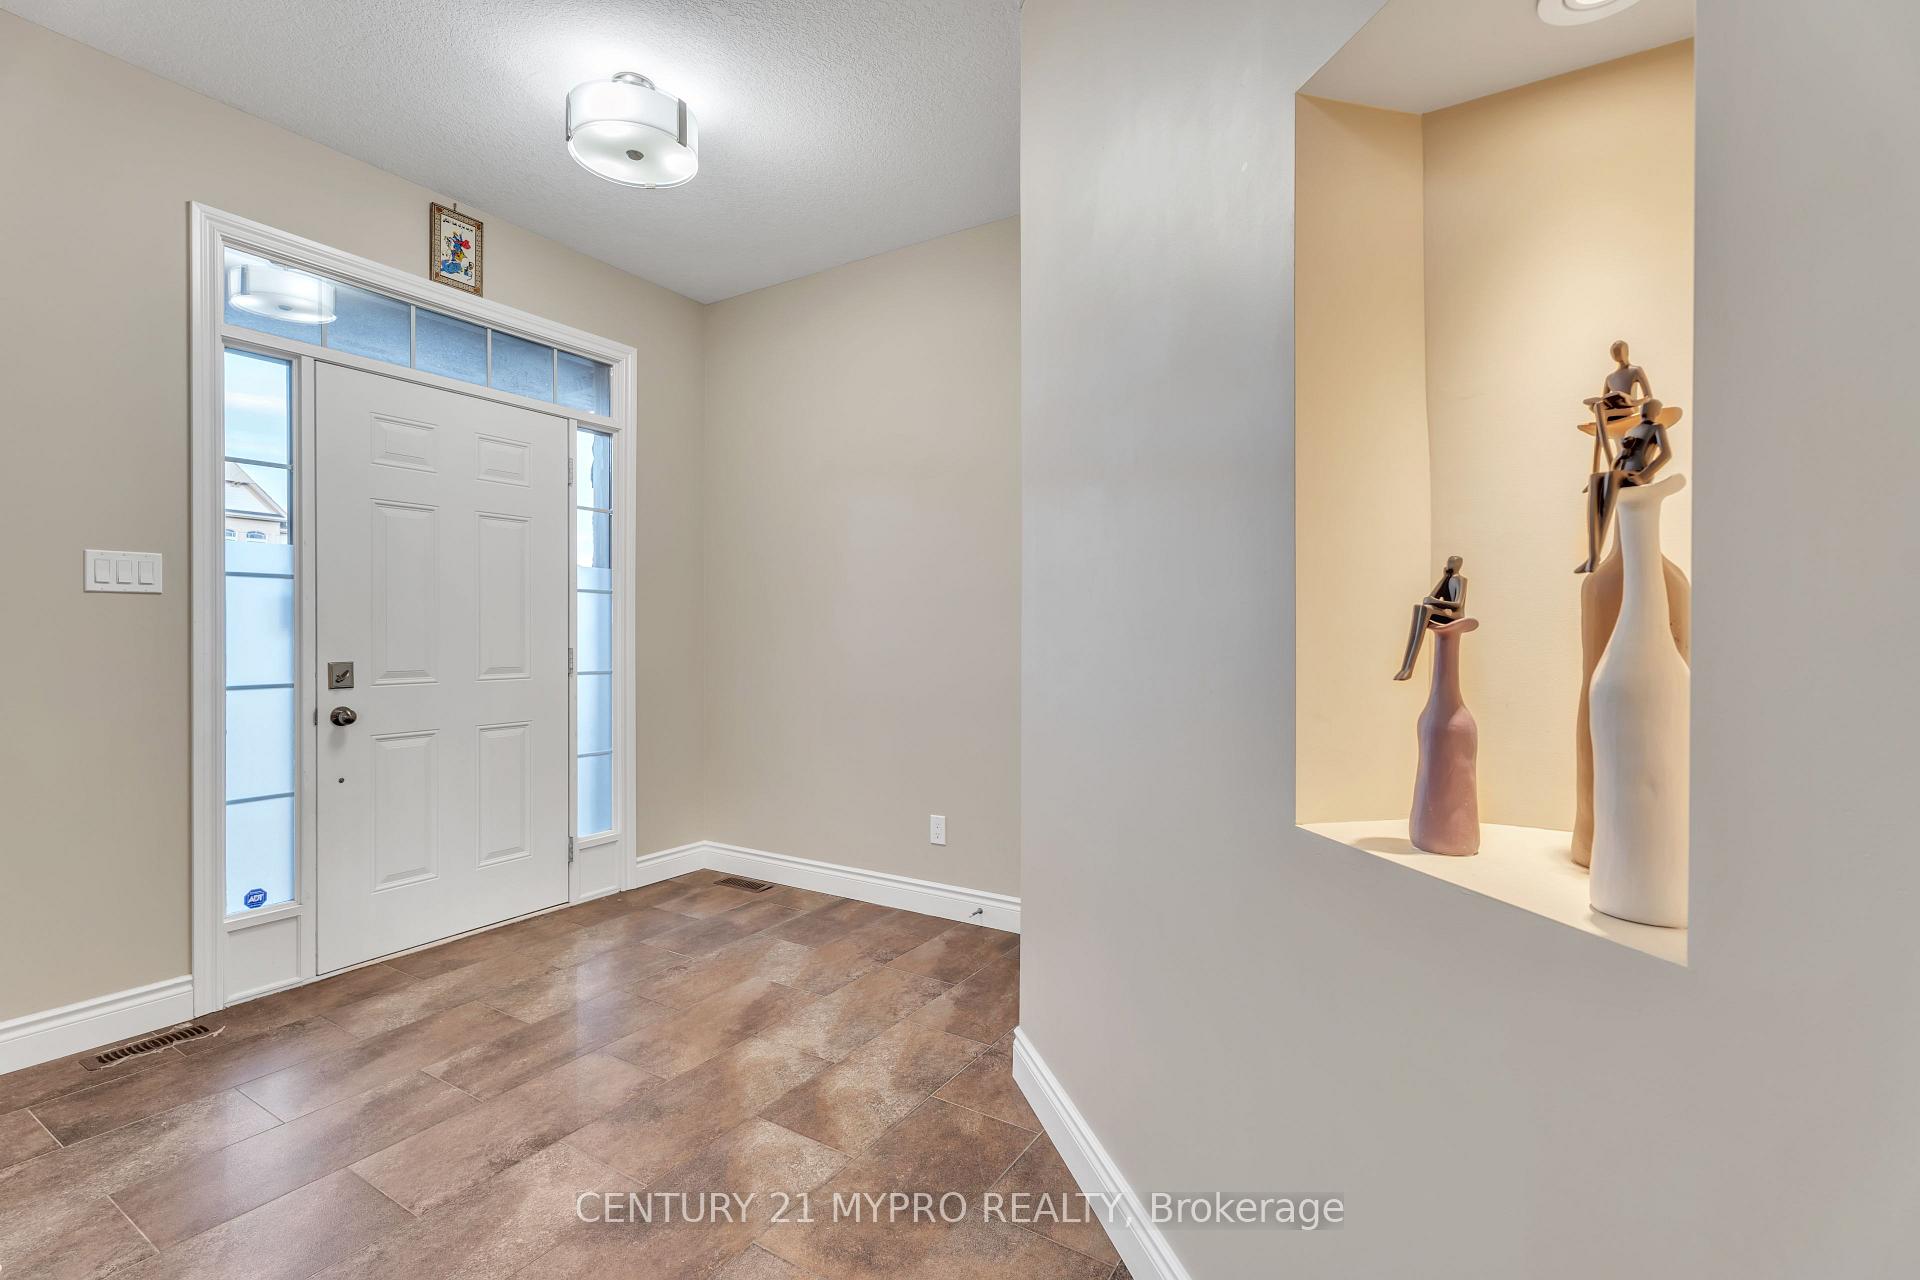 See all 20 photos
Property history
Facts and features
- BasementUnfinished
- Age of home6–15 years
- Water, sewerMunicipal
- Lot shapeRectangular
- Fireplace
- Central air
The homeDetached, 2-storey, Age 6–15 years
- Type: Detached
- Style: 2-storey
- Age: 6–15 years
- Living space: 2,000–2,500 sq ft
- Basement: Unfinished
InsideFireplace Yes, natural gas, Upper level, Sump pump, water heater
- Fireplace: Yes, natural gas
- Laundry: Upper level
- Features: Sump pump, water heater
- Security: Smoke detector
- Rooms above ground: 7
- Bedrooms: 3
- Bathrooms: 3
- Kitchens: 1
- Family room: Yes
Outside and lotBrick, stone, Asphalt shingle, Poured concrete
- Exterior: Brick, stone
- Roof: Asphalt shingle
- Foundation: Poured concrete
- Accessibility: Other
- Size: 40.13 × 112.76 ft
- Shape: Rectangular
- Zoning: R1-4 (11)
Parking2 Garage, Attached, Private double
- Spaces: 2 Garage
- Garage: Attached
- Driveway: Private double
Heating, water and powerForced air, gas, Central air, Municipal water
- Heating: Forced air, gas
- Cooling: Central air
- Water: Municipal water
- Sewer: Municipal sewer
- Natural gas: Available
- Hydro: Available
- Cable: Available
- Telephone: Available
Costs and taxesTaxes $5,254 a year, HST included in the price, Hot water heater
- Taxes, 2024: $5,254 a year
- HST: HST included in the price
- Rental items: Hot water heater
- Under contract: Hot water heater
Included in the saleBuilt in microwave, dishwasher, dryer, refrigerator, smoke detector, stove, washer, windcovr, garden shed, Not included None
- Included: Built in microwave, dishwasher, dryer, refrigerator, smoke detector, stove, washer, windcovr, garden shed
- Not included: None
Listing detailsX10929565, Sold, Nov 26, 2024
- MLS® number: X10929565
- Status: Sold
- Listed on: Nov 26, 2024
- Days on market: 21
- Updated: Dec 17, 2024
- Possession: 2025-01-15 / January 15, 2025
- Occupied by: Vacant
- Listing brokerage: CENTURY 21 MYPRO REALTY
About this home
1682 Beaverbrook Avenue, London (North M), ON N6H 0E3
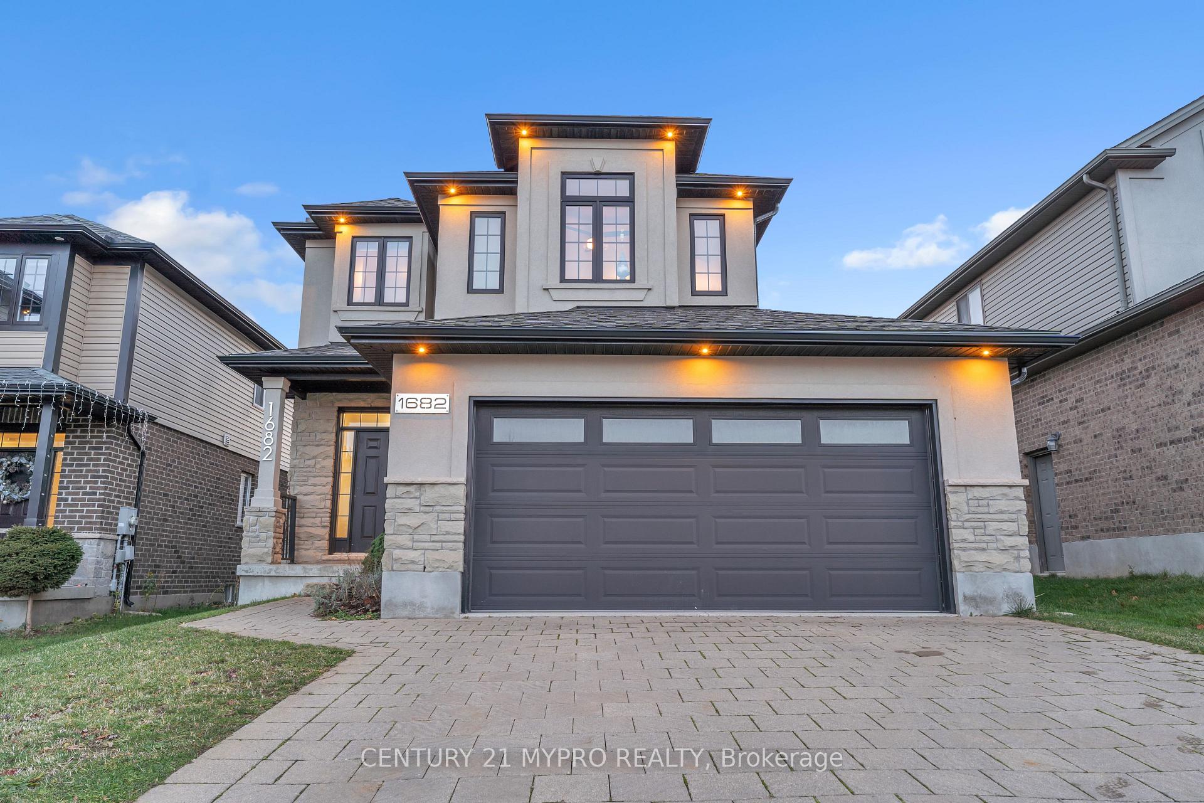
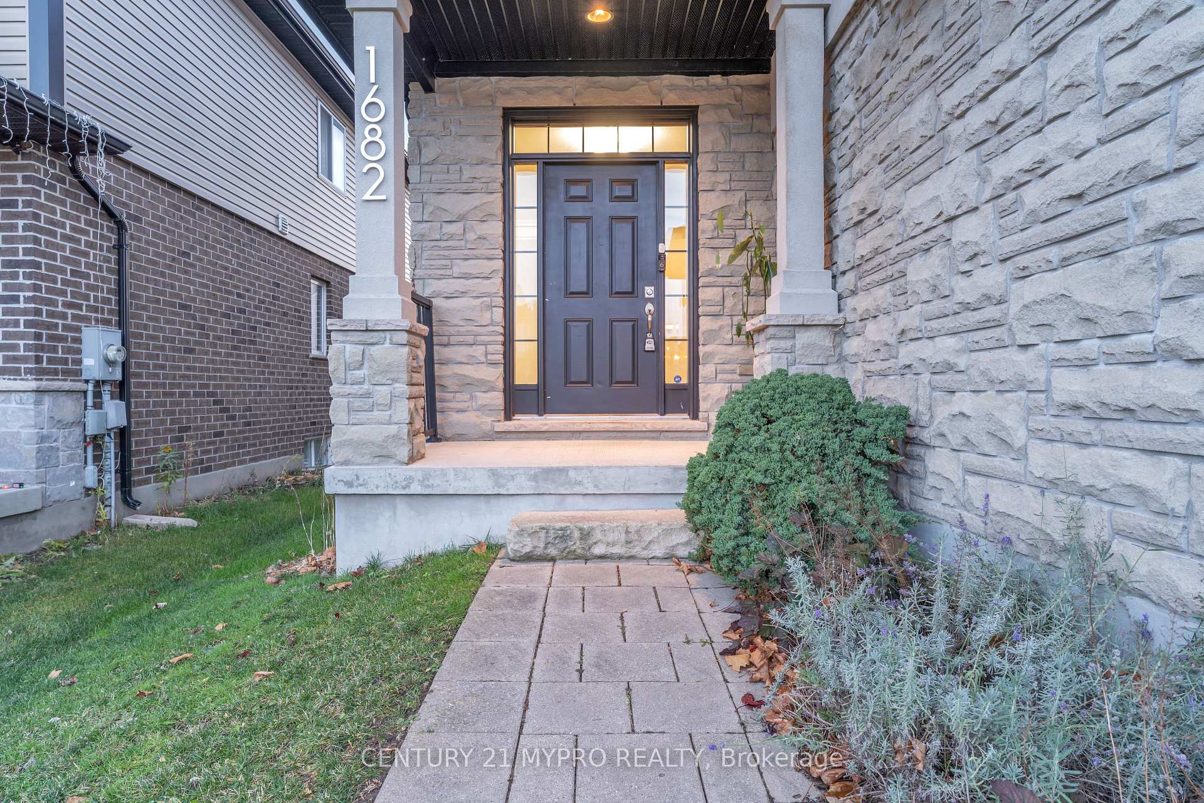
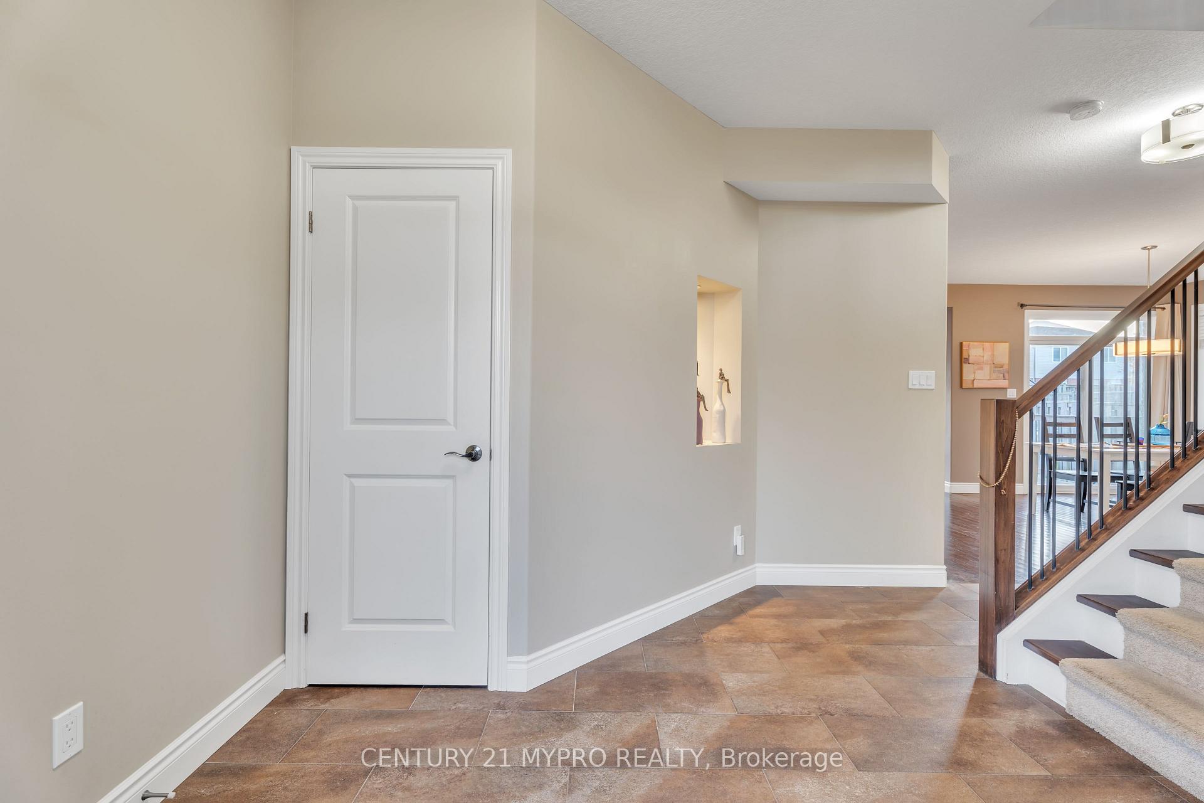
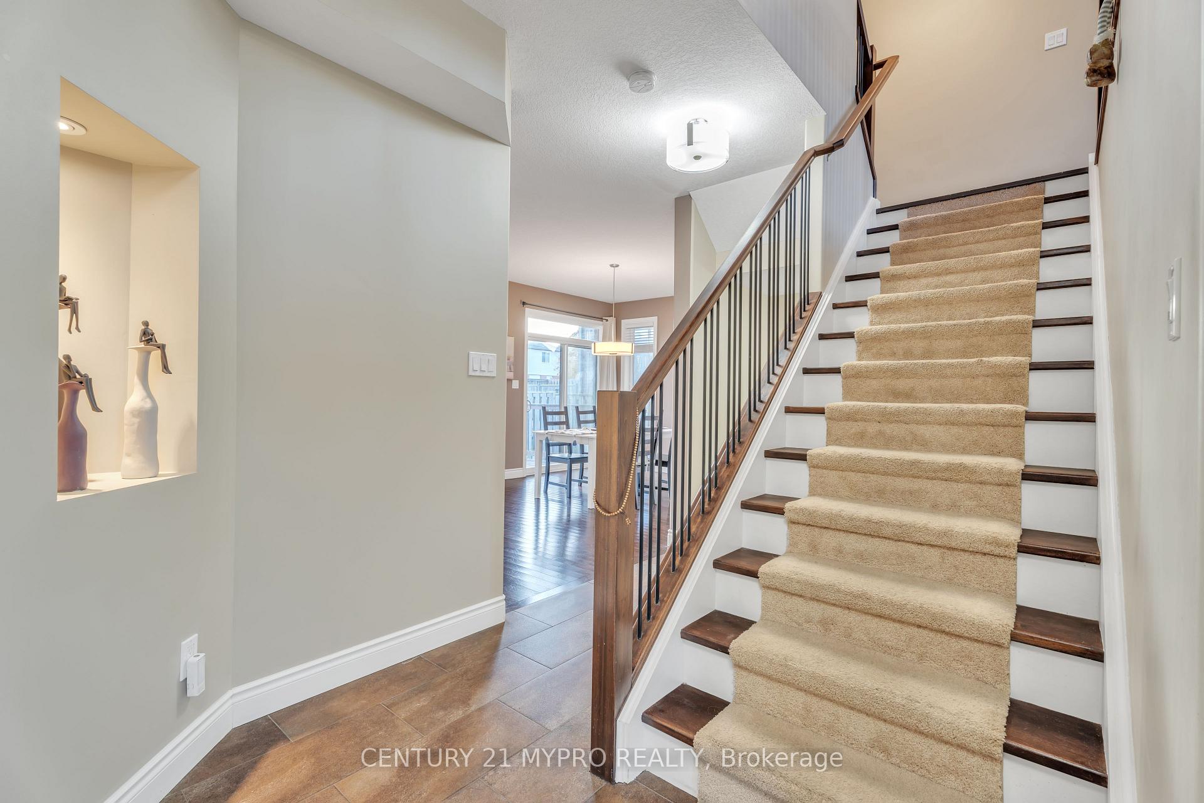
Desirable North London Oakridge Crossing neighbourhood. This Gorgeous 2 storey house offers 3 bedrooms, 2.5 baths, 2 car garage and around 2000 sq.ft. finished area. Main floor features foyer with ceramic floor, living room with gas fireplace, kitchen with plenty of cabinets and tasteful colour of backsplash. Kitchen breakfast bar, valance lighting, ss appliances, hardwood flooring, 9 ft ceilings, all granite countertops, patio door leads to wood deck and fully fenced backyard. Second floor offers a high ceiling extra family room, laundry room, luxury master bedroom with 5 pc ensuite bath with double sinks and custom tile shower, walk in closet, plus 3 generous sized bedrooms, and 4 pc bathroom. Close to all major amenities. Sure to impress.
Ask about this home
A HOMEH agent will answer your questions about this home.
Around this home
Daily convenience, out of 100, from the distances below
Schools nearby
School rating, out of 10.
Helpful calculators
Your HOMEH agent

"I would see it this week."