

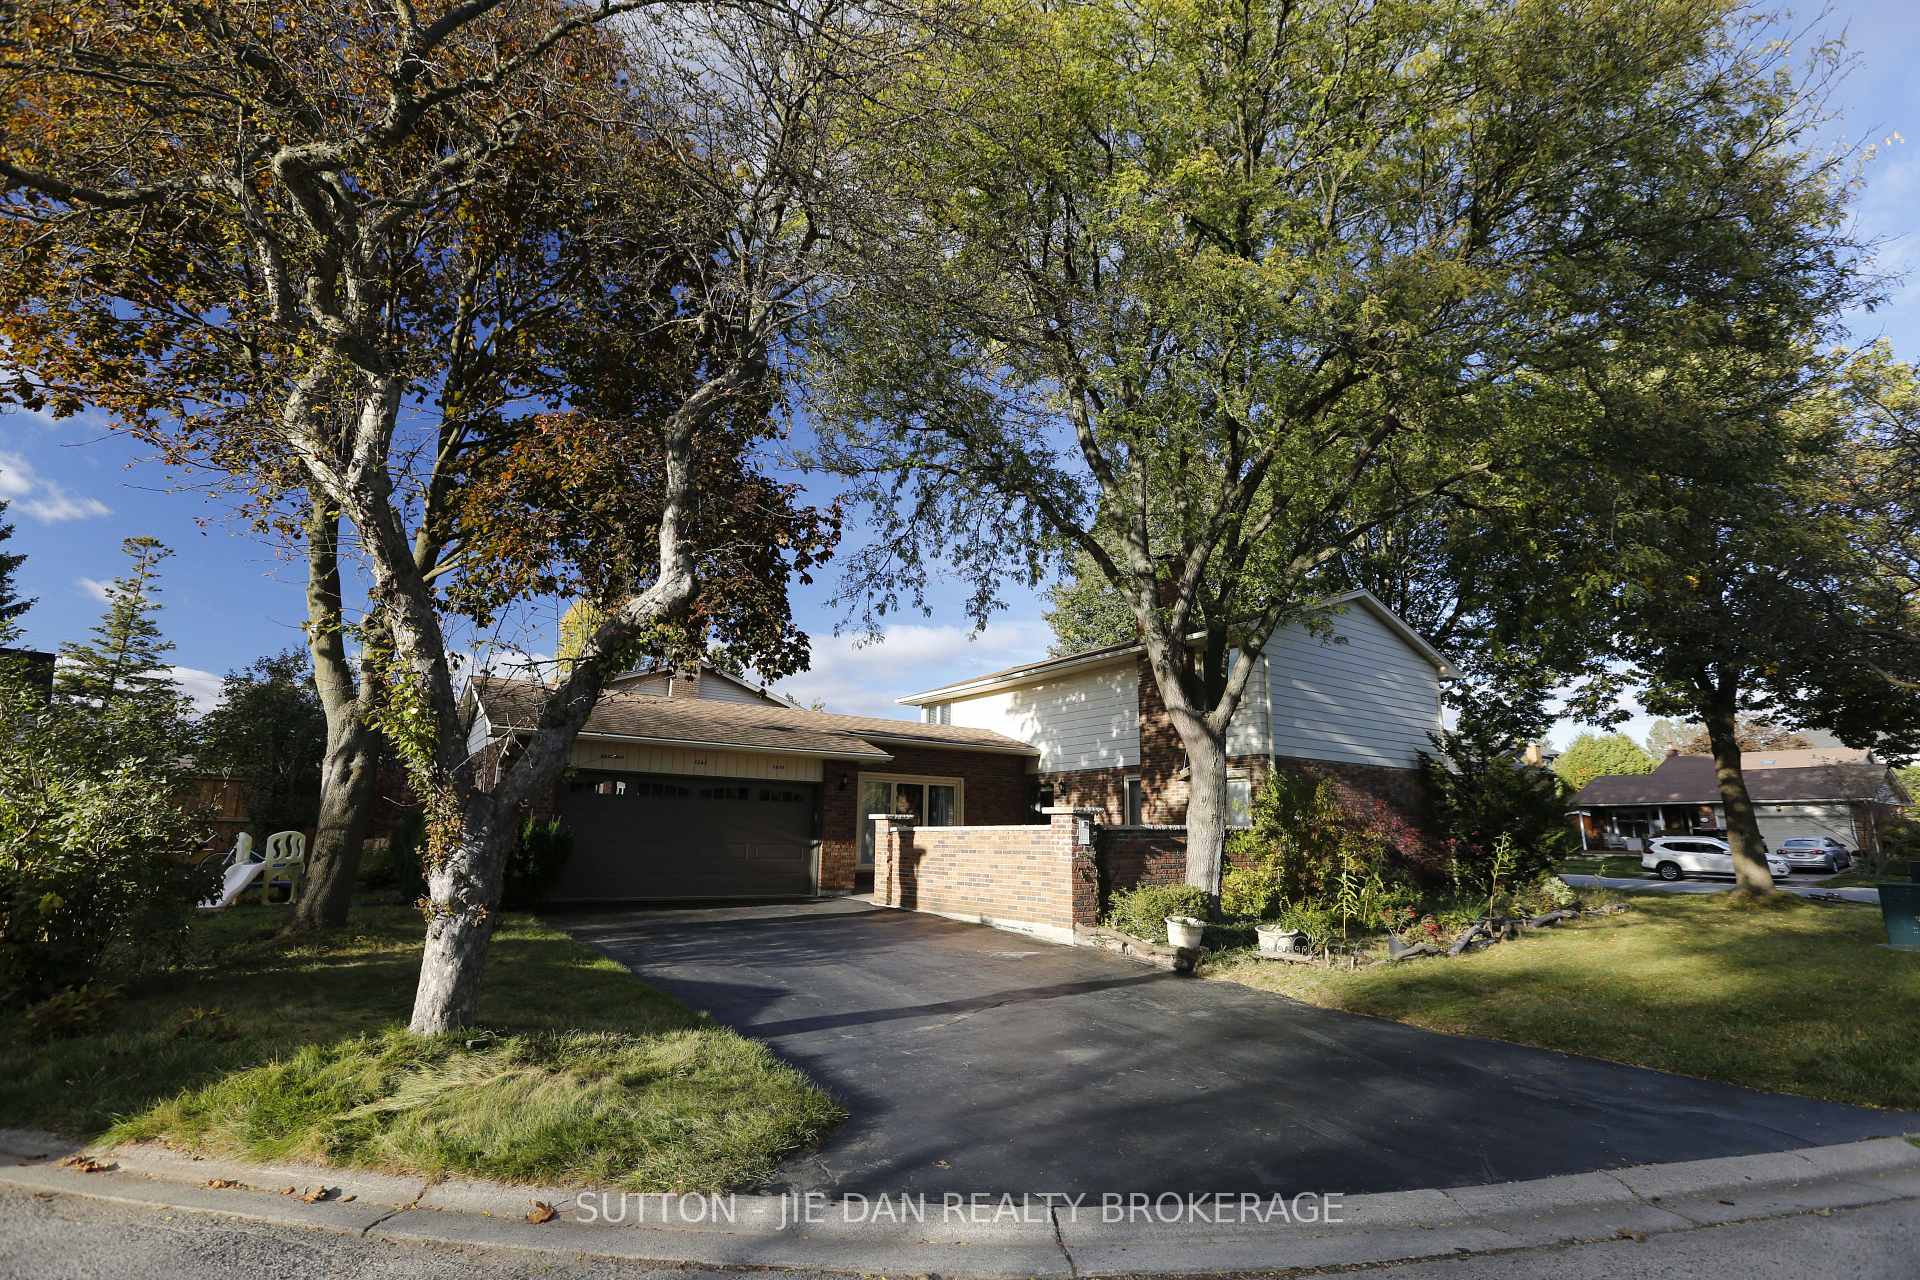
1262 Hastings Drive
Detached Sold
1/291262 Hastings Drive
Detached Sold
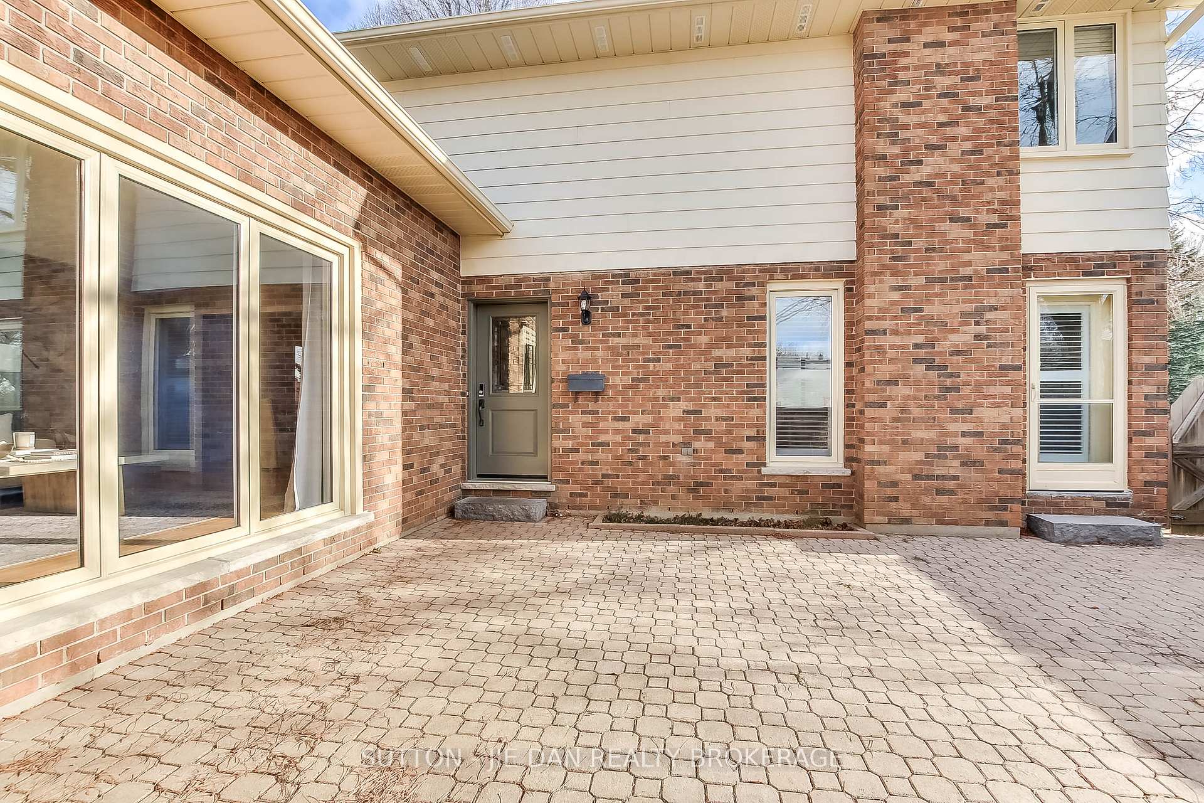
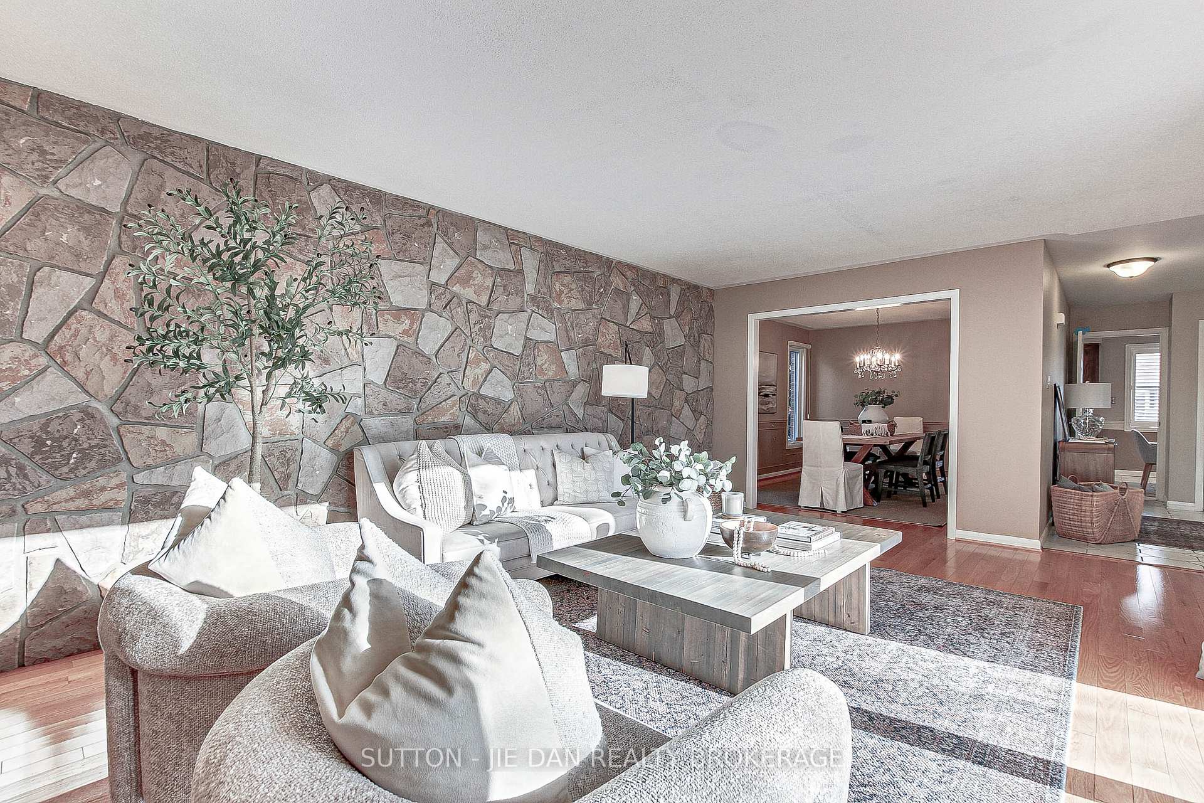
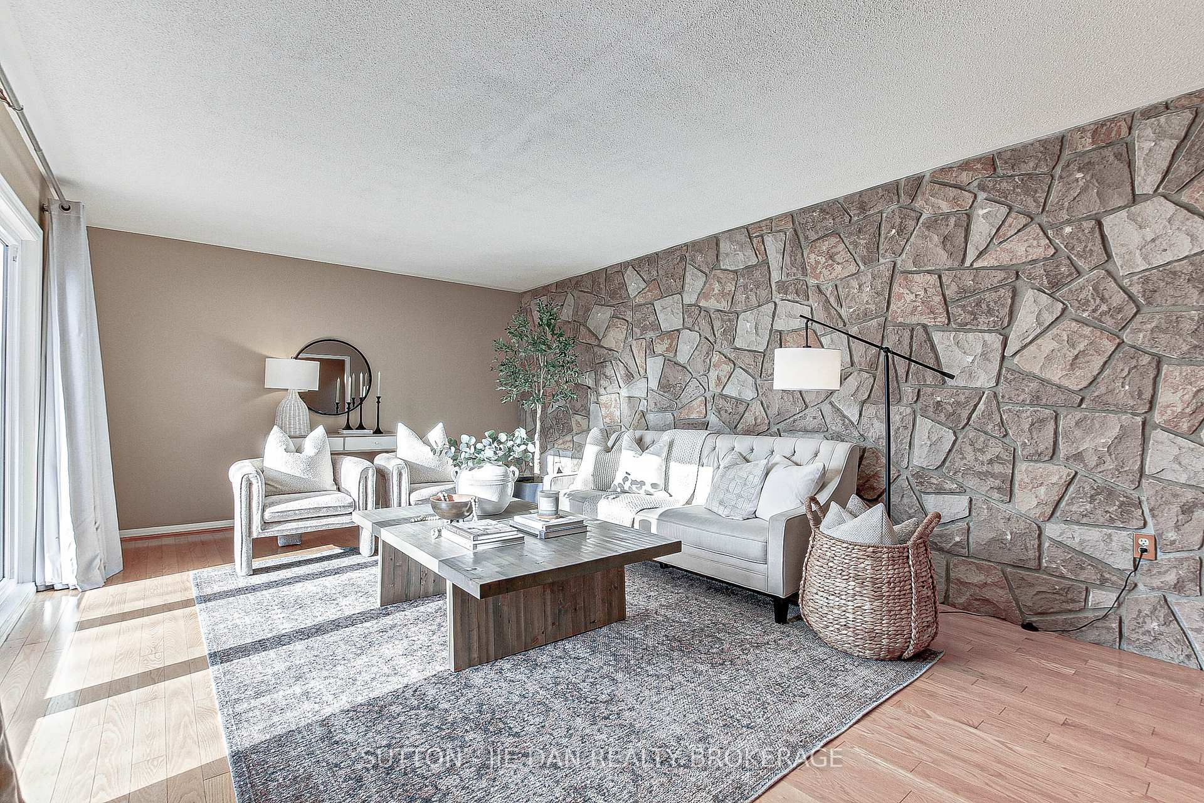
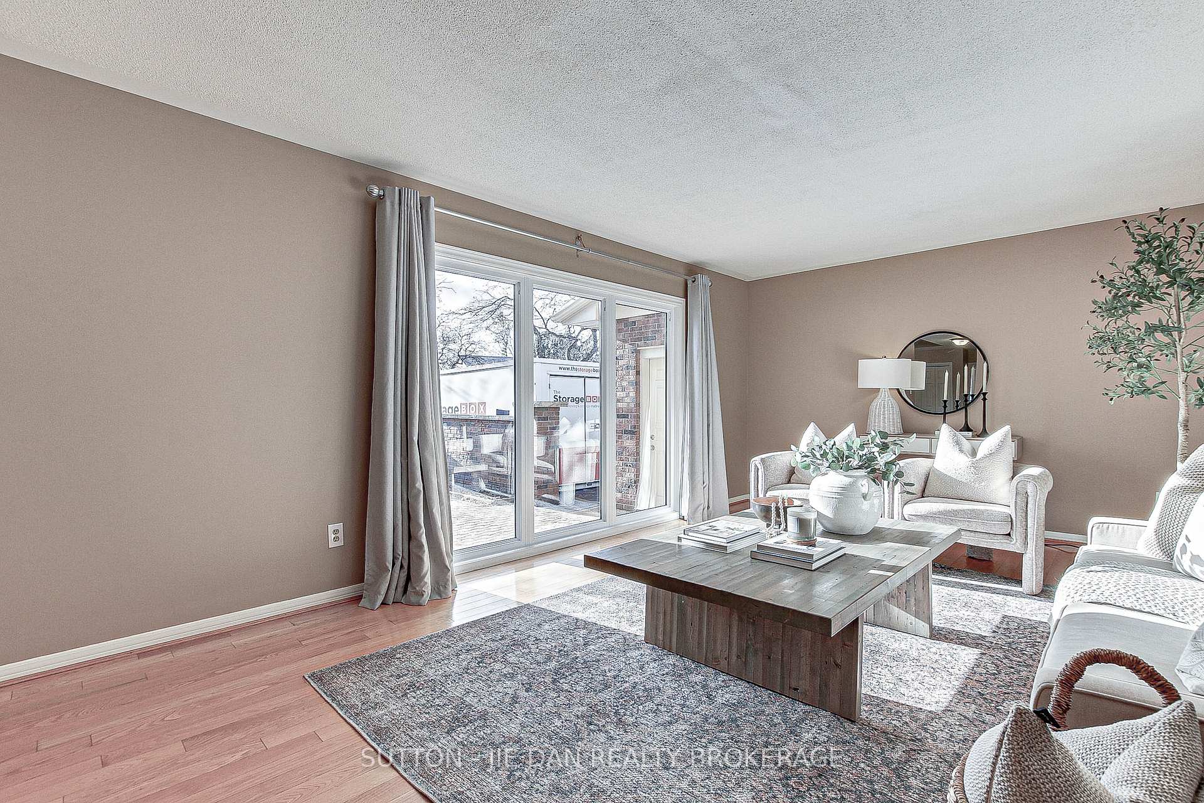 See all 29 photos
Asked for: $799,900Sold Dec 17, 2024
4 Bedrooms
3 Bathrooms
2 Garage
<700 sq.ft
66.14×105.06 ft
$5,034/yr
Property history
Facts and features
- BasementPart finished
- Age of home31–50 years
- Water, sewerMunicipal
- Lot shapeRectangular
What stands out
- Hardwood floors
- Central air
The homeDetached, 2-storey, Age 31–50 years
- Type: Detached
- Style: 2-storey
- Age: 31–50 years
- Living space: Under 700 sq ft
- Basement: Partially finished
InsideHardwood, Storage, sump pump, Rooms above ground 13
- Flooring: Hardwood
- Features: Storage, sump pump
- Rooms above ground: 13
- Rooms in the basement: 2
- Bedrooms: 4
- Bathrooms: 3
- Kitchens: 1
- Family room: Yes
Outside and lotVinyl siding, brick, Asphalt shingle, Concrete
Outside
- Exterior: Vinyl siding, brick
- Roof: Asphalt shingle
- Foundation: Concrete
- Features: Porch, year round living, controlled entry, patio
- Size: 66.14 × 105.06 ft
- Shape: Rectangular
- Zoning: R1-8
Parking2 Garage, Attached, Available, private, inside entry, other, mutual
- Spaces: 2 Garage
- Garage: Attached
- Driveway: Available, private, inside entry, other, mutual
Heating, water and powerForced air, gas, Central air, Municipal water
- Heating: Forced air, gas
- Cooling: Central air
- Water: Municipal water
- Sewer: Municipal sewer
- Natural gas: Yes
- Hydro: Yes
- Cable: Yes
- Telephone: Yes
Costs and taxesTaxes $5,034 a year, HST included in the price, Hot water tank-propane
- Taxes, 2024: $5,034 a year
- HST: HST included in the price
- Under contract: Hot water tank-propane
NearbyHospital
- Close to: Hospital
Listing detailsX11821486, Sold, Nov 29, 2024
- MLS® number: X11821486
- Status: Sold
- Listed on: Nov 29, 2024
- Days on market: 18
- Updated: Dec 17, 2024
- Possession: 90 days
- Occupied by: Owner
- Listing brokerage: SUTTON - JIE DAN REALTY BROKERAGE
About this home
1262 Hastings Drive, London (North G), ON N5X 2H7
StorageSump PumpHospitalPorchYear Round LivingControlled Entry
Location! Location! Location! Desirable Stoneybrook with excellent schools and minutes to Masonville Mall & Western University! Updated 4 bedrooms 2 story house in matured neighbourhood. 2260 SqFt above grade, 400 SqFt finished basement. Gleaming hardwood floor and California shutters. Private front courtyard. Newer air conditioner ( 2024), Newer dishwasher, range hood, dishwasher ( 2024). windows and doors (2007), Roof shingle ( 2005),Newer furnace ( 2020). Excellent starter home! Hurry!
Read more
Ask about this home
A HOMEH agent will answer your questions about this home.
Ask a question
Thinking of selling your home?See what your home is worth today.
Around this home
Fanshawe park rd & righmond st
Errands
Parks
Schools
Daily convenience, out of 100, from the distances below
ParkCamden Crescent Park · 6 within 1 km11 min walk696 m
GroceryFarm Boy6 min walk347 m
SchoolJack Chambers Public School13 min walk770 m
PharmacyShoppers Drug Mart11 min walk666 m
Cafés & foodSubway · 15 within 1 km5 min walk280 m
Gym & rec centreGoodLife Fitness8 min walk501 m
LibraryLondon Public Library - Masonville9 min walk581 m
HospitalUniversity Hospital30 min walk1.8 km
WalkDriveStraight-line distance, open map data
Grocery0.3 km
Park0.7 km
Coffee0.3 km
Dining0.4 km
Gym0.5 km
Hospital1.8 km
Schools nearby
School rating, out of 10.
Jack Chambers Public Schoolelementary · Public · 0.8 km
9.1/10Excellent
Stoneybrook Public Schoolelementary · Public · 0.8 km
6.5/10Good
St. Kateri Separate Schoolelementary · Catholic · 0.8 km
7.4/10Good
Contact agent
Helpful calculators
Mortgage
Affordability
Closing costs
Land transfer tax
Property tax
Down payment
CMHC insurance
Stress test
Cashback Rebate
Your HOMEH agent

NimaHOMEH agent · London
"I would see it this week."
Ask Nima