

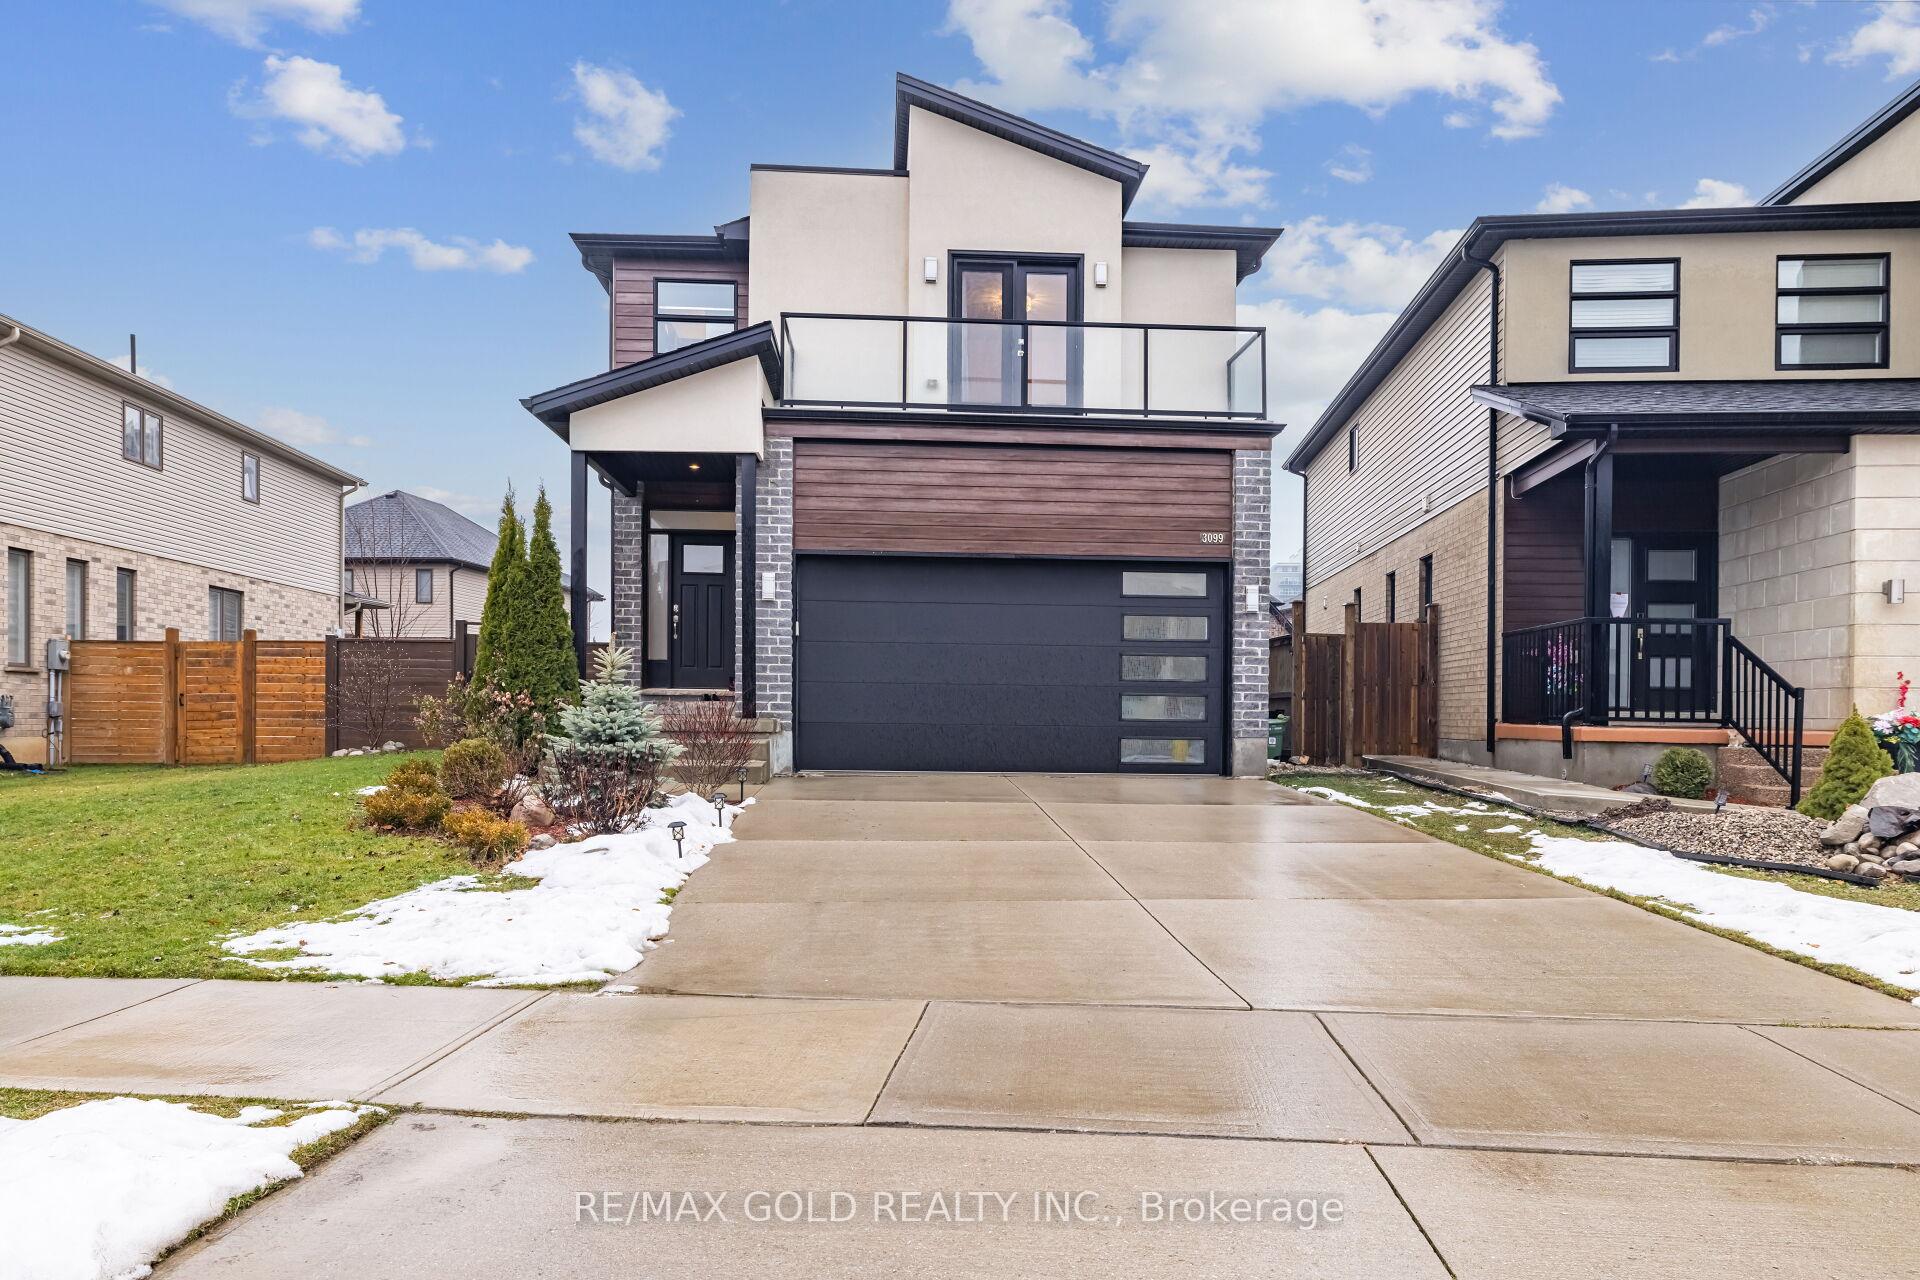
3099 Tillmann Road
3099 Tillmann Road
 See all 35 photos
Property history
Facts and features
- BasementFinished
- Water, sewerMunicipal
- HeatingForced air
- CoolingCentral air
- Second kitchen
- Hardwood floors
- Central air
The homeDetached, 2-storey, 2,000–2,500 sq ft
- Type: Detached
- Style: 2-storey
- Living space: 2,000–2,500 sq ft
- Basement: Finished
InsideHardwood, Ceramic, Vinyl, Main level, Auto garage door remote, carpet free, in-law suite, water purifier, water softener, storage, water heater
- Flooring: Hardwood, Ceramic, Vinyl
- Laundry: Main level
- Features: Auto garage door remote, carpet free, in-law suite, water purifier, water softener, storage, water heater
- Rooms above ground: 12
- Rooms in the basement: 1
- Bedrooms: 4 + 1 in the basement
- Bathrooms: 5
- Kitchens: 2
Outside and lotBrick, stucco (plaster), Asphalt shingle, Foundation Not applicable
- Exterior: Brick, stucco (plaster)
- Roof: Asphalt shingle
- Foundation: Not applicable
- Features: Deck, landscaped, lighting, porch
- Size: 46.56 × 105.45 ft
Parking2 Garage, Attached, Private double, private
- Spaces: 2 Garage
- Garage: Attached
- Driveway: Private double, private
Heating, water and powerForced air, gas, Central air, Municipal water
- Heating: Forced air, gas
- Cooling: Central air
- Water: Municipal water
- Sewer: Municipal sewer
- Natural gas: Yes
- Hydro: Yes
- Cable: Yes
- Telephone: Yes
Costs and taxesTaxes $6,182 a year, HST included in the price, Hot water tank
- Taxes, 2024: $6,182 a year
- HST: HST included in the price
- Rental items: Hot water tank
Included in the sale2 dishwashers, 2 refrigerators, 2 stoves, 2 hood vents, washer, dryer, and garage door remote
- Included: 2 dishwashers, 2 refrigerators, 2 stoves, 2 hood vents, washer, dryer, and garage door remote
NearbyFenced yard, park, place of worship, public transit, school
- Close to: Fenced yard, park, place of worship, public transit, school
Listing detailsX11894831, Sold, Dec 17, 2024
- MLS® number: X11894831
- Status: Sold
- Listed on: Dec 17, 2024
- Days on market: 114
- Updated: Apr 10, 2025
- Possession: Flexible
- Occupied by: Owner
- Listing brokerage: RE/MAX GOLD REALTY INC.
About this home
3099 Tillmann Road, London (South V), ON N6P 0B8
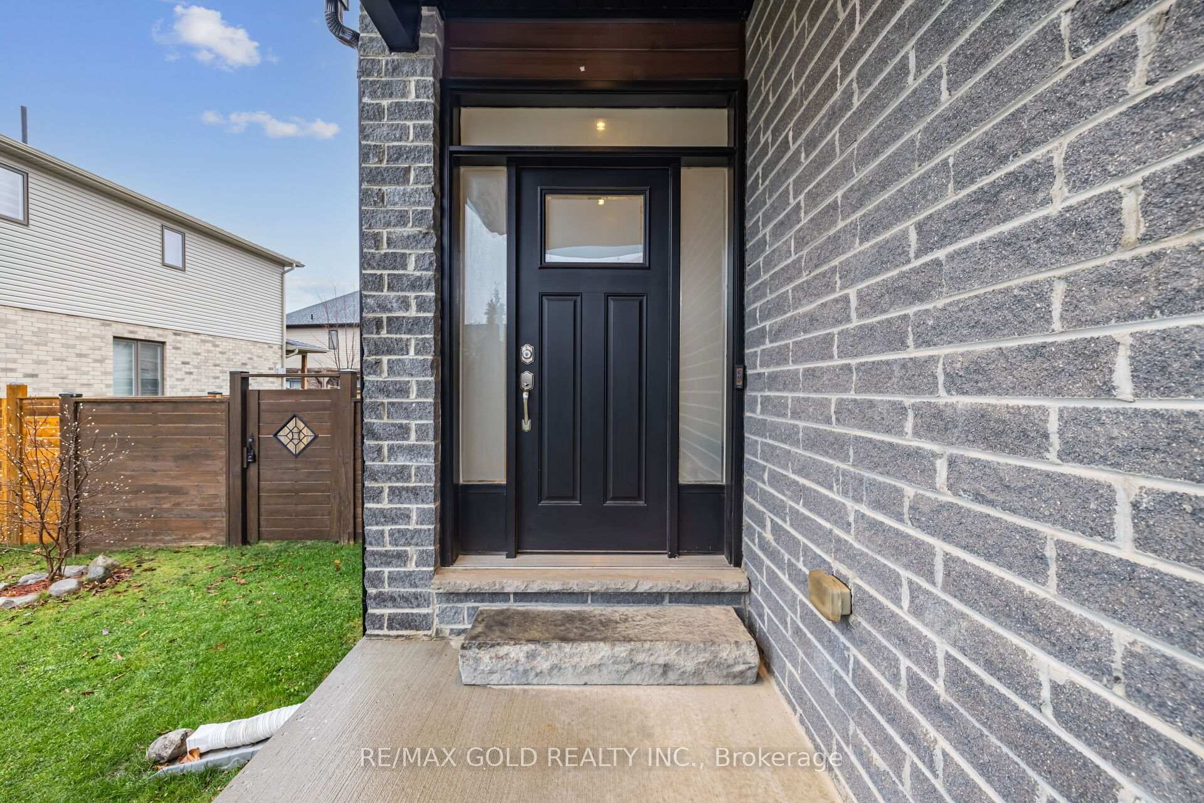
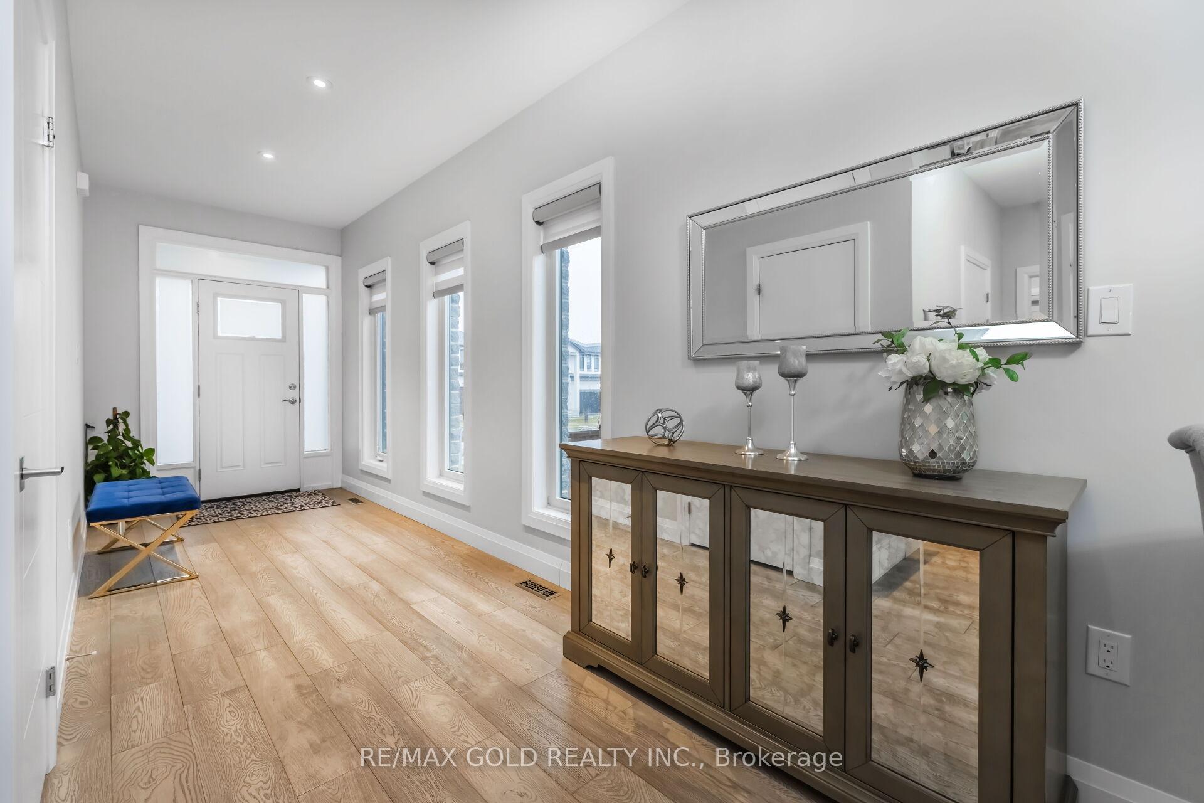
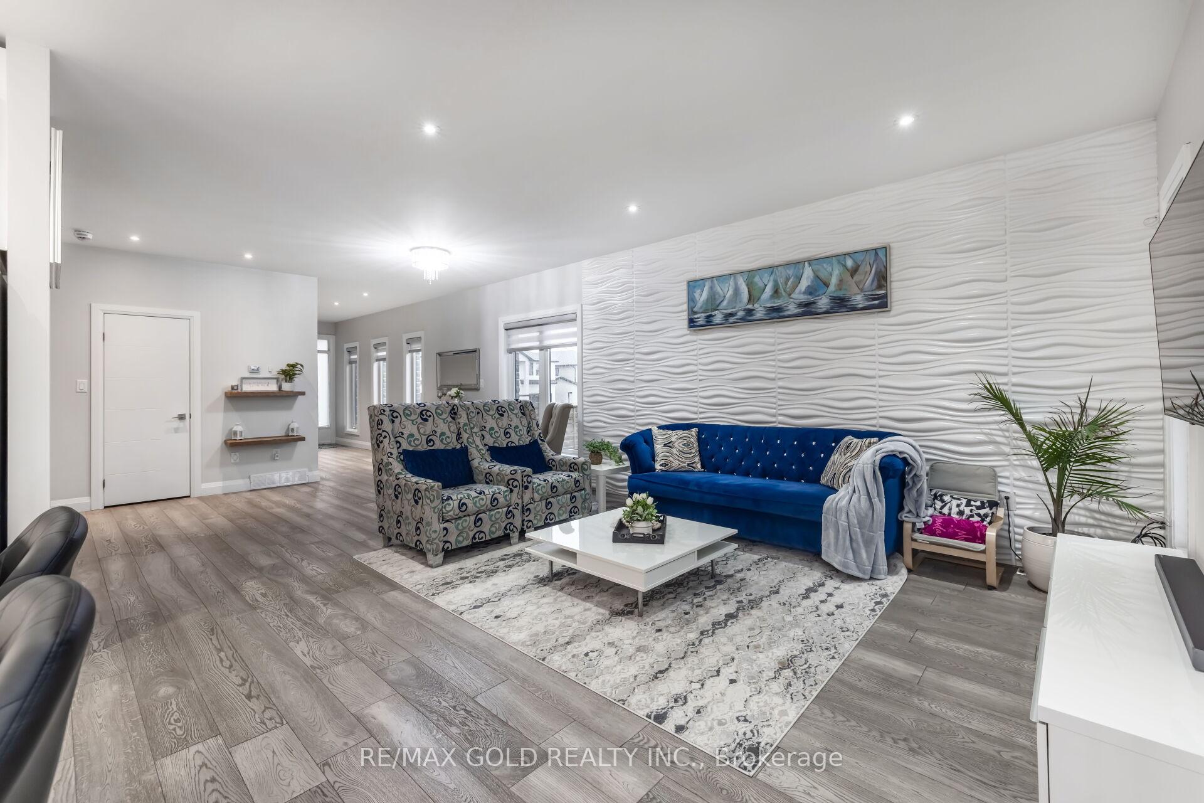
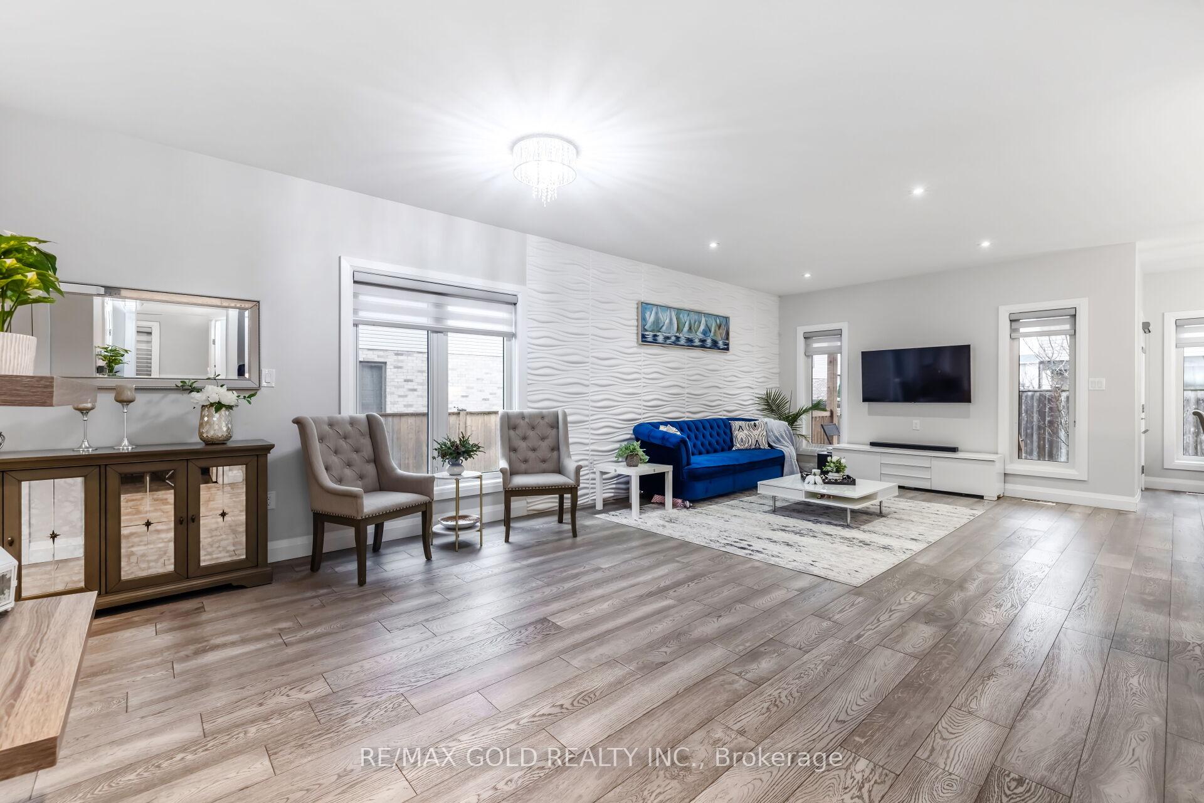
Welcome to a stunning modern masterpiece in the heart of the family-friendly Talbot Village community. 4 Bdrms & 3 full wshrms on 2nd floor, and a beautiful finished basement with 1 bdrm, One full wshrm and a kitchen. The moment you arrive, the striking modern rooflines and expansive front balcony immediately capture your attention, natural sunlight streams through large windows, illuminating the spacious great room. The open-concept main floor is perfect for family living or hosting memorable gatherings. The sleek kitchen is a chefs dream, featuring 36-inch high-gloss cabinetry with soft-close doors, quartz countertops, and stainless steel appliances. The great room effortlessly connects the kitchen, dining, and living areas into one cohesive and inviting space. Highlights include 3/4-inch engineered hardwood flooring, built-in blinds on many windows, access to a covered porch, and a fully fenced backyard. Living room is enhanced by an elegant textured 3D feature wall. The main level also offers a laundry/mudroom with access to the double-car garage and a stylish powder room. Upstairs, the bedroom level boasts four generously sized bedrooms, all with LVP flooring, and three full bathrooms. The primary bedroom is a luxurious retreat, complete with a spacious walk-in closet, balcony access, a 9-foot double shower, and radiant in-floor heating for added comfort. The fully finished lower level is equally impressive, featuring a bright in-law suite with LVP flooring, abundant natural light, a rec room, full kitchen, walk-in pantry, bedroom, full bathroom, and utility room. Ideally located, shopping, Talbot Village Wetland Trails, bus routes, Close to YMCA and offers easy access to Highways 401 and 402. This property is located within the designated attendance area for the upcoming White Pine Public School, which will feature a child care center and is scheduled to open in September 2025. A great opportunity for families seeking proximity to future educational amenities.
Ask about this home
A HOMEH agent will answer your questions about this home.
Around this home
Daily convenience, out of 100, from the distances below
Schools nearby
School rating, out of 10.
Helpful calculators
Your HOMEH agent

"I would see it this week."