

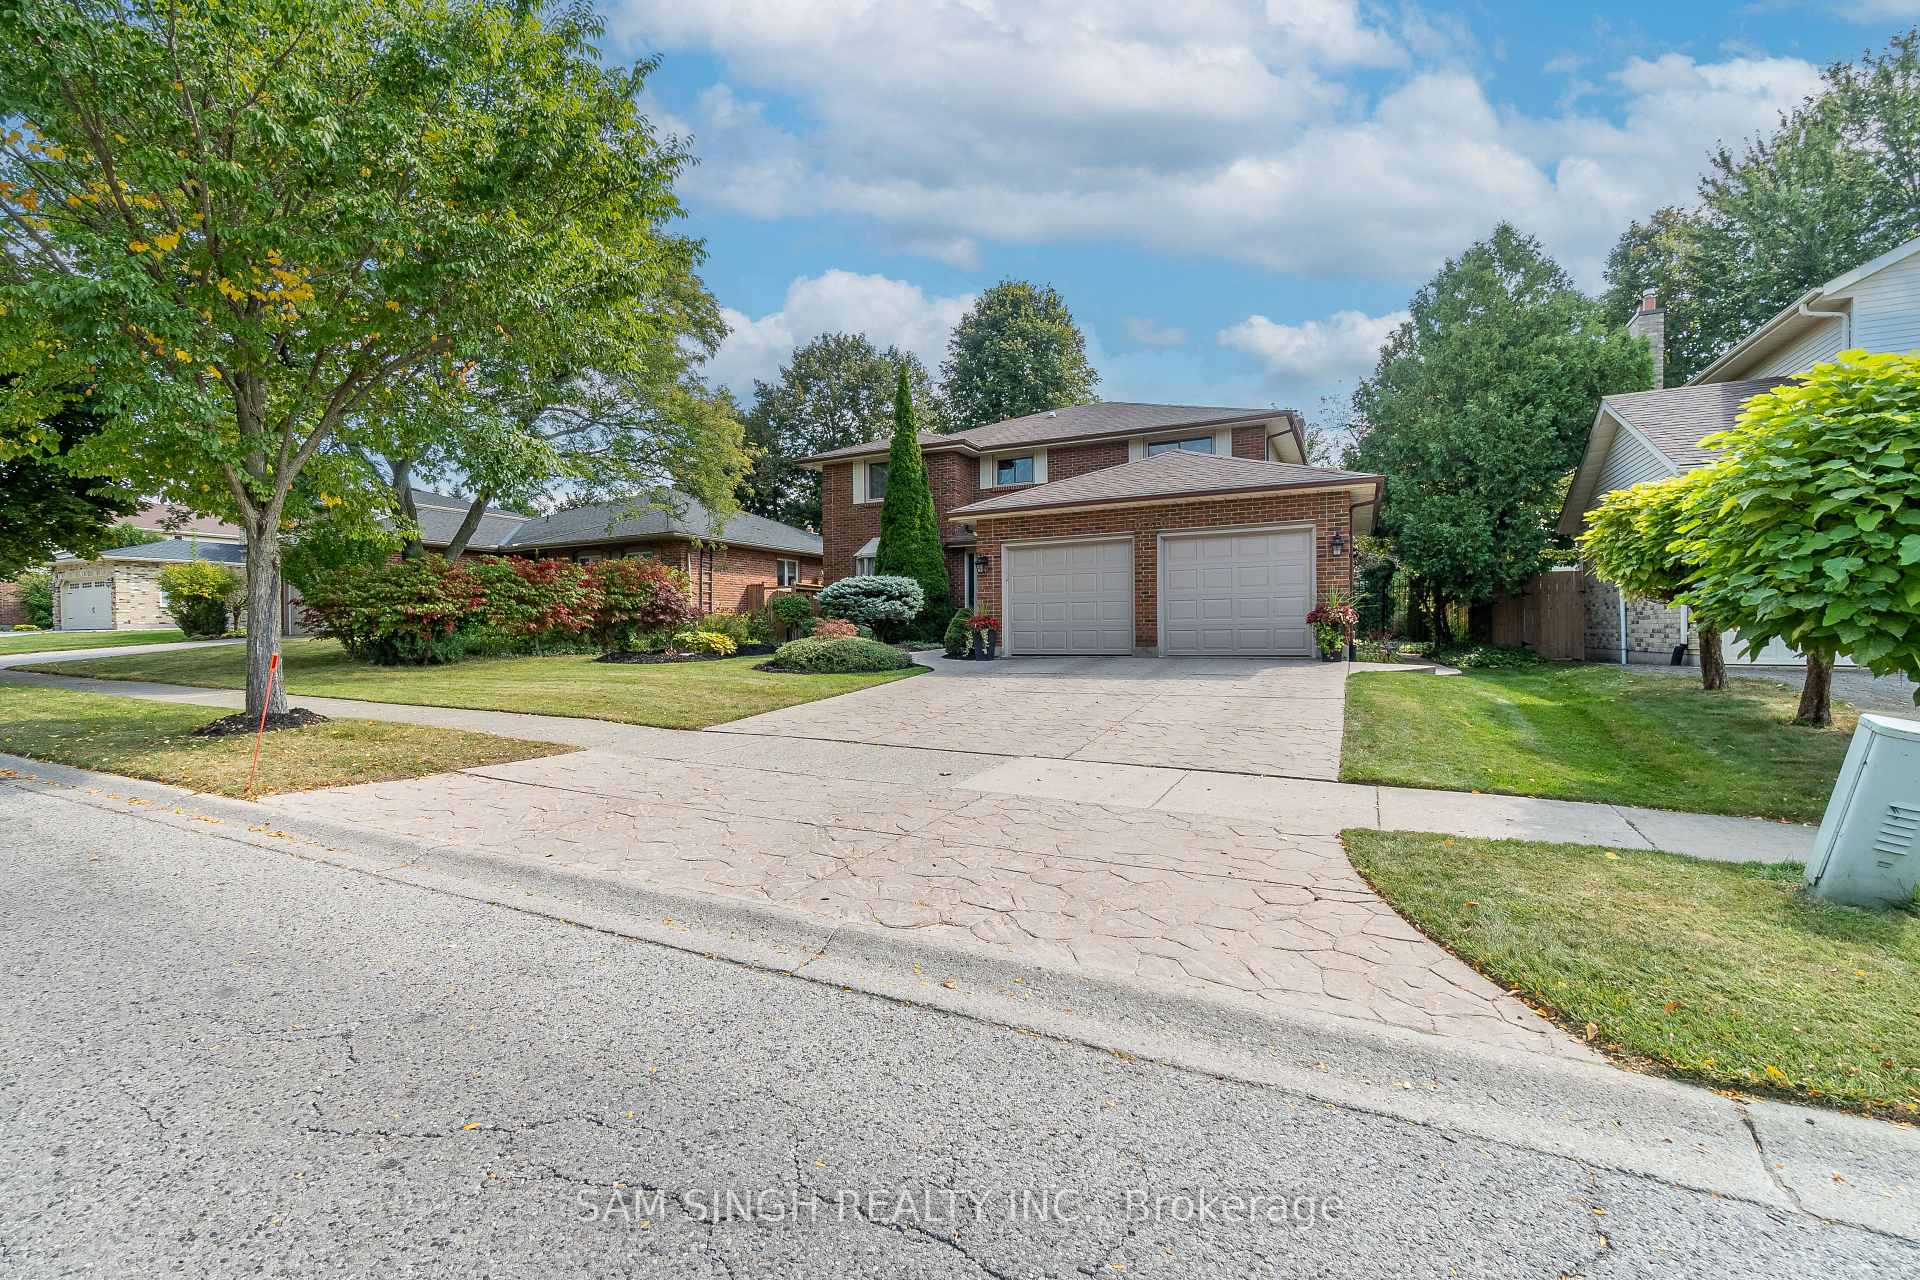
1626 Phillbrook Drive
1626 Phillbrook Drive
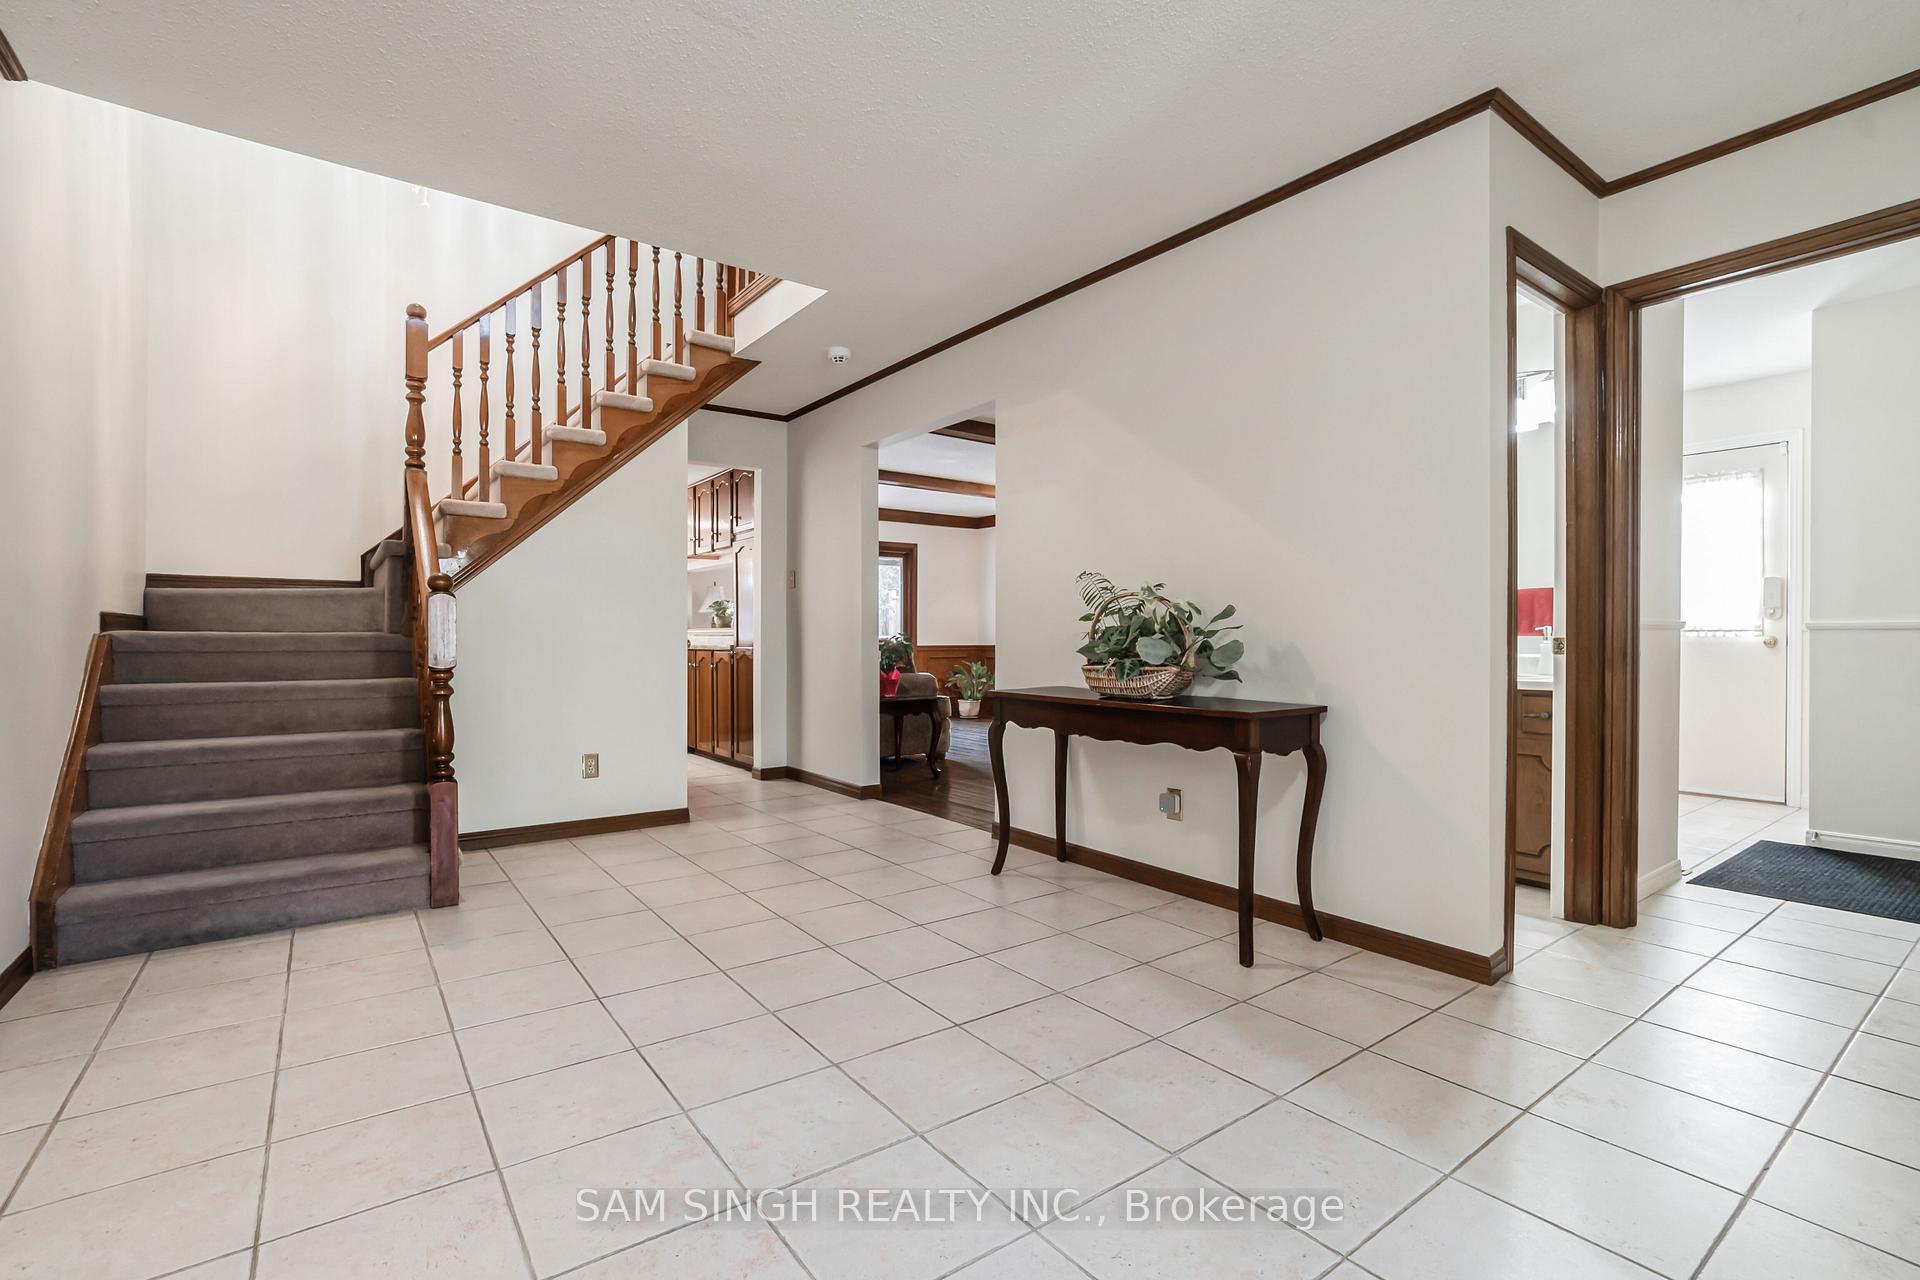 See all 40 photos
Property history
Facts and features
- BasementFinished
- Age of home31–50 years
- Water, sewerMunicipal
- Lot shapeRectangular
- Second kitchen
- Hardwood floors
- Fireplace
- Central air
- Inground pool
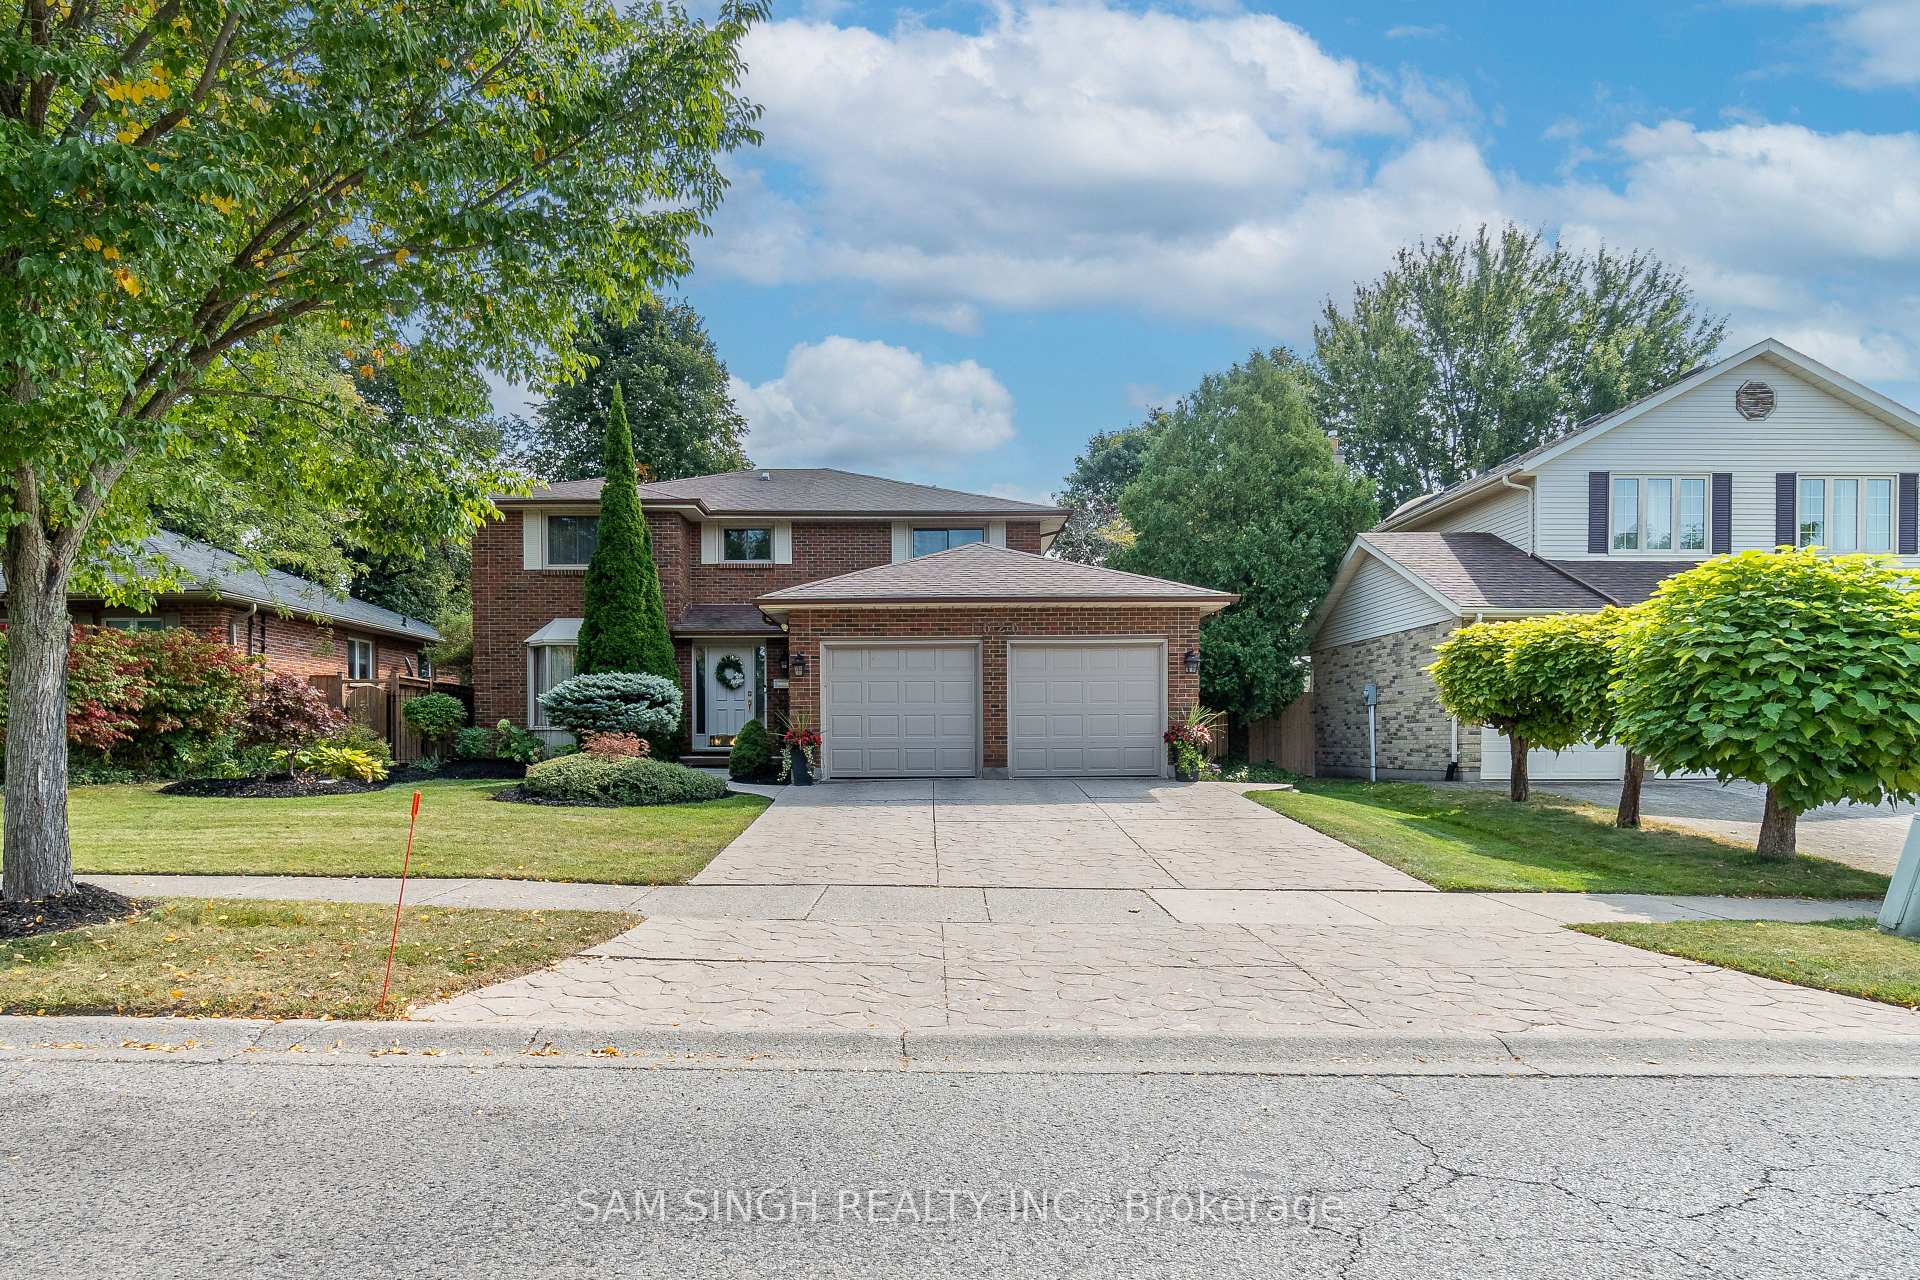
The homeDetached, 2-storey, Age 31–50 years
- Type: Detached
- Style: 2-storey
- Age: 31–50 years
- Basement: Finished
- View: Clear
InsideFireplace Yes, electric, family room, Carpet free, Hardwood, Tile, Main level
- Fireplace: Yes, electric, family room
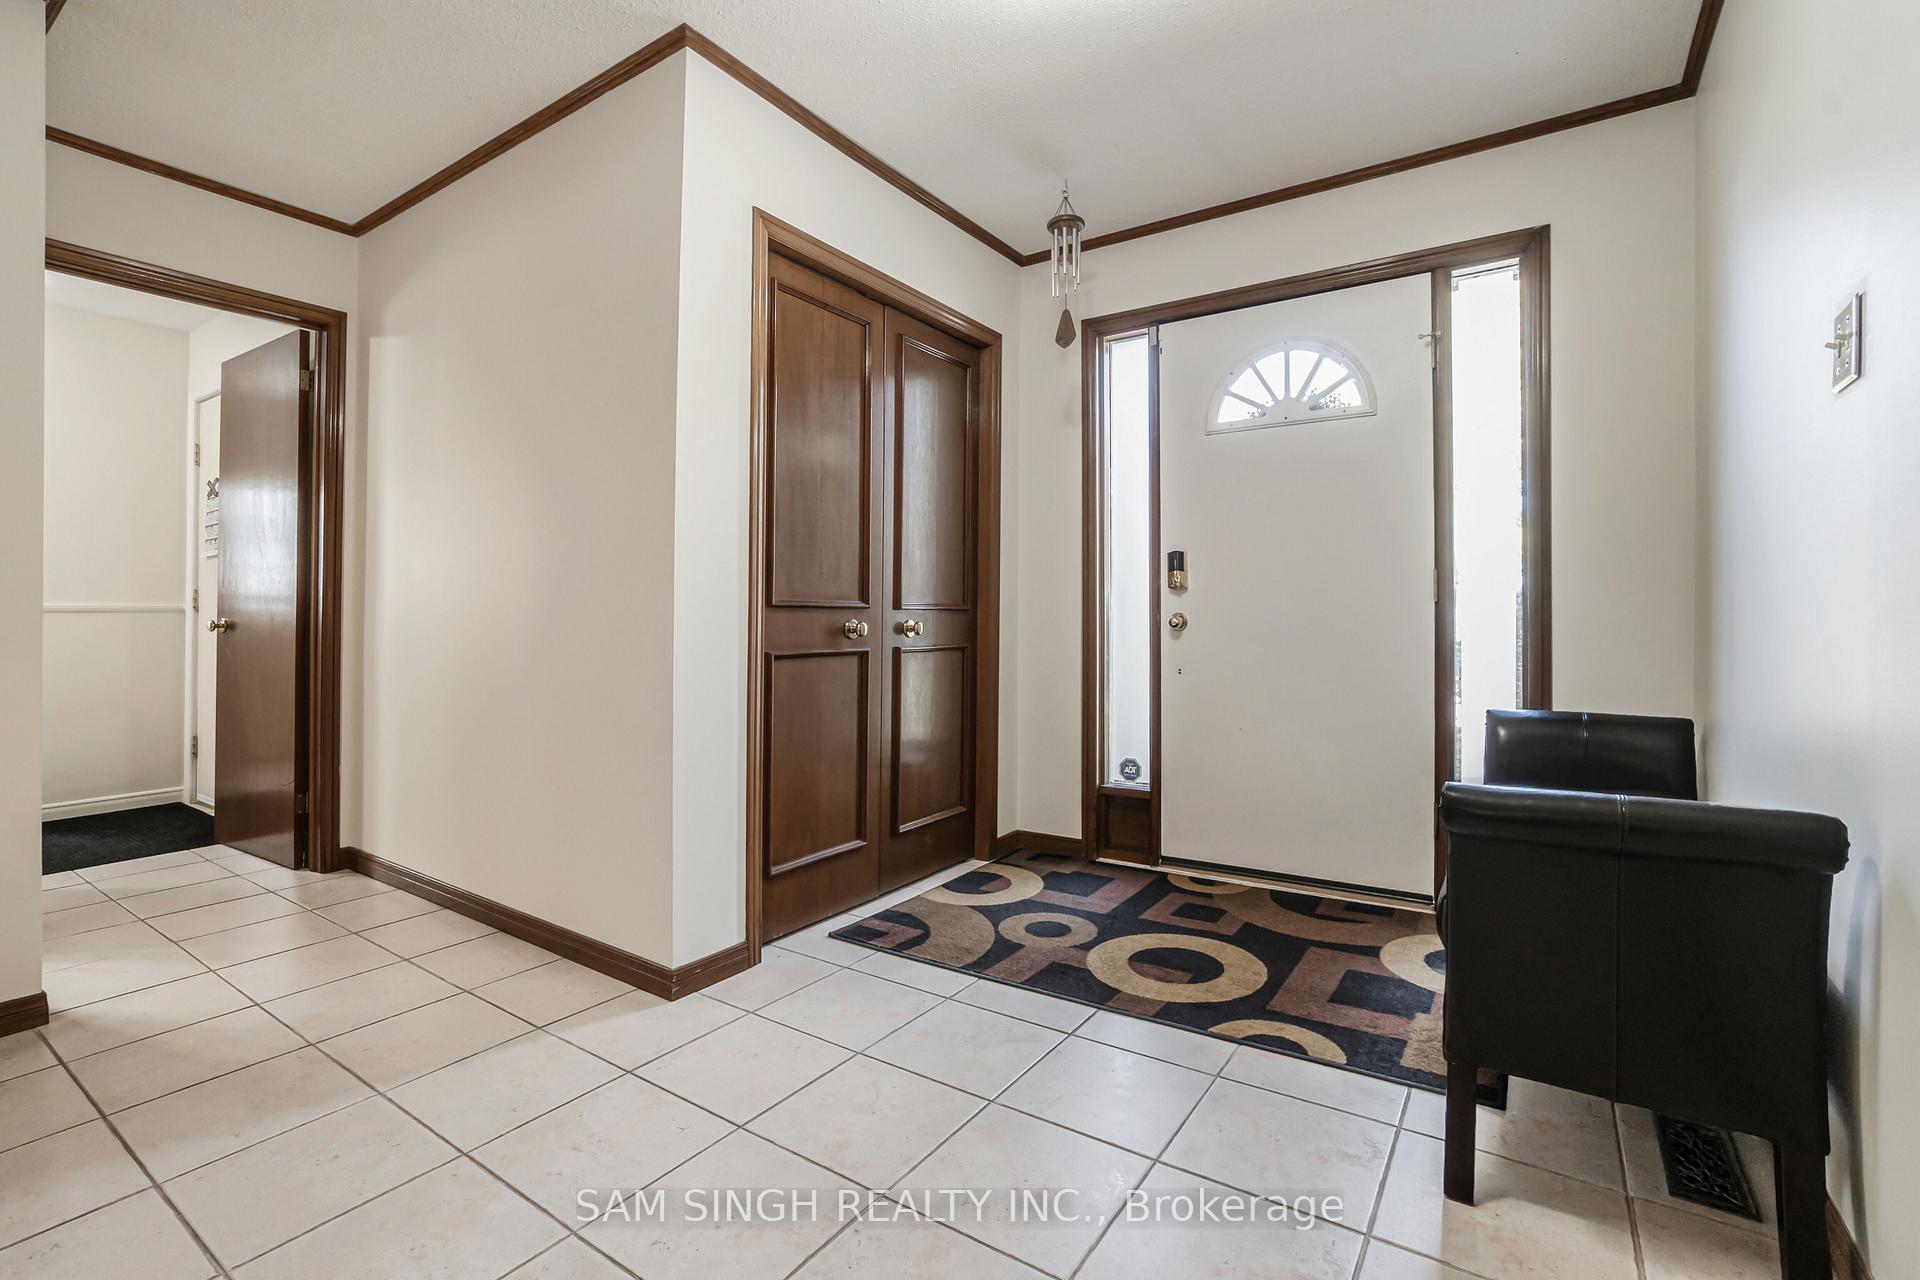
- Flooring: Carpet free, Hardwood, Tile
- Laundry: Main level
- Features: Auto garage door remote, in-law suite, built-in oven
- Security: Carbon monoxide detectors, smoke detector
- Rooms above ground: 7
- Rooms in the basement: 1
- Bedrooms: 4 + 1 in the basement
- Bathrooms: 4
- Kitchens: 2
- Family room: Yes
Outside and lotAluminum siding, brick front, Asphalt shingle, Poured concrete
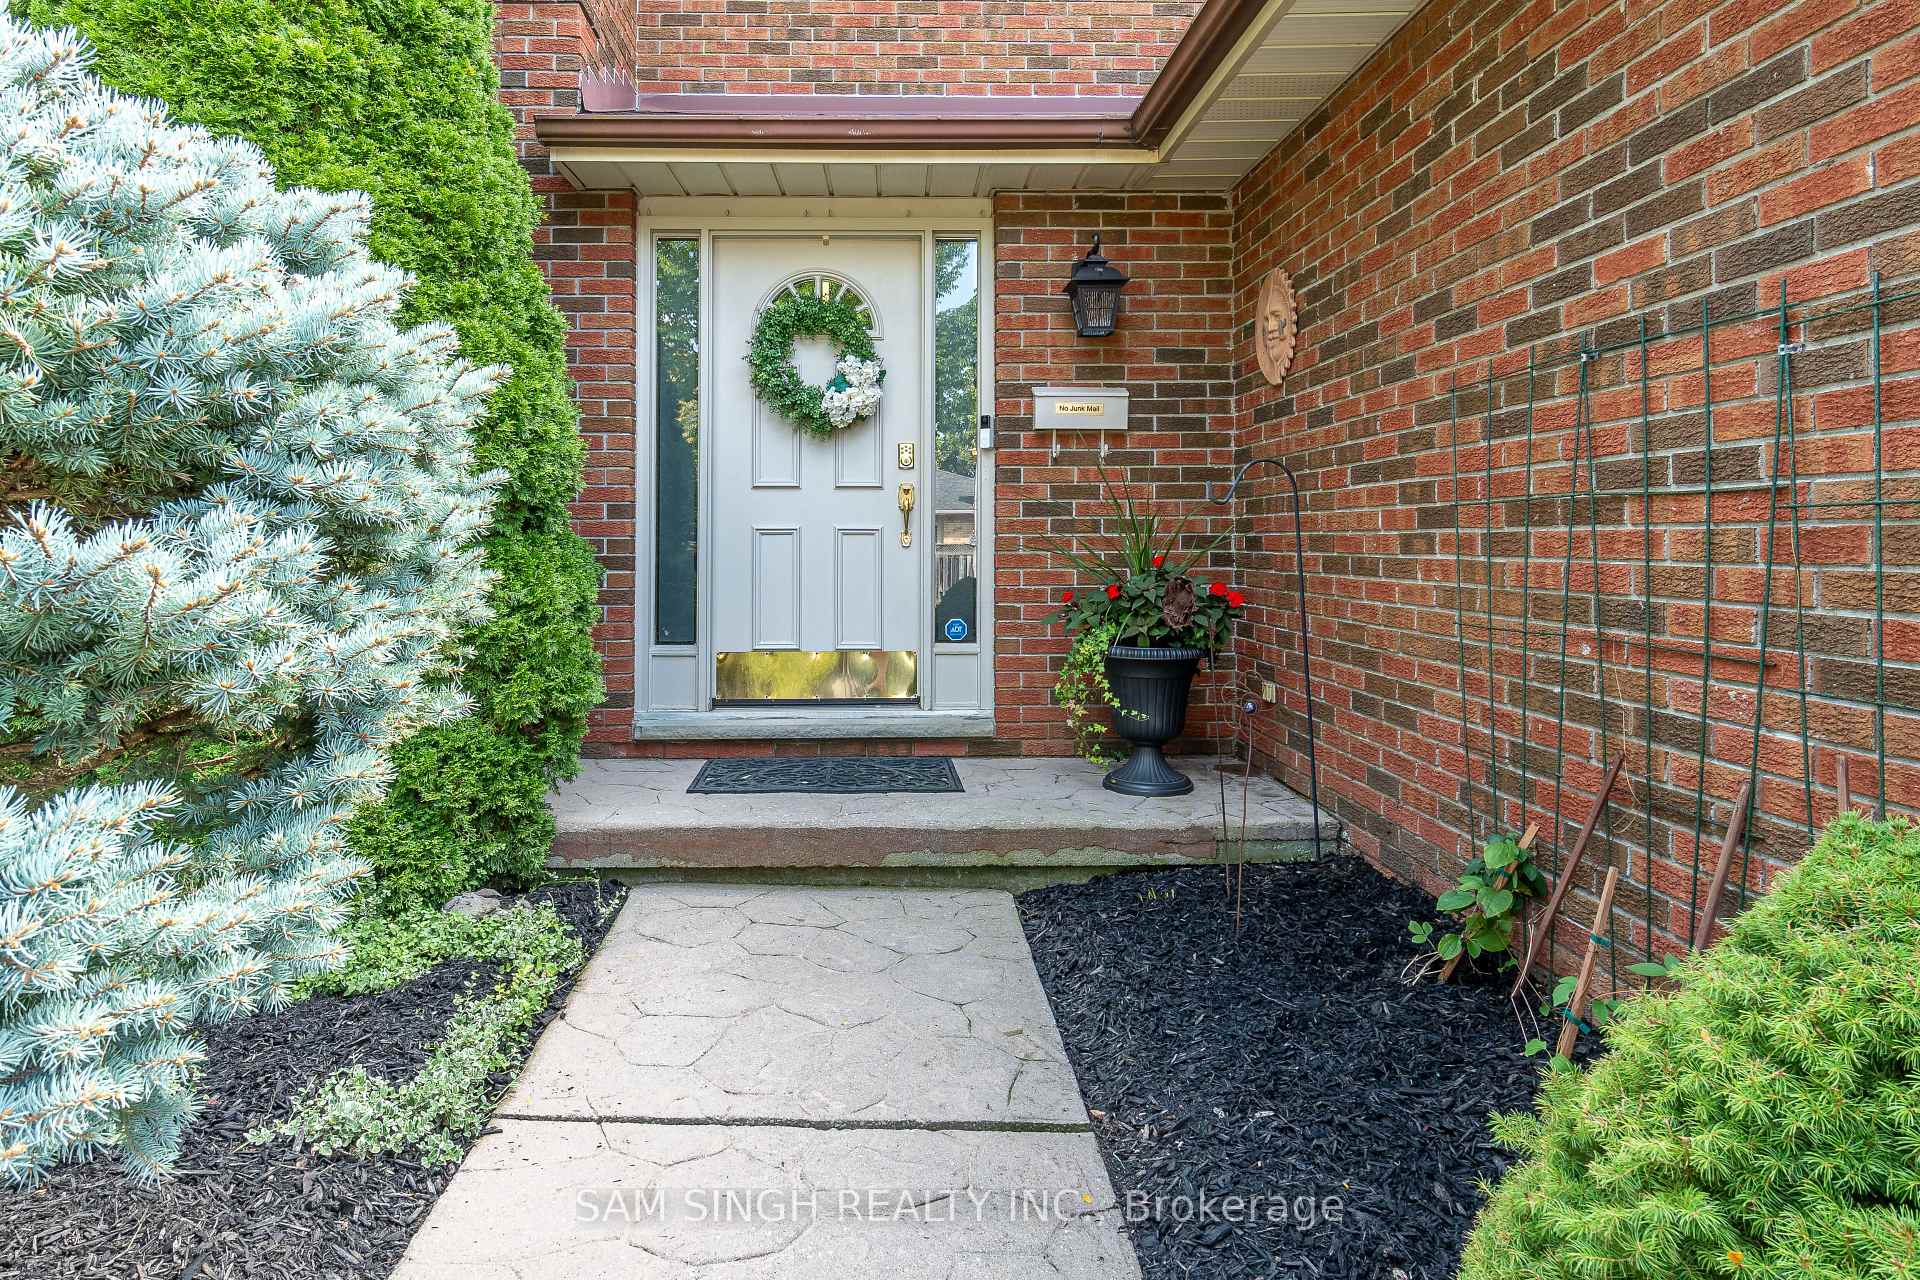
- Exterior: Aluminum siding, brick front
- Roof: Asphalt shingle
- Foundation: Poured concrete
- Pool: Inground
- Features: Year round living
- Size: 60 × 120 ft
- Shape: Rectangular
- Zoning: R1-7
Parking2 Garage, Attached, Private double, front yard parking
- Spaces: 2 Garage
- Garage: Attached
- Driveway: Private double, front yard parking
Heating, water and powerForced air, gas, Central air, Municipal water
- Heating: Forced air, gas
- Cooling: Central air
- Water: Municipal water
- Sewer: Municipal sewer
- Natural gas: Yes
- Hydro: Yes
- Telephone: Yes
Costs and taxesTaxes $6,513 a year, HST included in the price, Hot water tank
- Taxes, 2024: $6,513 a year
- HST: HST included in the price
- Rental items: Hot water tank
- Under contract: Hot water heater
Included in the saleThe following items will be included in as is condition: washer, dryer, dishwasher, refrigerator in kitchen, curtain rods, wall bracket for tv in family room, work table in basement, tool panels in basement and in garage., The following items will be excluded: refrigerator in garage, metal cabinets in garage, small fridge in basement, all pool accessories including robot and skimmer nets.
- Included: The following items will be included in as is condition: washer, dryer, dishwasher, refrigerator in kitchen, curtain rods, wall bracket for tv in family room, work table in basement, tool panels in basement and in garage.
- Not included: The following items will be excluded: refrigerator in garage, metal cabinets in garage, small fridge in basement, all pool accessories including robot and skimmer nets.
NearbyPlace of worship, hospital, school bus route, school, public transit, clear view
- Close to: Place of worship, hospital, school bus route, school, public transit, clear view
Listing detailsX9511969, Sold, Oct 24, 2024
- MLS® number: X9511969
- Status: Sold
- Listed on: Oct 24, 2024
- Days on market: 57
- Updated: Dec 20, 2024
- Possession: Vacant
- Occupied by: Owner
- Listing brokerage: SAM SINGH REALTY INC.
About this home
1626 Phillbrook Drive, London (North B), ON N5X 2V8
Welcome to this beautiful Stunning 4+1 Bedroom Detached Home, fully detached located in the highly sought-after family-friendly neighborhood of North London. This spacious property features 4+1 bedrooms, 3.5 bathrooms, and a finished basement, offering ample space for your family to enjoy. The master bedroom boasts a luxurious en-suite bathroom and a walk-in closet, providing a private retreat. The large kitchen with a breakfast bar is perfect for family meals and entertaining. Step outside to your own backyard oasis from family room, complete with a sparkling in-ground pool ideal for summer fun and relaxation. with additional kitchenette unit and 3 pieces bathroom in basement can be used as Nani suite. Situated near some of the best schools in the city, including Jack Chambers, A.B. Lucas, and Mother Teresa, this home is in a prime location for families. Plus, its just a short drive from the University of Western Ontario, making it convenient for faculty, staff, or students. Don't miss your chance to live in one of London's finest neighborhoods, with top amenities and educational opportunities at your doorstep. Passive solar panel on the roof to heat the pool. Oversized deck with hot tub for outdoor relaxing.
Ask about this home
A HOMEH agent will answer your questions about this home.
Around this home
Daily convenience, out of 100, from the distances below
Schools nearby
School rating, out of 10.
Helpful calculators
Your HOMEH agent

"I would see it this week."