

22 Fennell Crescent
22 Fennell Crescent
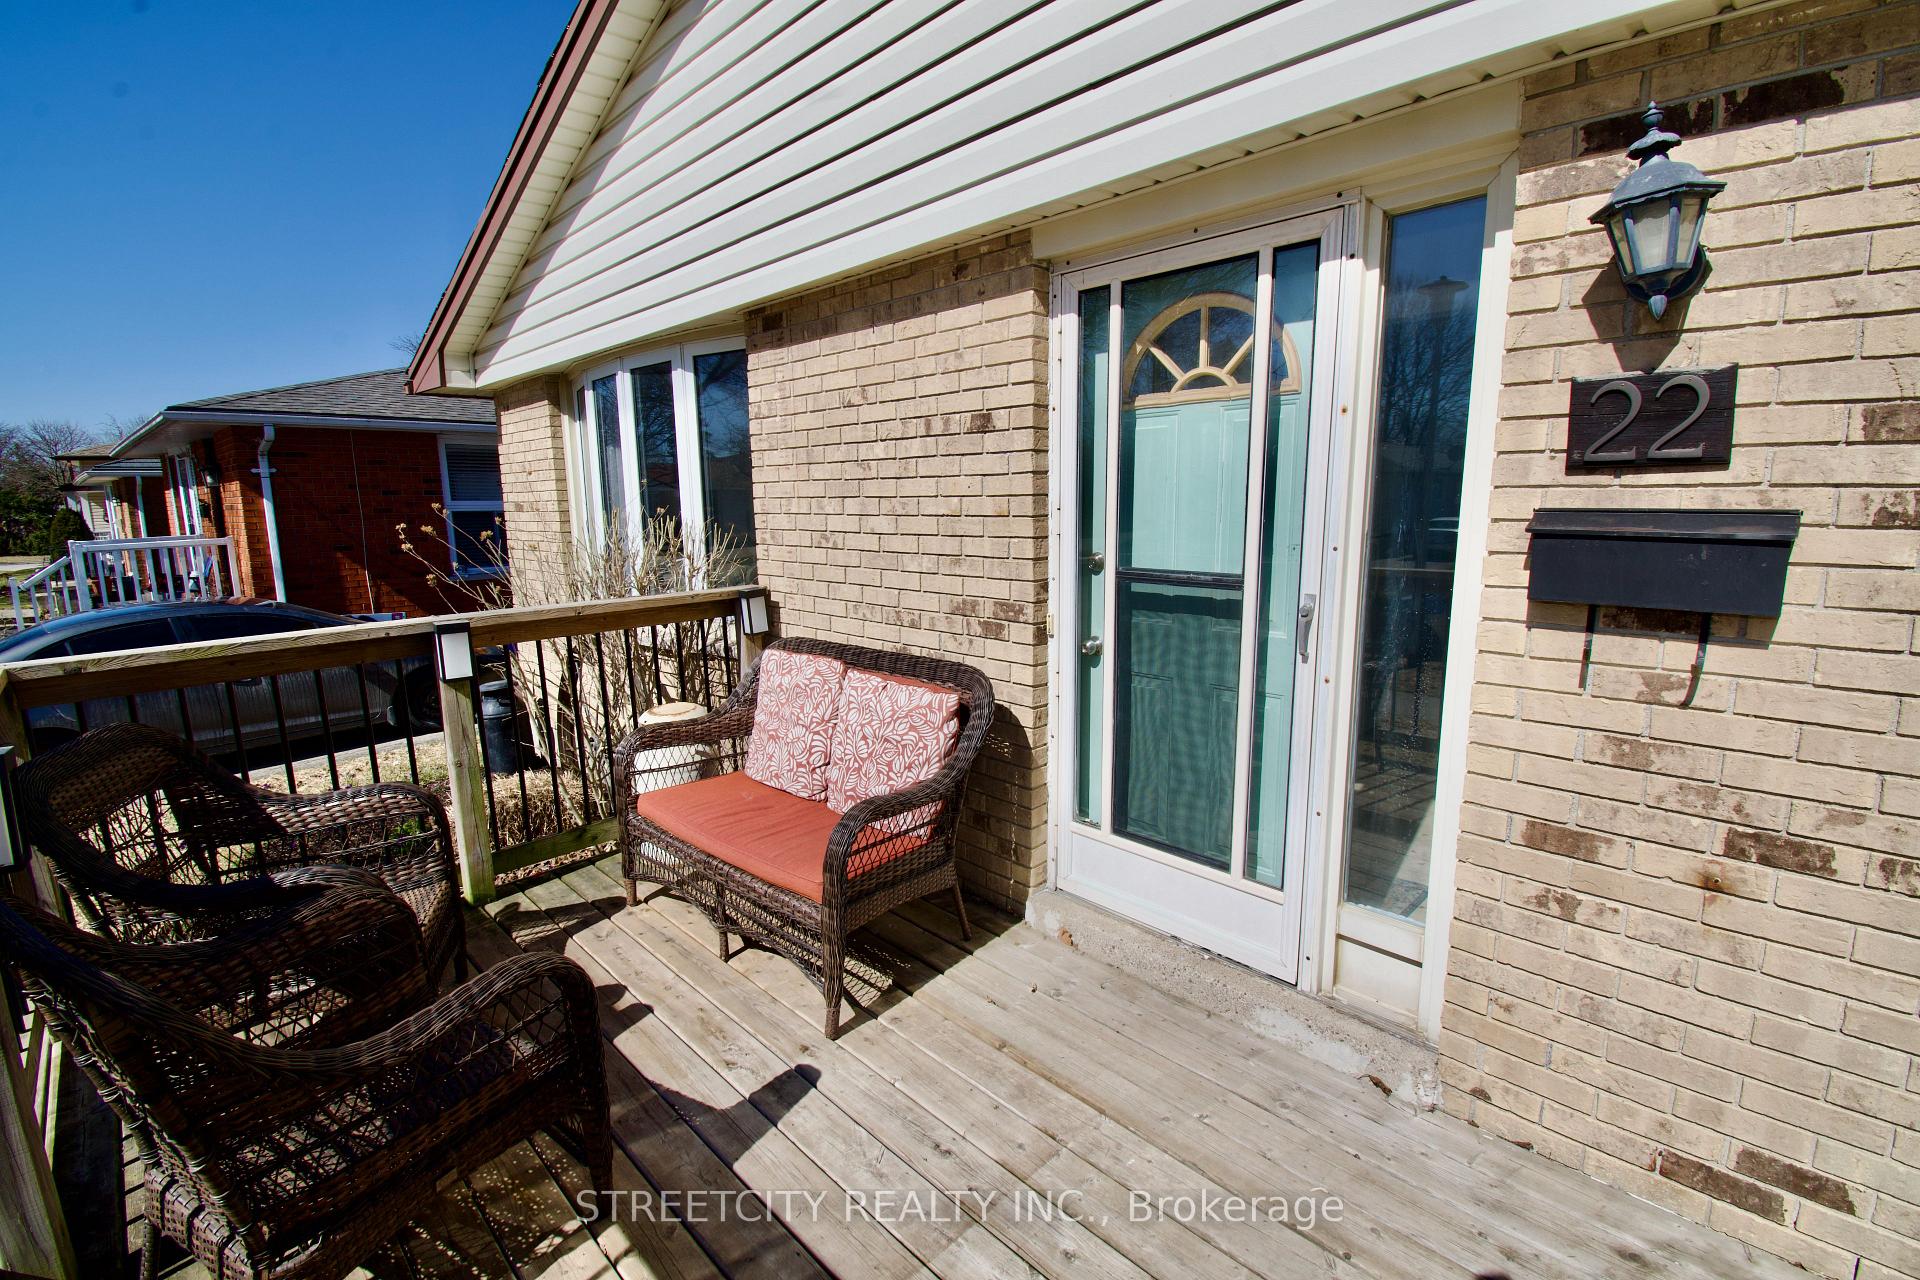 See all 25 photos
Property history
Facts and features
- BasementPart finished
- Water, sewerMunicipal
- HeatingForced air
- CoolingCentral air
- Central air
The homeDetached, Bungalow, 700–1,100 sq ft
- Type: Detached
- Style: Bungalow
- Living space: 700–1,100 sq ft
- Basement: Partially finished
InsideWater heater owned, Rooms above ground 7, Rooms in the basement 1
- Features: Water heater owned
- Rooms above ground: 7
- Rooms in the basement: 1
- Bedrooms: 3
- Bathrooms: 1
- Kitchens: 1
Outside and lotBrick, Shingles, Poured concrete
- Exterior: Brick
- Roof: Shingles
- Foundation: Poured concrete
- Size: 47.2 × 120.32 ft
- Zoning: R1-4
Parking1 Garage, Detached
- Spaces: 1 Garage
- Garage: Detached
Heating, water and powerForced air, gas, Central air, Municipal water
- Heating: Forced air, gas
- Cooling: Central air
- Water: Municipal water
- Sewer: Municipal sewer
Costs and taxesTaxes $3,429 a year, HST No HST, Rental items None
- Taxes, 2024: $3,429 a year
- HST: No HST
- Rental items: None
Included in the saleTv wall mounts
- Not included: Tv wall mounts
Listing detailsX12052634, Sold, Apr 1, 2025
- MLS® number: X12052634
- Status: Sold
- Listed on: Apr 1, 2025
- Days on market: 10
- Updated: Apr 11, 2025
- Possession: 2025-07-03 / 60-89 days
- Occupied by: Owner
- Listing brokerage: STREETCITY REALTY INC.
About this home
22 Fennell Crescent, London (South X), ON N6E 2E3
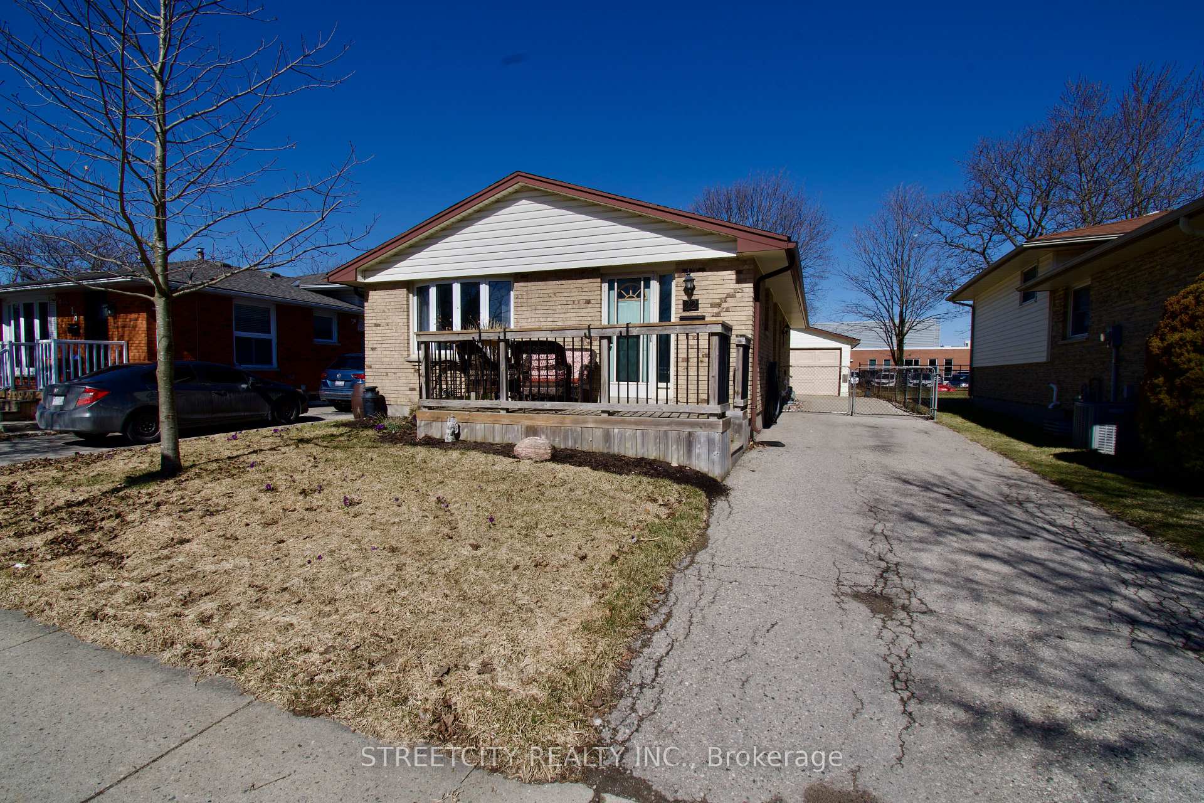
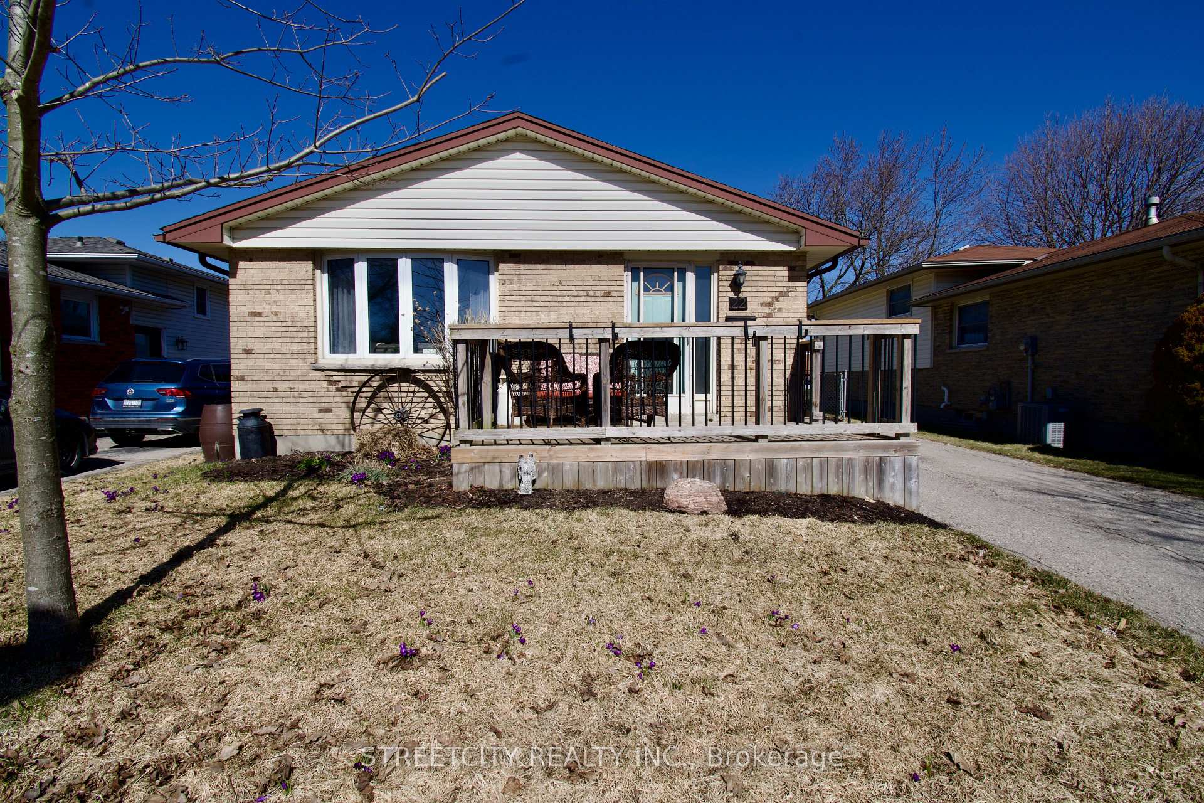
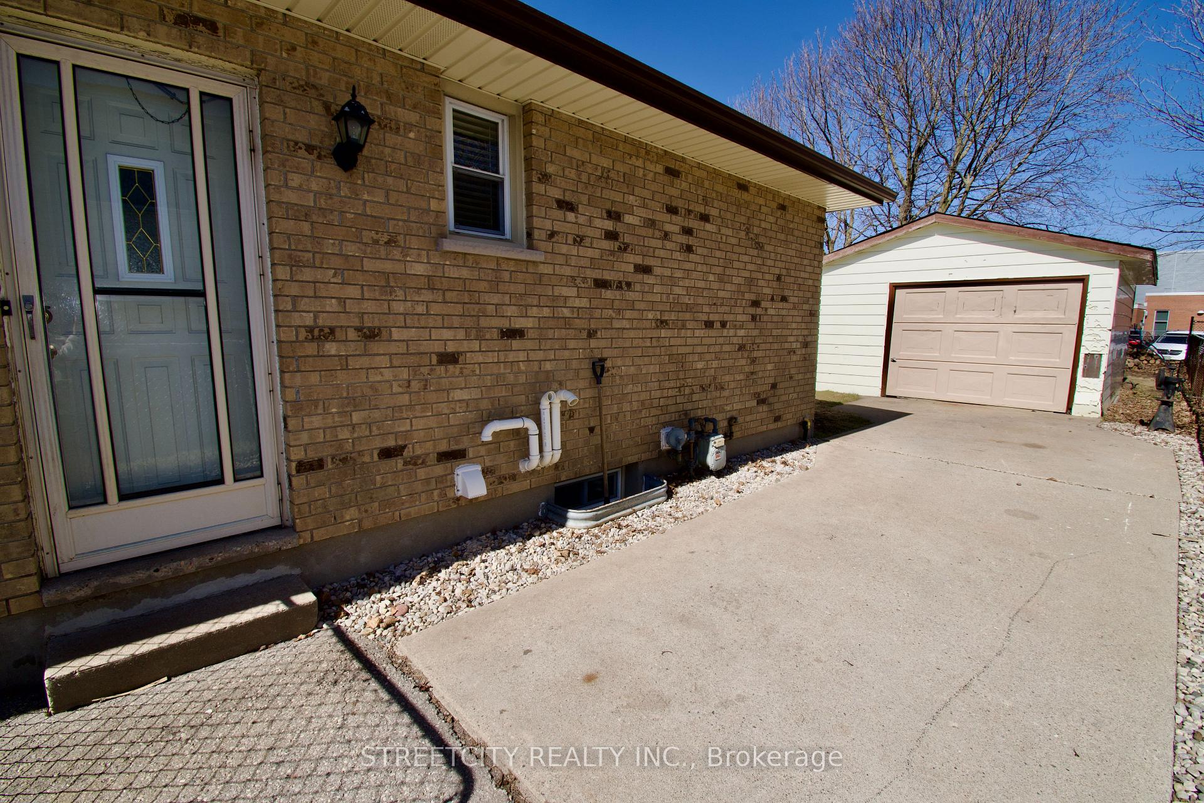
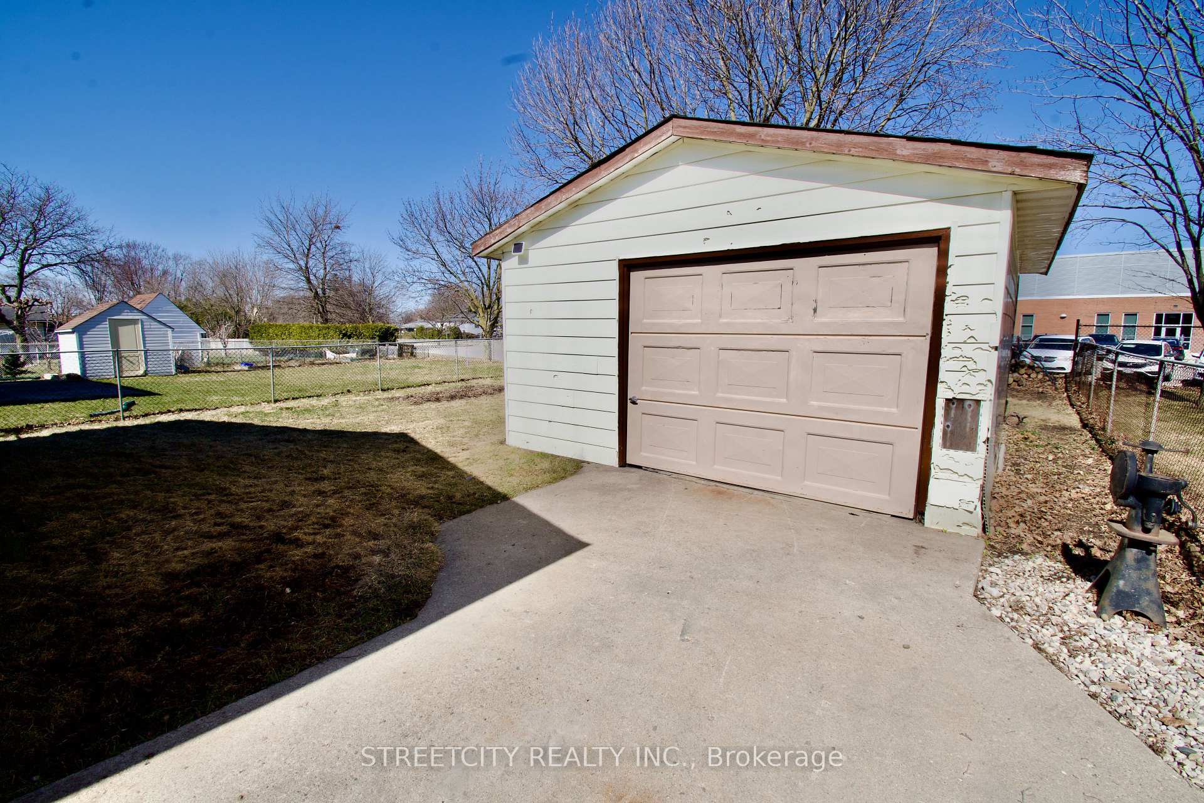
Welcome to 22 Fennell Cr., a lovely bungalow on a quiet crescent just steps to plenty of shopping, schools and community centre. St. Anthony French Immersion is just out back and White Oaks mall is in walking distance. The charming front porch is the perfect spot for your morning coffee on this mature tree lined street. Large living room with huge bay window invites in the natural light while the eat in kitchen with pantry shares access to the fully fenced backyard for your furry friends. Three bedrooms on the main floor for simple accessible living and clever built in storage in the primary bedroom. Partially finished basement awaits your customization. Parking for 4 cars in the driveway plus a 20 x 24 garage/workshop. Updates include furnace (2020), roof (2012 with 50 year shingles), garage roof (2015 with 50 year shingles), interior doors & trim.
Ask about this home
A HOMEH agent will answer your questions about this home.
Around this home
Daily convenience, out of 100, from the distances below
Schools nearby
School rating, out of 10.
Helpful calculators
Your HOMEH agent

"I would see it this week."