

38 Hummingbird Crescent
38 Hummingbird Crescent
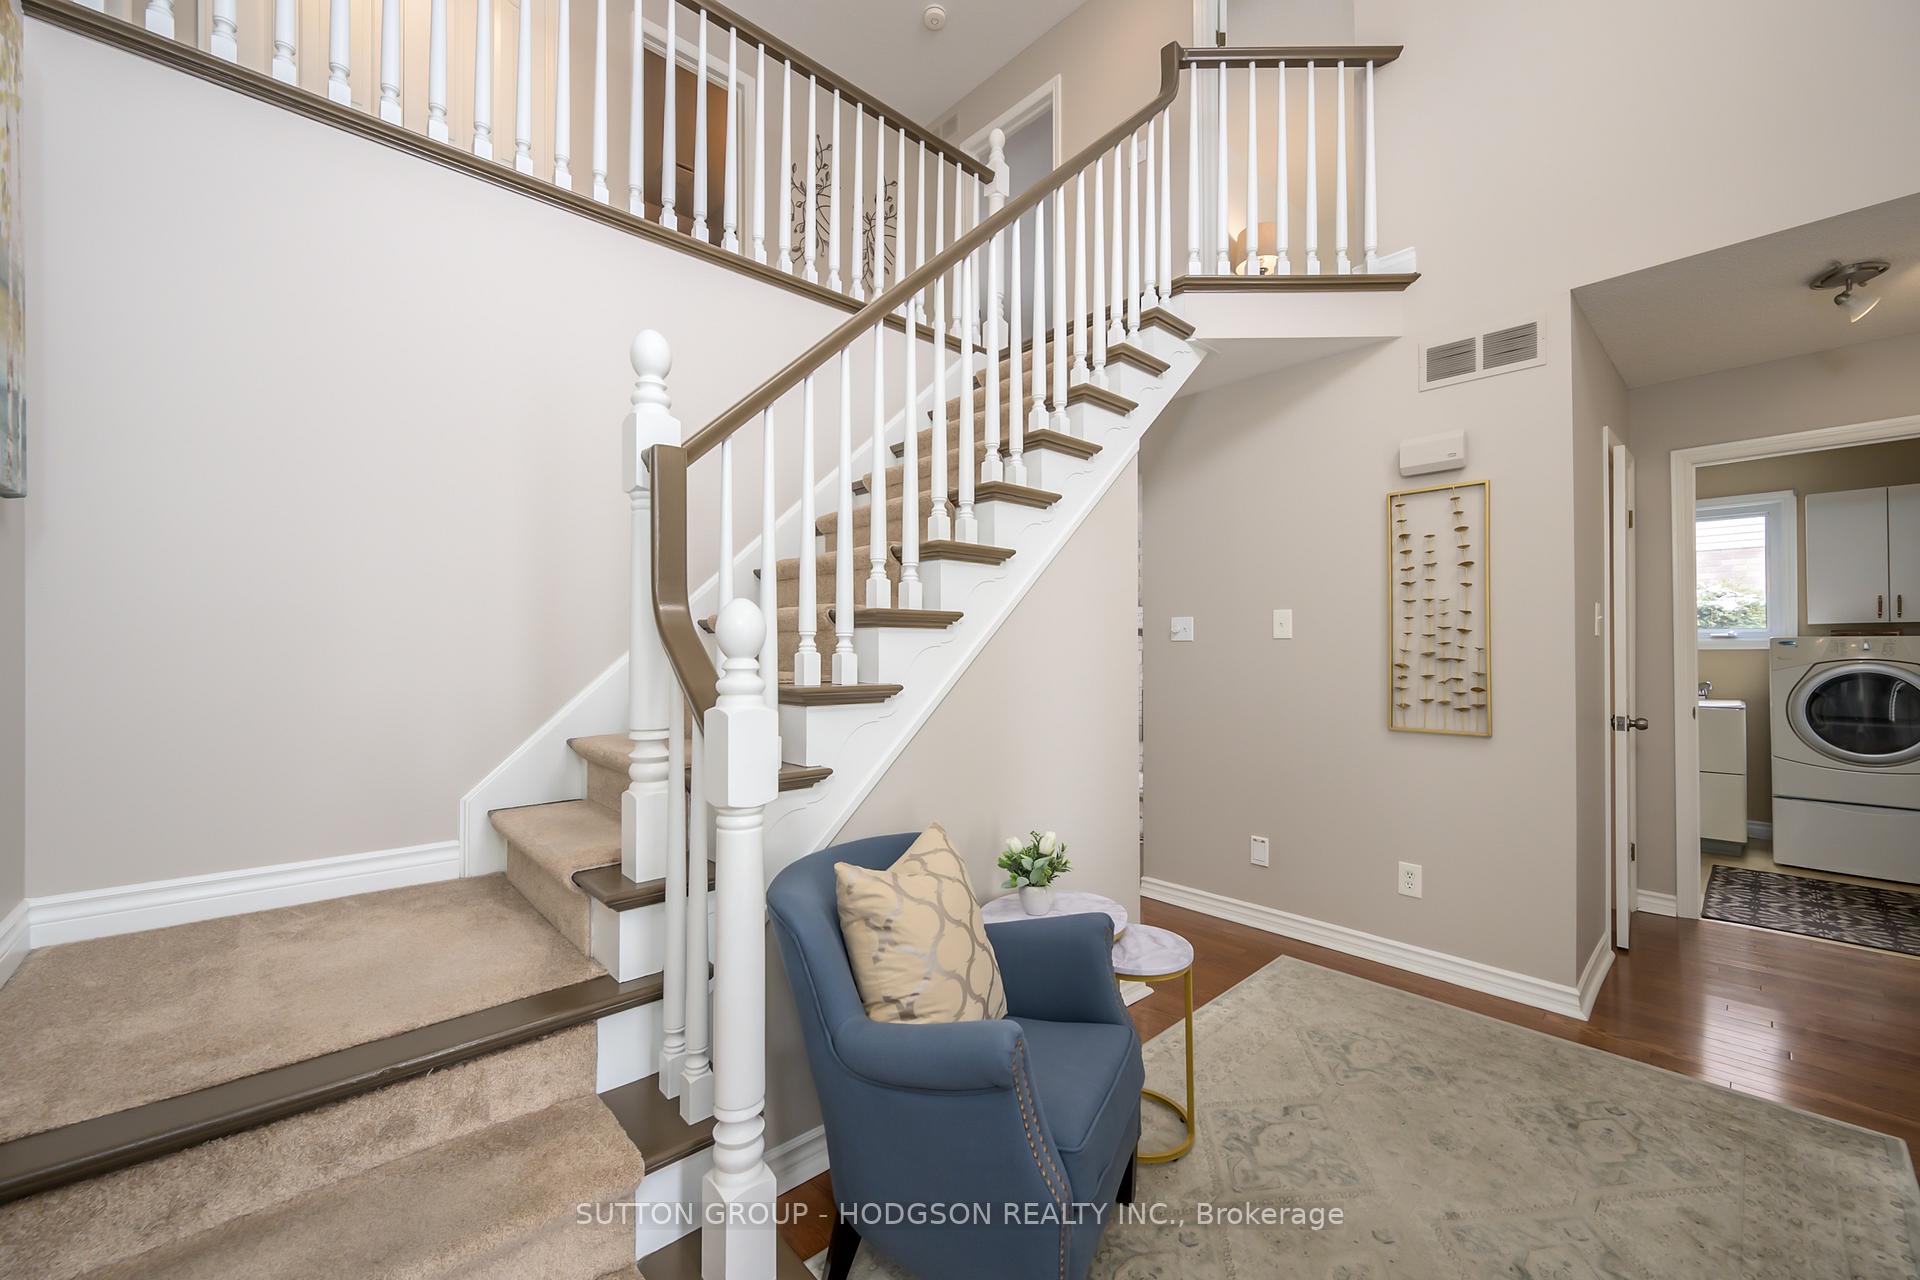 See all 35 photos
Property history
Facts and features
- BasementUnfinished
- Age of home31–50 years
- Water, sewerMunicipal
- HeatingForced air
- Fireplace
- Central air
The homeDetached, 2-storey, Age 31–50 years
- Type: Detached
- Style: 2-storey
- Age: 31–50 years
- Living space: 2,000–2,500 sq ft
- Basement: Unfinished
- View: Trees/woods
InsideFireplace Yes, natural gas, Main level, Auto garage door remote
- Fireplace: Yes, natural gas
- Laundry: Main level
- Features: Auto garage door remote
- Rooms above ground: 8
- Rooms in the basement: 3
- Bedrooms: 3
- Bathrooms: 3
- Kitchens: 1
- Family room: Yes
Outside and lotBrick, vinyl siding, Asphalt shingle, Poured concrete
- Exterior: Brick, vinyl siding
- Roof: Asphalt shingle
- Foundation: Poured concrete
- Features: Deck, landscaped
- Other structures: Fence - full
- Size: 60 × 110 ft
- Zoning: R1-6
Parking2 Garage, Attached, Inside entry, private double
- Spaces: 2 Garage
- Garage: Attached
- Driveway: Inside entry, private double
Heating, water and powerForced air, gas, Central air, Municipal water
- Heating: Forced air, gas
- Cooling: Central air
- Water: Municipal water
- Sewer: Municipal sewer
Costs and taxesTaxes $5,207 a year
- Taxes, 2024: $5,207 a year
Included in the saleFridge, stove, dishwasher, microwave, washer, dryer, Freezer in basement, fridge in garage, all bird houses
- Included: Fridge, stove, dishwasher, microwave, washer, dryer
- Not included: Freezer in basement, fridge in garage, all bird houses
NearbyFenced yard, golf, greenbelt/conservation, hospital, park, public transit
- Close to: Fenced yard, golf, greenbelt/conservation, hospital, park, public transit
Listing detailsX11971524, Sold, Feb 13, 2025
- MLS® number: X11971524
- Status: Sold
- Listed on: Feb 13, 2025
- Days on market: 8
- Updated: Feb 21, 2025
- Possession: Mid june preferred
- Occupied by: Owner
- Listing brokerage: SUTTON GROUP - HODGSON REALTY INC.
About this home
38 Hummingbird Crescent, London (South N), ON N6J 4M4
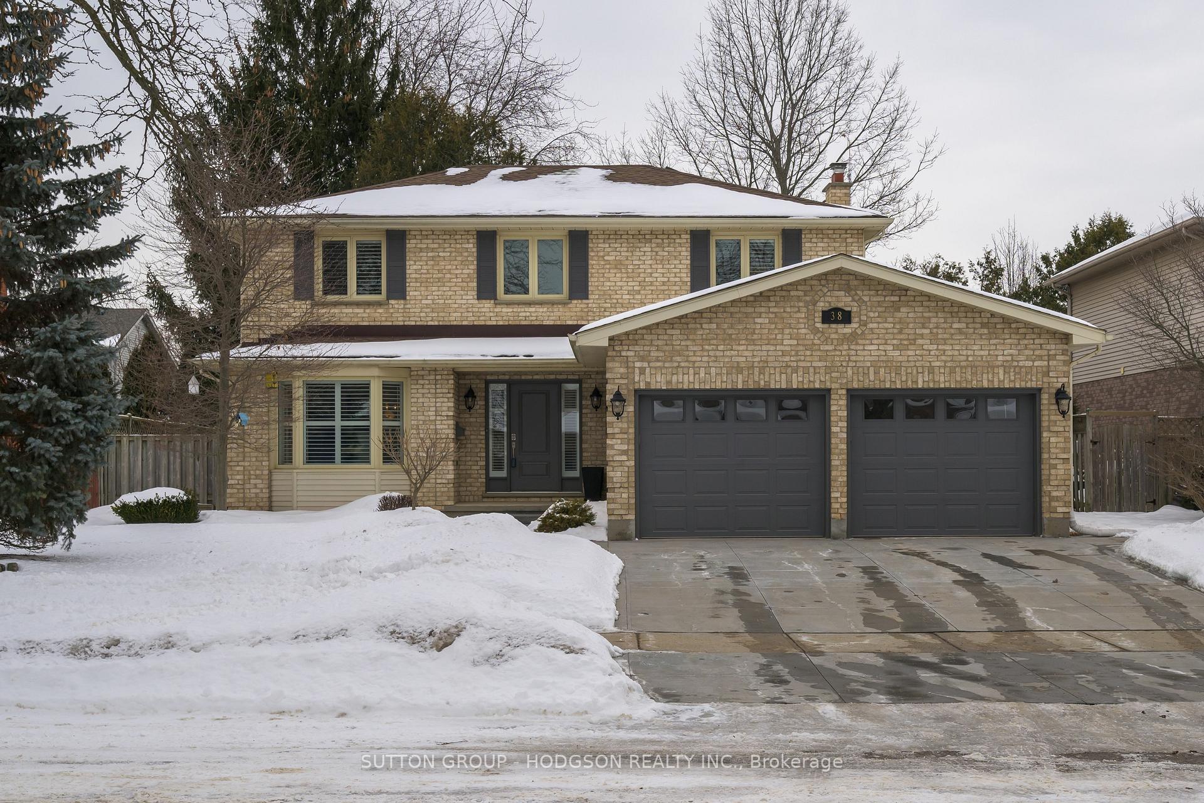
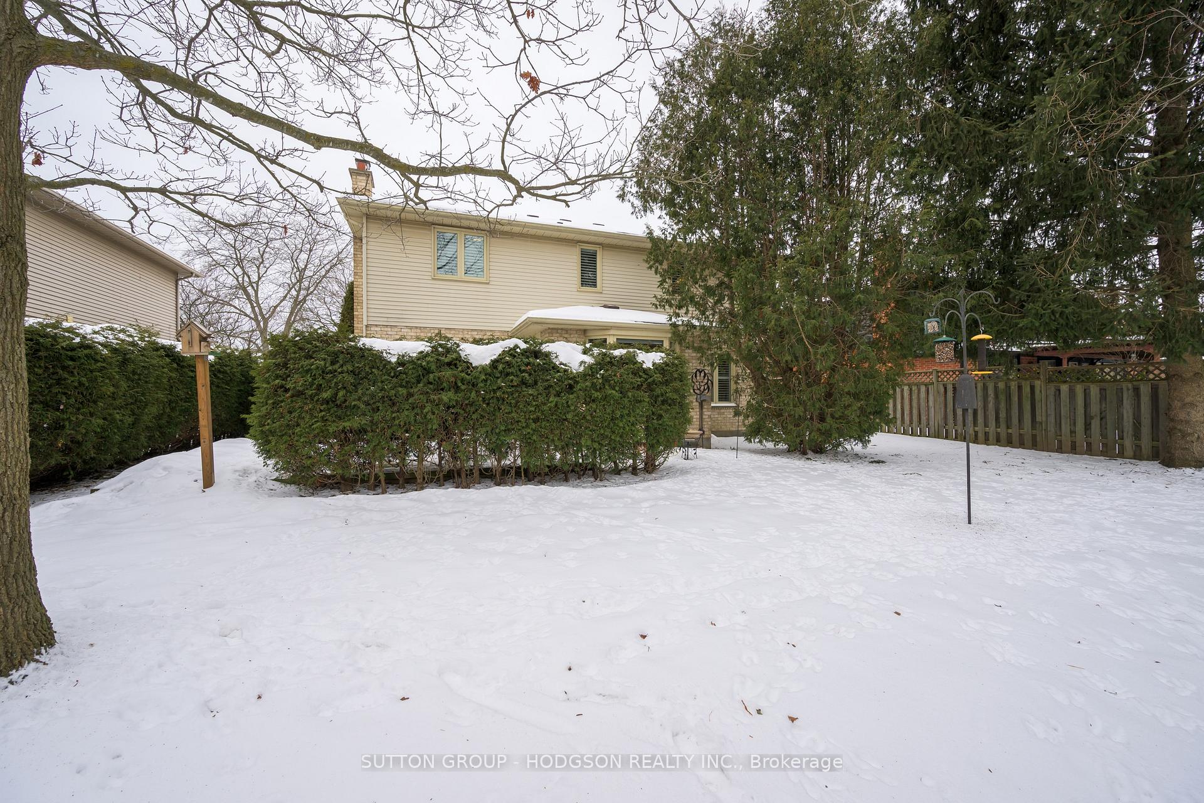
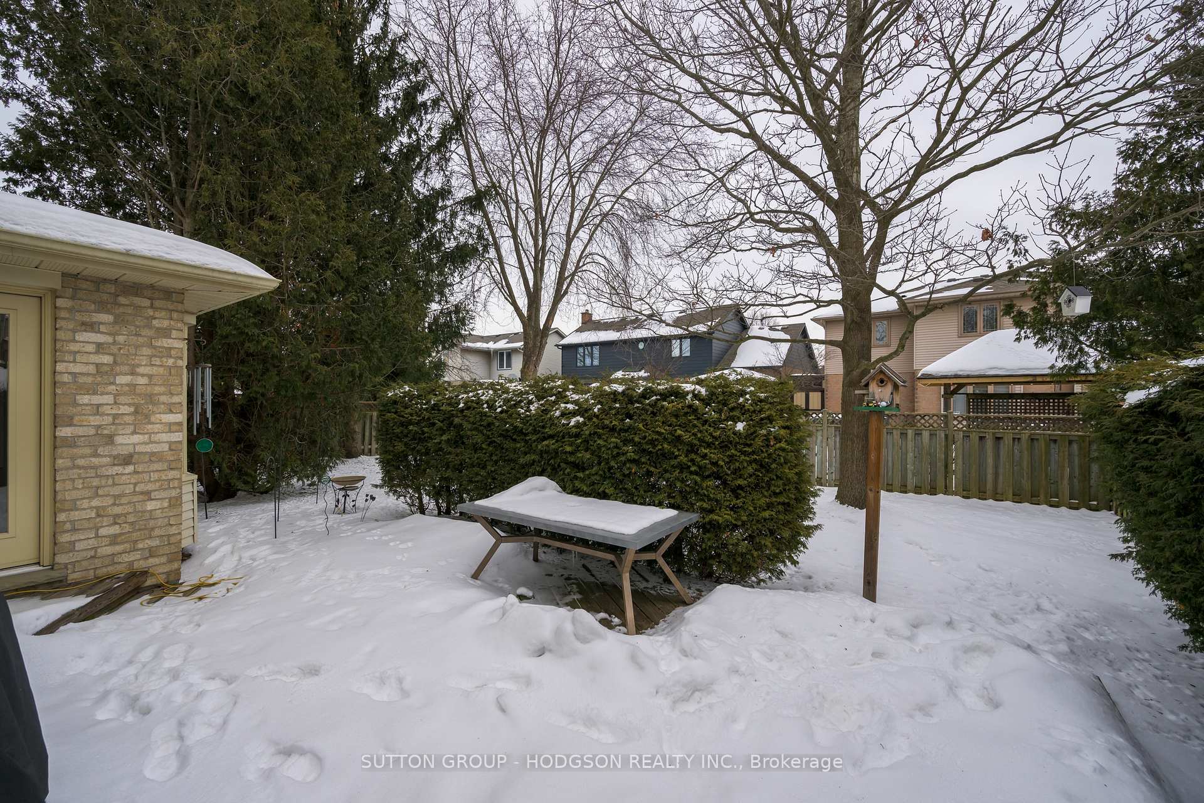
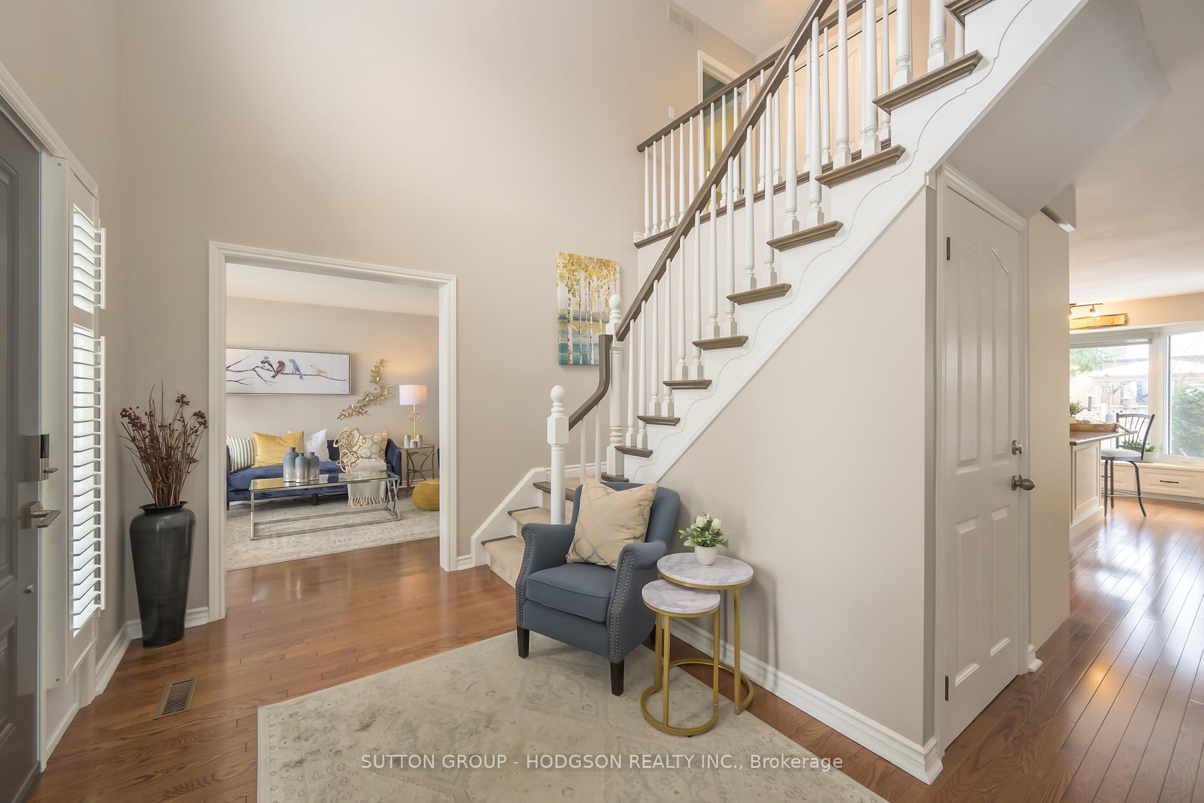
If you're searching for a spacious two-storey family home on a picturesque lot, look no further than this beautiful property in the prestigious Westmount neighbourhood. This meticulous home has been lovingly cared for by the same family for over 30 years and offers more updates than many in the area. From the moment you arrive, the concrete drive, newer garage doors, updated windows, and meticulous gardens set the stage for whats inside. Step through the foyer and be welcomed into a bright living room, open to the dining room, both with rich hardwood and bathed in natural light from large windows at either end. The stunning kitchen is a showstopper, with extensive cabinetry, quartz counters, stainless appliances, and fabulous window that frames a breathtaking view of the private yard. Designed to suit both family life and avid cooks, the kitchen flows seamlessly into the family room, where hardwood floors, a gas fireplace create an inviting space for everyday living and memorable gatherings. The main level is completed by a powder room and a mudroom with laundry. Upstairs, the primary suite is a true retreat, featuring a walk-in closet and ensuite with shower. Two additional bedrooms, both generously sized, share a well-appointed main bathroom. The lower level offers a fantastic opportunity to expand your living space, whether you envision a recreation room, home office or guest suite. Outdoor living is where this home truly shines. The private backyard, surrounded by lush trees, offers a tranquil escape with a spacious patio perfect for relaxing in the sun or shade. Updates include most windows, flooring, lighting, the stunning kitchen, concrete driveway, garage doors, deck, and shingles. Located just minutes from 400-series highways, major shopping at Westmount and White Oaks malls, community centers, and the hospital, this home perfectly blends convenience and comfort. A true gem in one of the city's most desirable areas!
Ask about this home
A HOMEH agent will answer your questions about this home.
Around this home
Daily convenience, out of 100, from the distances below
Schools nearby
School rating, out of 10.
Helpful calculators
Your HOMEH agent

"I would see it this week."