

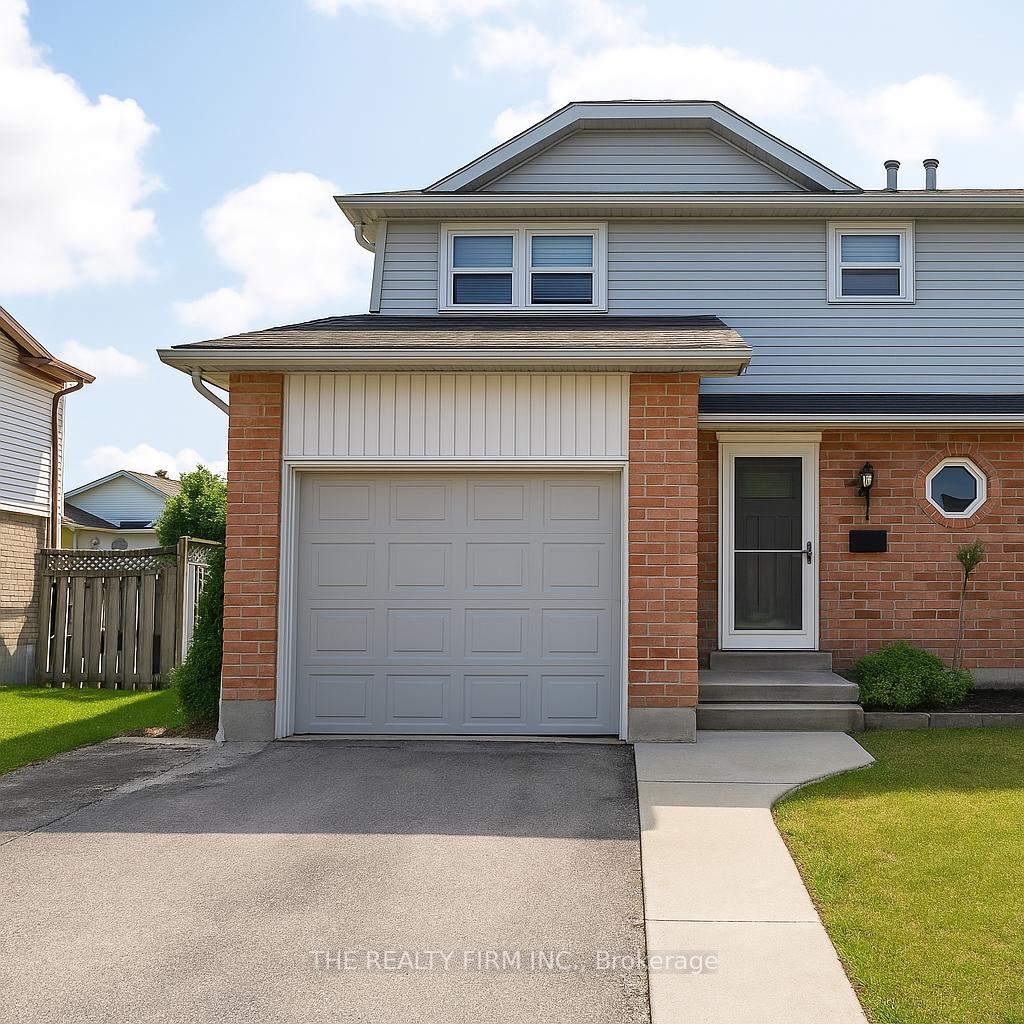
111 Ansondale Road
111 Ansondale Road
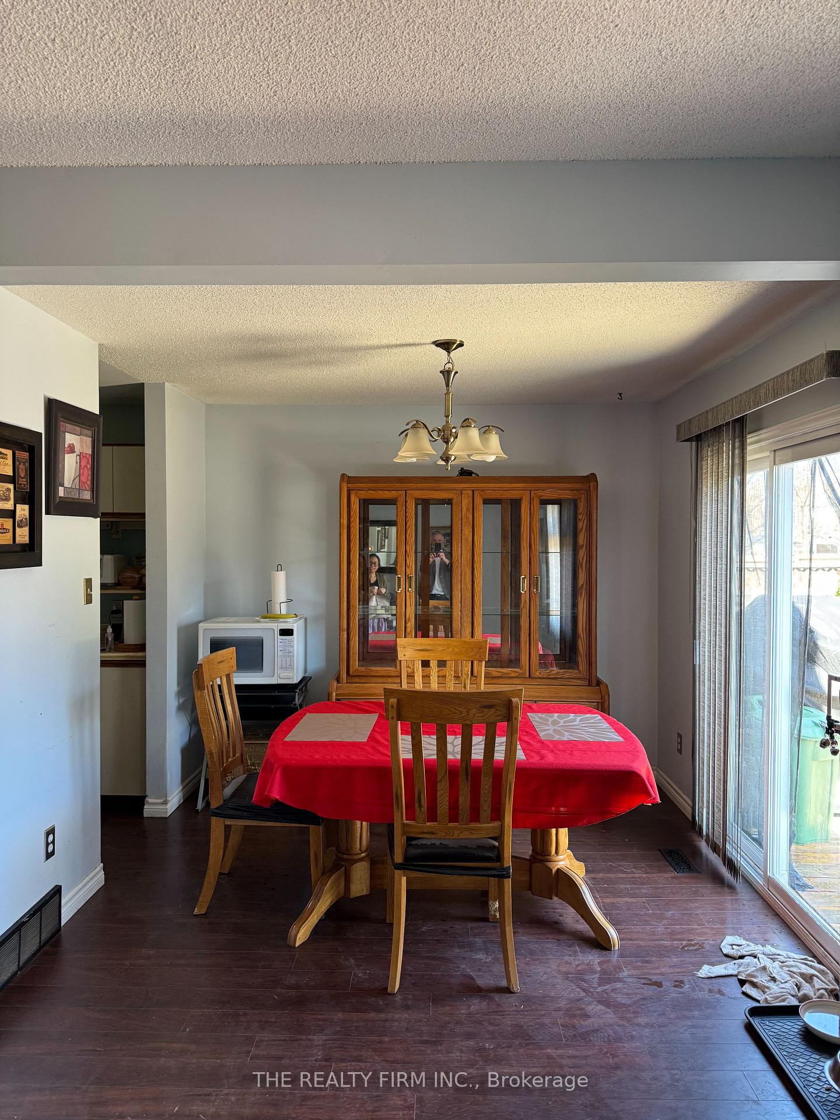
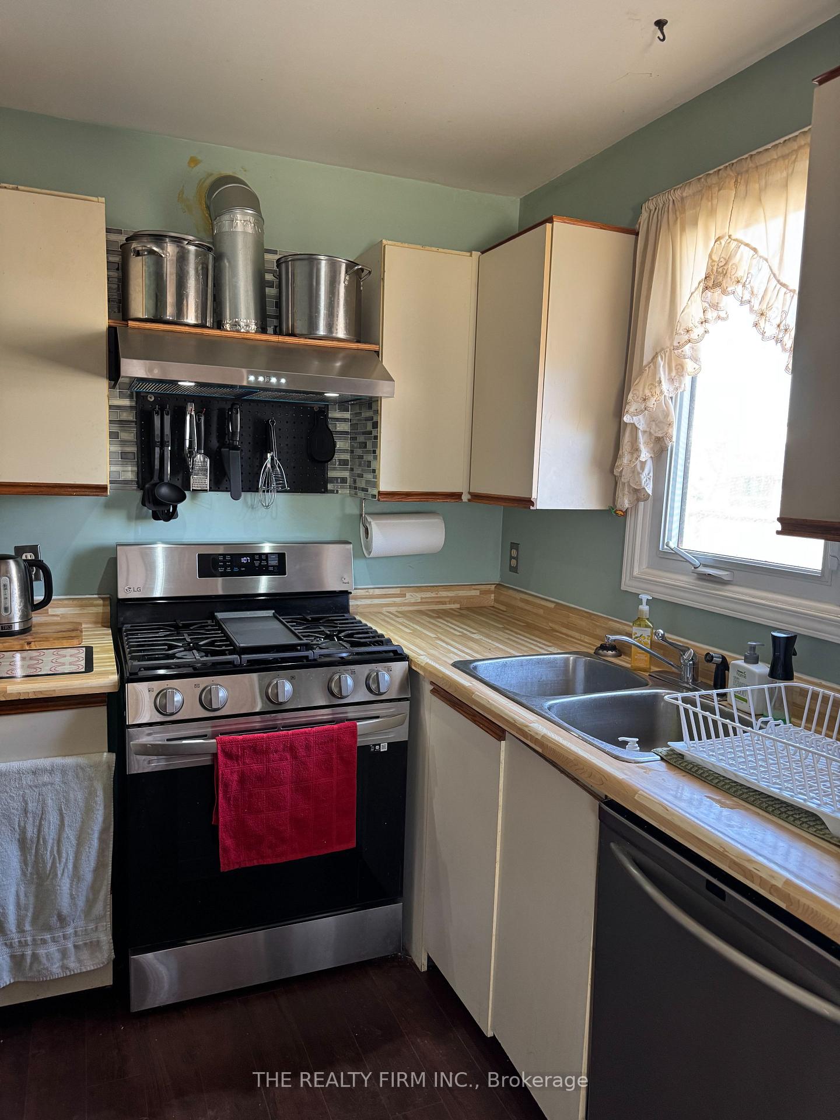
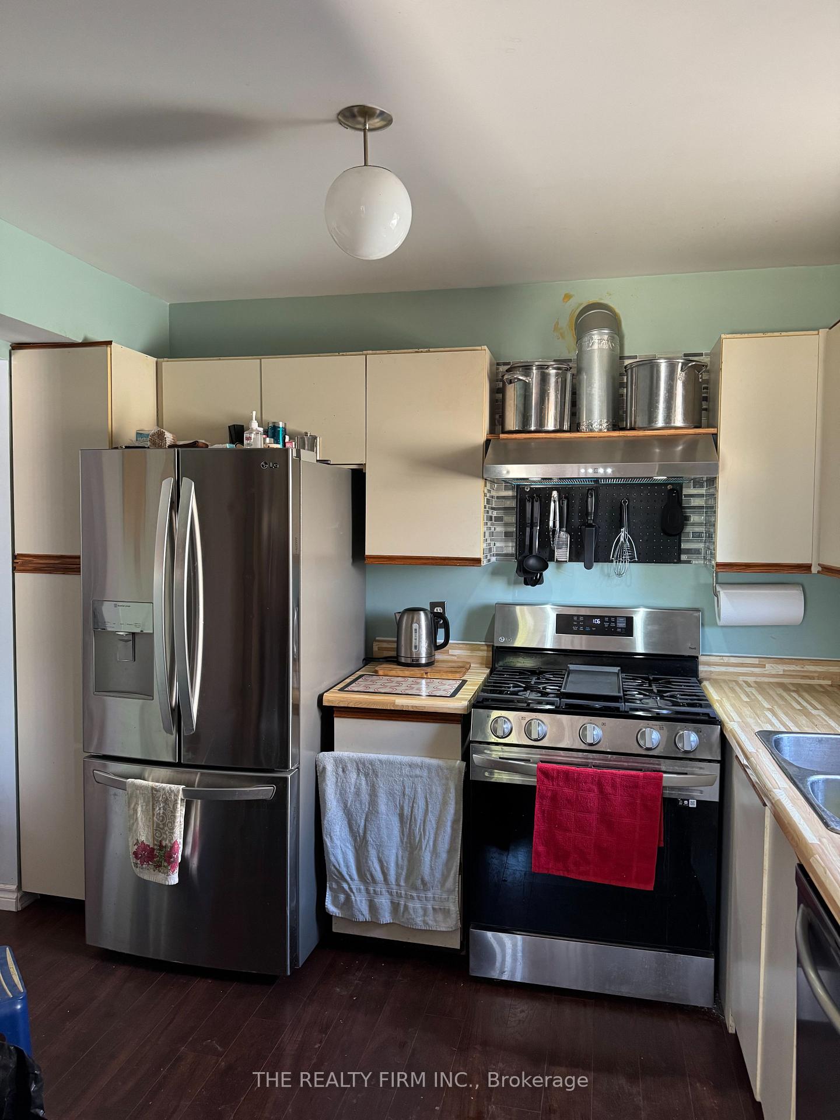
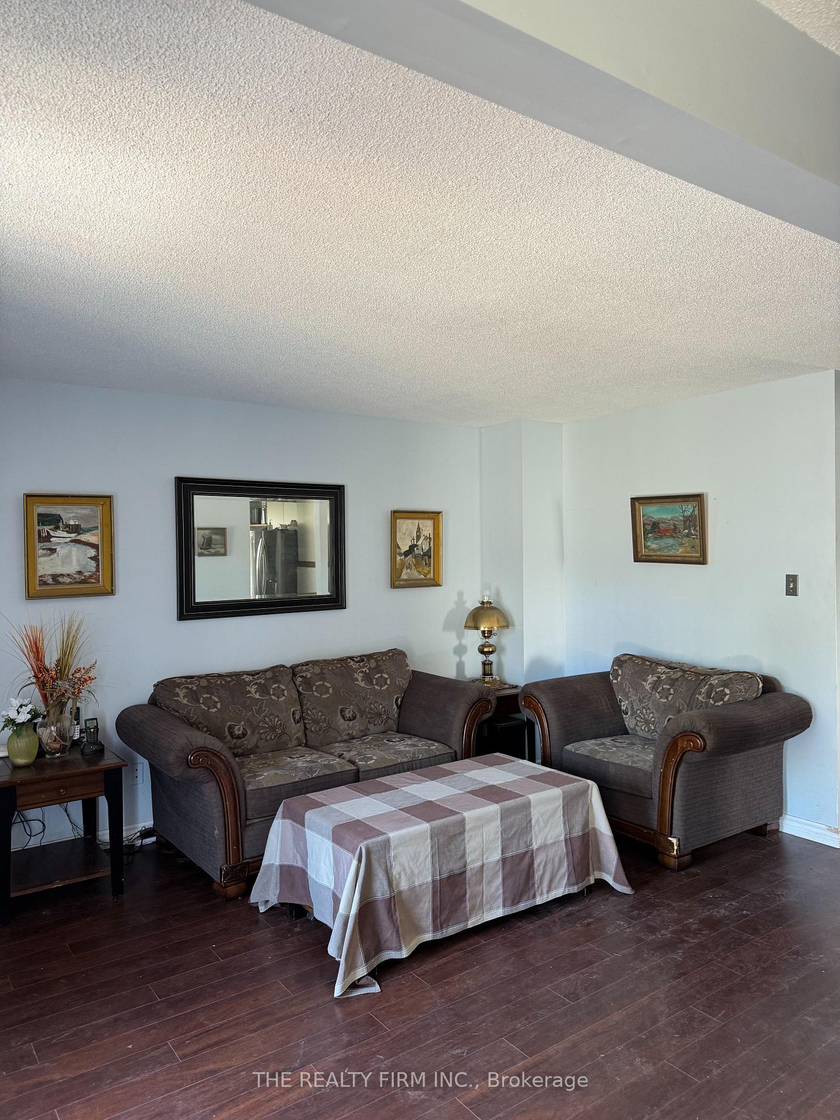 See all 13 photos
Property history
Facts and features
- BasementPart finished
- Age of home31–50 years
- Water, sewerMunicipal
- Lot shapeRectangular
- Central air
The homeSemi-Detached, 2-storey, Age 31–50 years
- Type: Semi-Detached
- Style: 2-storey
- Age: 31–50 years
- Living space: 1,100–1,500 sq ft
- Basement: Partially finished
InsideSump pump, Rooms above ground 8, Rooms in the basement 1
- Features: Sump pump
- Rooms above ground: 8
- Rooms in the basement: 1
- Bedrooms: 3
- Bathrooms: 2
- Kitchens: 1
Outside and lotBrick, vinyl siding, Asphalt shingle, Poured concrete
- Exterior: Brick, vinyl siding
- Roof: Asphalt shingle
- Foundation: Poured concrete
- Features: Deck, patio
- Size: 37.76 × 111.84 ft
- Shape: Rectangular
- Zoning: R2-1
Parking1 Garage, Attached
- Spaces: 1 Garage
- Garage: Attached
Heating, water and powerForced air, gas, Central air, Municipal water
- Heating: Forced air, gas
- Cooling: Central air
- Water: Municipal water
- Sewer: Municipal sewer
Costs and taxesTaxes $3,193 a year, HST included in the price, Hot water heater, a/c, furnace
- Taxes, 2024: $3,193 a year
- HST: HST included in the price
- Rental items: Hot water heater, a/c, furnace
Included in the saleStove, fridge, dishwasher, Not included None
- Included: Stove, fridge, dishwasher
- Not included: None
Listing detailsX12059983, Sold, Apr 2, 2025
- MLS® number: X12059983
- Status: Sold
- Listed on: Apr 2, 2025
- Days on market: 7
- Updated: Apr 9, 2025
- Possession: 2025-04-25 / Immediate
- Occupied by: Owner
- Listing brokerage: THE REALTY FIRM INC.
About this home
111 Ansondale Road, London (South Q), ON N6C 5X8
3 bedroom, 2 bath semi located on a quiet, family-friendly street in the sought-after Cleardale subdivision. This home offers a functional layout with a sun-filled main floor featuring laminate flooring throughout, a tiled foyer, and a convenient 2-piece bath. The eat-in kitchen opens through patio doors to a generous deck perfect for summer BBQs and a fully fenced backyard ideal for kids, pets, or entertaining. The finished lower level provides a family room or additional living space, offering plenty of room for the whole family to spread out. Upstairs, you'll find three well-sized bedrooms and a full bath. Major updates include windows (2007, except powder room) and roof (2019). The home is also equipped with gas and electric hookups for both dryer and stove, plus a gas BBQ line. Fantastic location just minutes to schools, parks, shopping, public transit, and quick access to the 401 for easy commuting.
Ask about this home
A HOMEH agent will answer your questions about this home.
Around this home
Daily convenience, out of 100, from the distances below
Schools nearby
School rating, out of 10.
Helpful calculators
Your HOMEH agent

"I would see it this week."