

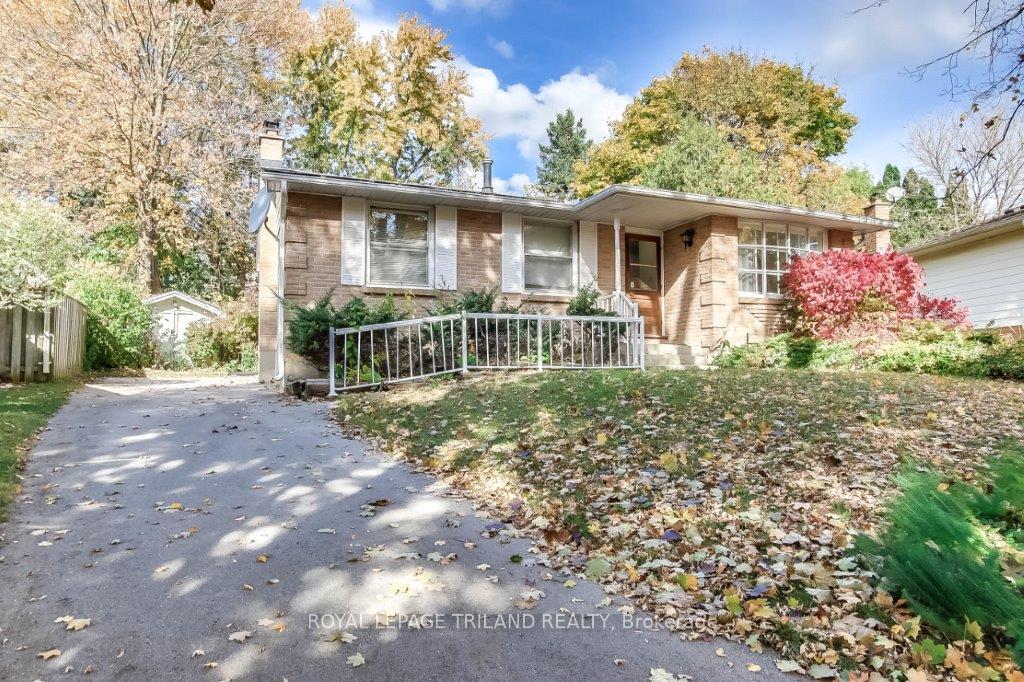
121 Paperbirch Crescent
121 Paperbirch Crescent
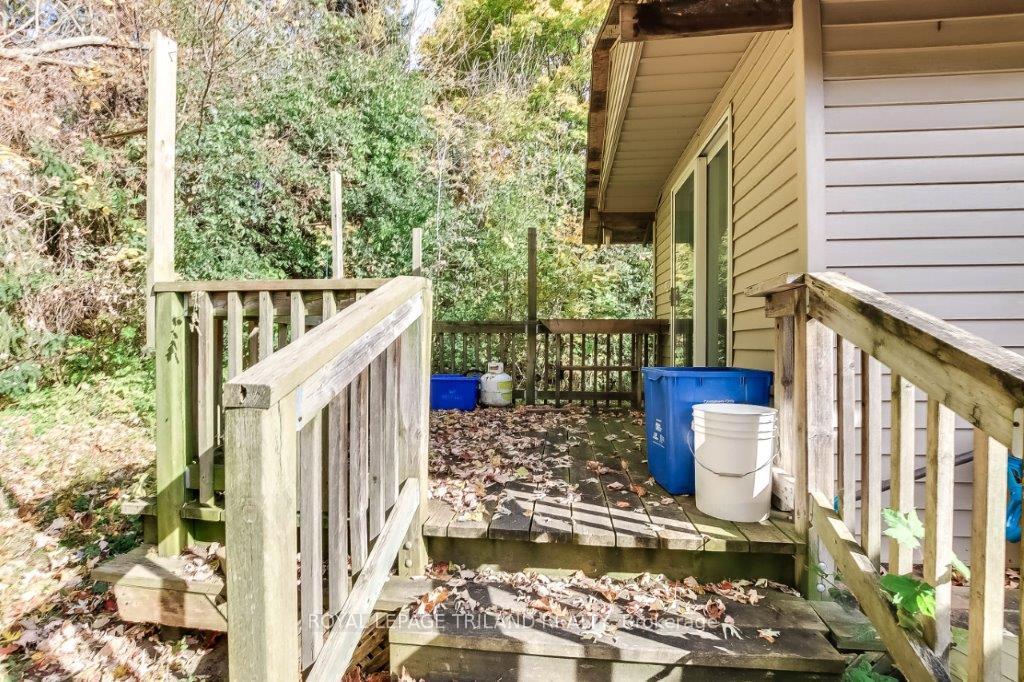 See all 30 photos
Property history
Facts and features
- BasementFinished
- Age of home51–99 years
- Water, sewerMunicipal
- Lot shapeRectangular
- Fireplace
- Central air
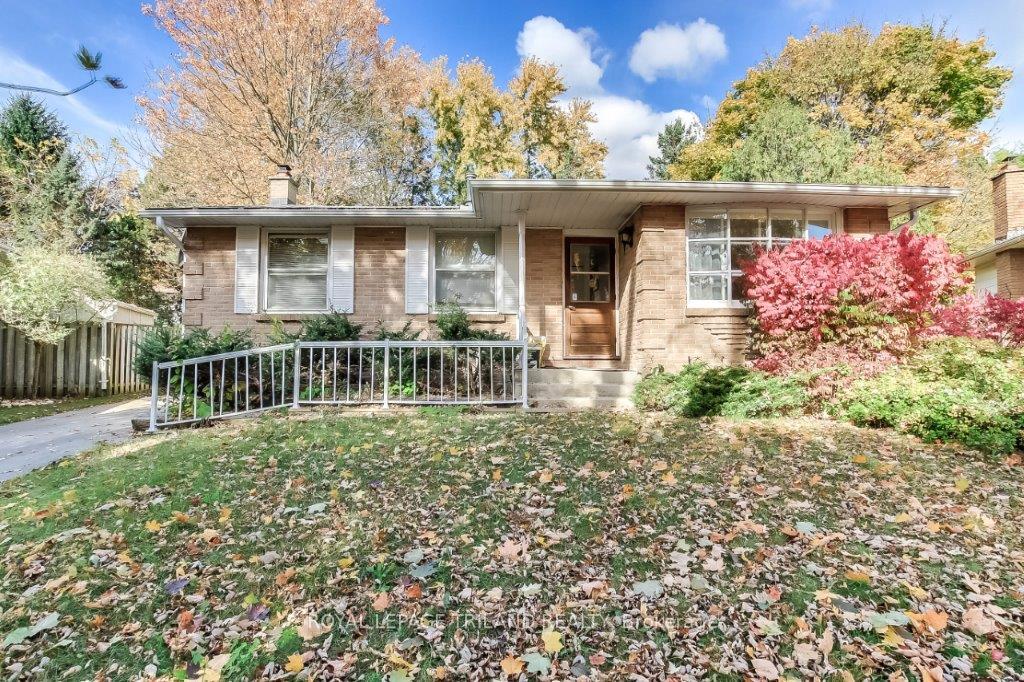
The homeDetached, Bungalow, Age 51–99 years
- Type: Detached
- Style: Bungalow
- Age: 51–99 years
- Basement: Finished
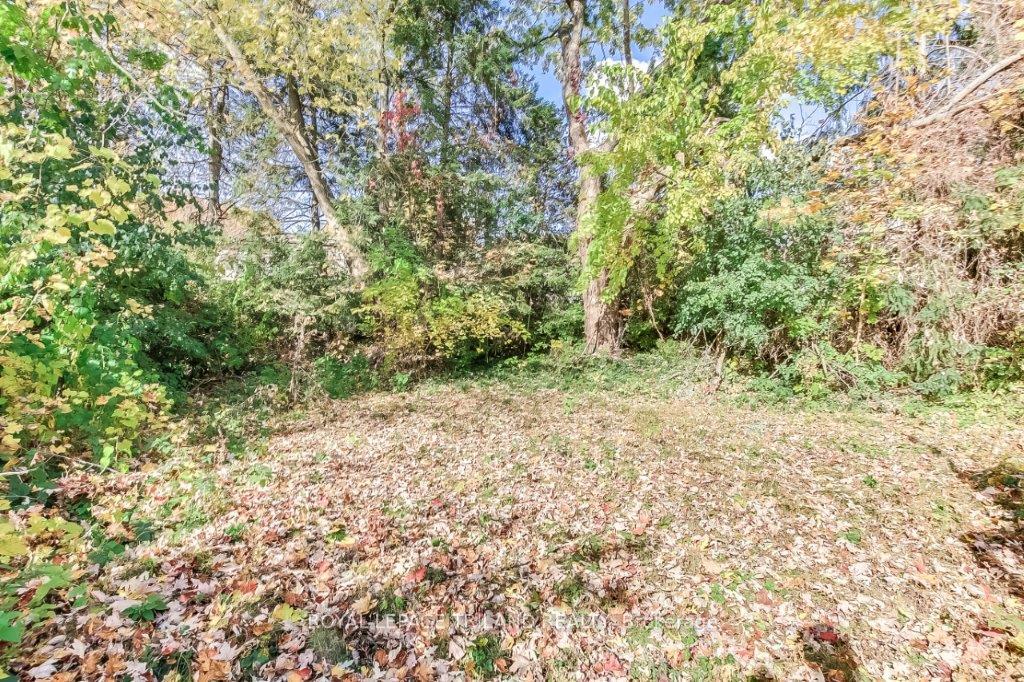
- View: Trees/woods
InsideFireplace Yes, wood, Lower level, Storage area lockers
- Fireplace: Yes, wood
- Laundry: Lower level
- Features: Storage area lockers
- Rooms above ground: 7
- Rooms in the basement: 5
- Bedrooms: 3 + 2 in the basement
- Bathrooms: 2
- Kitchens: 1
- Family room: Yes
Outside and lotBrick, Asphalt shingle, Concrete
- Exterior: Brick
- Roof: Asphalt shingle
- Foundation: Concrete
- Features: Deck, year round living
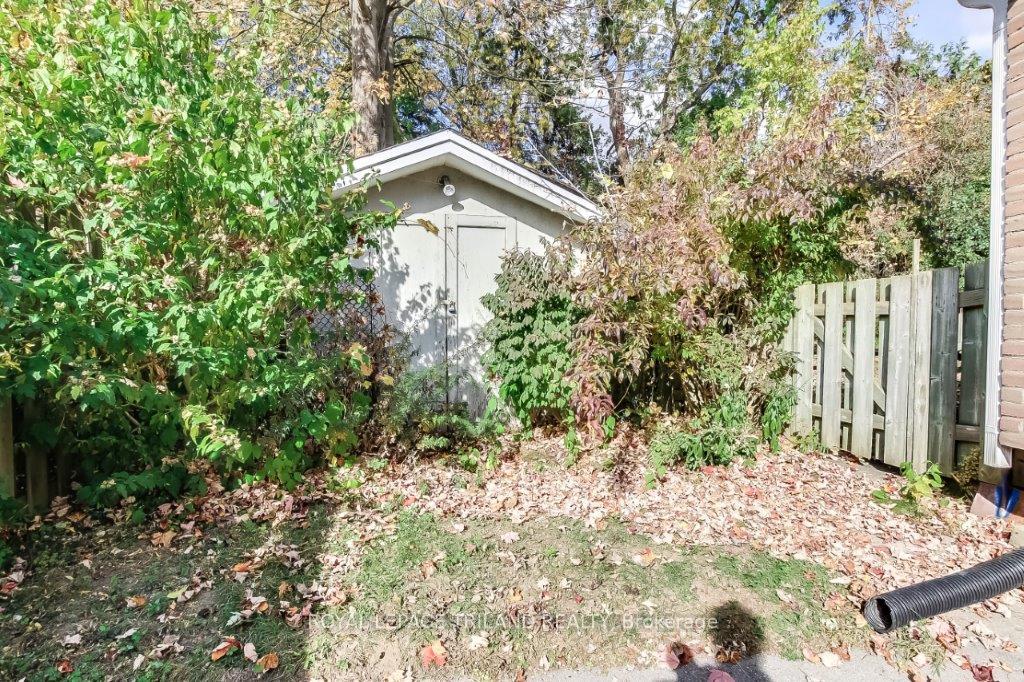
- Other structures: Garden shed
- Size: 42.06 × 100.85 ft
- Shape: Rectangular
- Zoning: R1-6
Parking3 Parking, Private
- Spaces: 3 Parking
- Driveway: Private
Heating, water and powerForced air, gas, Central air, Municipal water
- Heating: Forced air, gas
- Cooling: Central air
- Water: Municipal water
- Sewer: Municipal sewer
- Natural gas: Yes
- Hydro: Yes
- Cable: Available
- Telephone: Available
Costs and taxesTaxes $4,005 a year, HST included in the price, Hot water heater
- Taxes, 2023: $4,005 a year
- HST: HST included in the price
- Rental items: Hot water heater
- Under contract: Hot water heater
Included in the saleWasher, dryer, refrigerator, stove, all as is condition, Not included None
- Included: Washer, dryer, refrigerator, stove, all as is condition
- Not included: None
NearbyLibrary, park, public transit, school, sloping, wooded/treed
- Close to: Library, park, public transit, school, sloping, wooded/treed
Listing detailsX9768246, Sold, Oct 28, 2024
- MLS® number: X9768246
- Status: Sold
- Listed on: Oct 28, 2024
- Days on market: 63
- Updated: Dec 30, 2024
- Possession: Flexible
- Occupied by: Vacant
- Listing brokerage: ROYAL LEPAGE TRILAND REALTY
About this home
121 Paperbirch Crescent, London (North K), ON N6G 1L8
Located on a quiet tree lined crescent in the desirable area of north west London. This charming 3+2 bedroom brick home is now available. Situated on a large Pie shaped maturely tree lot, in a serene neighbourhood within walking distance to UWO. Hardwood floors on main floor. Basement completely finished lower level with huge family room,extra 2 bedroom, storage space. With approximately 1400 square feet of living space on a 42ftx 100ft lot. Key Features include: Eat in Kitchen with lots of storage. Private Decks, Parking for 3 Cars. Proximity to Excellent Public Schools and to UWO. Excellent opportunity for both investors or first-time buyers. Quiet area with walking trails. Close to many amenities,shopping area, walk to University, and Hospital. All located on a desired treed lined cul-de-sac in coveted location steps from Sarnia road and bus stop, leading directly into campus. As is Condition.
Ask about this home
A HOMEH agent will answer your questions about this home.
Around this home
Daily convenience, out of 100, from the distances below
Schools nearby
School rating, out of 10.
Helpful calculators
Your HOMEH agent

"I would see it this week."