

1954 Buroak Crescent
1954 Buroak Crescent
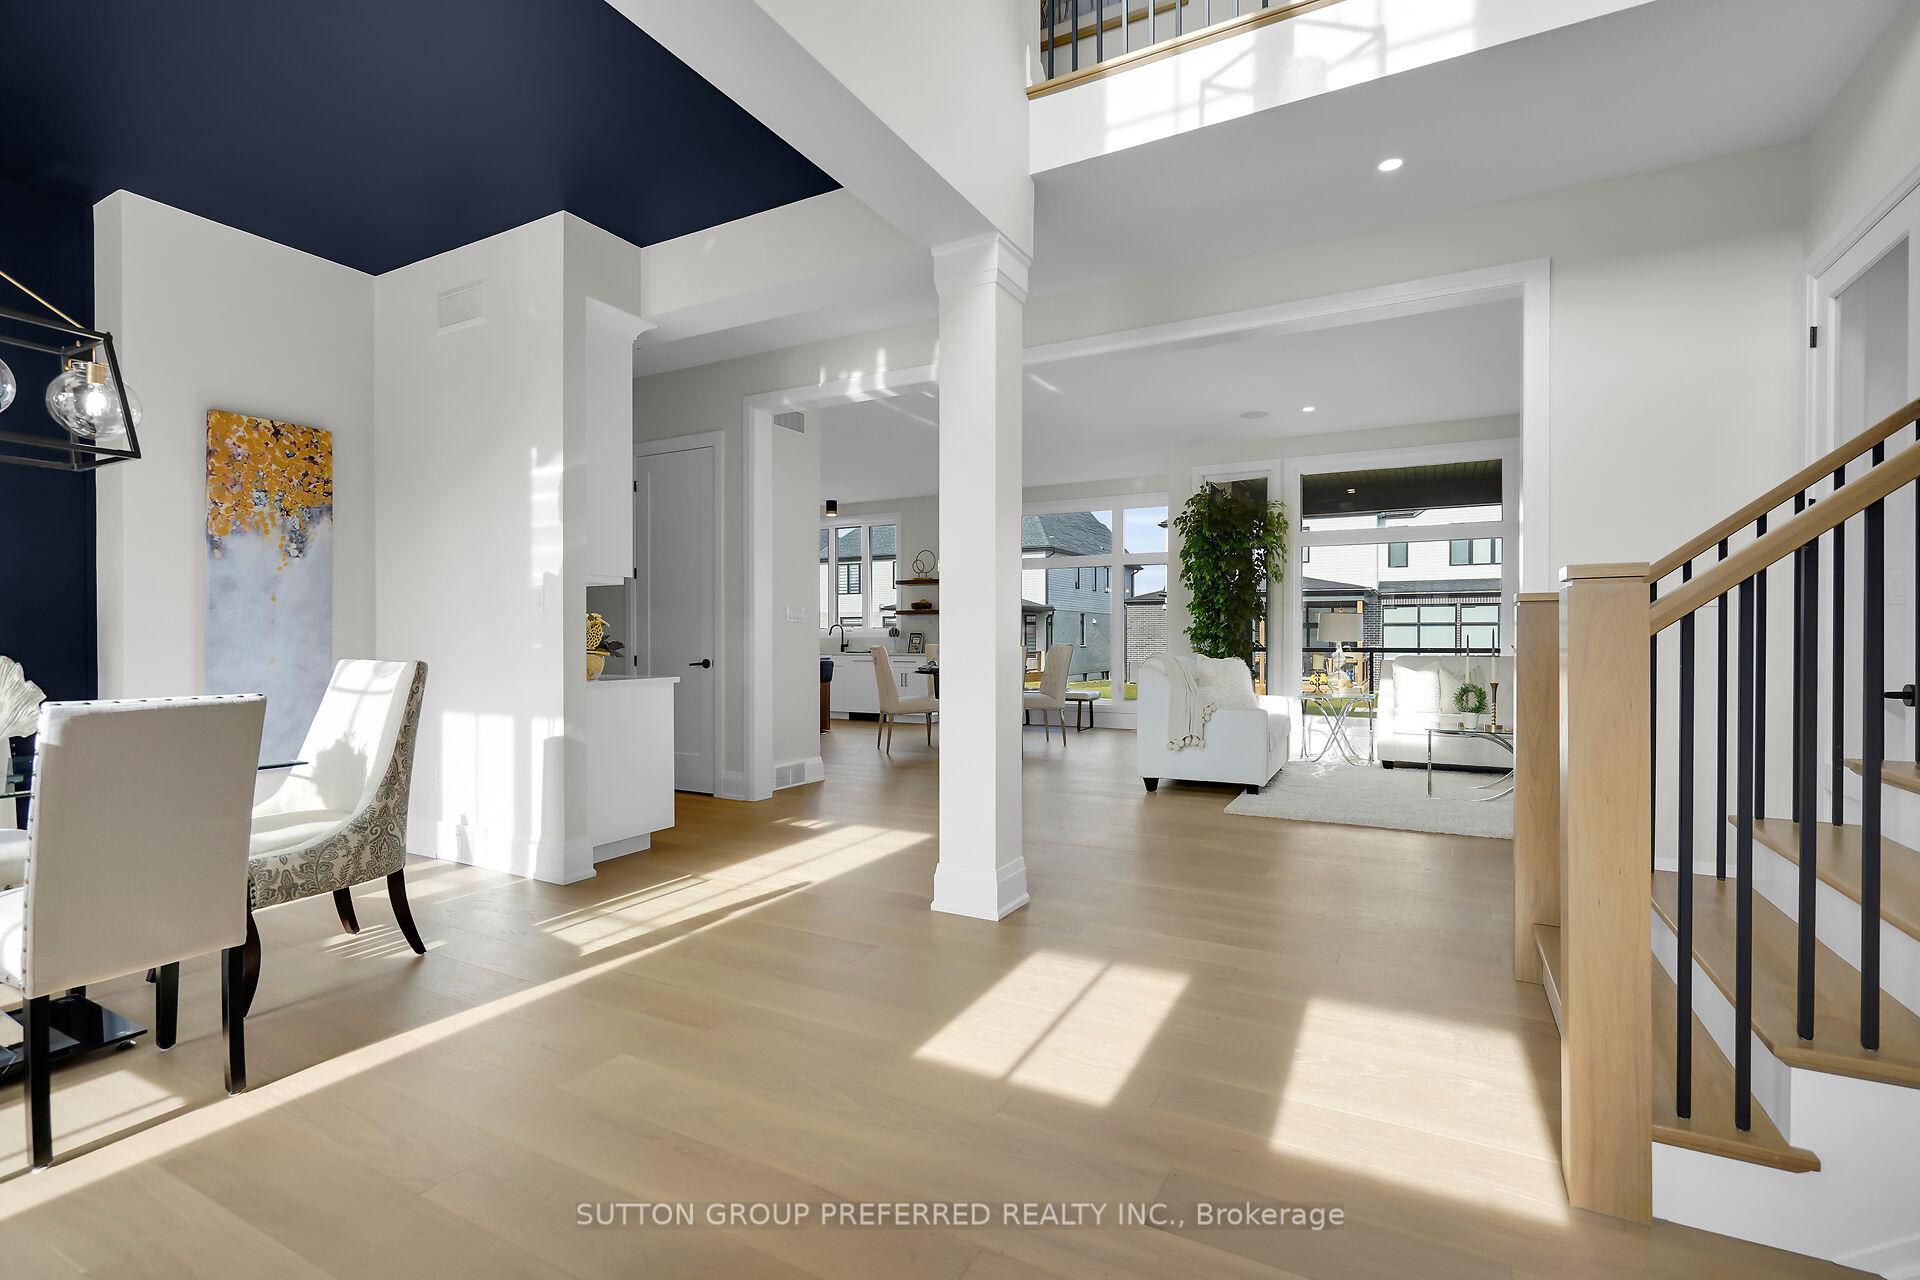 See all 40 photos
Property history
Facts and features
- BasementFinished
- Age of homeNew
- Water, sewerMunicipal
- Lot shapeIrregular
- Hardwood floors
- Fireplace
- Central air
The homeDetached, 2-storey, New
- Type: Detached
- Style: 2-storey
- Age: New
- Living space: 3,000–3,500 sq ft
- Basement: Finished, full
InsideFireplace Yes, Hardwood, Main level
- Fireplace: Yes
- Flooring: Hardwood
- Laundry: Main level
- Features: Sump pump, water heater, water meter
- Security: Alarm system, carbon monoxide detectors, smoke detector
- Rooms above ground: 12
- Rooms in the basement: 4
- Bedrooms: 4 + 1 in the basement
- Bathrooms: 5
- Kitchens: 1
- Family room: Yes
Outside and lotBrick, stucco (plaster), Fibreglass shingle, Poured concrete
- Exterior: Brick, stucco (plaster)
- Roof: Fibreglass shingle
- Foundation: Poured concrete
- Features: Deck
- Size: 56.99 × 118.32 ft
- Shape: Irregular
- Zoning: R1-4
Parking2 Garage, Attached, Private double
- Spaces: 2 Garage
- Garage: Attached
- Driveway: Private double
Heating, water and powerForced air, gas, Central air, Municipal water
- Heating: Forced air, gas
- Cooling: Central air
- Water: Municipal water
- Sewer: Municipal sewer
- Natural gas: Yes
- Hydro: Yes
- Cable: Available
- Telephone: Available
Costs and taxesHST included in the price
- HST: HST included in the price
NearbyPublic transit, school, school bus route, golf
- Close to: Public transit, school, school bus route, golf
Listing detailsX10441836, Sold, Nov 21, 2024
- MLS® number: X10441836
- Status: Sold
- Listed on: Nov 21, 2024
- Days on market: 39
- Updated: Dec 30, 2024
- Possession: 2025-02-28 / February 28, 2025
- Occupied by: Vacant
- Listing brokerage: SUTTON GROUP PREFERRED REALTY INC.
About this home
1954 Buroak Crescent, London (North S), ON N6G 3X9
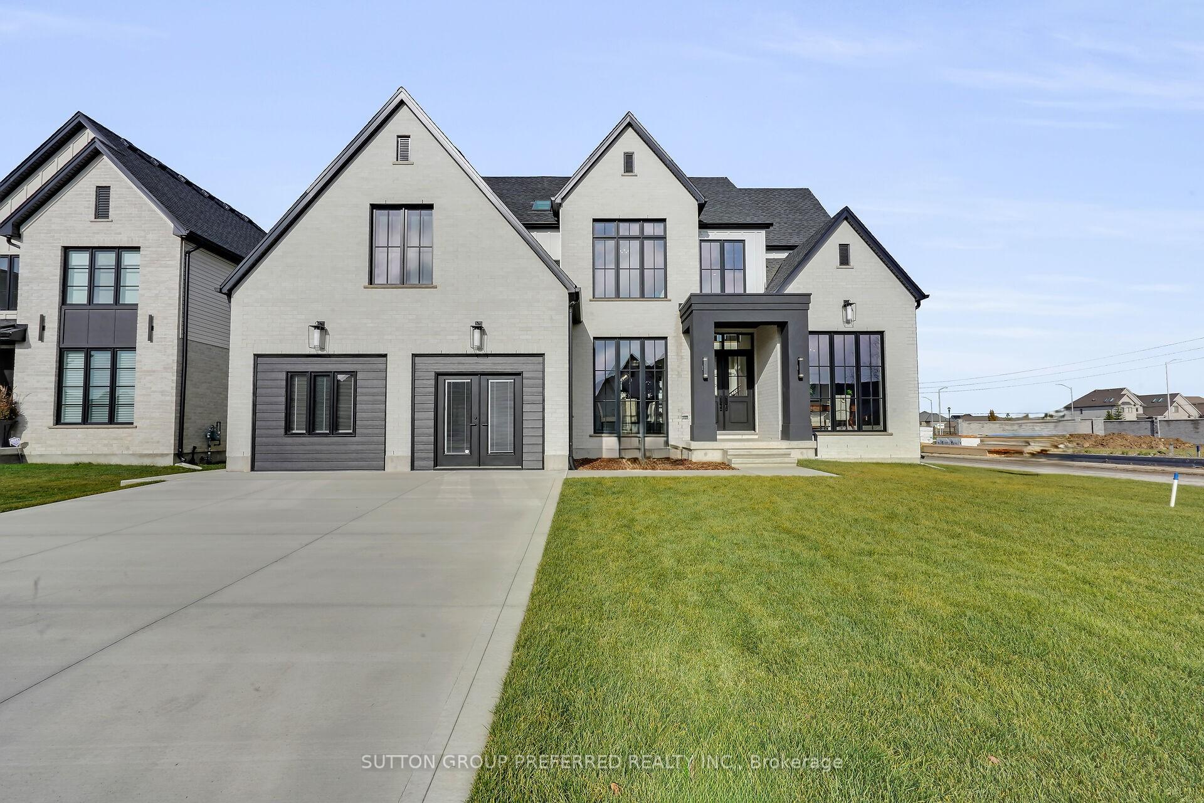
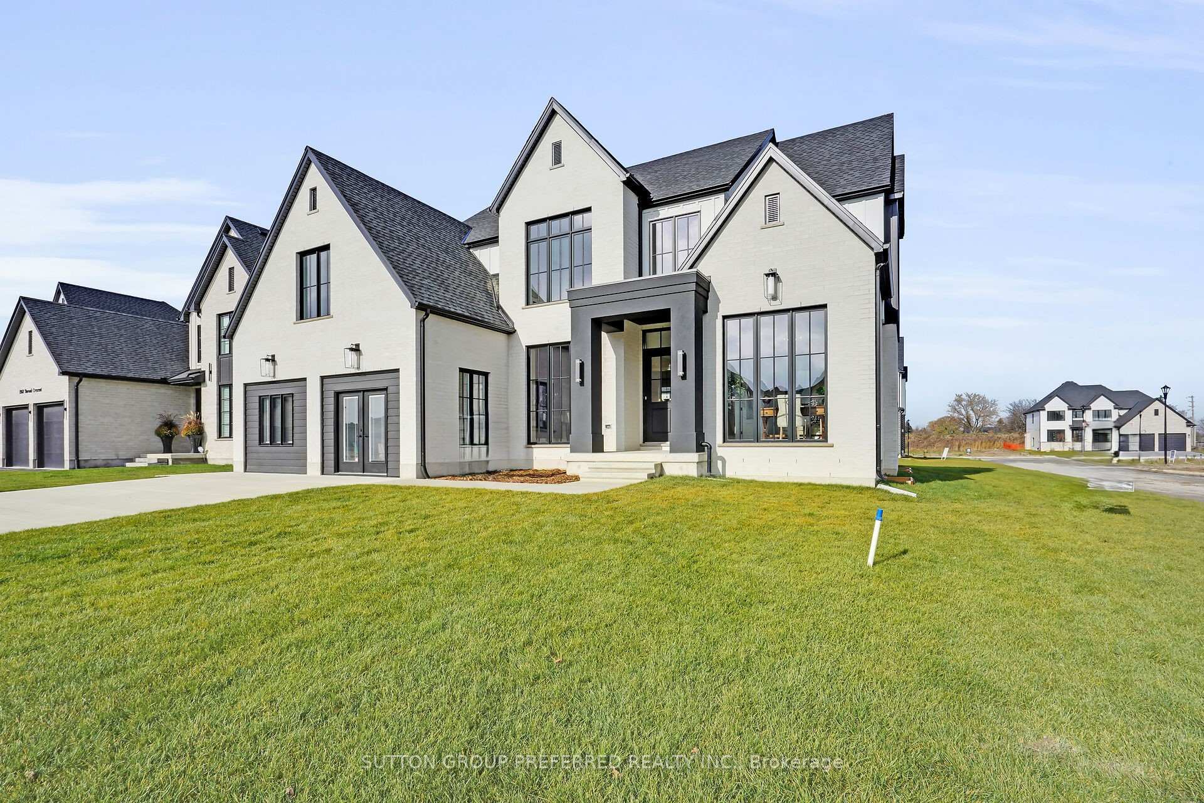
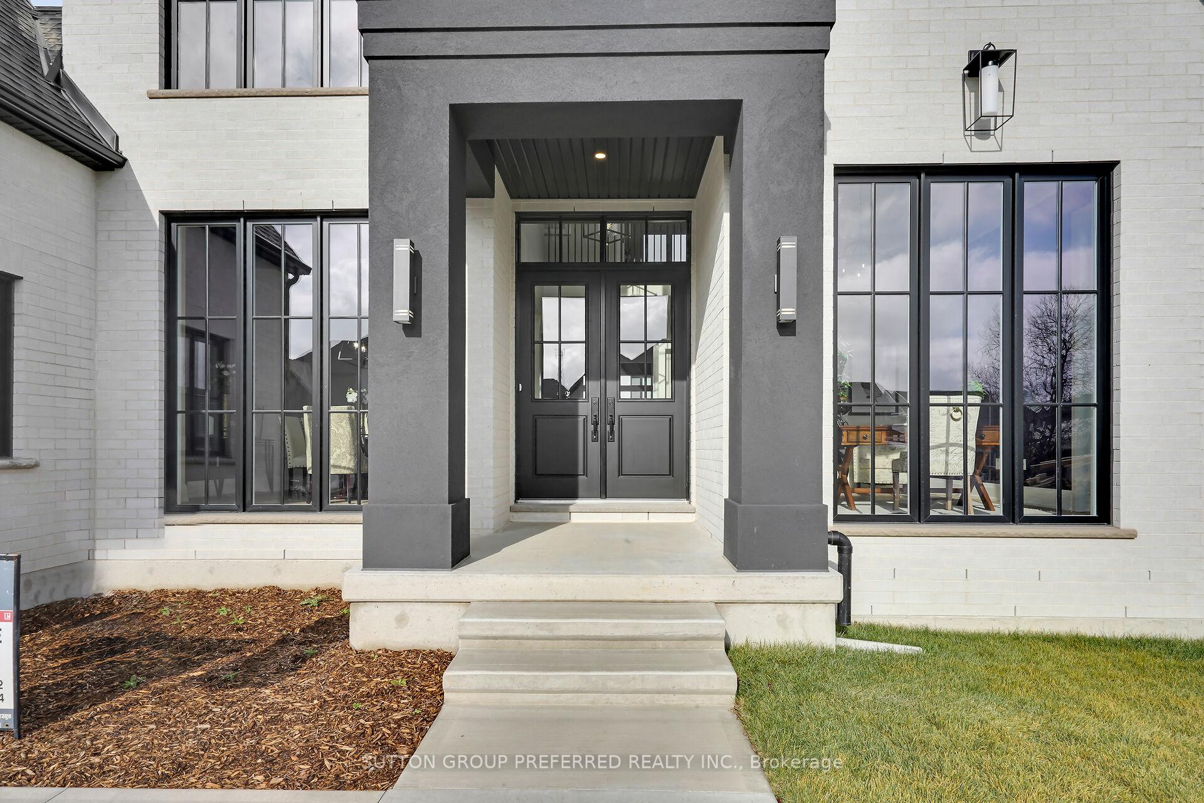
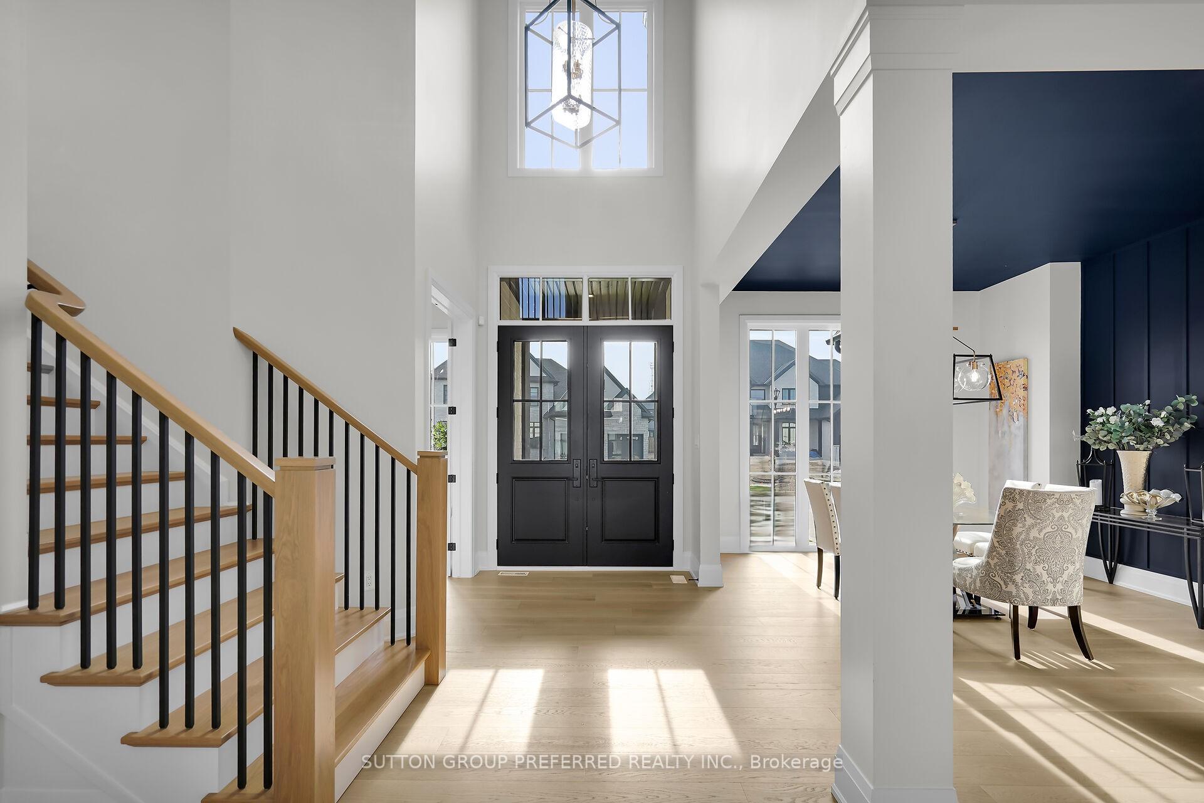
Welcome to another stunning "Aleck Harasym Homes" model, the "NORTHWOODS MANOR." White brick exterior with black windows & 8' double front doors + covered 20'10" x 12' deck, cement double drive & walkways. Open concept 2 story, 10' ceiling & vaulted ceiling study on main floor, 9' ceiling on 2nd. with the front bedroom vaulted. This executive home features 3366 sq. ft. + 1341 sq. ft. lower level finish. Features incl. 7"1/2" oak-engineered hardwood on the main floor, upper hall & primary bedroom. Ceramic floors in all bathrooms & laundry. Upgraded carpet in bedrooms & lower level media/rec. room + large WI storage closet. Bar area has Luxury Vinyl Plank flooring. Quartz countertops throughout, quartz slab backsplash in kitchen, ceramic tile backsplash in WI pantry, laundry & lower bar. Quartz tile-faced fireplace with custom-built cabinets in great room + ceramic tiled gas fireplace & custom cabinets in lower level. 8' doors on main/upper floors, decorative feature walls in study, dining room & primary bedroom. All appliances are incl. in the kitchen & beverage fridge at the server. Upgraded lighting throughout. Come see this beautiful, light-filled "Jewel Box" home. Contact listing agent for further details & showings.
Ask about this home
A HOMEH agent will answer your questions about this home.
Around this home
Daily convenience, out of 100, from the distances below
Schools nearby
School rating, out of 10.
Helpful calculators
Your HOMEH agent

"I would see it this week."