

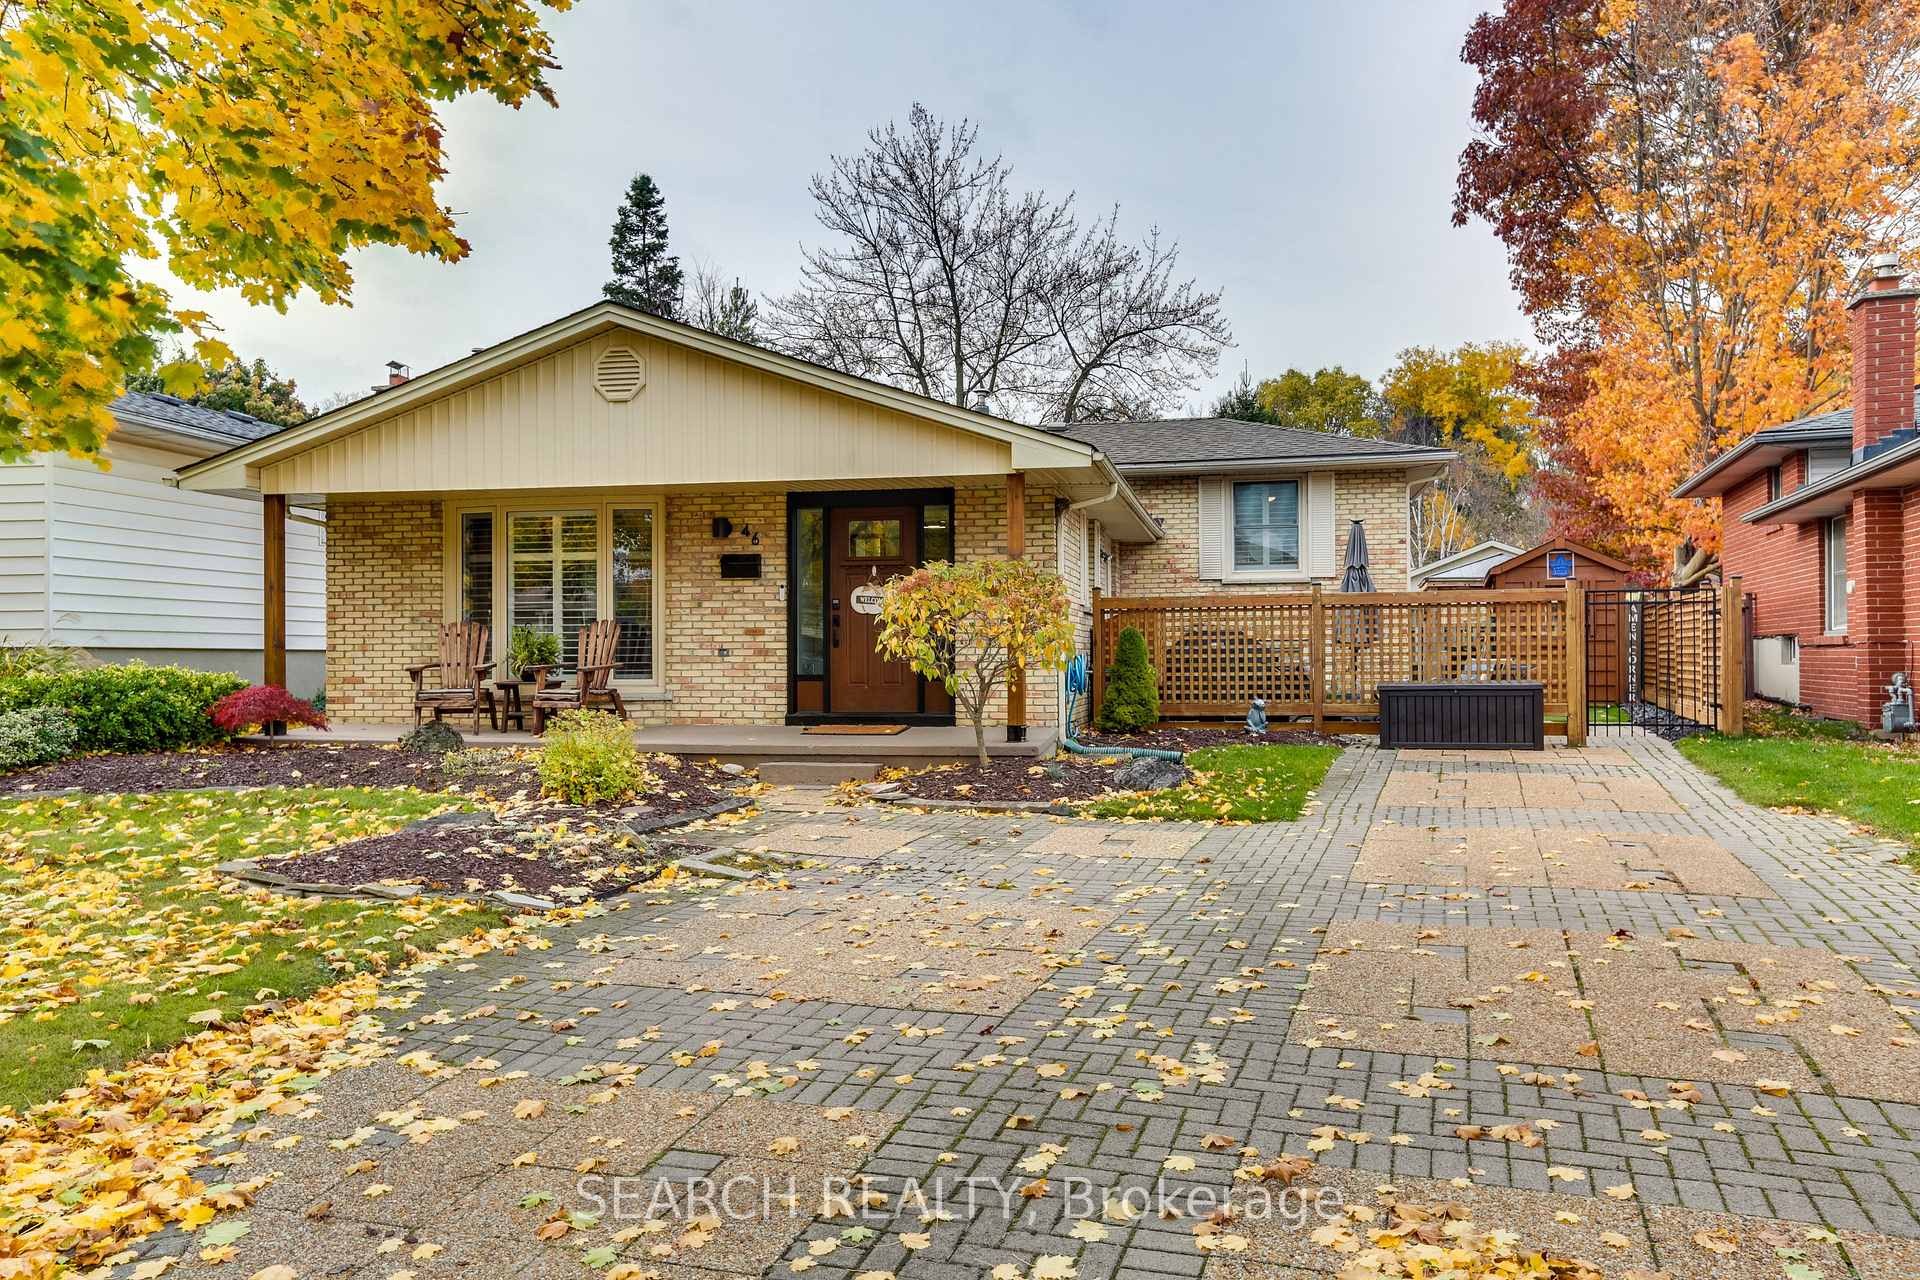
46 Carmen Crescent
46 Carmen Crescent
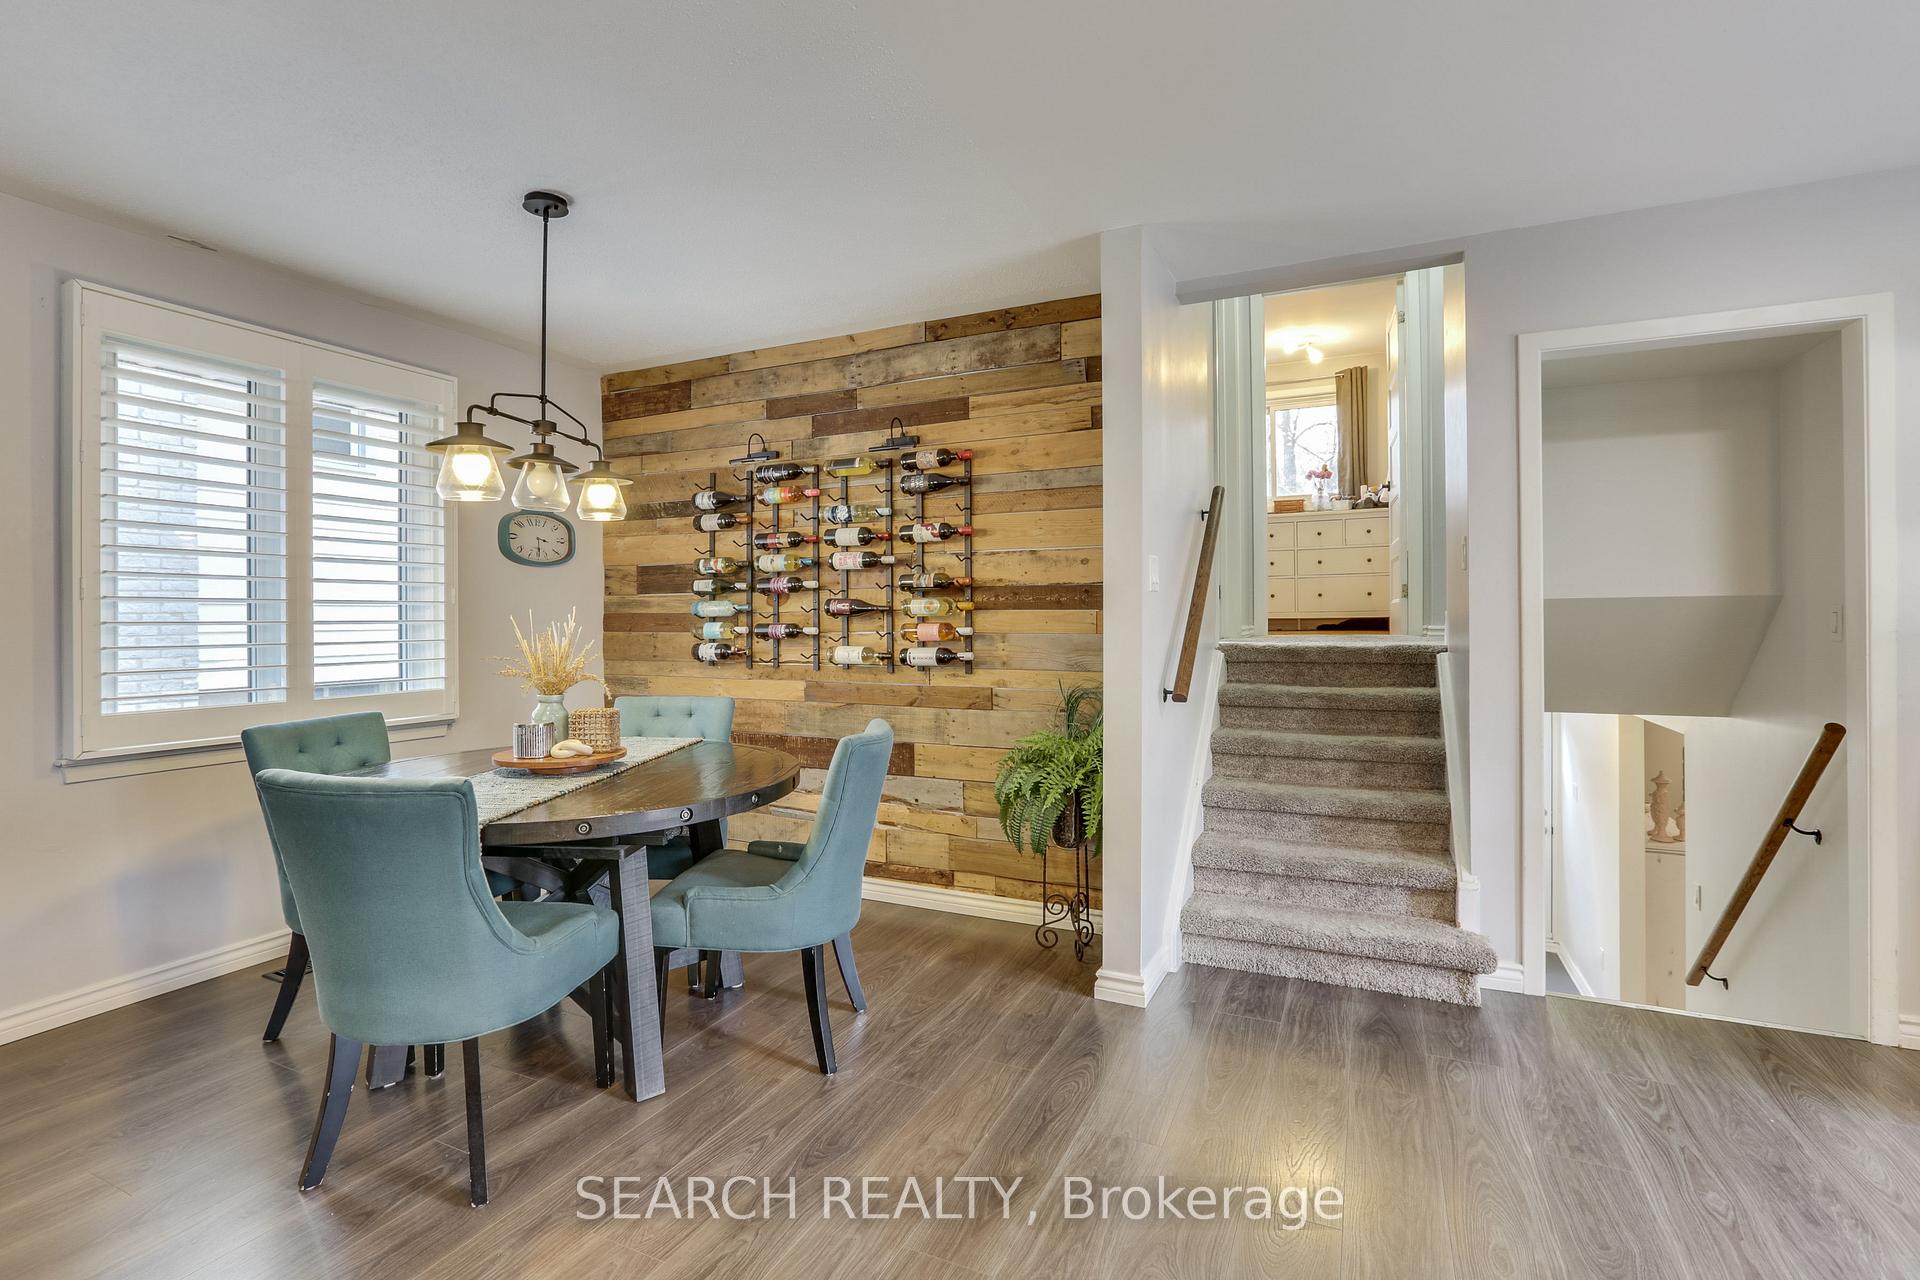 See all 40 photos
Property history
Facts and features
- BasementFinished
- Water, sewerMunicipal
- Lot shapeIrregular
- HeatingForced air
- Separate entrance
- Hardwood floors
- Fireplace
- Central air
- Inground pool
The homeDetached, Backsplit 4, Finished, separate entrance
- Type: Detached
- Style: Backsplit 4
- Basement: Finished, separate entrance
InsideFireplace Yes, natural gas, Hardwood, Broadloom, In-law capability
- Fireplace: Yes, natural gas
- Flooring: Hardwood, Broadloom
- Features: In-law capability
- Rooms above ground: 6
- Rooms in the basement: 4
- Bedrooms: 3 + 1 in the basement
- Bathrooms: 2
- Kitchens: 1
- Family room: Yes
Outside and lotAluminum siding, brick, Asphalt shingle, Poured concrete
- Exterior: Aluminum siding, brick
- Roof: Asphalt shingle
- Foundation: Poured concrete
- Pool: Inground
- Features: Patio, privacy, landscaped
- Size: 47.38 × 95.18 ft
- Shape: Irregular
- Zoning: R1-7
Parking4 Parking, Private double
- Spaces: 4 Parking
- Driveway: Private double
Heating, water and powerForced air, gas, Central air, Municipal water
- Heating: Forced air, gas
- Cooling: Central air
- Water: Municipal water
- Sewer: Municipal sewer
Costs and taxesTaxes $4,297 a year, HST included in the price, Hot water heater
- Taxes, 2023: $4,297 a year
- HST: HST included in the price
- Rental items: Hot water heater
Included in the saleDishwasher, dryer, pool equipment, range hood, refrigerator, stove, washer, window coverings
- Included: Dishwasher, dryer, pool equipment, range hood, refrigerator, stove, washer, window coverings
NearbyFenced yard, library, park, place of worship, public transit, school
- Close to: Fenced yard, library, park, place of worship, public transit, school
Listing detailsX11890484, Sold, Dec 12, 2024
- MLS® number: X11890484
- Status: Sold
- Listed on: Dec 12, 2024
- Days on market: 19
- Updated: Dec 31, 2024
- Possession: 2025-02-14 / February 14, 2025
- Occupied by: Owner
- Listing brokerage: SEARCH REALTY
About this home
46 Carmen Crescent, London (North H), ON N5X 2B3
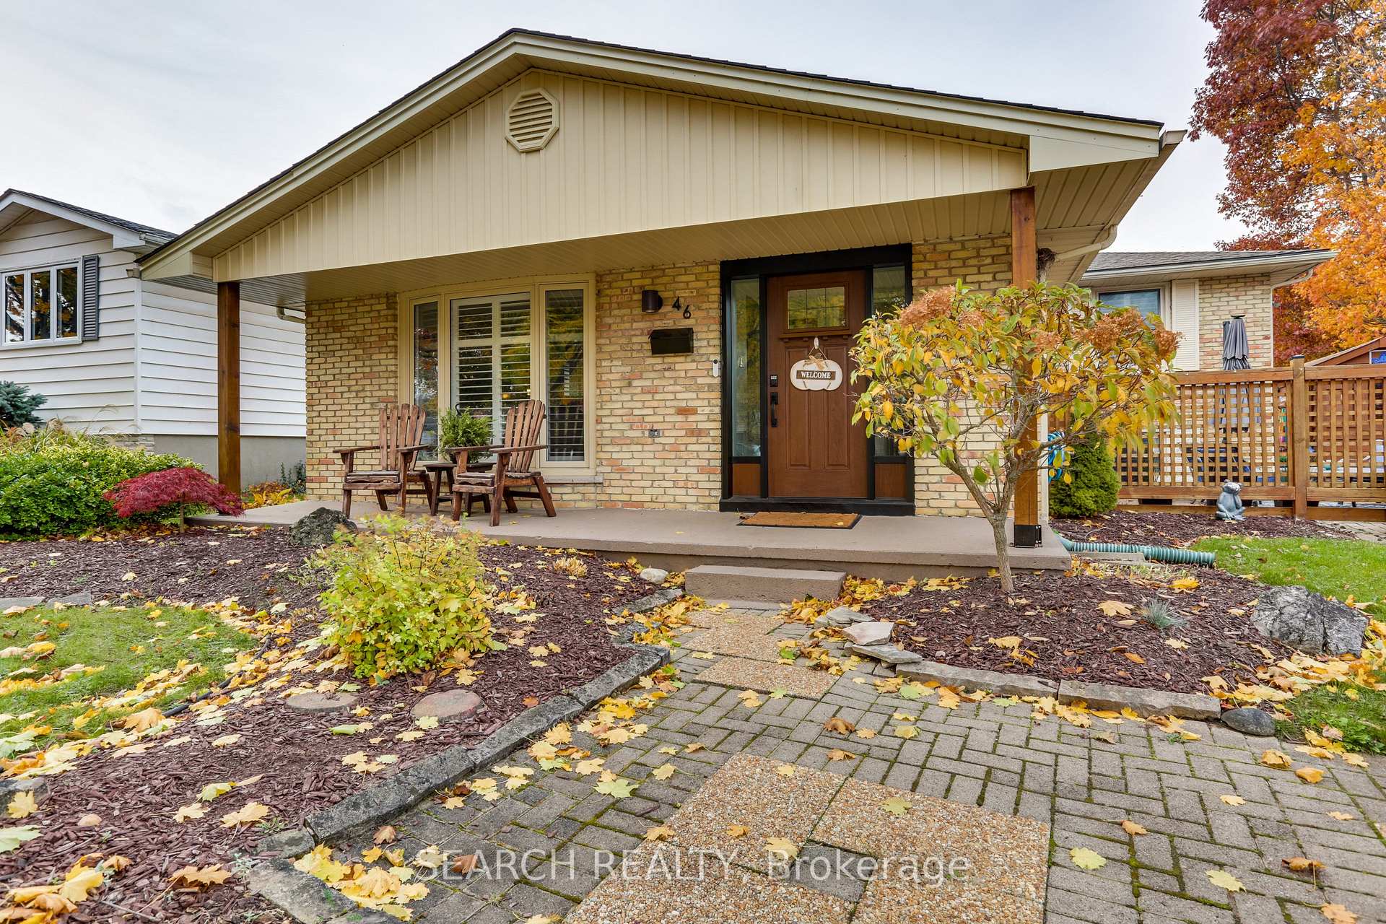
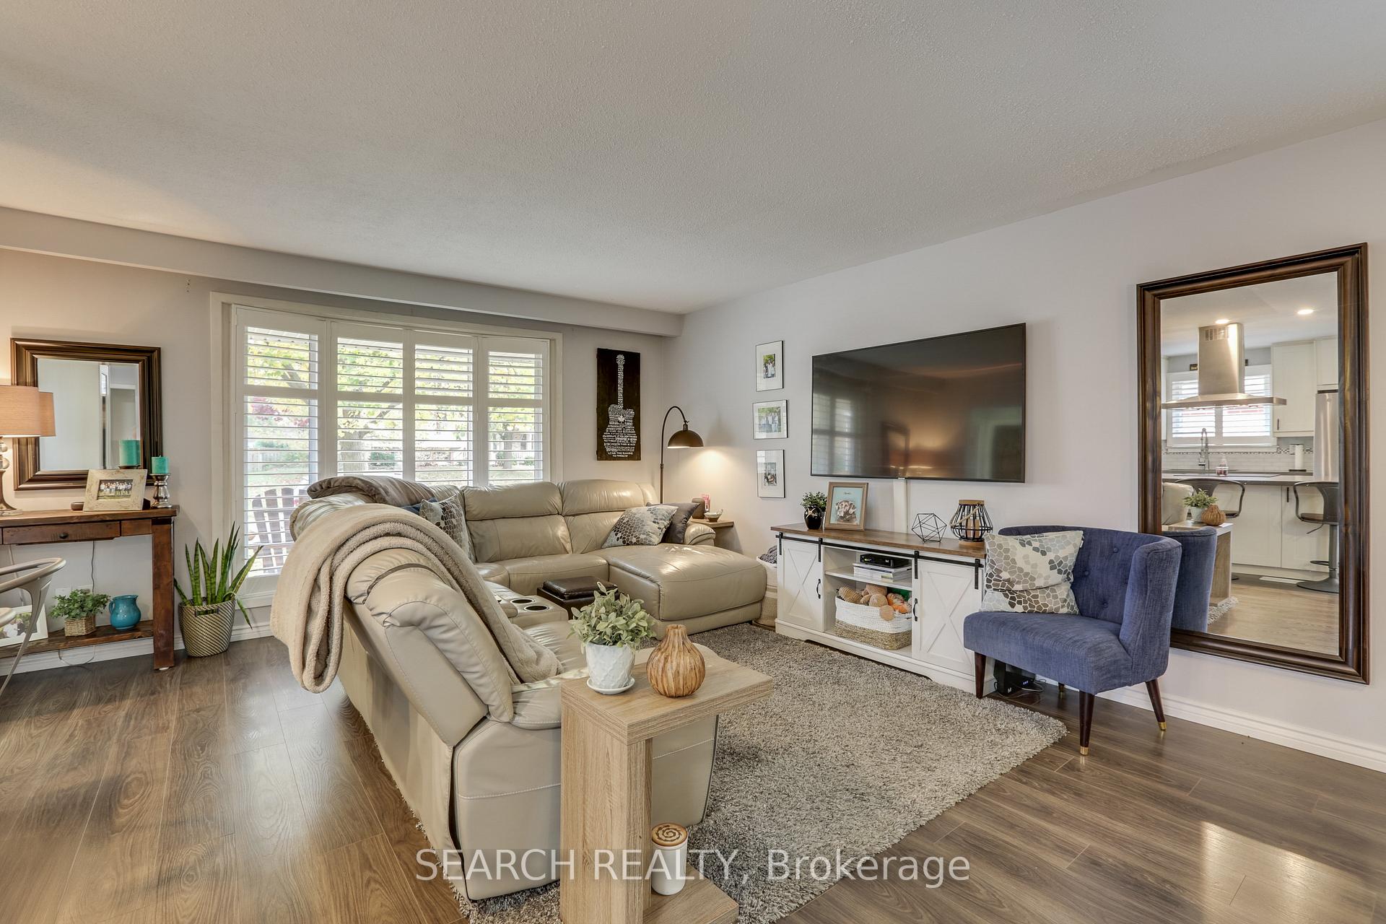
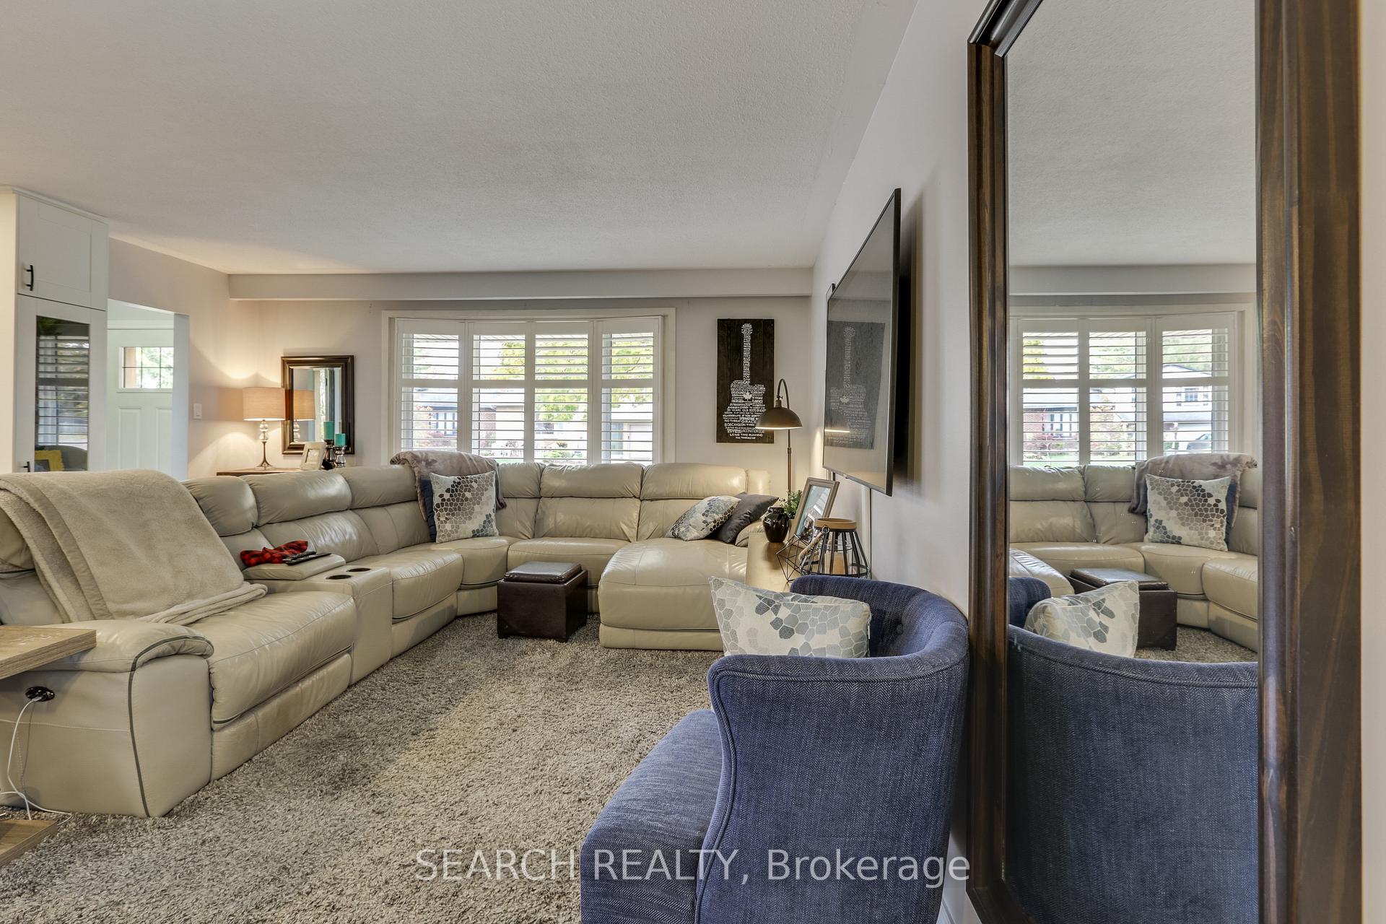
Welcome to your dream home in one of London's most desirable neighborhoods! This spacious 4-bedroom house offers over 2,100 square feet of living space, perfect for families or those who love to entertain. Step into a world of modern luxury with recent renovations that shine throughout. The open concept main floor is bright, and spacious with the large living room and dining area and fully renovated kitchen that is a home chefs dream. A cozy fireplace (2022) in the lower family room provides warmth and ambiance during chilly evenings. Down in the basement is the Rec room, offering a third living room or suit it to your needs. But the real star of the show is the outdoor oasis waiting. Just off the kitchen is an outdoor dining/sitting area and Golf enthusiasts will love putting green, perfect for honing your skills before hitting the links. Around back dive into summer fun with a heated inground pool, complete with a new heater and liner (2022). The RubberRoc pool deck offers both style, comfort and safety. Complete with pergola (2022) covered sitting area and Outdoor Bar. The Separate entrance hints at granny suite potential for multi-generational living or rental income. Situated on a quiet, tree-lined crescent, this home offers tranquility while still being close to amenities. With its bright and spacious layout, this house isn't just a home it's a lifestyle.
Ask about this home
A HOMEH agent will answer your questions about this home.
Around this home
Daily convenience, out of 100, from the distances below
Schools nearby
School rating, out of 10.
Helpful calculators
Your HOMEH agent

"I would see it this week."