

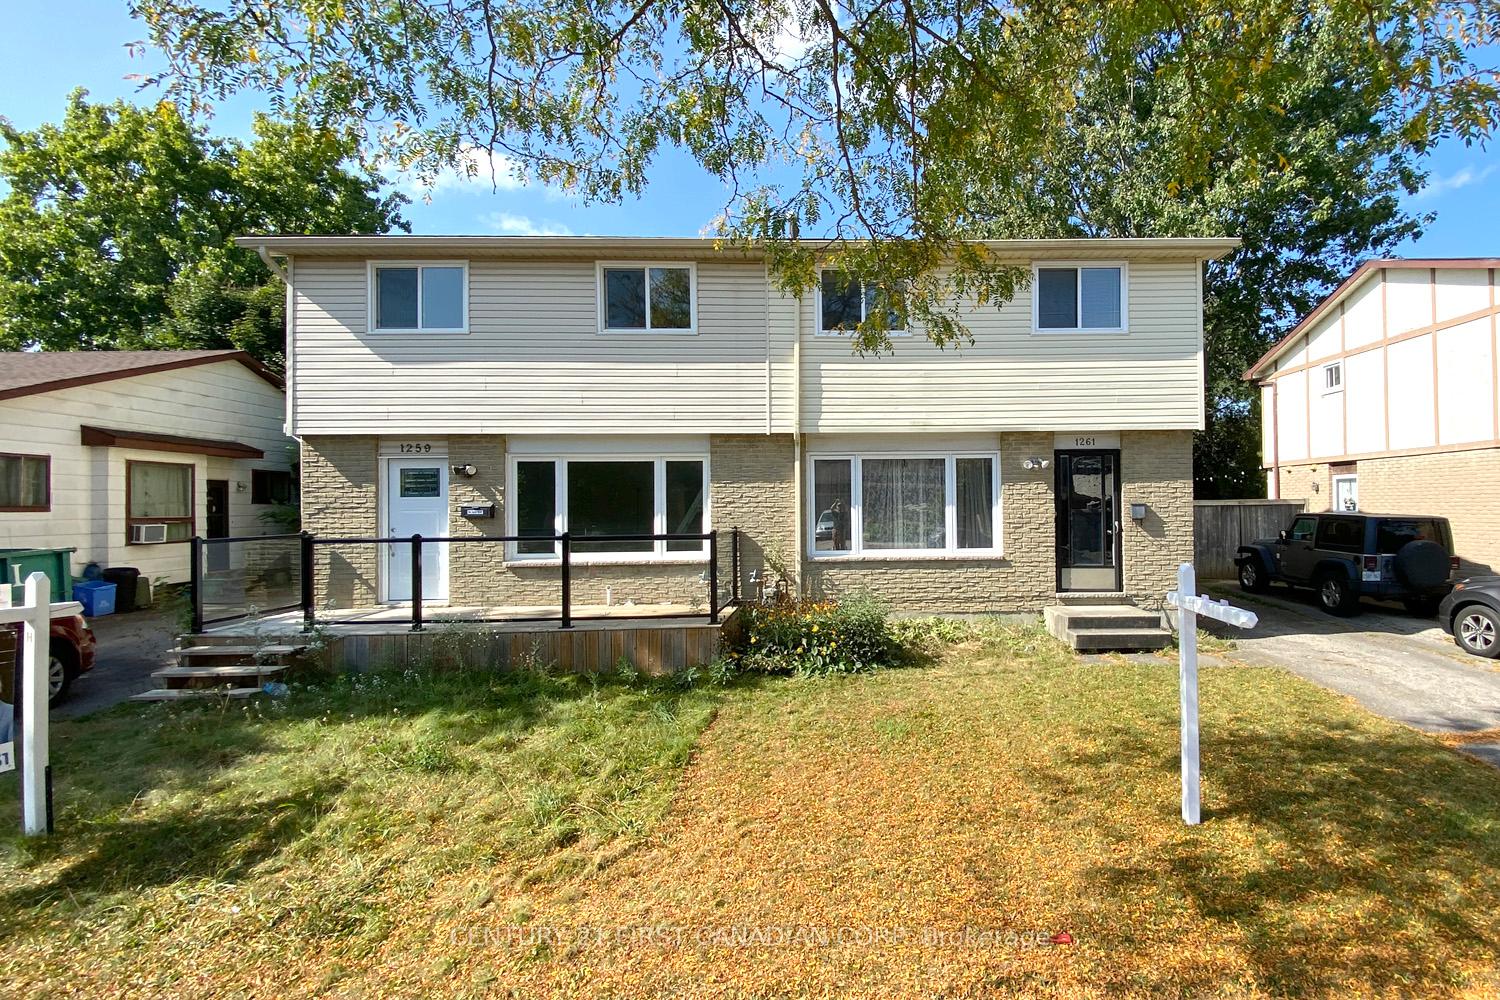
1261 Limberlost Road
1261 Limberlost Road
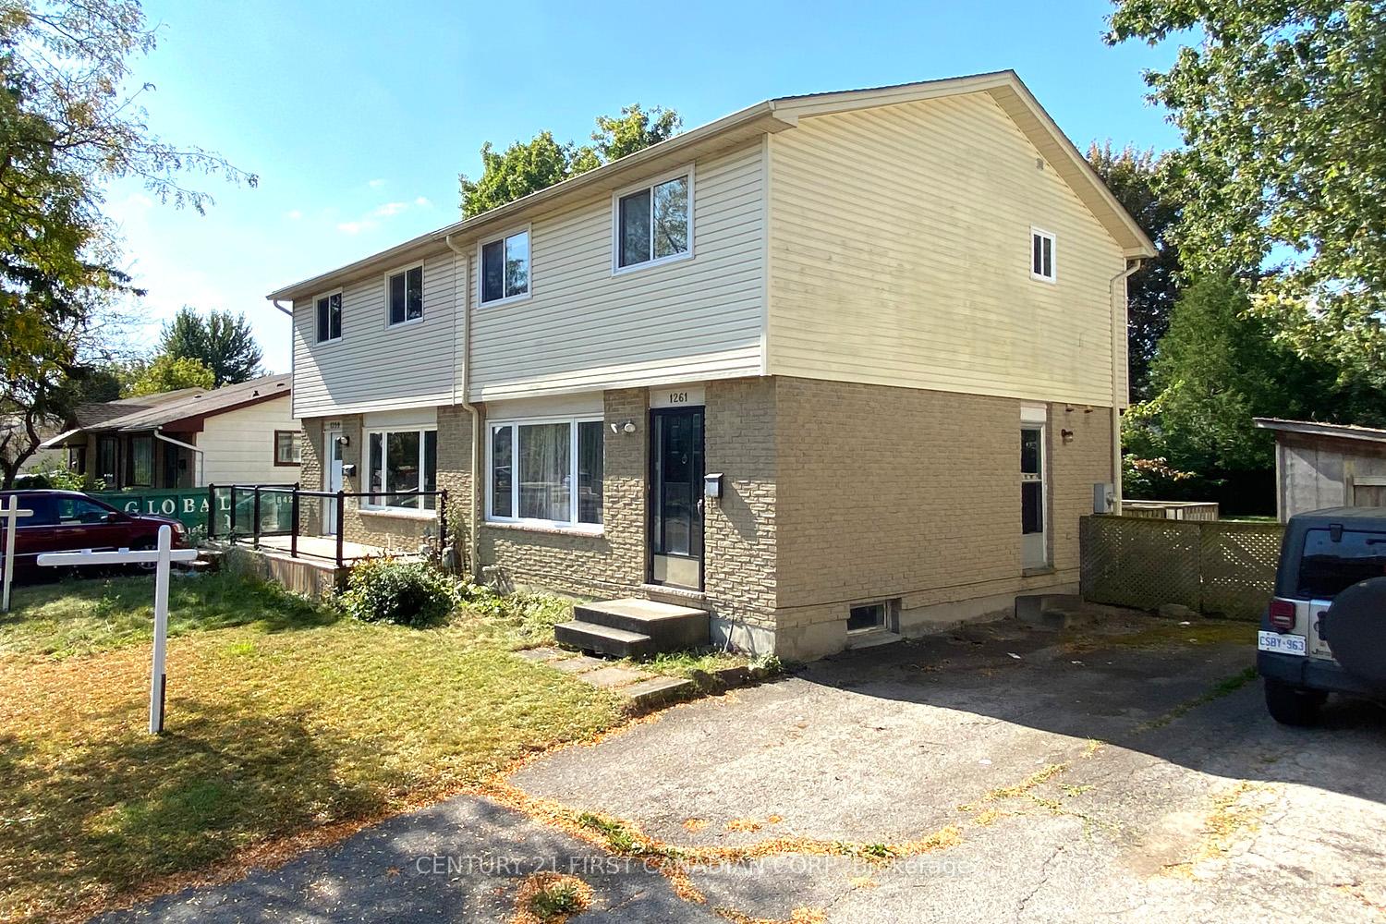
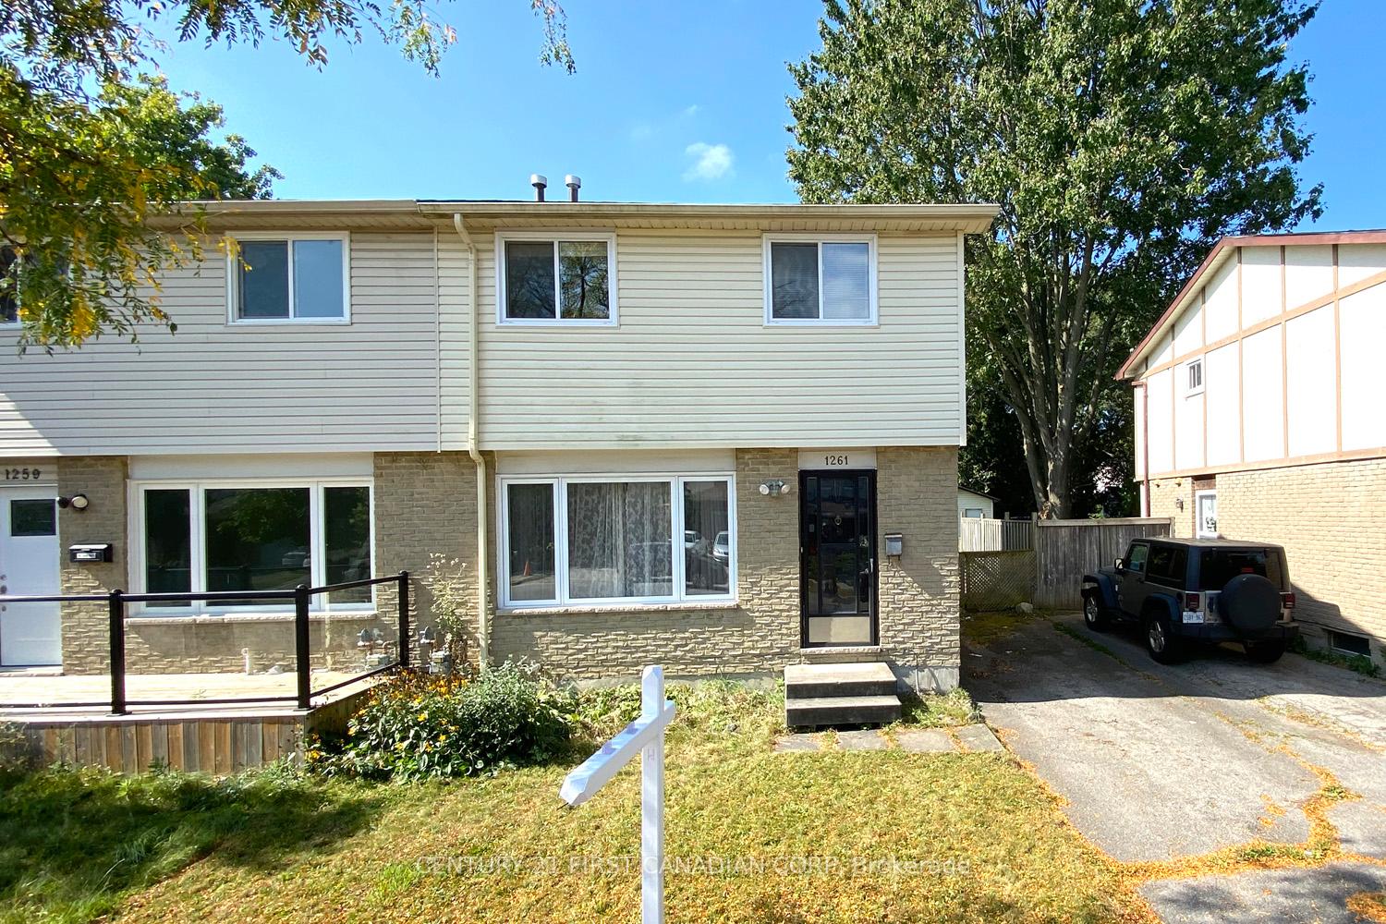
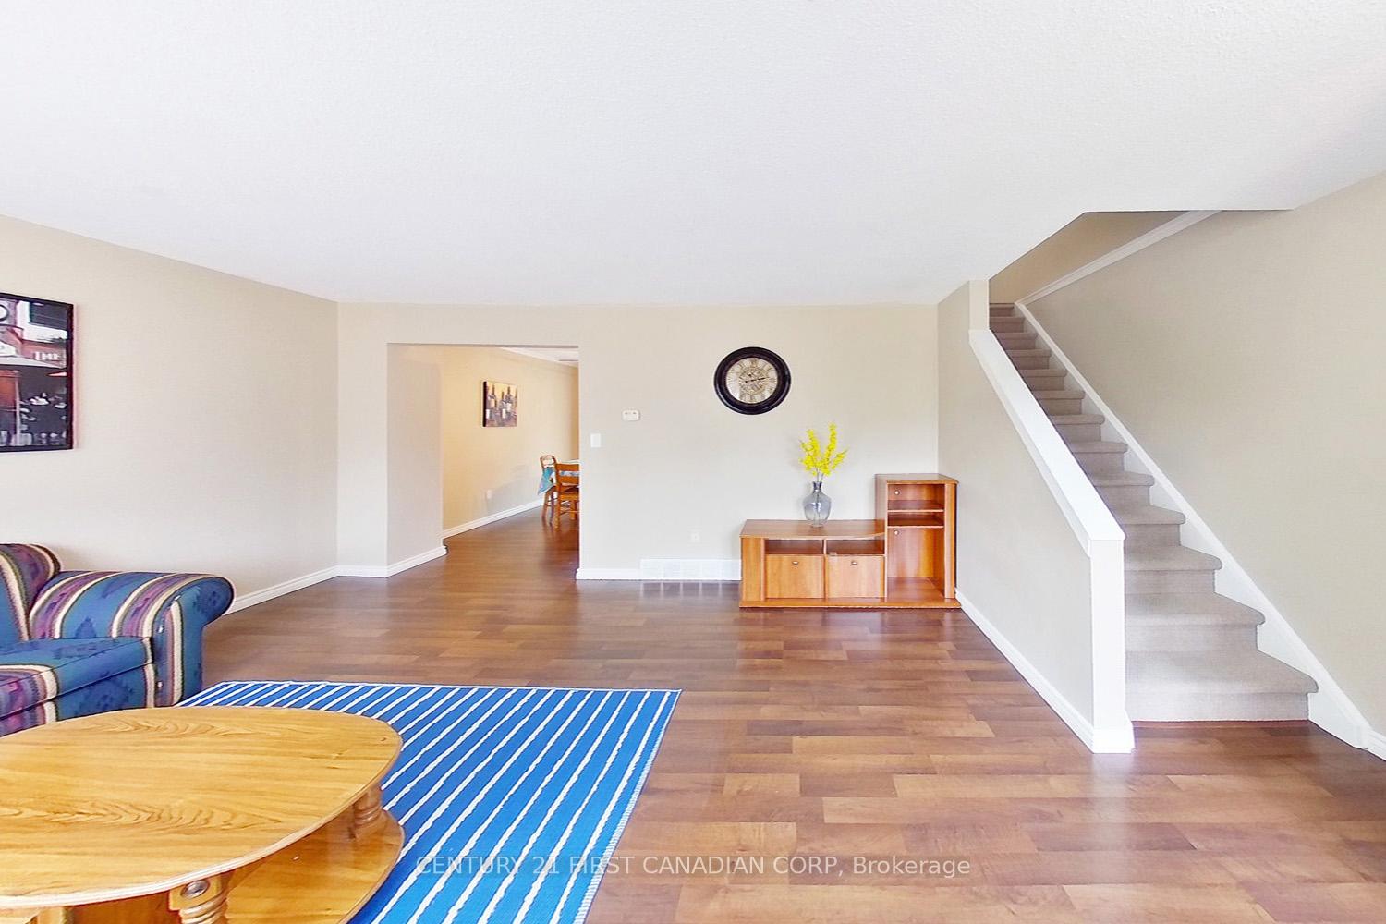
 See all 20 photos
Property history
- $515,000ExpiredList: 2024-09-23|End: 2024-12-30|98 daysX9362979
Facts and features
- BasementFinished
- Age of home31–50 years
- Water, sewerMunicipal
- Lot shapeIrregular
- Central air
The homeSemi-Detached, 2-storey, Age 31–50 years
- Type: Semi-Detached
- Style: 2-storey
- Age: 31–50 years
- Living space: Under 700 sq ft
- Basement: Finished, full
InsideVinyl, Lower level, Storage
- Flooring: Vinyl
- Laundry: Lower level
- Features: Storage
- Rooms above ground: 8
- Rooms in the basement: 2
- Bedrooms: 3 + 1 in the basement
- Bathrooms: 2
- Kitchens: 1
- Family room: Yes
Outside and lotVinyl siding, brick, Shingles, Poured concrete
- Exterior: Vinyl siding, brick
- Roof: Shingles
- Foundation: Poured concrete
- Size: 29.99 × 140.67 ft
- Shape: Irregular
- Zoning: R2-3
Parking2 Parking, Private double
- Spaces: 2 Parking
- Driveway: Private double
Heating, water and powerForced air, gas, Central air, Municipal water
- Heating: Forced air, gas
- Cooling: Central air
- Water: Municipal water
- Sewer: Municipal sewer
Costs and taxesTaxes $2,718 a year, Hot water heater, Hot water heater
- Taxes, 2023: $2,718 a year
- Rental items: Hot water heater
- Under contract: Hot water heater
Included in the saleDishwasher, dryer, refrigerator, stove, washer
- Included: Dishwasher, dryer, refrigerator, stove, washer
NearbyFenced yard
- Close to: Fenced yard
Listing detailsX9362979, Expired, Sep 23, 2024
- MLS® number: X9362979
- Status: Expired
- Listed on: Sep 23, 2024
- Days on market: 98
- Updated: Dec 30, 2024
- Possession: Flexible
- Occupied by: Owner
- Listing brokerage: CENTURY 21 FIRST CANADIAN CORP
About this home
1261 Limberlost Road, London (North I), ON N6G 3M3
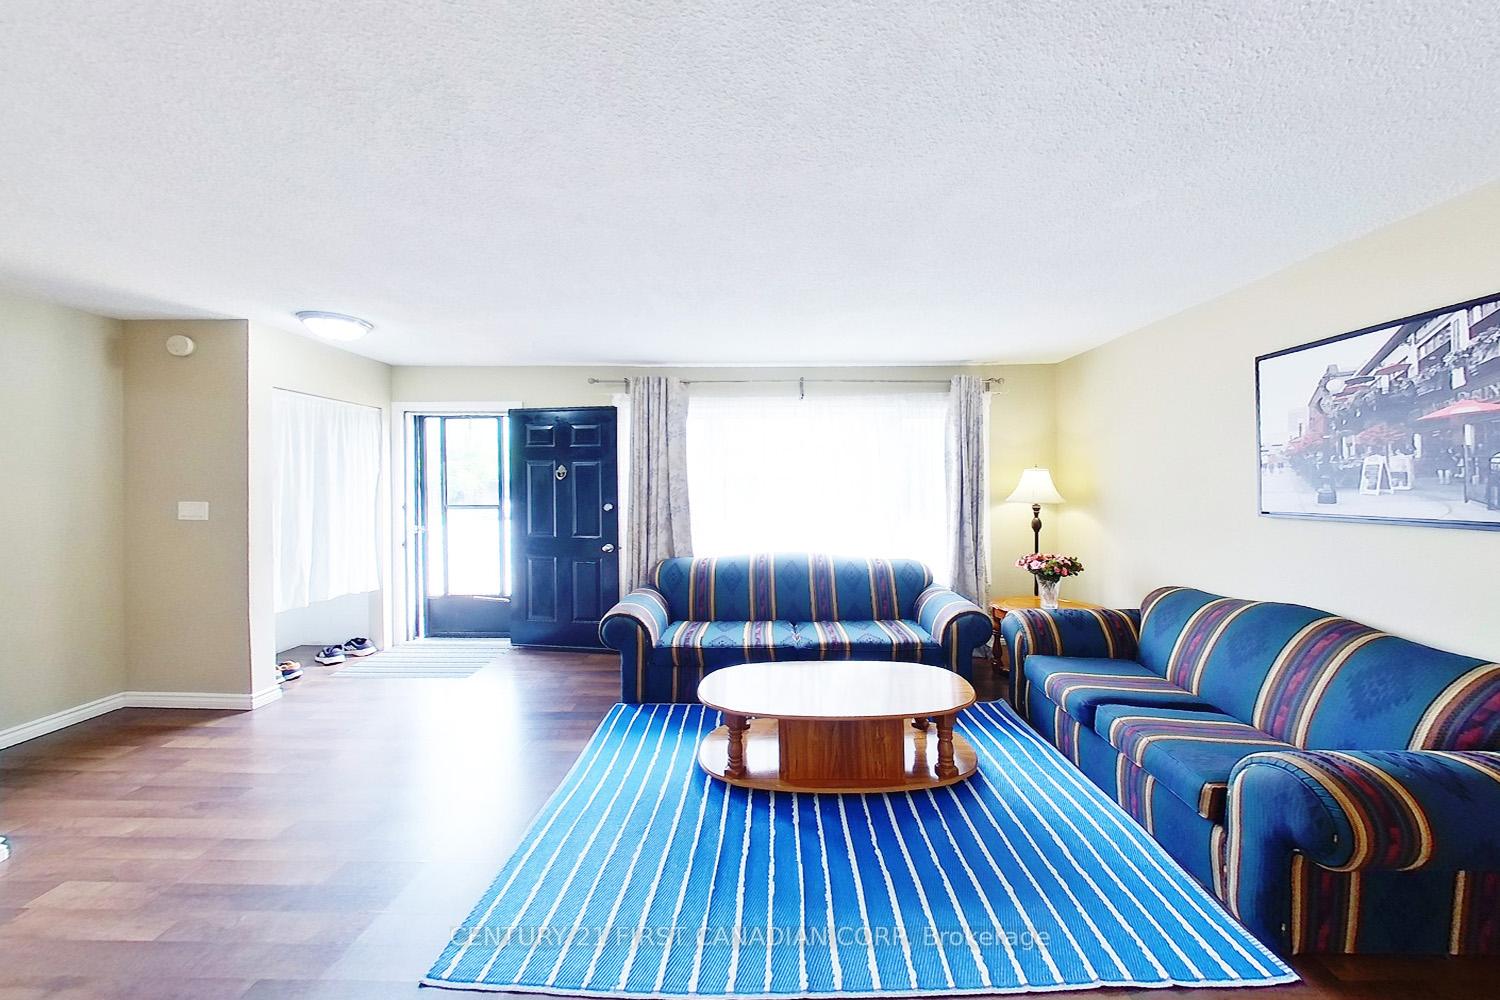
Renovated 2-storey semi-detached house, 3 bedrooms, 1.5 bath. Fully finished basement. Main floor with bright living room with laminate floors, renovated kitchen with pantry cabinet, a patio door access to deck/backyard, and updated 2pc bathroom. Second floor has spacious master bedroom, 2 other bedrooms and 4pc bathroom. Finished basement has a family room/guest bedroom, and utility/laundry area. More than 140 feet depth back yard is fully fenced, has a nice deck, storage shed and a lot of play/planting area. Many Updates: renovated kitchen (2015), main floor laminate floors (2015), windows (2015), furnace (2015), electrical panel (2015), shingles (2016), Air conditioner (2019), Dishwasher (2020). Close to Western University, Costco, Sherwood Forest Mall, Aquatic Centre, Sir Frederick Banting Secondary School, Wilfrid Jury Public School, bus route stops in front door.
Ask about this home
A HOMEH agent will answer your questions about this home.
Around this home
Daily convenience, out of 100, from the distances below
Schools nearby
School rating, out of 10.
Helpful calculators
Your HOMEH agent

"I would see it this week."