

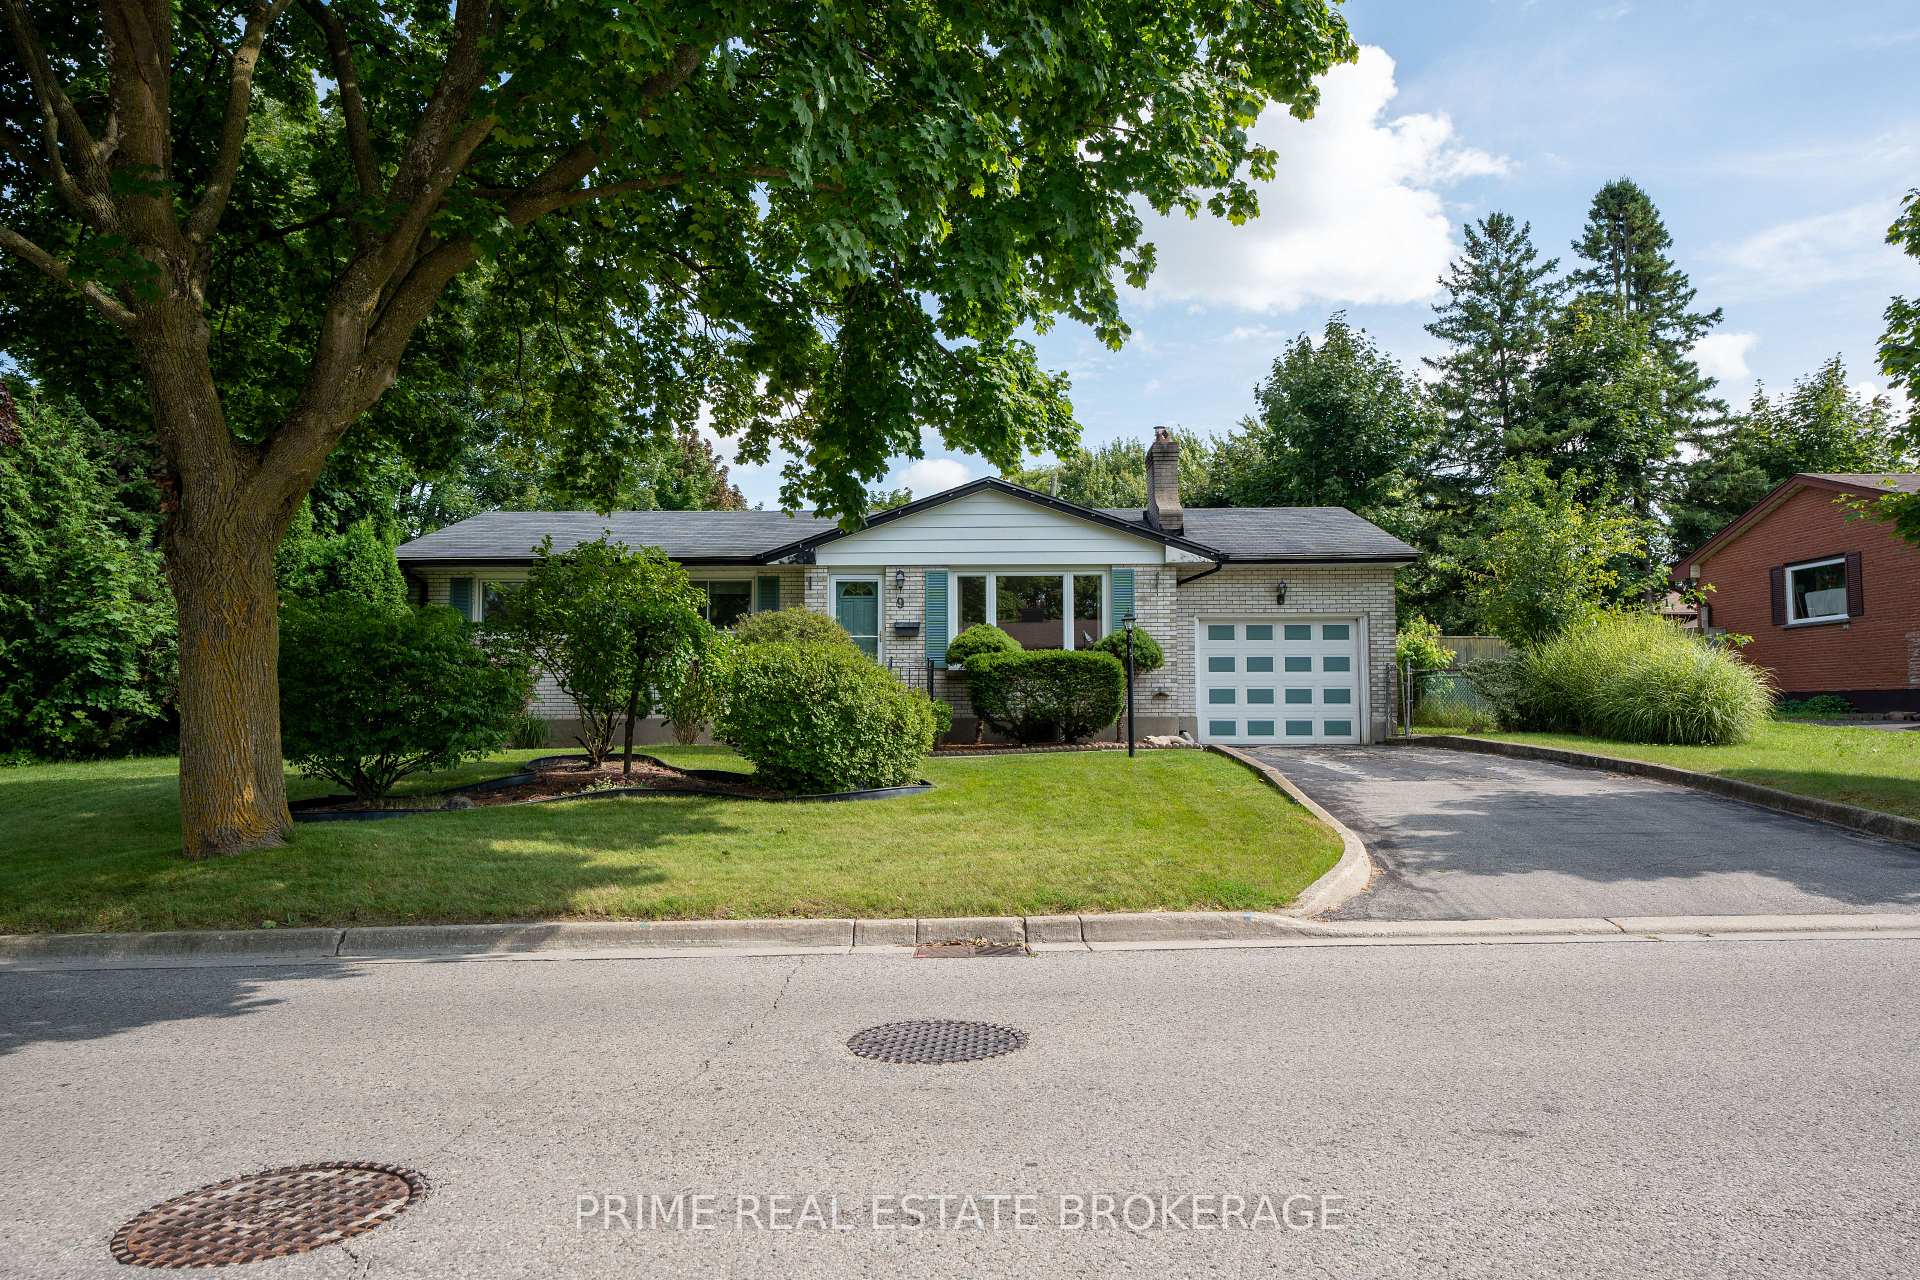
9 Deveron Crescent
9 Deveron Crescent
 See all 38 photos
Property history
Facts and features
- BasementPart finished
- Water, sewerMunicipal
- Lot shapeRectangular
- HeatingForced air
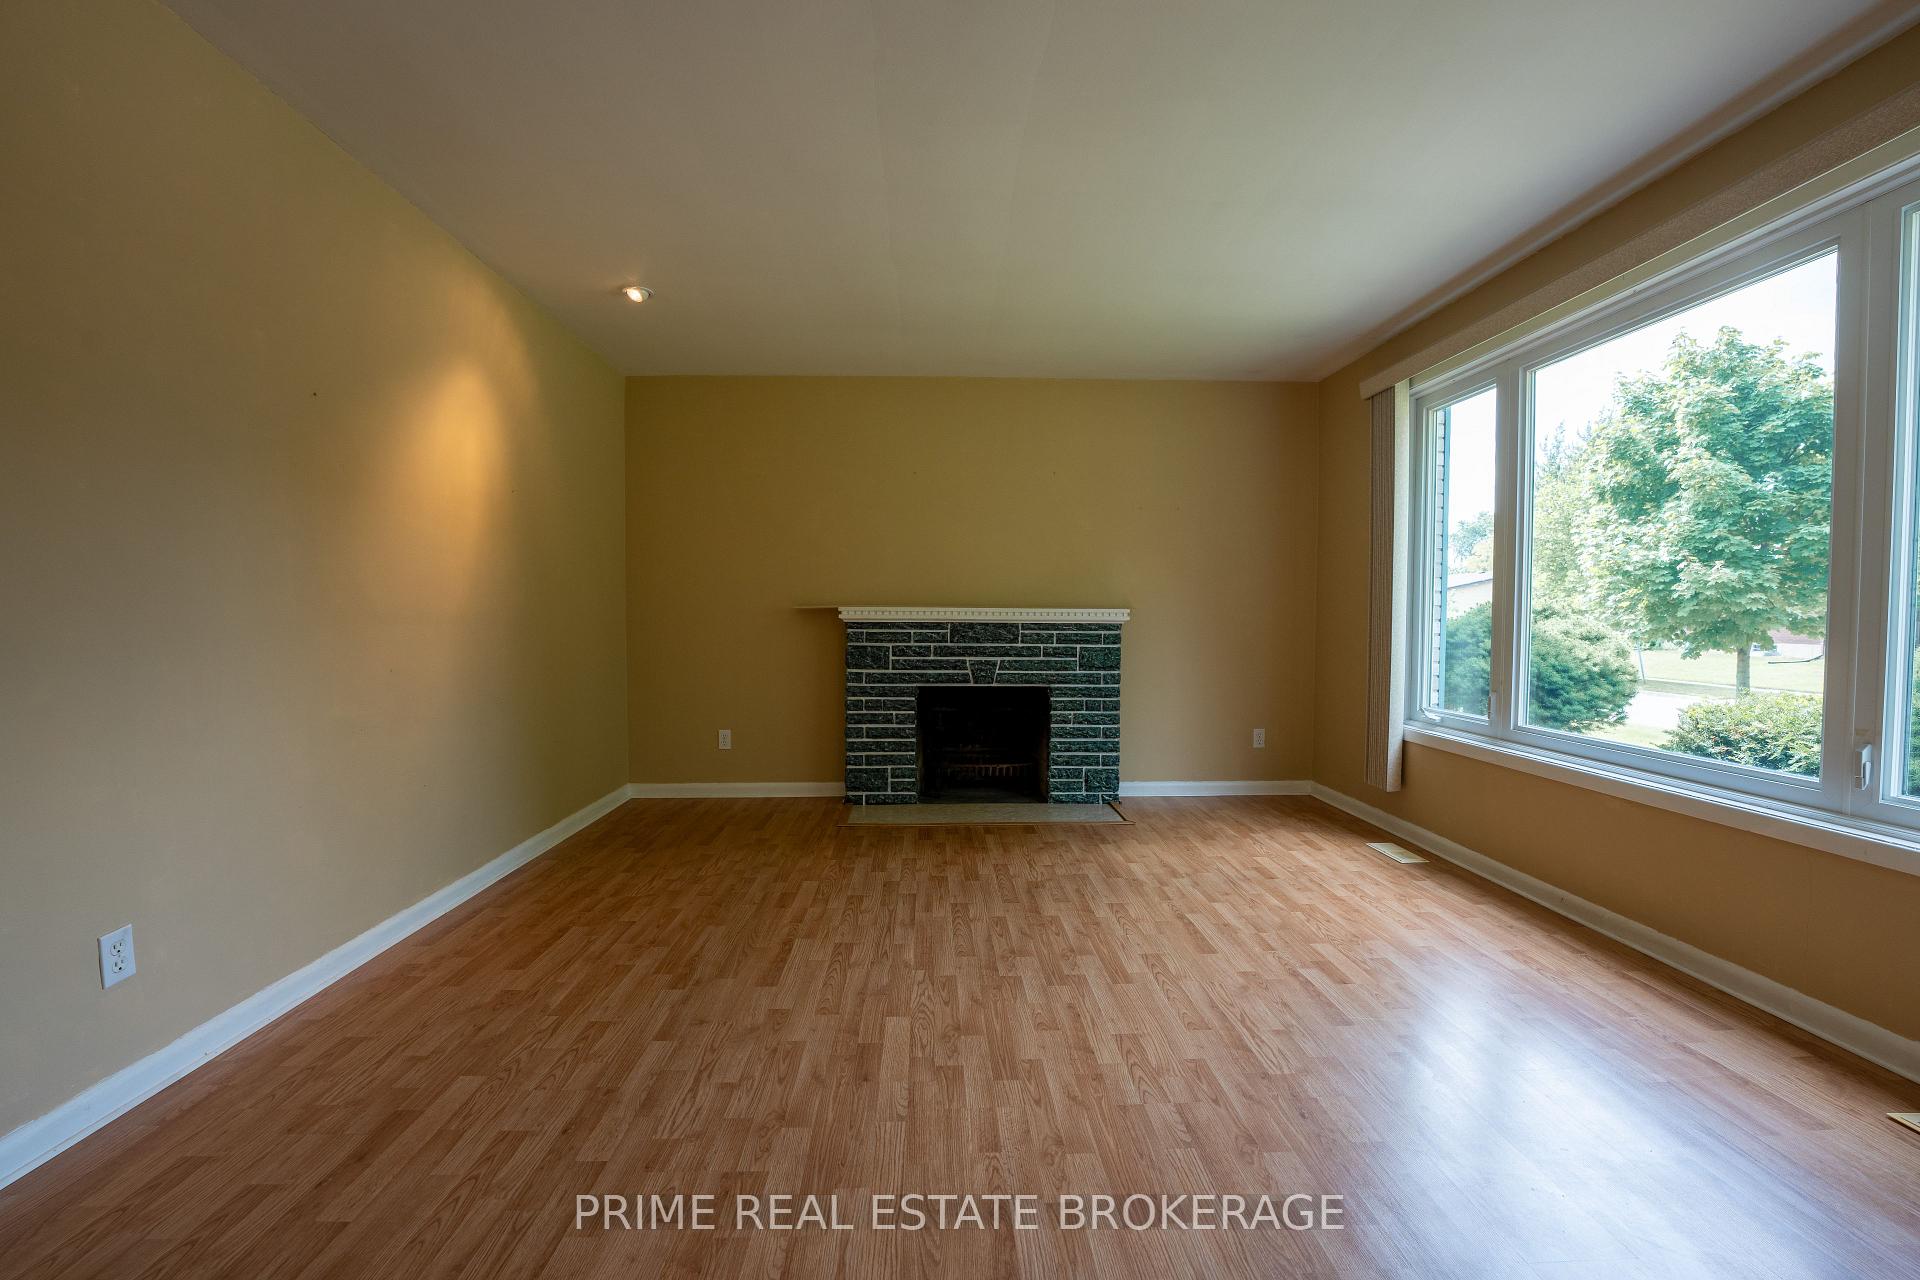
- Fireplace
- Central air
The homeDetached, Bungalow, 1,100–1,500 sq ft
- Type: Detached
- Style: Bungalow
- Living space: 1,100–1,500 sq ft
- Basement: Partially finished
InsideFireplace Yes, wood, Lower level, Auto garage door remote, floor drain, primary bedroom - main floor, upgraded insulation, water meter, water heater owned
- Fireplace: Yes, wood
- Laundry: Lower level
- Features: Auto garage door remote, floor drain, primary bedroom - main floor, upgraded insulation, water meter, water heater owned
- Rooms above ground: 6
- Rooms in the basement: 3
- Bedrooms: 2
- Bathrooms: 2
- Kitchens: 1
Outside and lotBrick, Asphalt shingle, Poured concrete
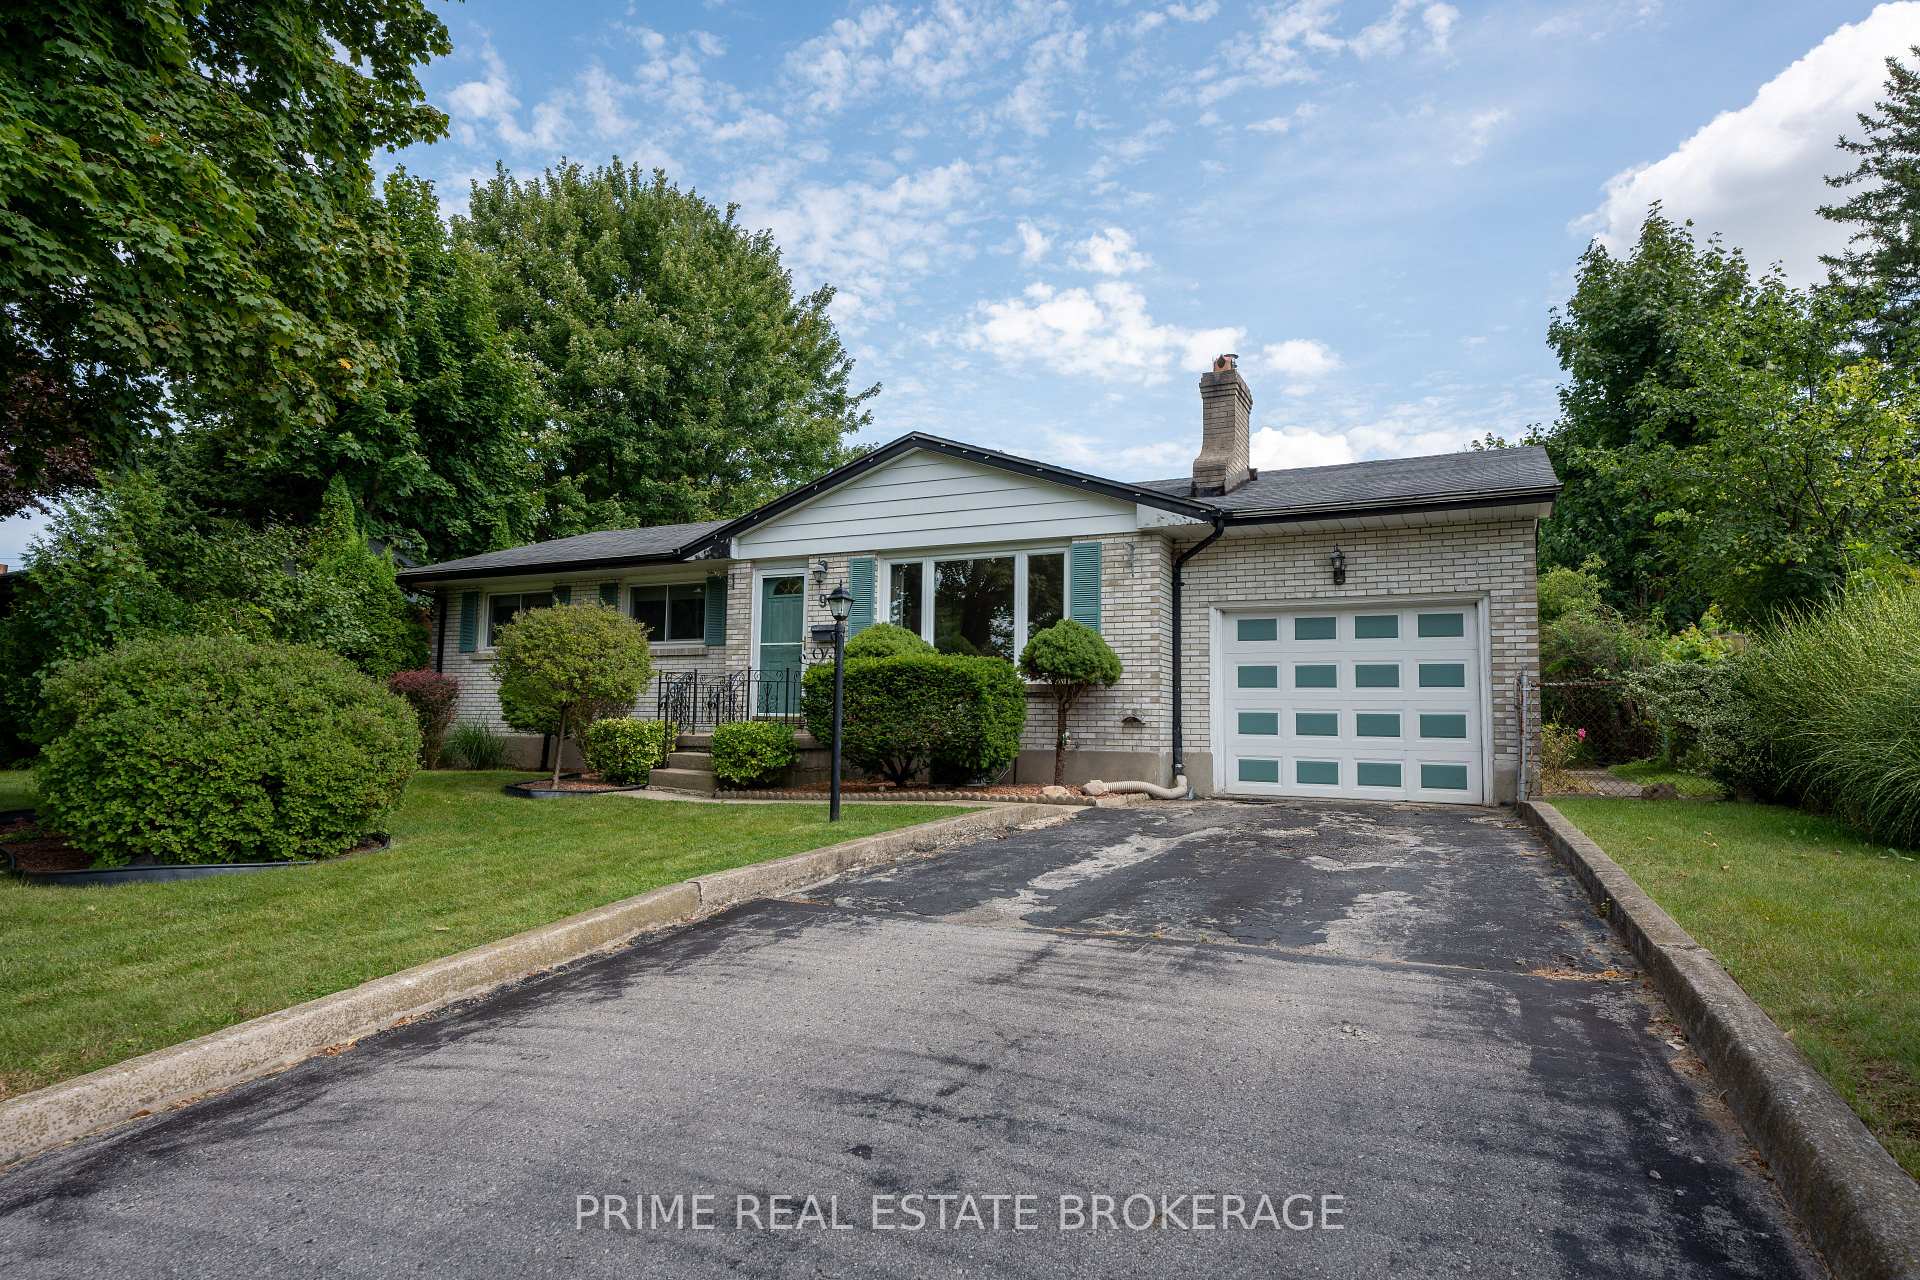
- Exterior: Brick
- Roof: Asphalt shingle
- Foundation: Poured concrete
- Features: Landscaped
- Other structures: Shed
- Size: 68 × 100 ft
- Shape: Rectangular
- Zoning: R1-7
Parking1 Garage, Attached, Private
- Spaces: 1 Garage
- Garage: Attached
- Driveway: Private
Heating, water and powerForced air, gas, Central air, Municipal water
- Heating: Forced air, gas
- Cooling: Central air
- Water: Municipal water
- Sewer: Municipal sewer
- Natural gas: Yes
- Hydro: Yes
Costs and taxesTaxes $3,645 a year, HST included in the price, Hot water tank
- Taxes, 2024: $3,645 a year
- HST: HST included in the price
- Rental items: Hot water tank
Included in the saleFridge, stove, washer, dryer, dishwasher
- Included: Fridge, stove, washer, dryer, dishwasher
NearbyFenced yard, park, school, public transit
- Close to: Fenced yard, park, school, public transit
Listing detailsX12026538, Sold, Mar 18, 2025
- MLS® number: X12026538
- Status: Sold
- Listed on: Mar 18, 2025
- Days on market: 14
- Updated: Apr 1, 2025
- Possession: Flexible
- Occupied by: Vacant
- Listing brokerage: PRIME REAL ESTATE BROKERAGE
About this home
9 Deveron Crescent, London (South T), ON N5Z 4A8
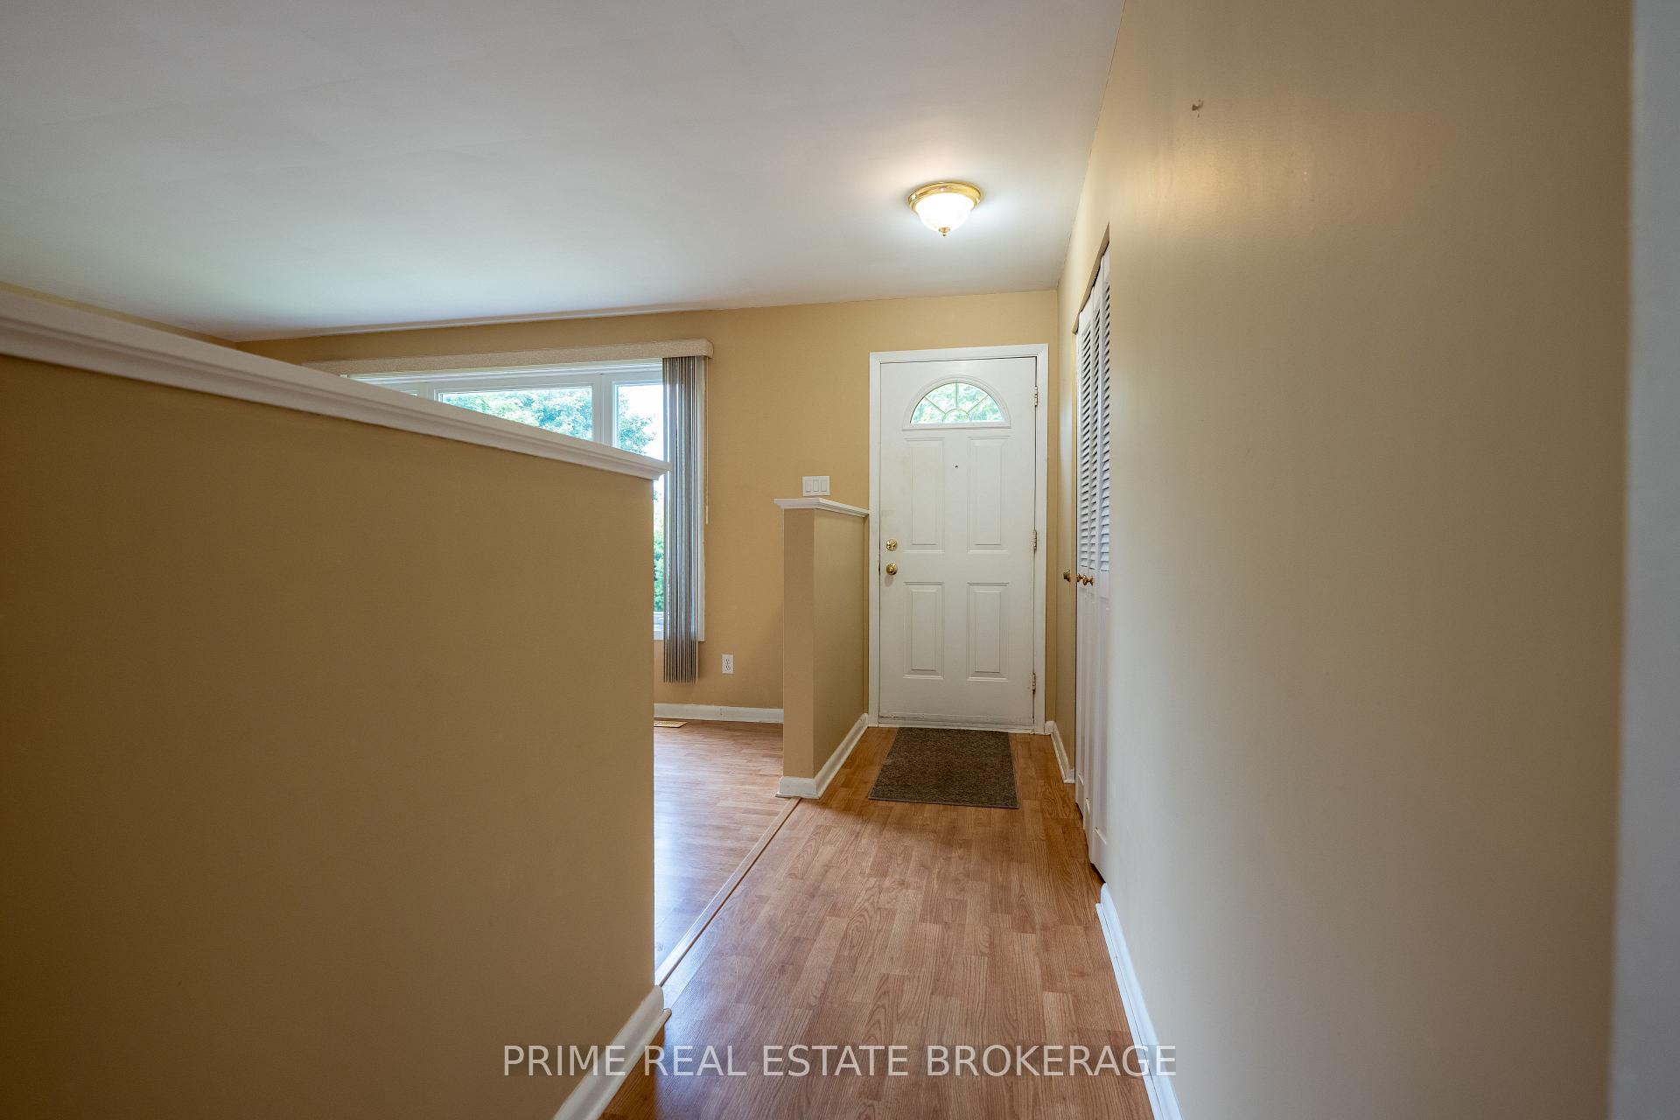
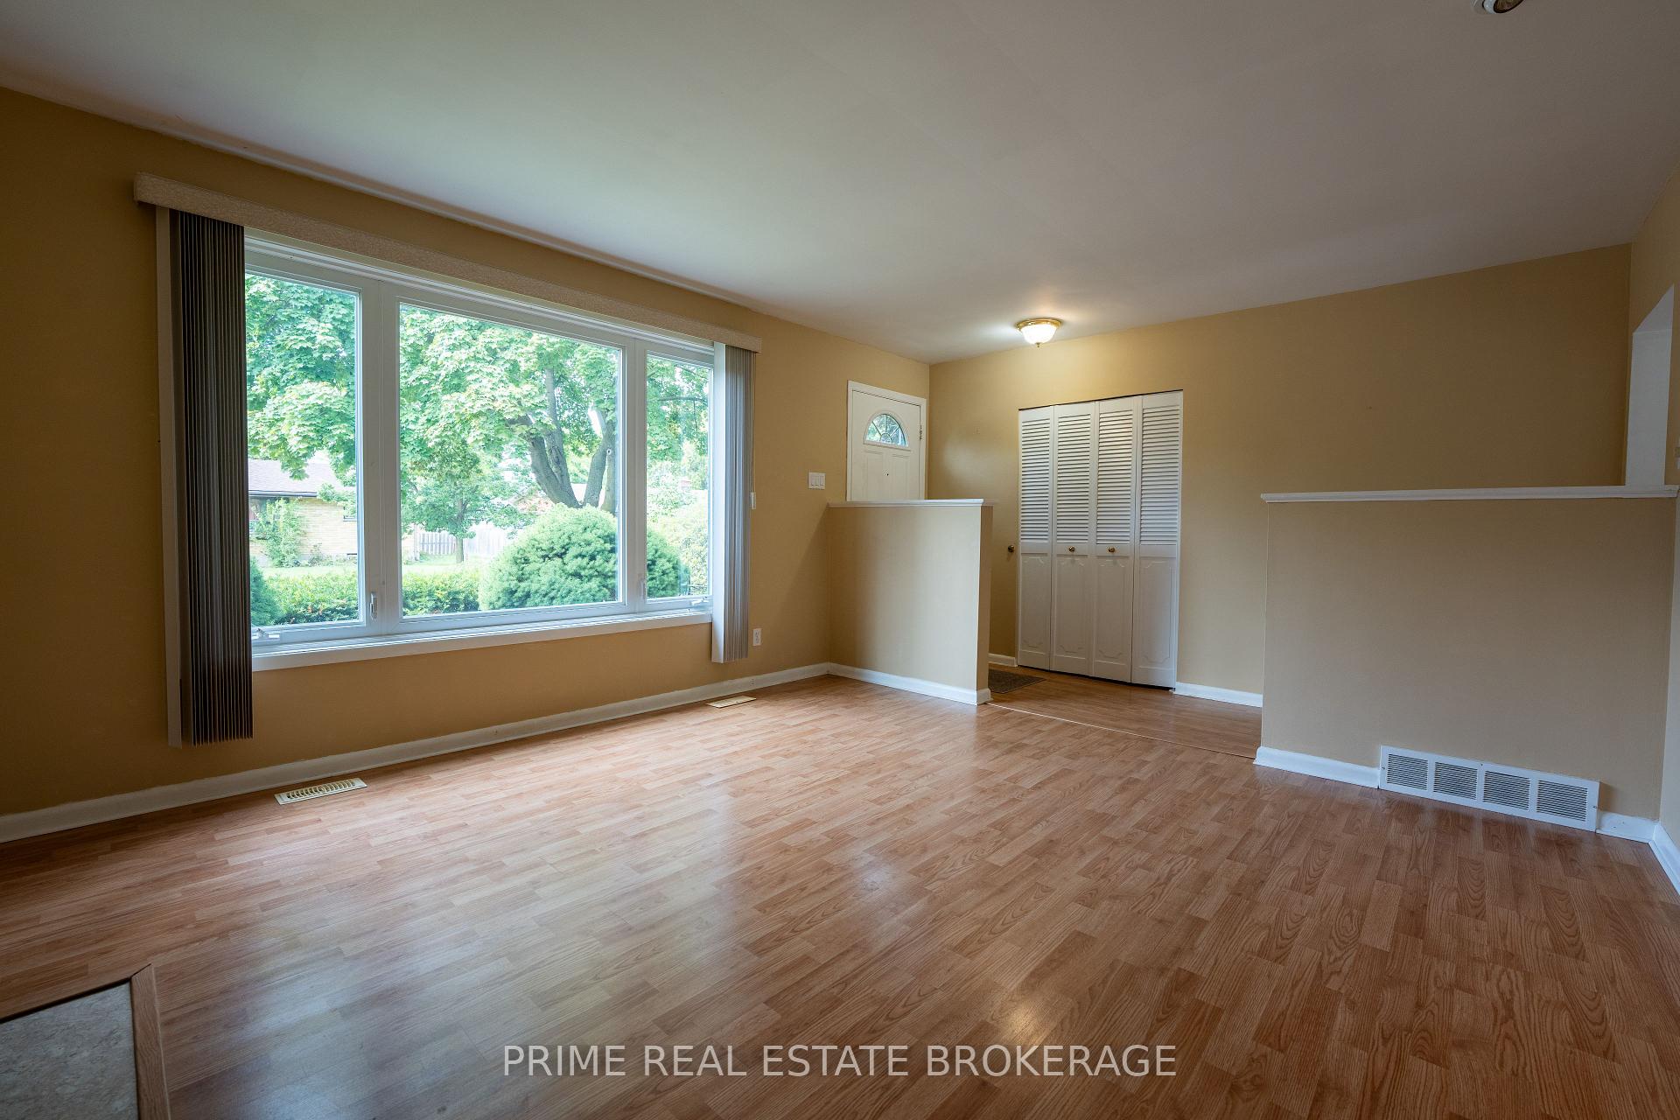
Welcome to 9 Deveron Crescent, a charming and well-maintained bungalow offering comfortable living with endless potential. This inviting 2-bedroom property features a bright and spacious layout, with the opportunity to easily convert it into a 3-bedroom home to suit your needs. The main living area are filled with natural light, creating a warm and welcoming atmosphere. A partially finished basement provides valuable additional living space, perfect for a family room, home office, or flex space to accommodate your lifestyle. The attached garage offers convenience and extra storage, while the large, beautifully maintained yard provides plenty of room for outdoor entertaining. Ideally situated close to a variety of amenities, including shopping, dining, and recreational options, as well as convenient access to bus routes for easy commuting.This home is a perfect blend of comfort, convenience, and versatility, making it an excellent opportunity for those looking to settle in a desirable neighbourhood with room to grow and make it their own. Don't miss your chance to see all that this property has to offer!
Ask about this home
A HOMEH agent will answer your questions about this home.
Around this home
Daily convenience, out of 100, from the distances below
Schools nearby
School rating, out of 10.
Helpful calculators
Your HOMEH agent

"I would see it this week."