

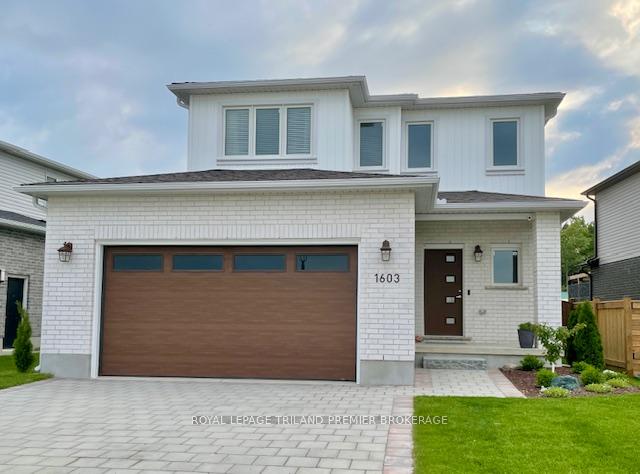
1603 Applerock Avenue
1603 Applerock Avenue
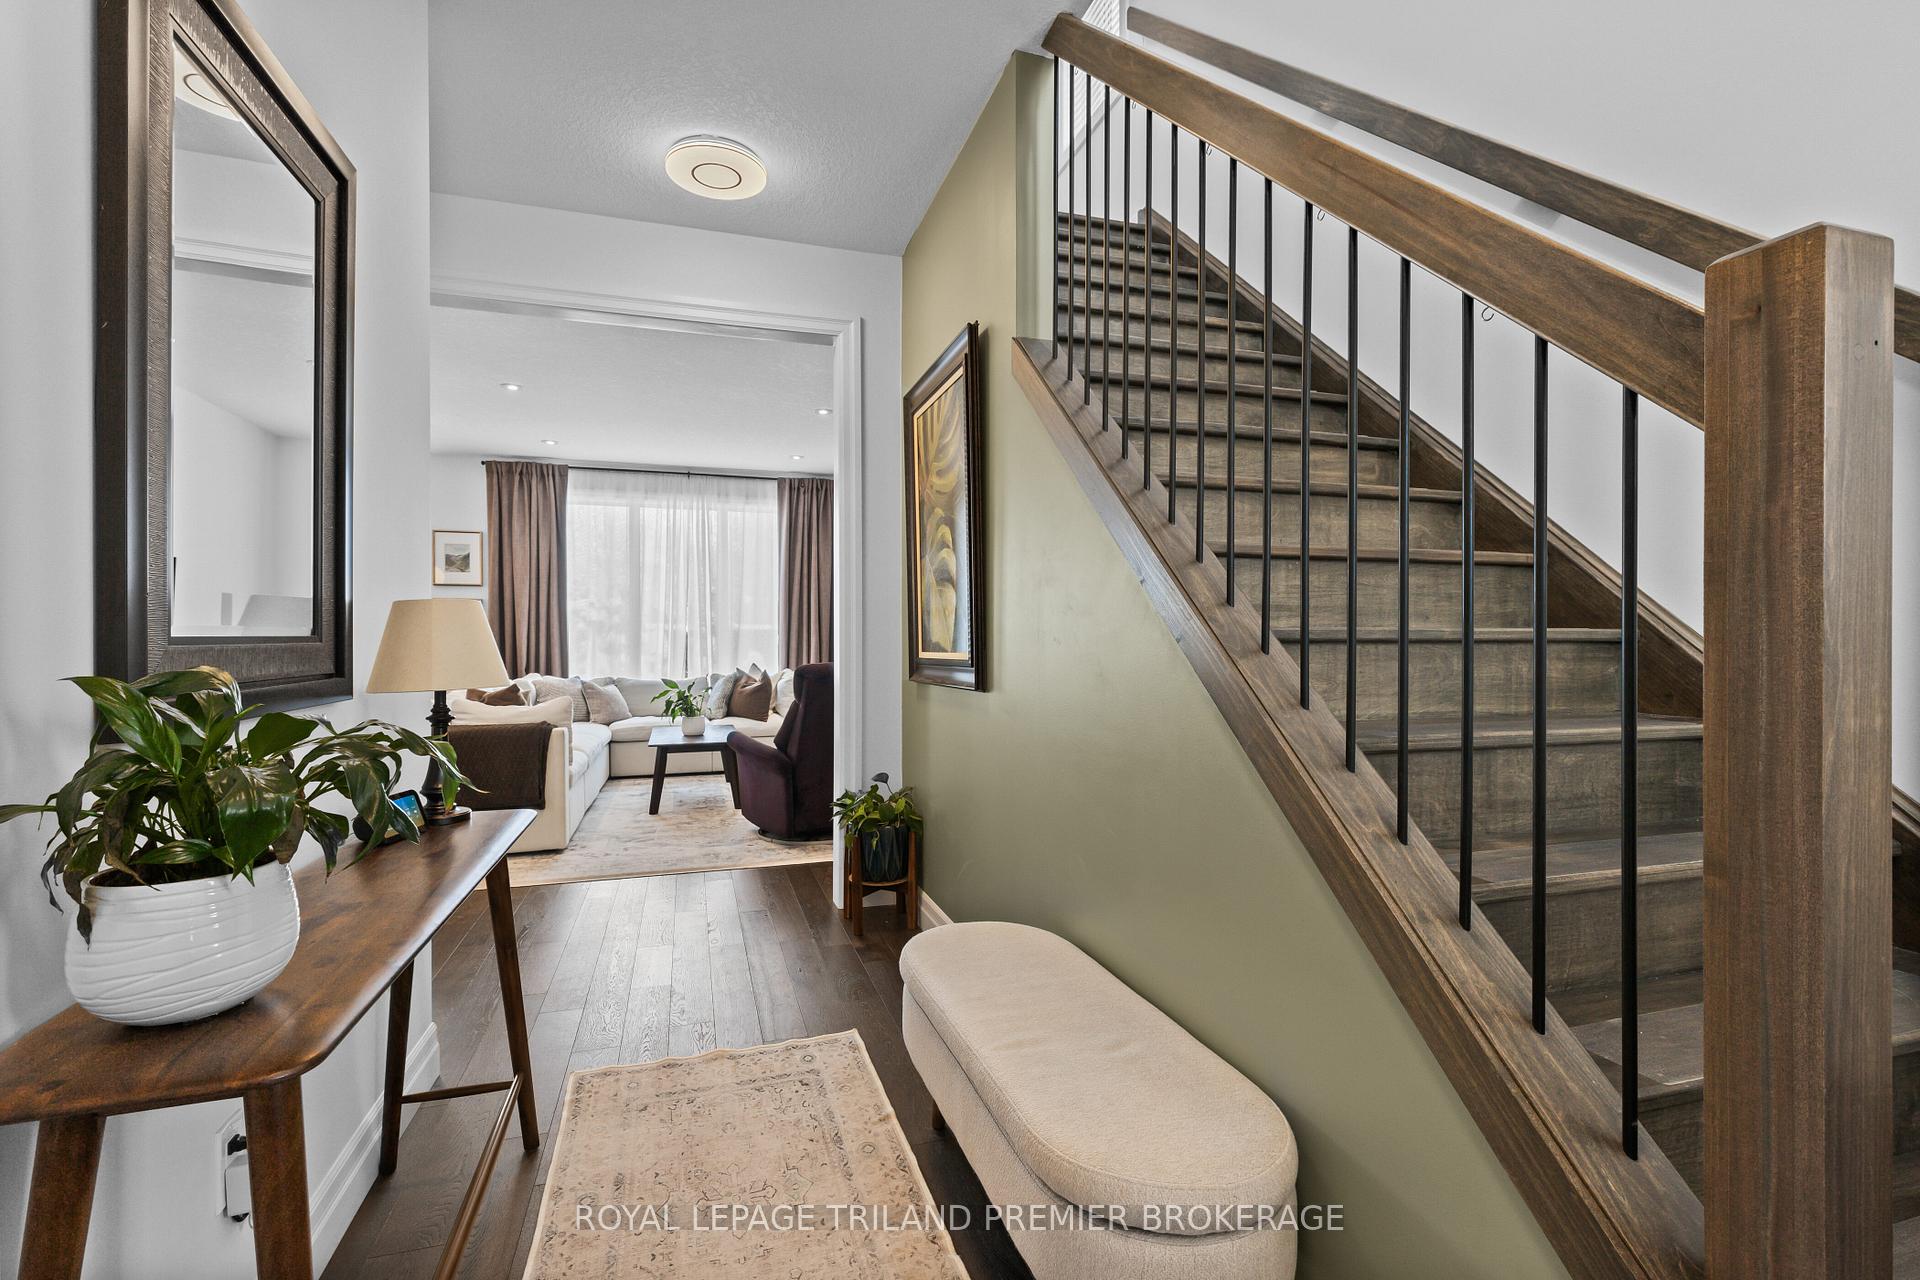 See all 38 photos
Property history
Facts and features
- BasementFinished
- Age of home6–15 years
- Water, sewerMunicipal
- Lot shapeIrregular
- Central air
- Pool
The homeDetached, 2-storey, Age 6–15 years
- Type: Detached
- Style: 2-storey
- Age: 6–15 years
- Living space: 1,500–2,000 sq ft
- Basement: Full, finished
InsideWater heater owned, auto garage door remote, sump pump, Rooms above ground 10, Rooms in the basement 3
- Features: Water heater owned, auto garage door remote, sump pump
- Rooms above ground: 10
- Rooms in the basement: 3
- Bedrooms: 3 + 1 in the basement
- Bathrooms: 4
- Kitchens: 1
- Family room: Yes
Outside and lotBrick, vinyl siding, Shingles, Poured concrete
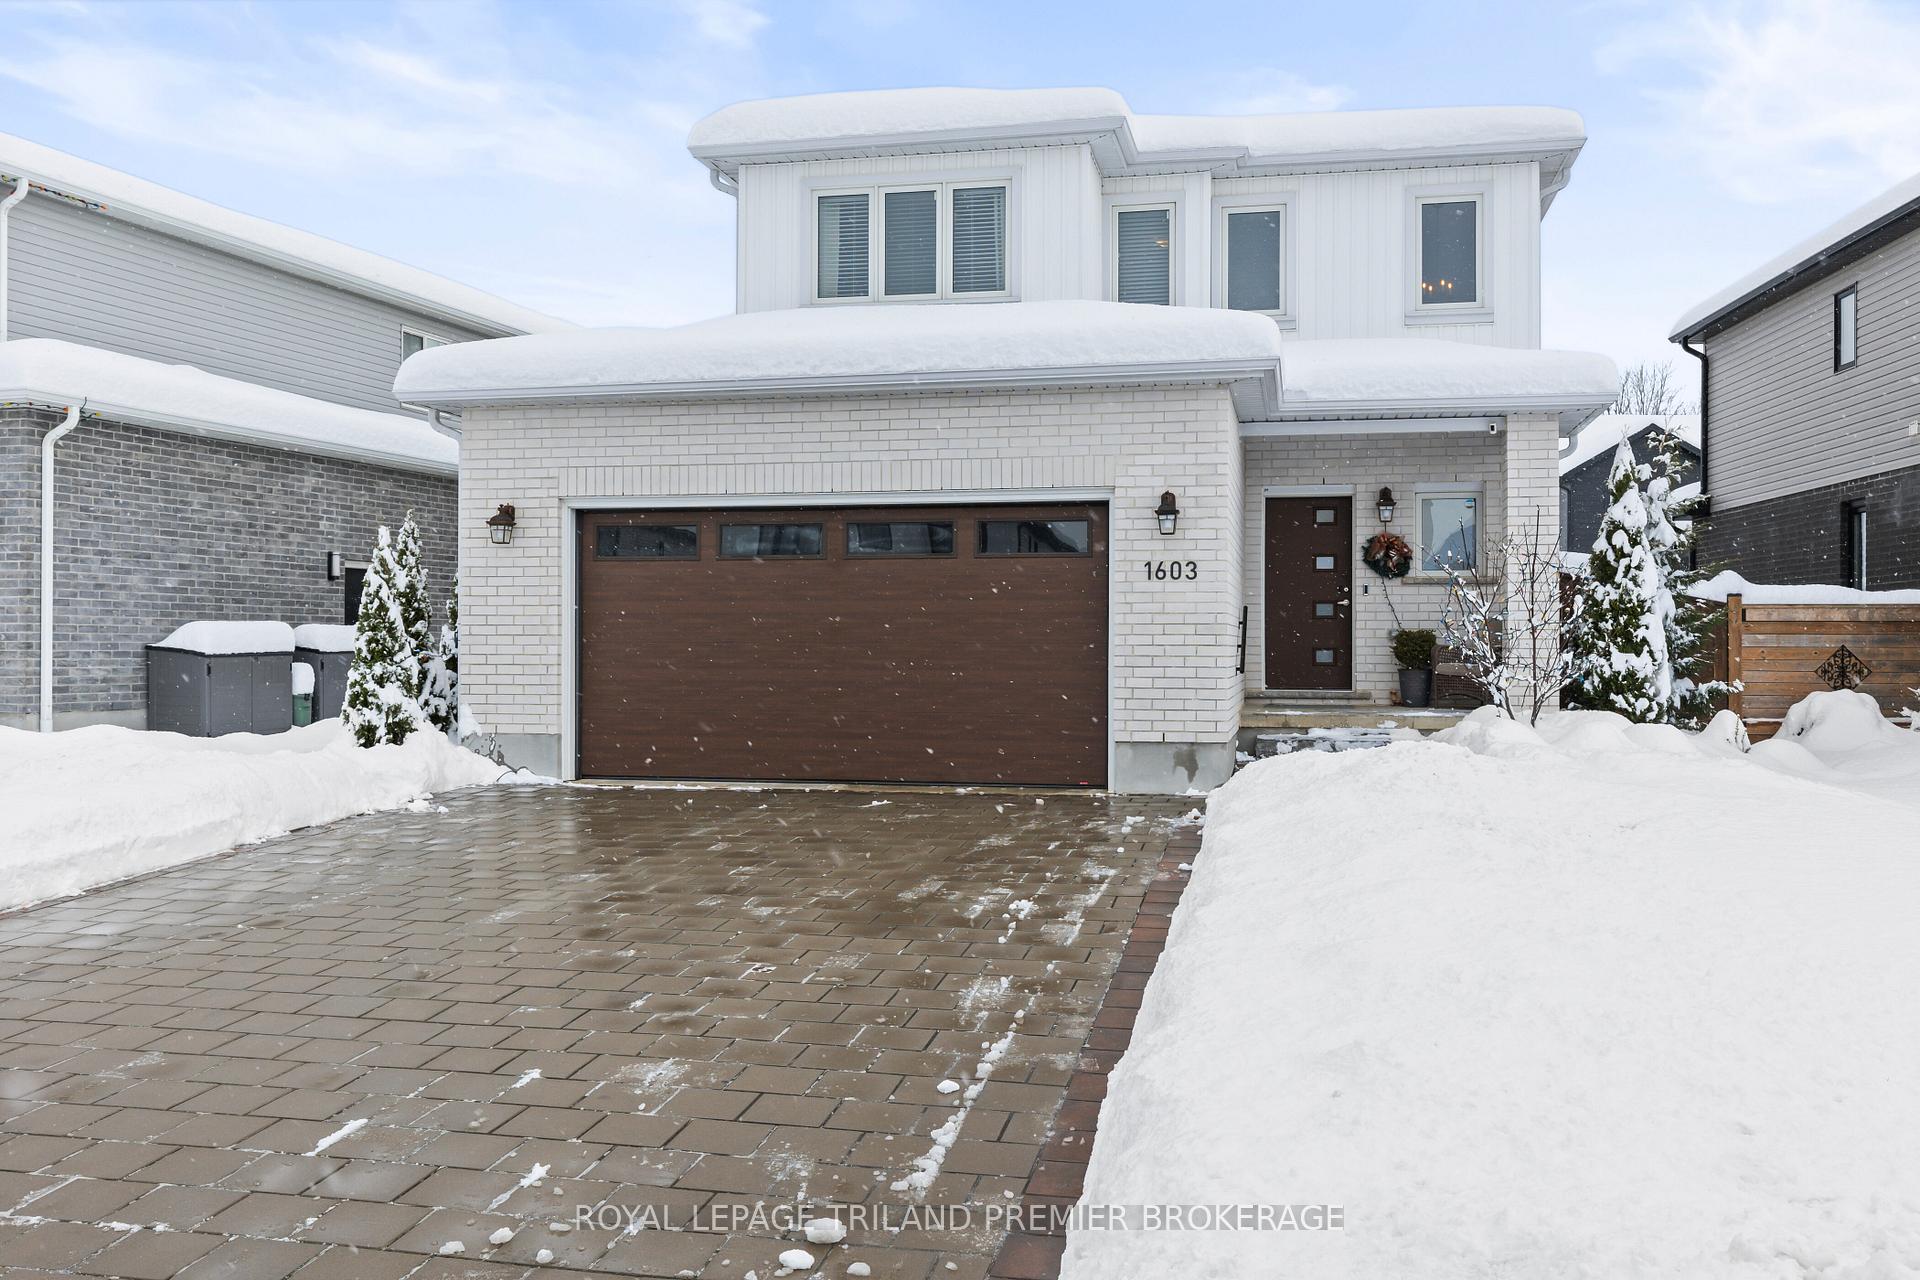
- Exterior: Brick, vinyl siding
- Roof: Shingles
- Foundation: Poured concrete
- Pool: Above ground
- Features: Awnings, deck, porch
- Size: 50.46 × 115.11 ft
- Shape: Irregular
- Zoning: R1-3
Parking2 Garage, Attached, Private double
- Spaces: 2 Garage
- Garage: Attached
- Driveway: Private double
Heating, water and powerForced air, gas, Central air, Municipal water
- Heating: Forced air, gas
- Cooling: Central air
- Water: Municipal water
- Sewer: Municipal sewer
Costs and taxesTaxes $5,301 a year, HST included in the price, Rental items None
- Taxes, 2024: $5,301 a year
- HST: HST included in the price
- Rental items: None
Included in the saleFridge, stove, dishwasher, washer, dryer, microwave, Security systems (ring and ecobee), ring security cameras, and ring doorbell
- Included: Fridge, stove, dishwasher, washer, dryer, microwave
- Not included: Security systems (ring and ecobee), ring security cameras, and ring doorbell
Listing detailsX11880777, Sold, Dec 4, 2024
- MLS® number: X11880777
- Status: Sold
- Listed on: Dec 4, 2024
- Days on market: 14
- Updated: Dec 18, 2024
- Possession: 60 days
- Occupied by: Owner
- Listing brokerage: ROYAL LEPAGE TRILAND PREMIER BROKERAGE
About this home
1603 Applerock Avenue, London (North S), ON N6G 0W1
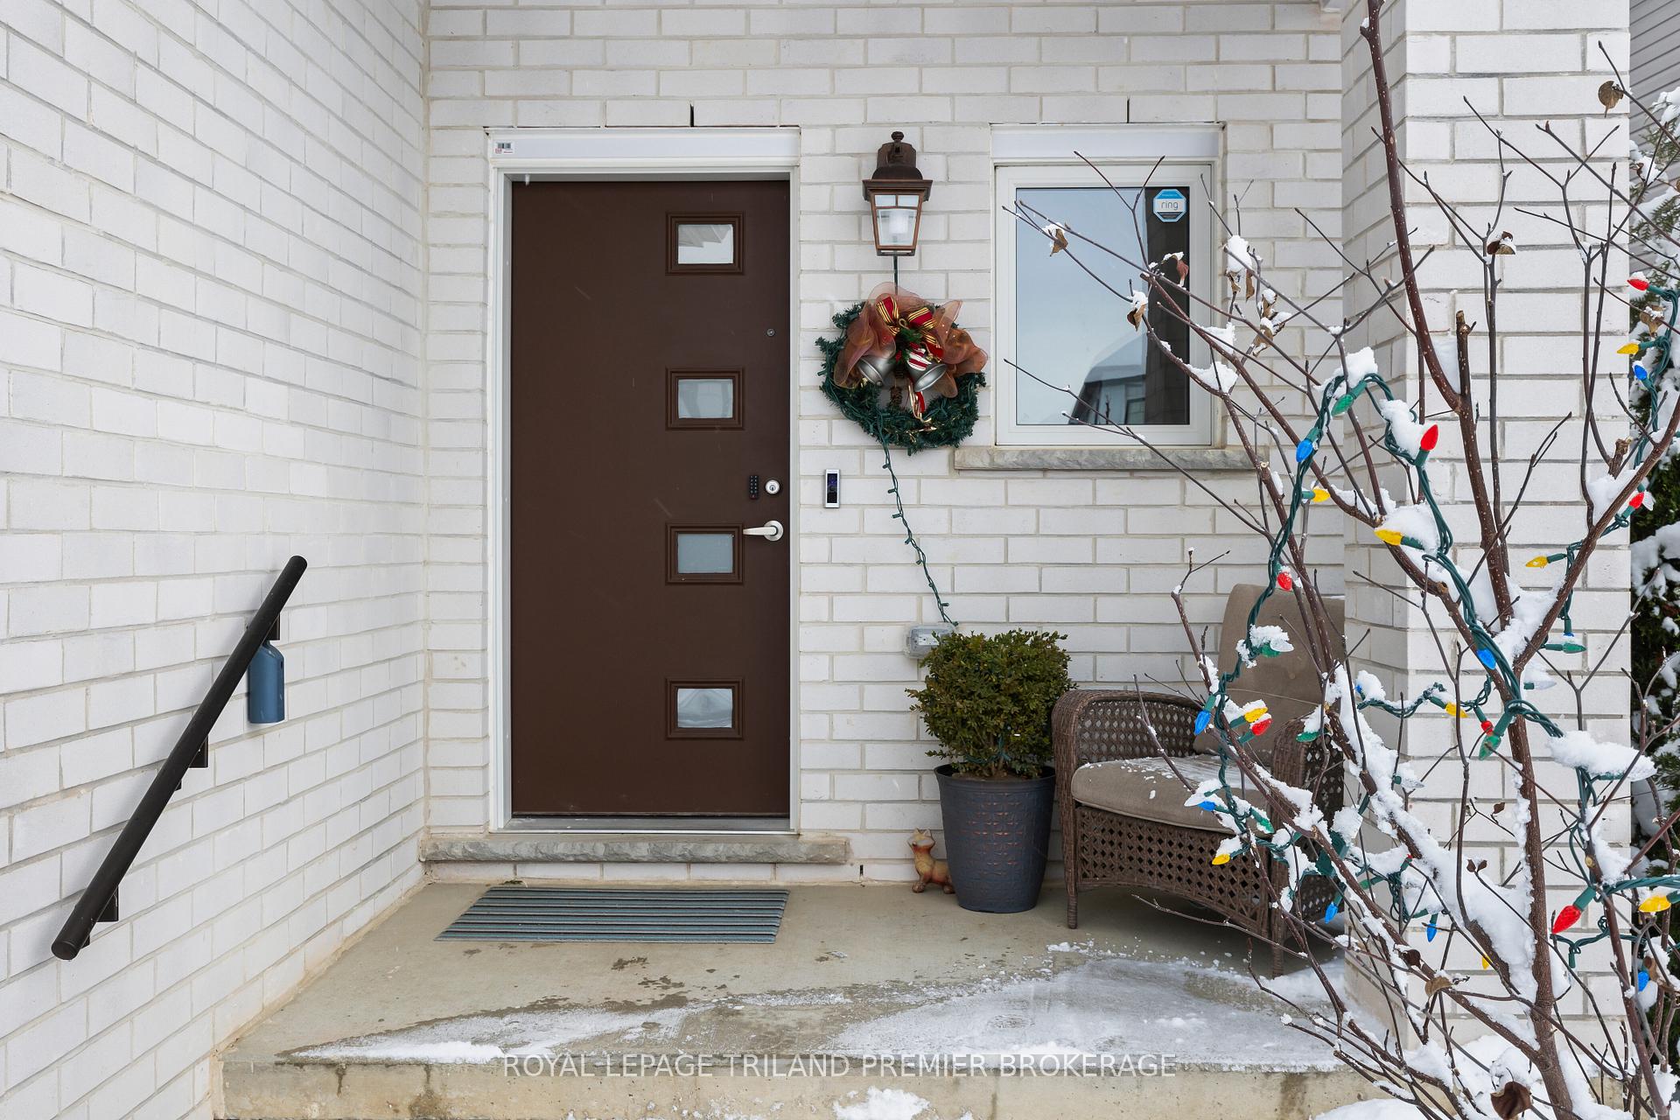
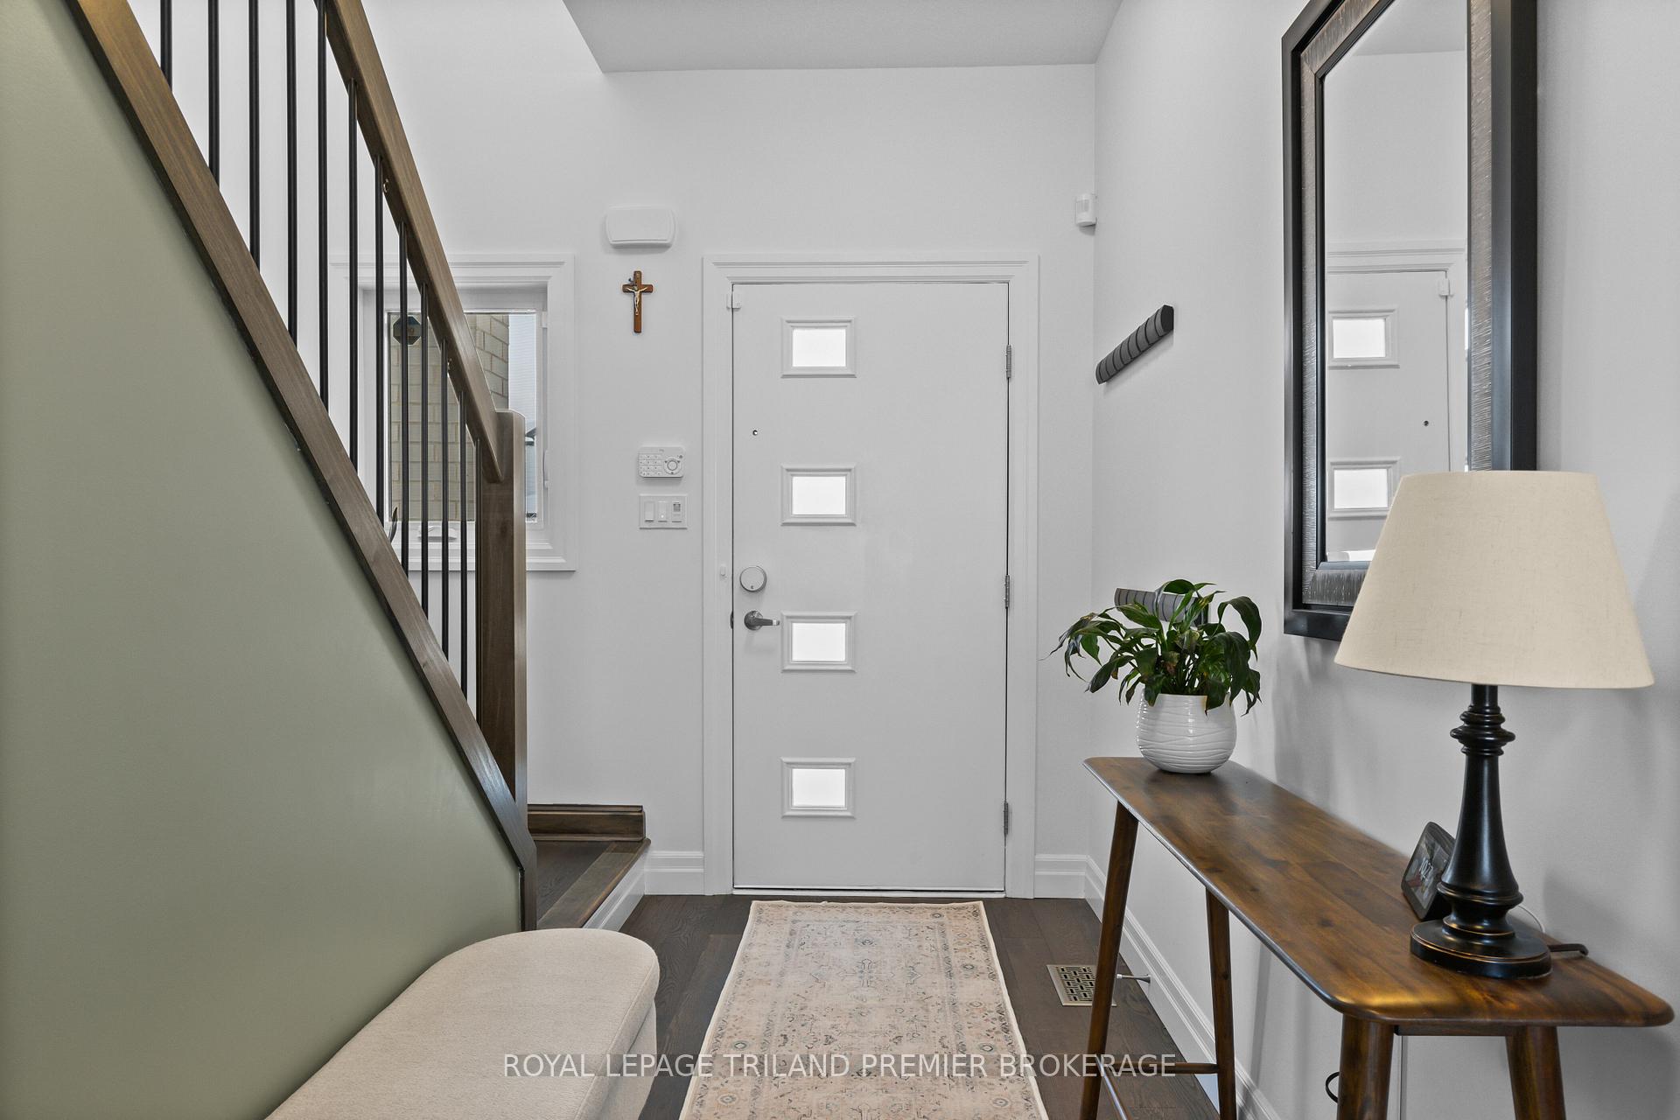
5 years young and quality built by Hazzard Homes, this spacious property situated in desirable Foxfield is one you won't want to miss! Enter through the front door into the spacious main level featuring family room with hardwood flooring; kitchen with stainless steel appliances, quartz countertops, gas stove, over the range microwave, custom two-tone cabinetry and island with breakfast bar; mud room with built in storage and utility sink; convenient 2-piece powder room; and dinette with direct access to the fully enclosed/screened-in heated and cooled porch with composite deck, and sun shades all leading out to the landscaped backyard with a 12' x 18', 4ft deep heated saltwater pool and deck with automated 11.5' x 11.5' electric awning. The upper level boasts main bathroom, laundry room, and 3 generous bedrooms including primary suite with double door entry, walk in closet and ensuite with double sinks and tiled shower with glass enclosure. The fully finished basement includes cozy family room, additional bedroom and 4 piece bathroom. Hardwood flooring throughout main level and upper hallway, built-in speakers in basement and main level, 9ft ceilings on main floor, soft close cabinetry throughout, 2 exterior gas lines (deck and sunroom), owned tankless hot water heater and upgraded lighting. This home has it all and is move in ready!
Ask about this home
A HOMEH agent will answer your questions about this home.
Around this home
Daily convenience, out of 100, from the distances below
Schools nearby
School rating, out of 10.
Helpful calculators
Your HOMEH agent

"I would see it this week."