

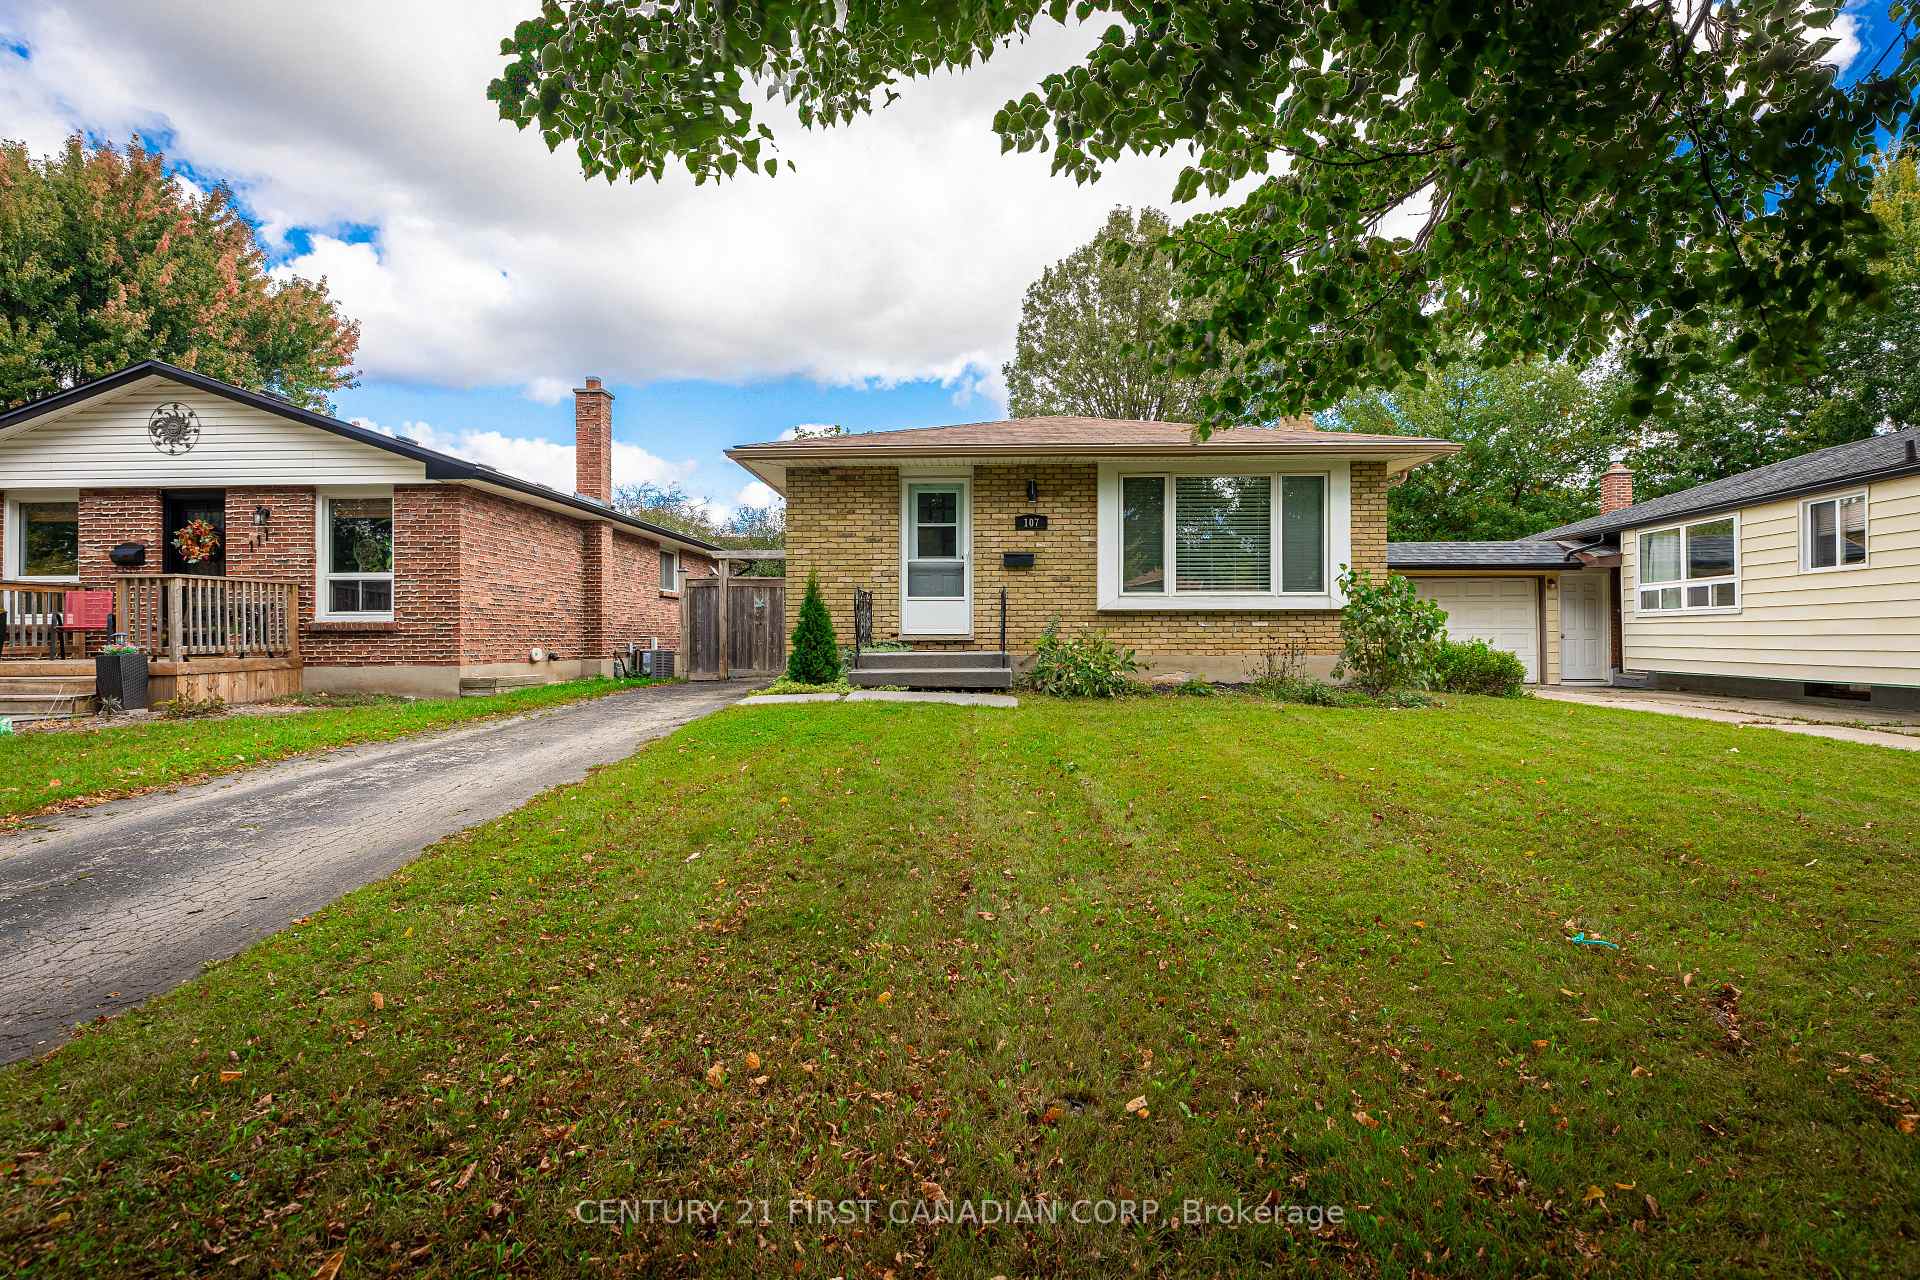
107 Kintail Crescent
107 Kintail Crescent
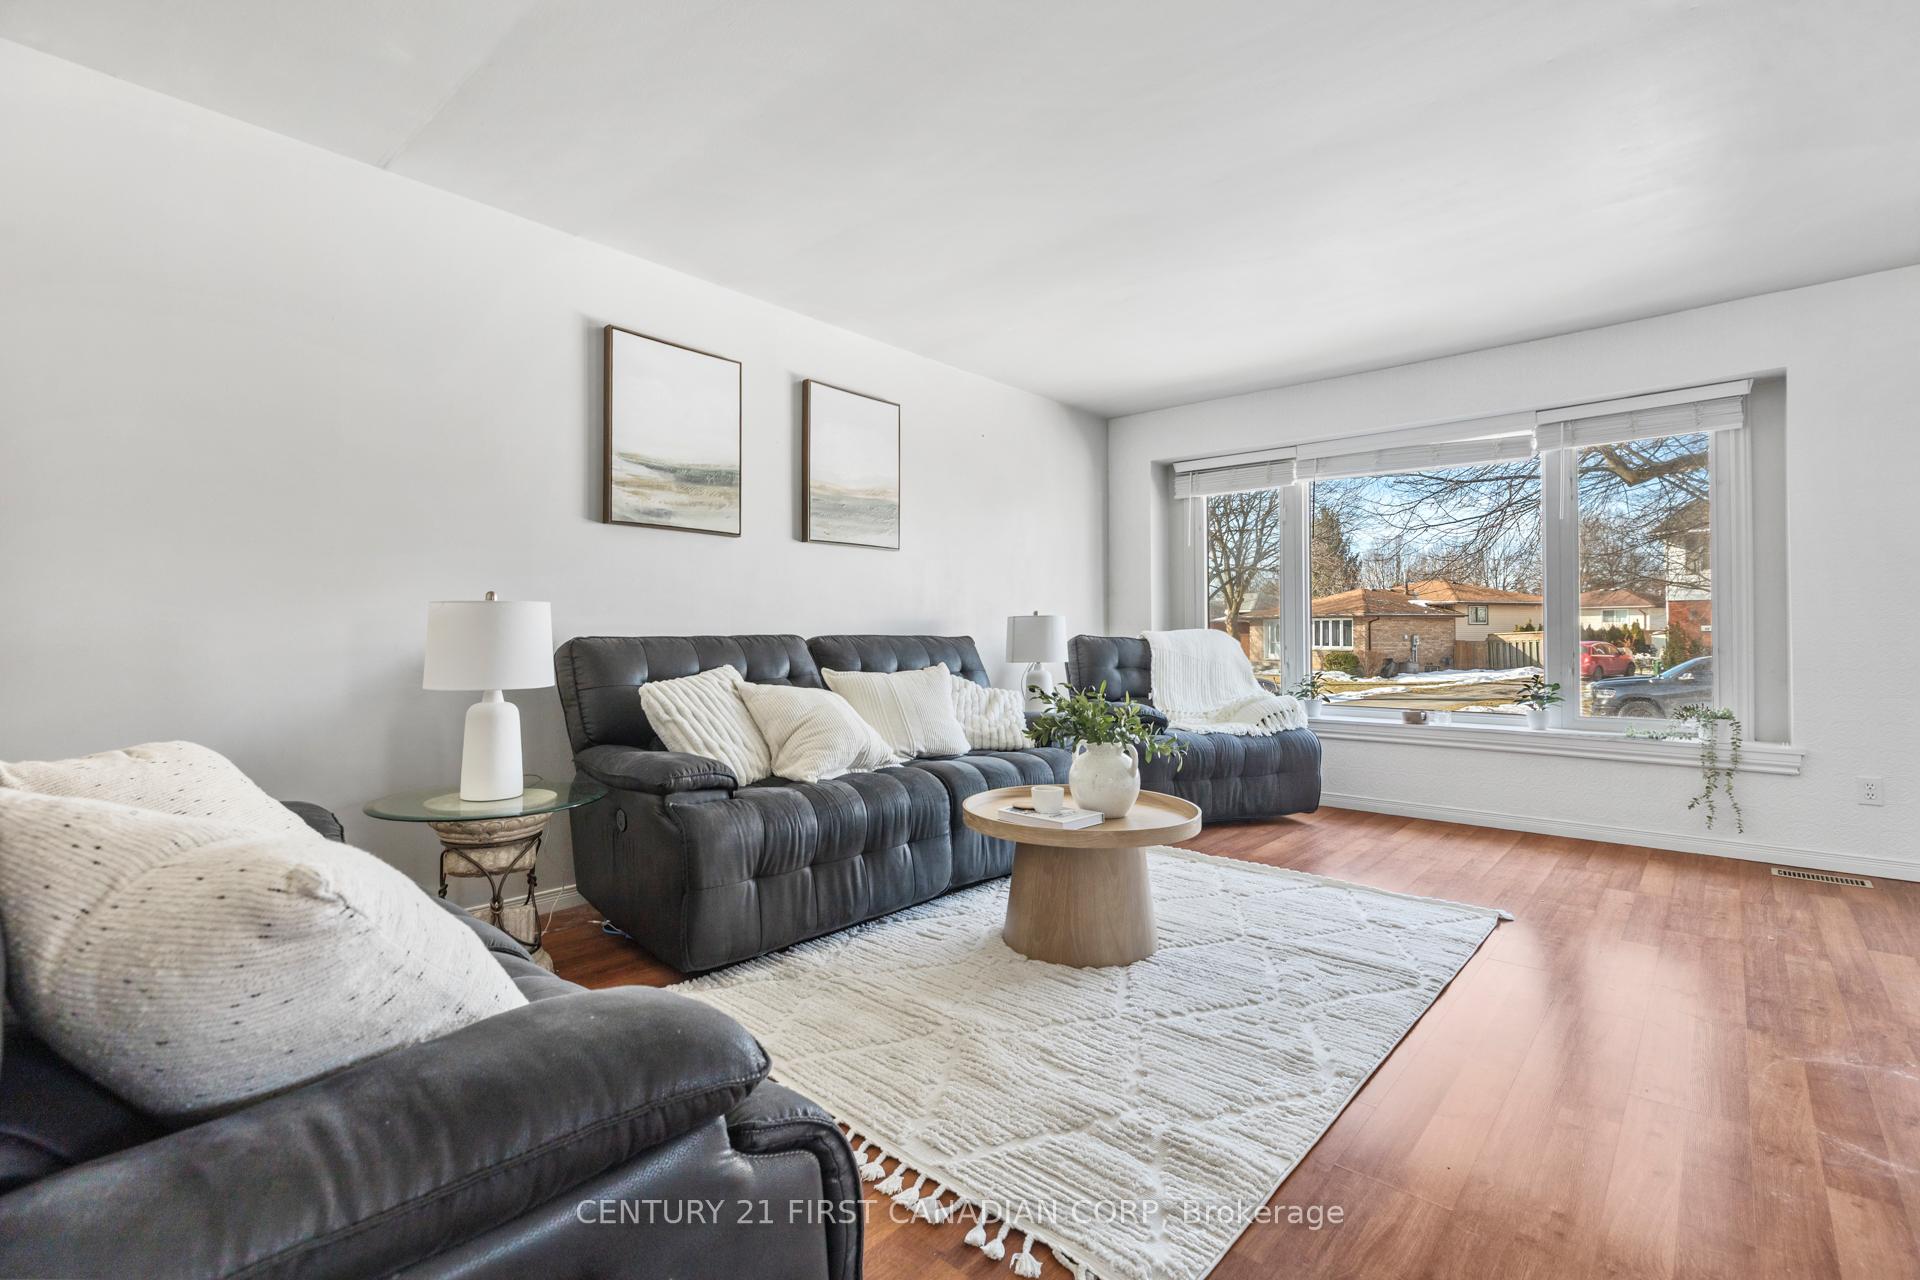 See all 22 photos
Property history
Facts and features
- BasementFinished
- Water, sewerMunicipal
- HeatingForced air
- CoolingCentral air
- Fireplace
- Central air
The homeDetached, Bungalow, 700–1,100 sq ft
- Type: Detached
- Style: Bungalow
- Living space: 700–1,100 sq ft
- Basement: Finished, full
- Waterfront: None
InsideFireplace Yes, In-law capability, storage, Carbon monoxide detectors
- Fireplace: Yes
- Features: In-law capability, storage
- Security: Carbon monoxide detectors
- Rooms above ground: 7
- Rooms in the basement: 4
- Bedrooms: 3
- Bathrooms: 2
- Kitchens: 1
Outside and lotBrick, Asphalt shingle, Concrete
- Exterior: Brick
- Roof: Asphalt shingle
- Foundation: Concrete
- Size: 40 × 110 ft
Parking3 Parking
- Spaces: 3 Parking
Heating, water and powerForced air, gas, Central air, Municipal water
- Heating: Forced air, gas
- Cooling: Central air
- Water: Municipal water
- Sewer: Municipal sewer
Costs and taxesTaxes $3,241 a year, HST included in the price, Hot water heater
- Taxes, 2024: $3,241 a year
- HST: HST included in the price
- Rental items: Hot water heater
- Under contract: Hot water tank-gas
Included in the saleAppliances, stove, fridge, dishwasher, washer & dryer
- Included: Appliances, stove, fridge, dishwasher, washer & dryer
NearbyFenced yard, school, place of worship
- Close to: Fenced yard, school, place of worship
Listing detailsX12009810, Sold, Mar 10, 2025
- MLS® number: X12009810
- Status: Sold
- Listed on: Mar 10, 2025
- Days on market: 30
- Updated: Apr 9, 2025
- Possession: 2025-04-30 / Flexible
- Occupied by: Owner
- Listing brokerage: CENTURY 21 FIRST CANADIAN CORP
About this home
107 Kintail Crescent, London (South Y), ON N6E 1J4
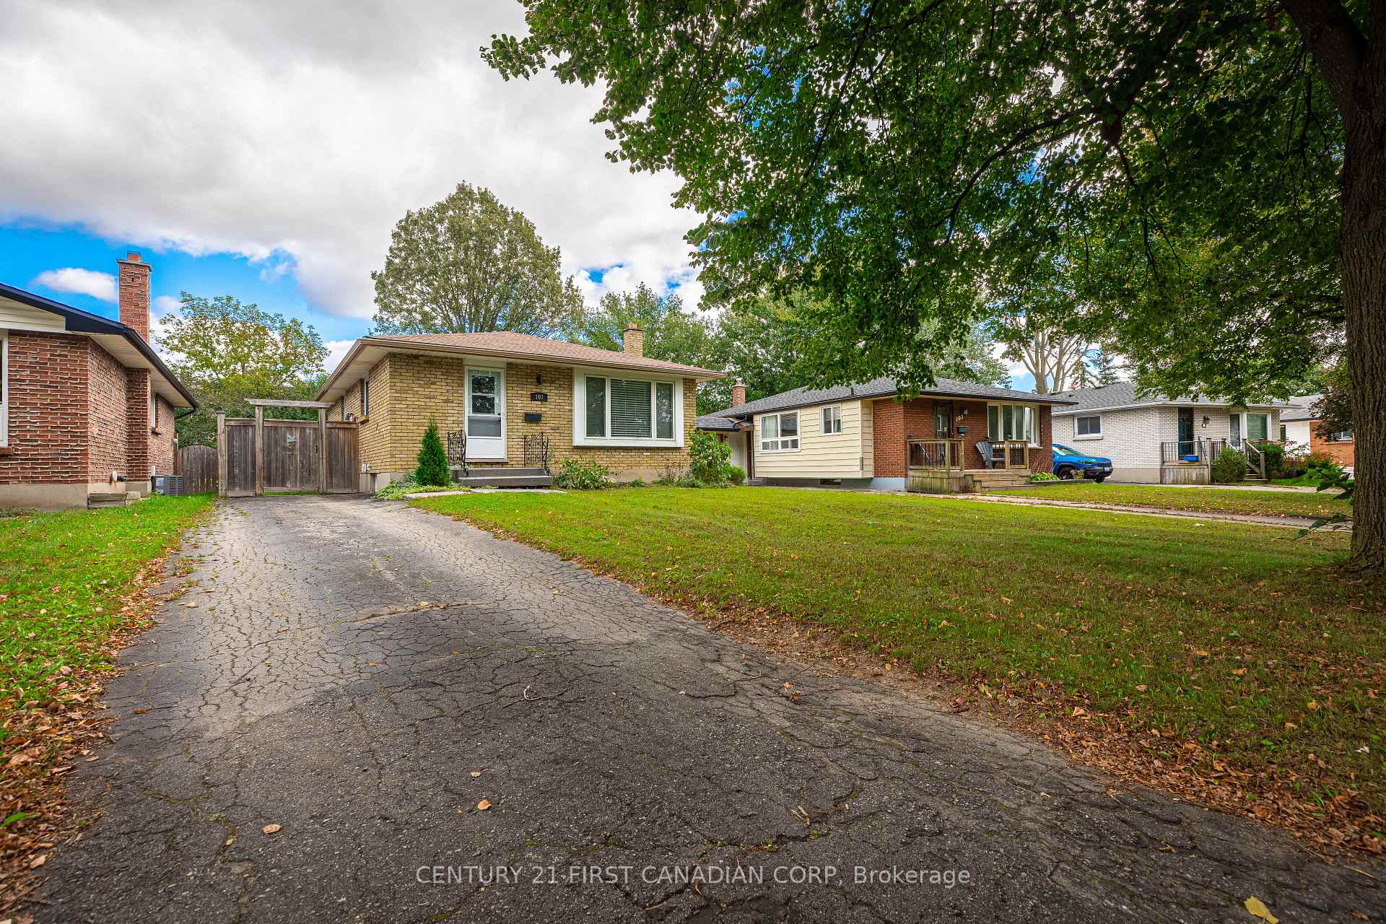
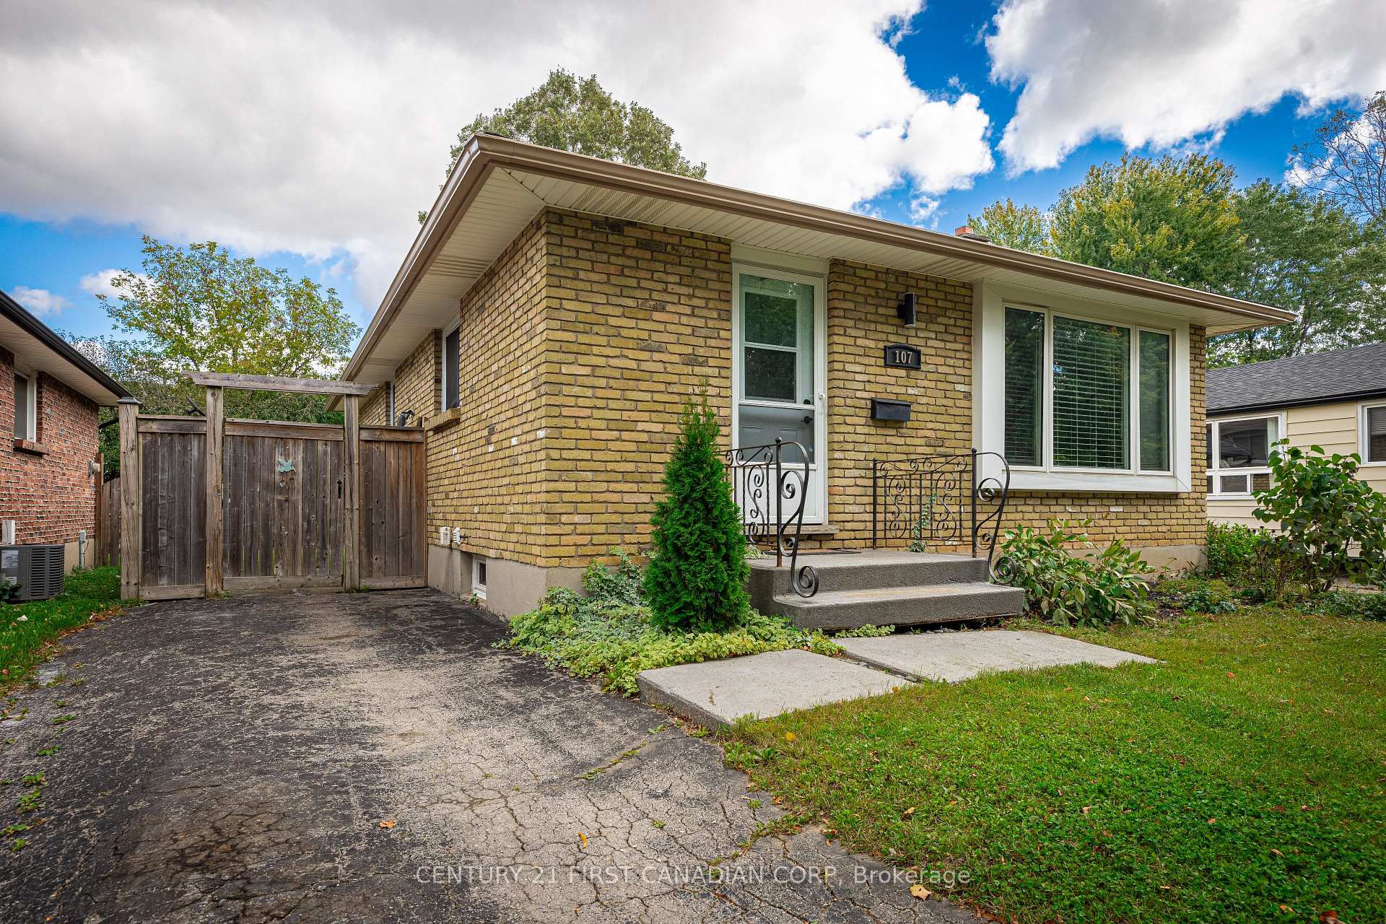
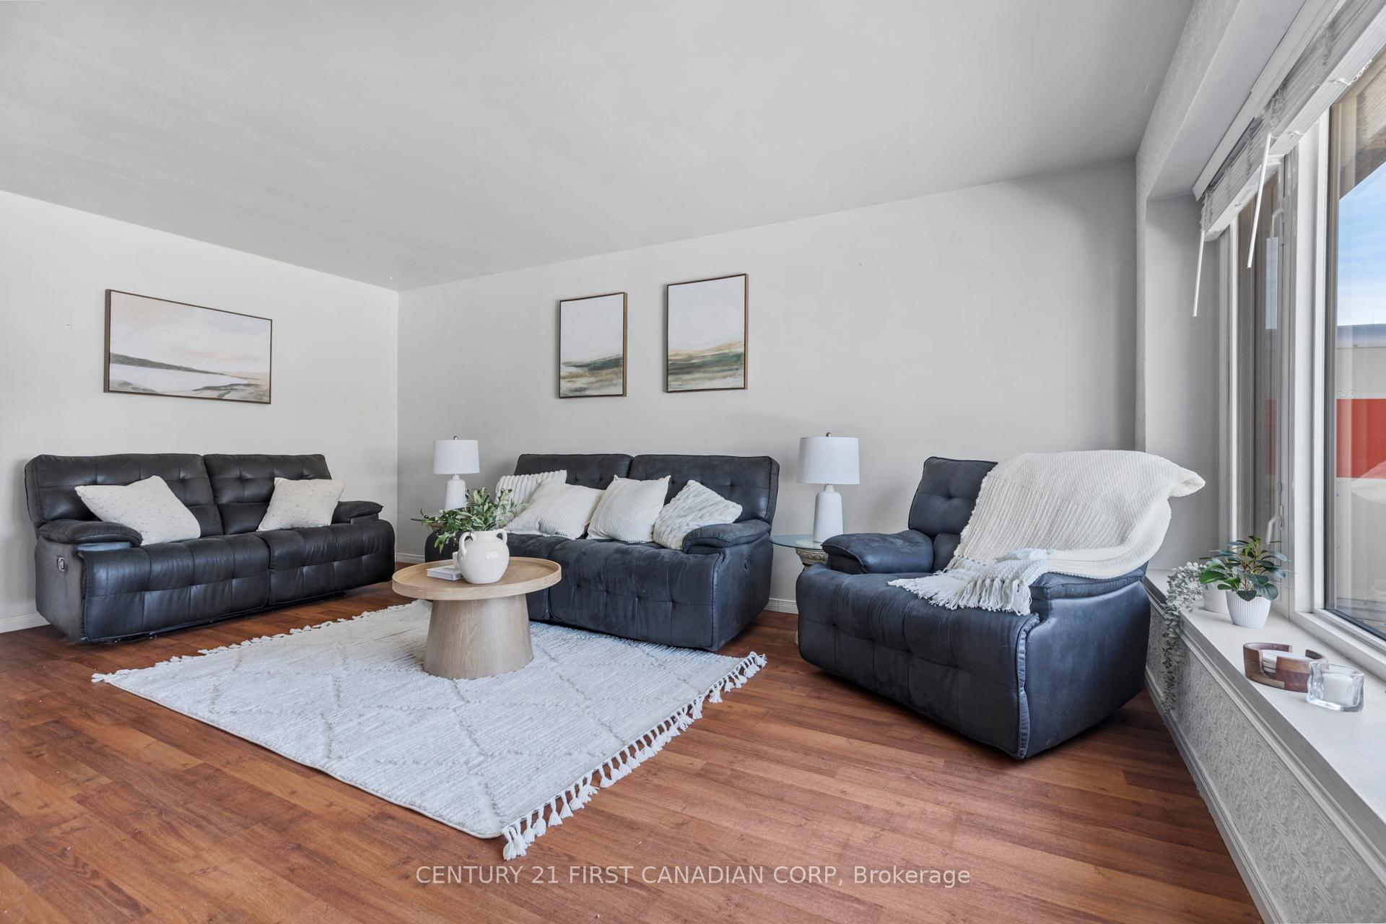
Welcome to 107 Kintail Crescent in desirable South London's Westminster subdivision, a short distance to Victoria Hospital, White Oak's mall, local schools, and various other amenities. The home is conveniently located within a short drive to the 401/402 for easy out of town commuting. Inside you will find a large living room with a lovely bay window, a spacious and bright eat-in kitchen with ample cabinetry and stainless steel appliances. At the back of the home are the three generous sized bedrooms and a full 4 piece bathroom. Downstairs you will find a large family room, an additional full bathroom with walk in shower, ample storage space in the utility room and a laundry room. The basement also can be separately accessed from the side of the house making for an easy conversion to a possible granny suite for the multi-generational family. The backyard is spacious and private making for the perfect enclosed space for the kids to run free. This home is nestled in a quiet, family friendly neighbourhood close to various parks.
Ask about this home
A HOMEH agent will answer your questions about this home.
Around this home
Daily convenience, out of 100, from the distances below
Schools nearby
School rating, out of 10.
Helpful calculators
Your HOMEH agent

"I would see it this week."