

44 Marley Place
44 Marley Place
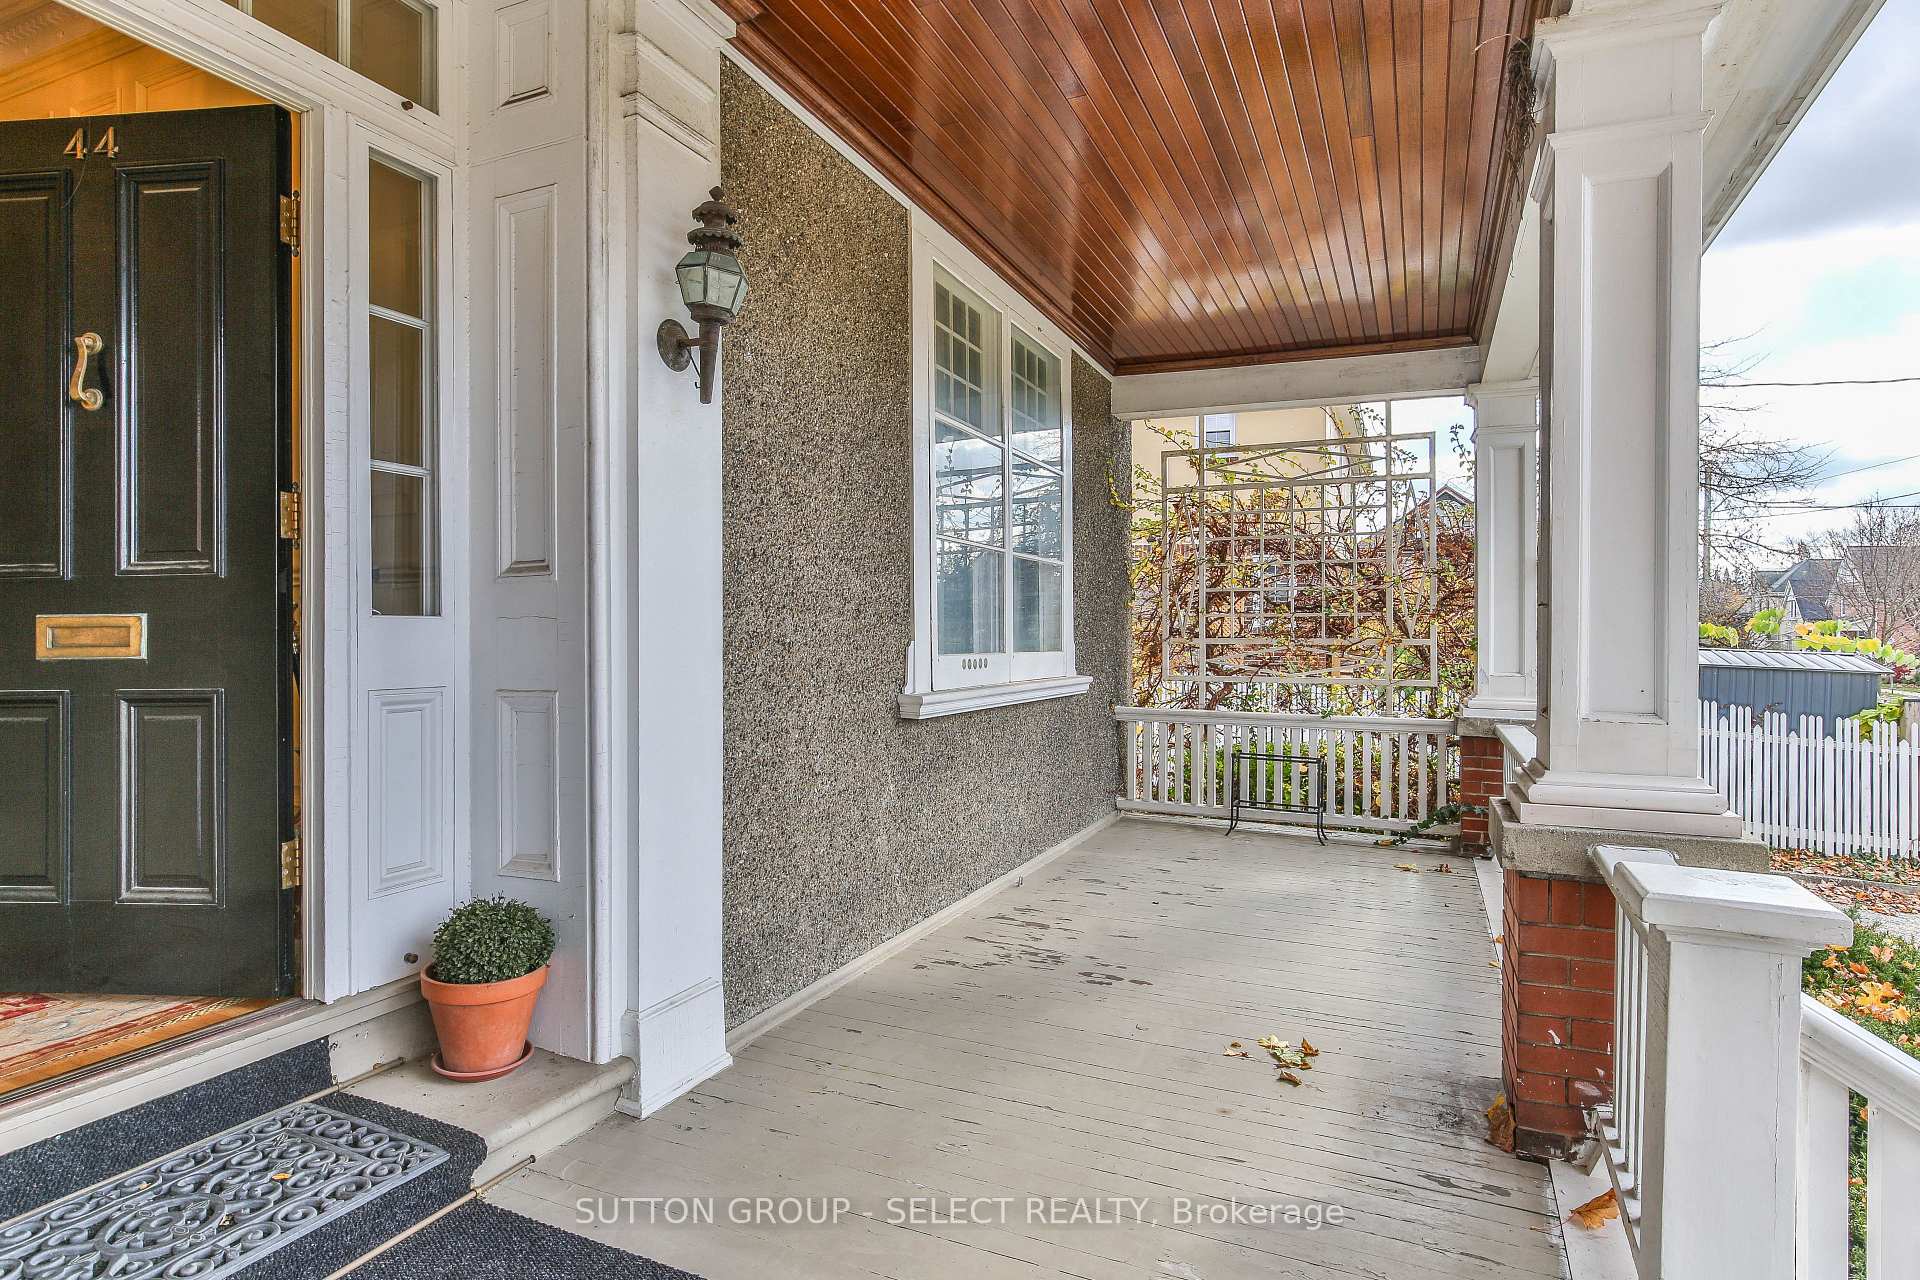 See all 34 photos
Property history
Facts and features
- BasementCrawl space
- Age of home100+
- Water, sewerMunicipal
- HeatingForced air
- Fireplace
- Central air
The homeDetached, Bungalow, 100+
- Type: Detached
- Style: Bungalow
- Age: 100+
- Living space: 1,500–2,000 sq ft
- Basement: Crawl space, partial basement
- View: Park/greenbelt, trees/woods
- Special designation: Other
InsideFireplace Yes, natural gas, wood, Lower level, Storage, primary bedroom - main floor
- Fireplace: Yes, natural gas, wood
- Laundry: Lower level
- Features: Storage, primary bedroom - main floor
- Rooms above ground: 6
- Bedrooms: 2
- Bathrooms: 1
- Kitchens: 1
- Family room: Yes
Outside and lotStucco (plaster), Asphalt shingle, Brick
- Exterior: Stucco (plaster)
- Roof: Asphalt shingle
- Foundation: Brick
- Features: Landscaped, porch, deck
- Size: 60.06 × 121.13 ft
- Zoning: R2-2
Parking2 Garage, Detached, Private
- Spaces: 2 Garage
- Garage: Detached
- Driveway: Private
Heating, water and powerForced air, gas, Central air, Municipal water
- Heating: Forced air, gas
- Cooling: Central air
- Water: Municipal water
- Sewer: Municipal sewer
Costs and taxesTaxes $5,994 a year, HST included in the price, Hot water heater
- Taxes, 2024: $5,994 a year
- HST: HST included in the price
- Rental items: Hot water heater
- Under contract: Hot water heater
Included in the saleAll existing appliances, 3 chandeliers (in dining room, kitchen and primary bedroom), all window coverings/window treatments including all drapery hardware, brass pots rails above stove, wall mounted coffee grinder in kitchen, all wall mounted candle sconces
- Included: All existing appliances
- Not included: 3 chandeliers (in dining room, kitchen and primary bedroom), all window coverings/window treatments including all drapery hardware, brass pots rails above stove, wall mounted coffee grinder in kitchen, all wall mounted candle sconces
NearbyFenced yard, library, park, public transit, school
- Close to: Fenced yard, library, park, public transit, school
Listing detailsX11943257, Sold, Jan 28, 2025
- MLS® number: X11943257
- Status: Sold
- Listed on: Jan 28, 2025
- Days on market: 17
- Updated: Feb 14, 2025
- Possession: 45-60 days
- Occupied by: Owner
- Listing brokerage: SUTTON GROUP - SELECT REALTY
About this home
44 Marley Place, London (South F), ON N6C 3T2
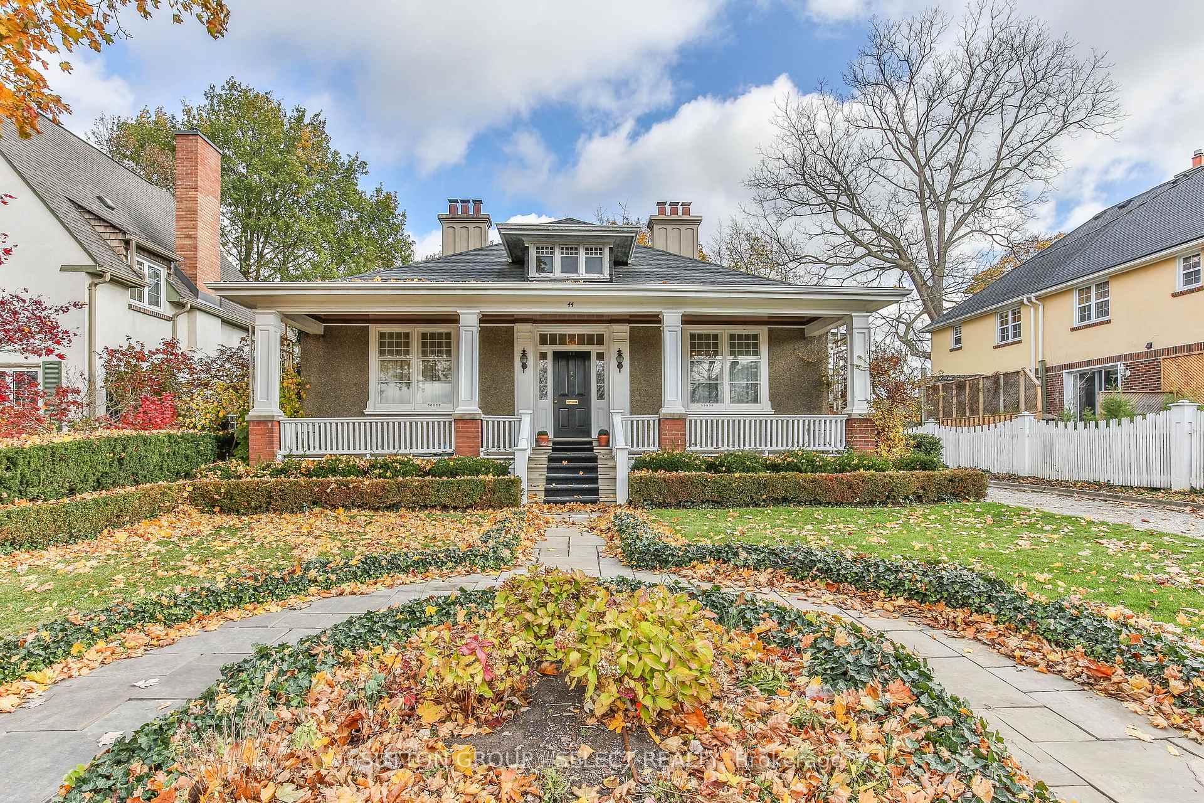
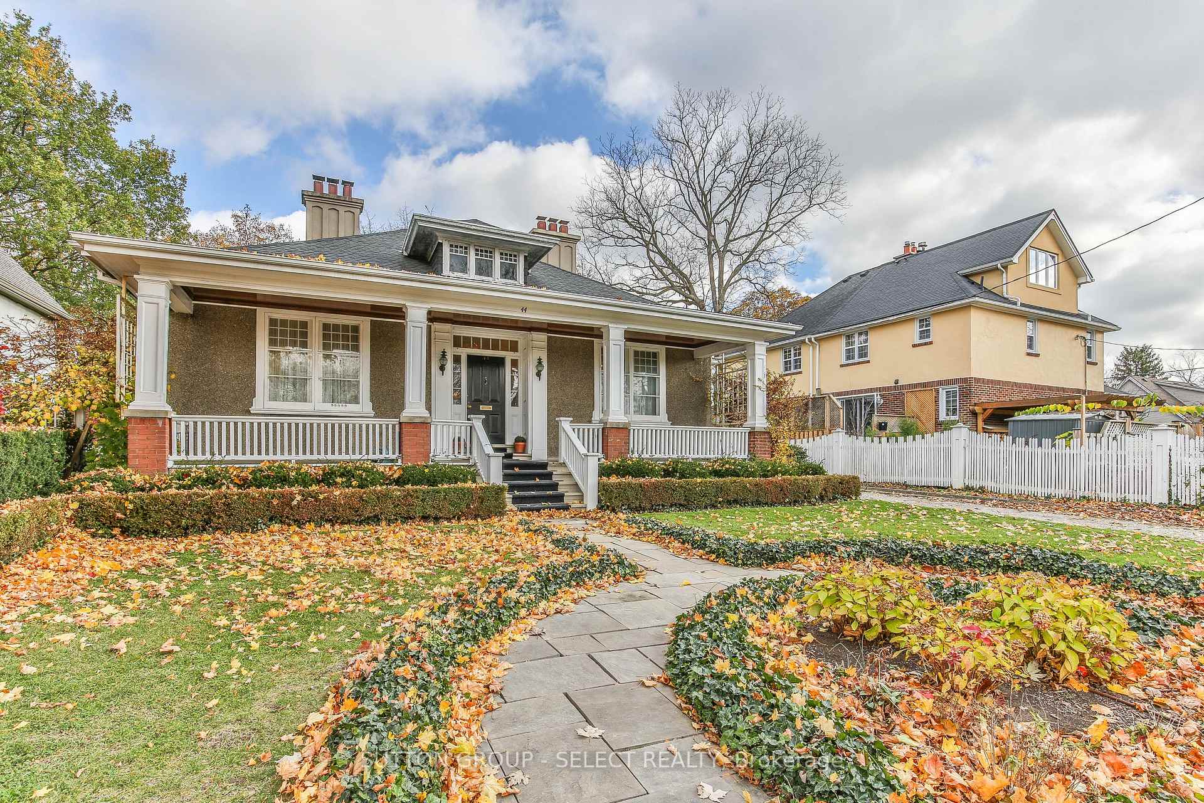
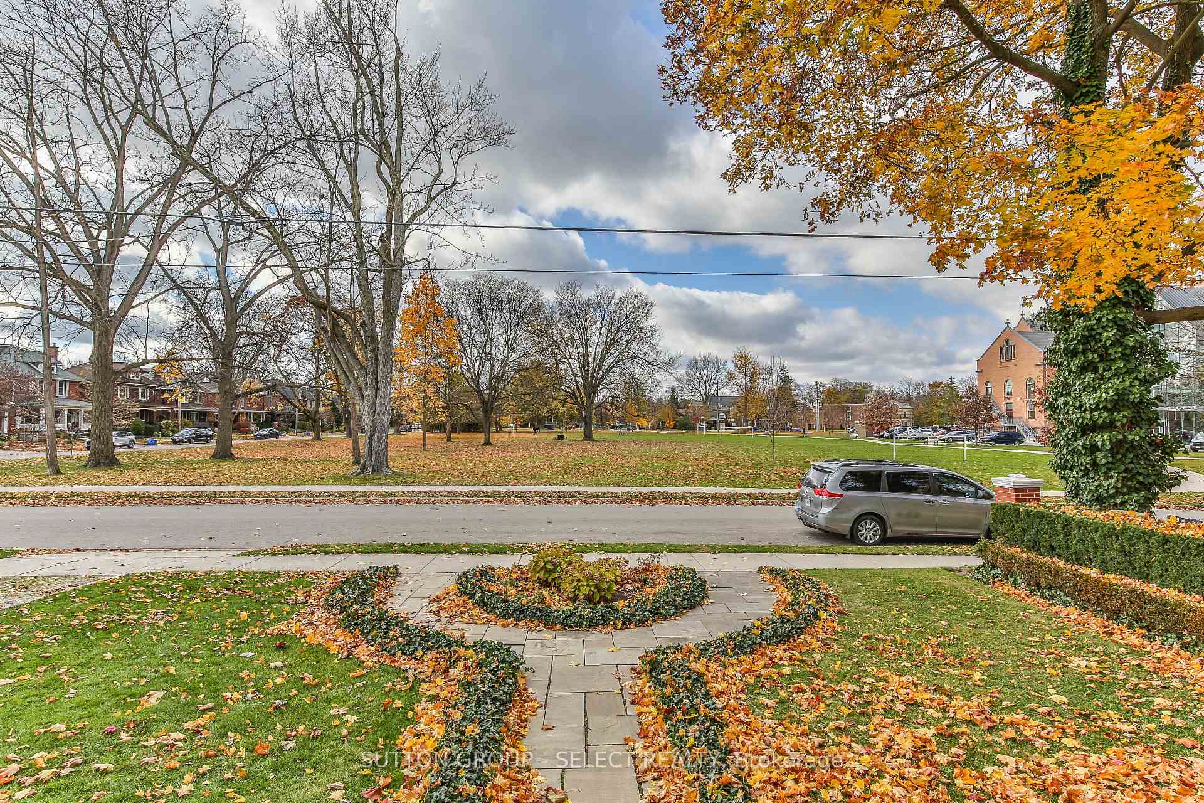
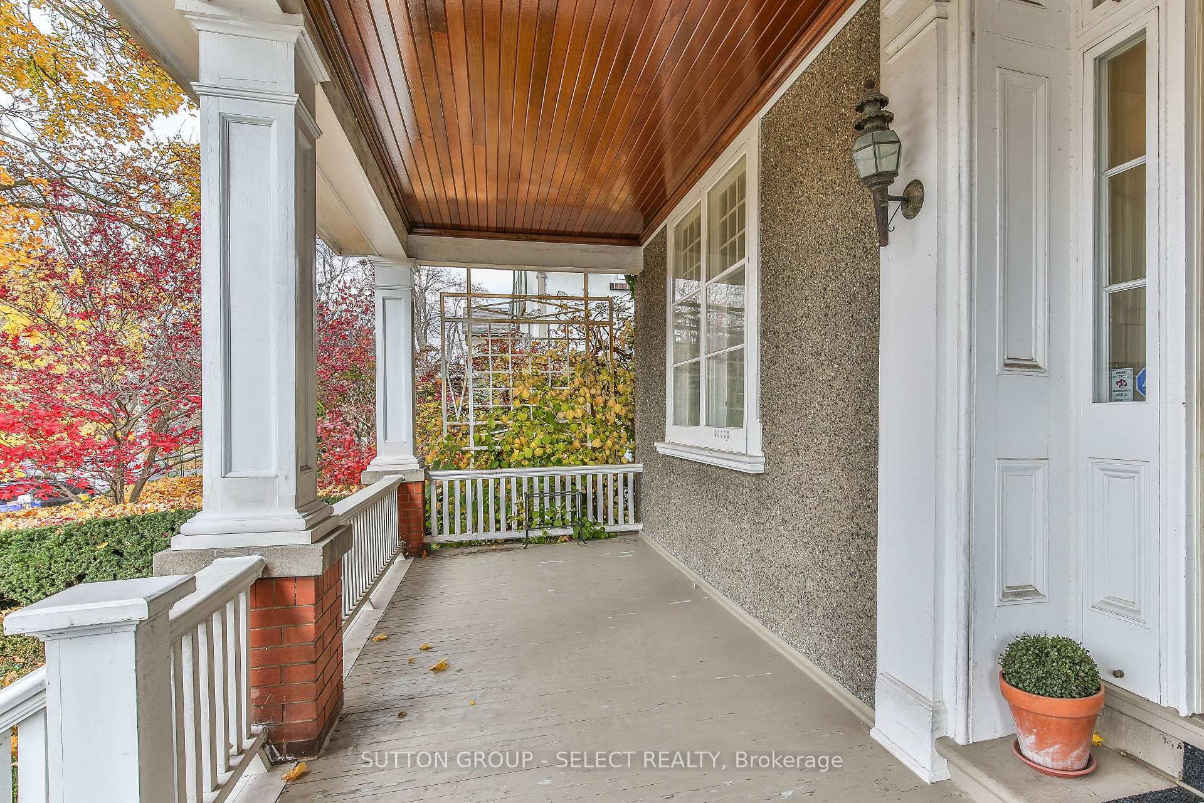
Quality and character combine in this rare Old South one floor home in the heart of Wortley Village. Last on the market in 1970, this stunning centre hall plan offers two bedrooms and one bath plus all the style elements one would expect in a classic home....hardwood floors, three fireplaces, coffered ceilings, original trim and more. The oversized covered front porch overlooks the Old South greenspace, giving you a front row seat to all the neighbourhood events. The formal living room and dining room each boast their own fireplace, crown moldings and fabulous built-ins for display or hiding things away. The second bedroom, complete with a fireplace and beautiful crown molding, is currently being used as their library. The centre hall draws you through the home towards the back terrace door, leading to the spacious rear deck and mature landscaped yard. Another outstanding feature of this home is the detached double garage. Updates include roof shingles (2016/2017), wiring and plumbing, high efficiency furnace. Truly a rare offering.
Ask about this home
A HOMEH agent will answer your questions about this home.
Around this home
Daily convenience, out of 100, from the distances below
Schools nearby
School rating, out of 10.
Helpful calculators
Your HOMEH agent

"I would see it this week."