

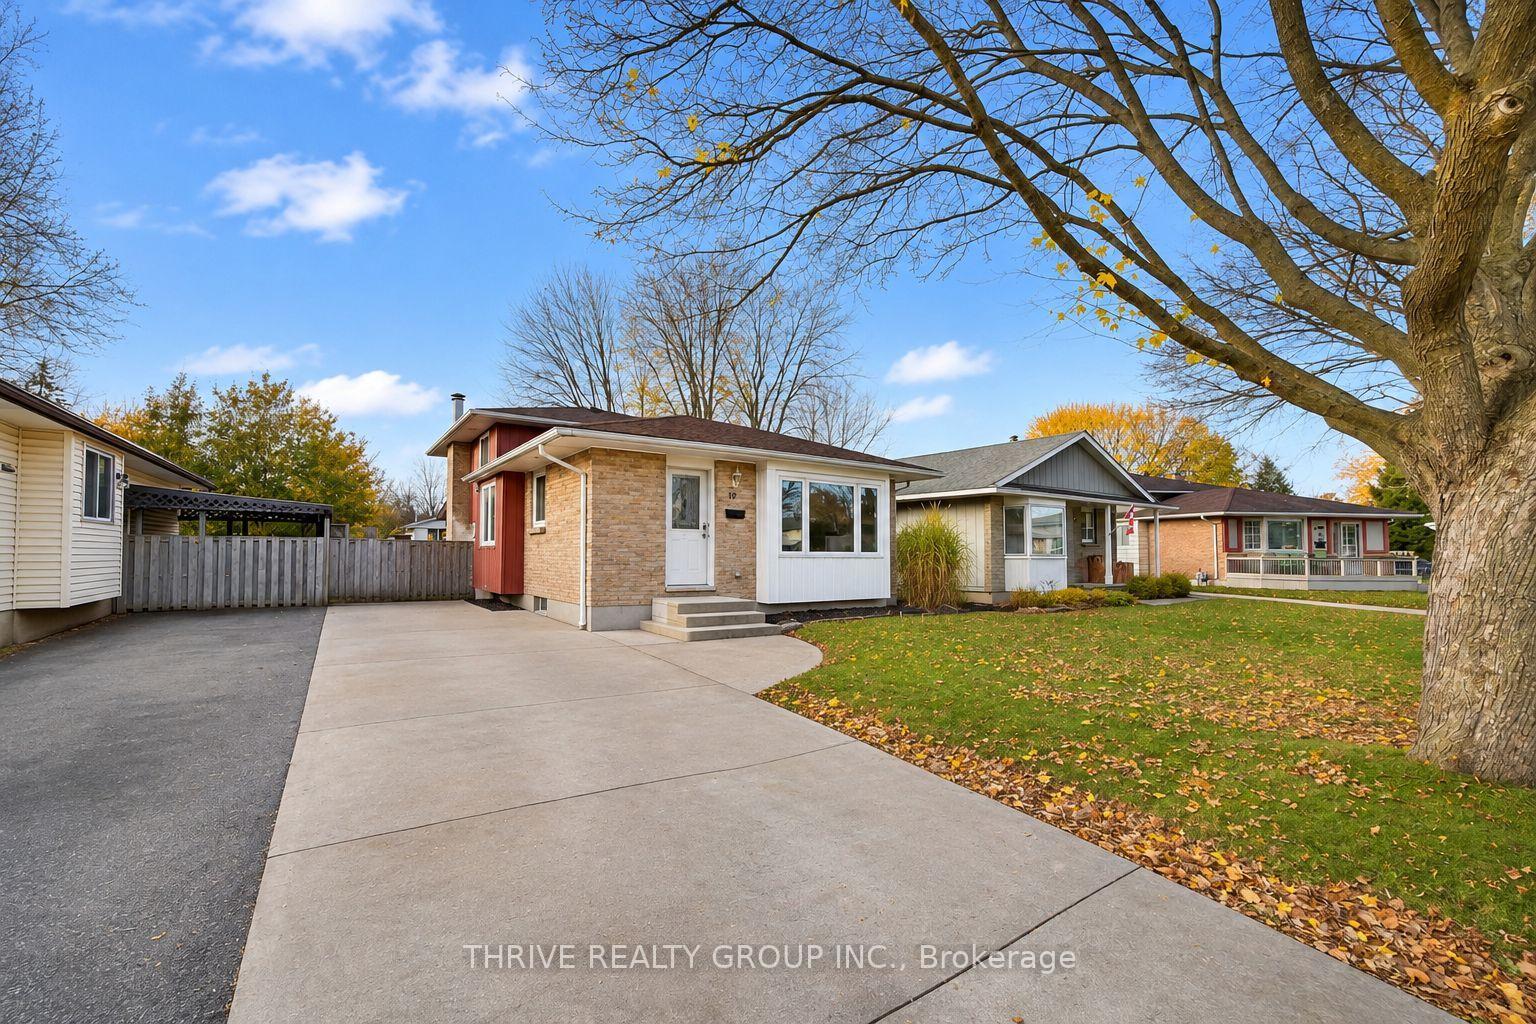
Lower, 19 Stroud Crescent
Lower, 19 Stroud Crescent
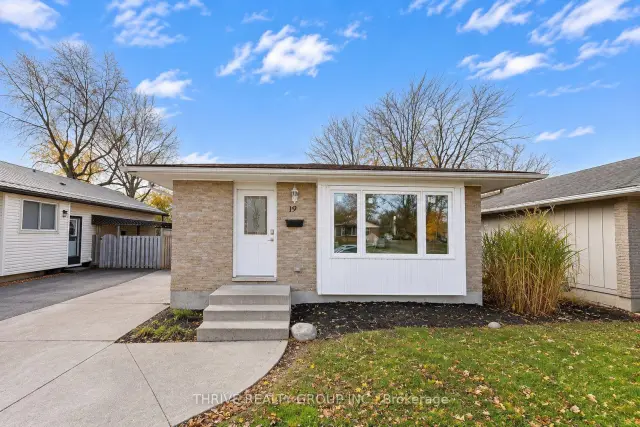
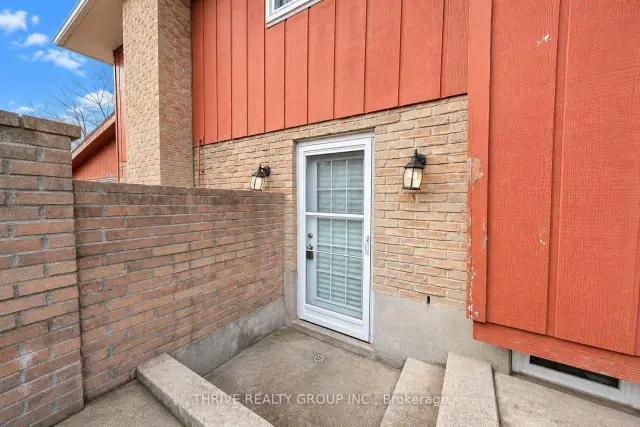
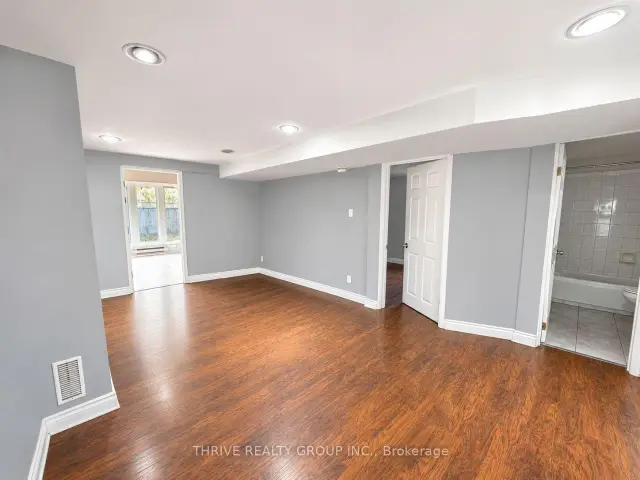
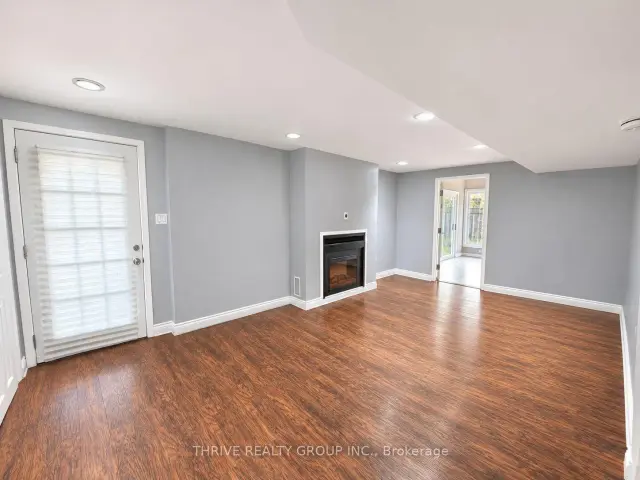 See all 21 photos
Facts and features
- BasementFinished
- Lot size40 ft frontage
- Lease term12 months
- FurnishedUnfurnished
- Fireplace
- Central air
The homeDetached, Backsplit 4, 700–1,100 sq ft
- Type: Detached
- Style: Backsplit 4
- Living space: 700–1,100 sq ft
- Basement: Finished
InsideFireplace Yes, In-suite laundry, in basement, Water heater
- Fireplace: Yes
- Laundry: In-suite laundry, in basement
- Features: Water heater
- Rooms above ground: 5
- Rooms in the basement: 3
- Bedrooms: 1 + 1 in the basement
- Bathrooms: 1
- Kitchens: 1
- Family room: Yes
Outside and lotBrick, vinyl siding, Shingles, Poured concrete
- Exterior: Brick, vinyl siding
- Roof: Shingles
- Foundation: Poured concrete
- Size: 40 ft frontage
Parking1 Parking
- Spaces: 1 Parking
Heating, water and powerForced air, gas, Central air, Municipal water
- Heating: Forced air, gas
- Cooling: Central air
- Water: Municipal water
- Sewer: Municipal sewer
Rent and termsRent $1,400 a month, Basement, Unfurnished
- Rent: $1,400 a month
- Space for rent: Basement
- Furnished: Unfurnished
- Lease: 12 months
- Rent includes: Water heater, parking
- Deposit: Required
- Credit check: Required
- Employment letter: Required
- Rental application: Required
- References: Required
Listing detailsX14178602, For Rent, Nov 13, 2026
- MLS® number: X14178602
- Status: For Rent
- Listed on: Nov 13, 2026
- Days on market: 9
- Updated: Nov 13, 2026
- Possession: Immediate
- Occupied by: Vacant
- Listing brokerage: THRIVE REALTY GROUP INC.
About this home
Lower, 19 Stroud Crescent, London (South X), ON N6E 1Z5
Welcome to 19 Stroud Crescent! This exceptionally spacious 1 Bedroom + Den unit offers a generous layout spanning two floors, providing plenty of room to live, work, and relax. Fully separate from the upper unit, the property features its own private walkout entrance for added convenience and privacy. Both the bedroom and den offer closets, with the bedroom featuring a large egress window and the den offering additional flexible space without a window. The expansive living area features a fireplace and large windows that fill the space with natural light, creating a bright and inviting atmosphere. A large shared sunroom provides even more space to enjoy, whether as a sitting area, study space, or place to unwind. Additional highlights include private in-suite laundry and plenty of functional living space throughout. Tenants are responsible for 40% of household utilities. Conveniently located near White Oaks, with easy access to shopping, everyday amenities, and commuting routes to Fanshawe College.
Book a viewing
Around this home
Daily convenience, out of 100, from the distances below
Schools nearby
School rating, out of 10.
Helpful calculators

Your HOMEH agent
"I would see it this week."