

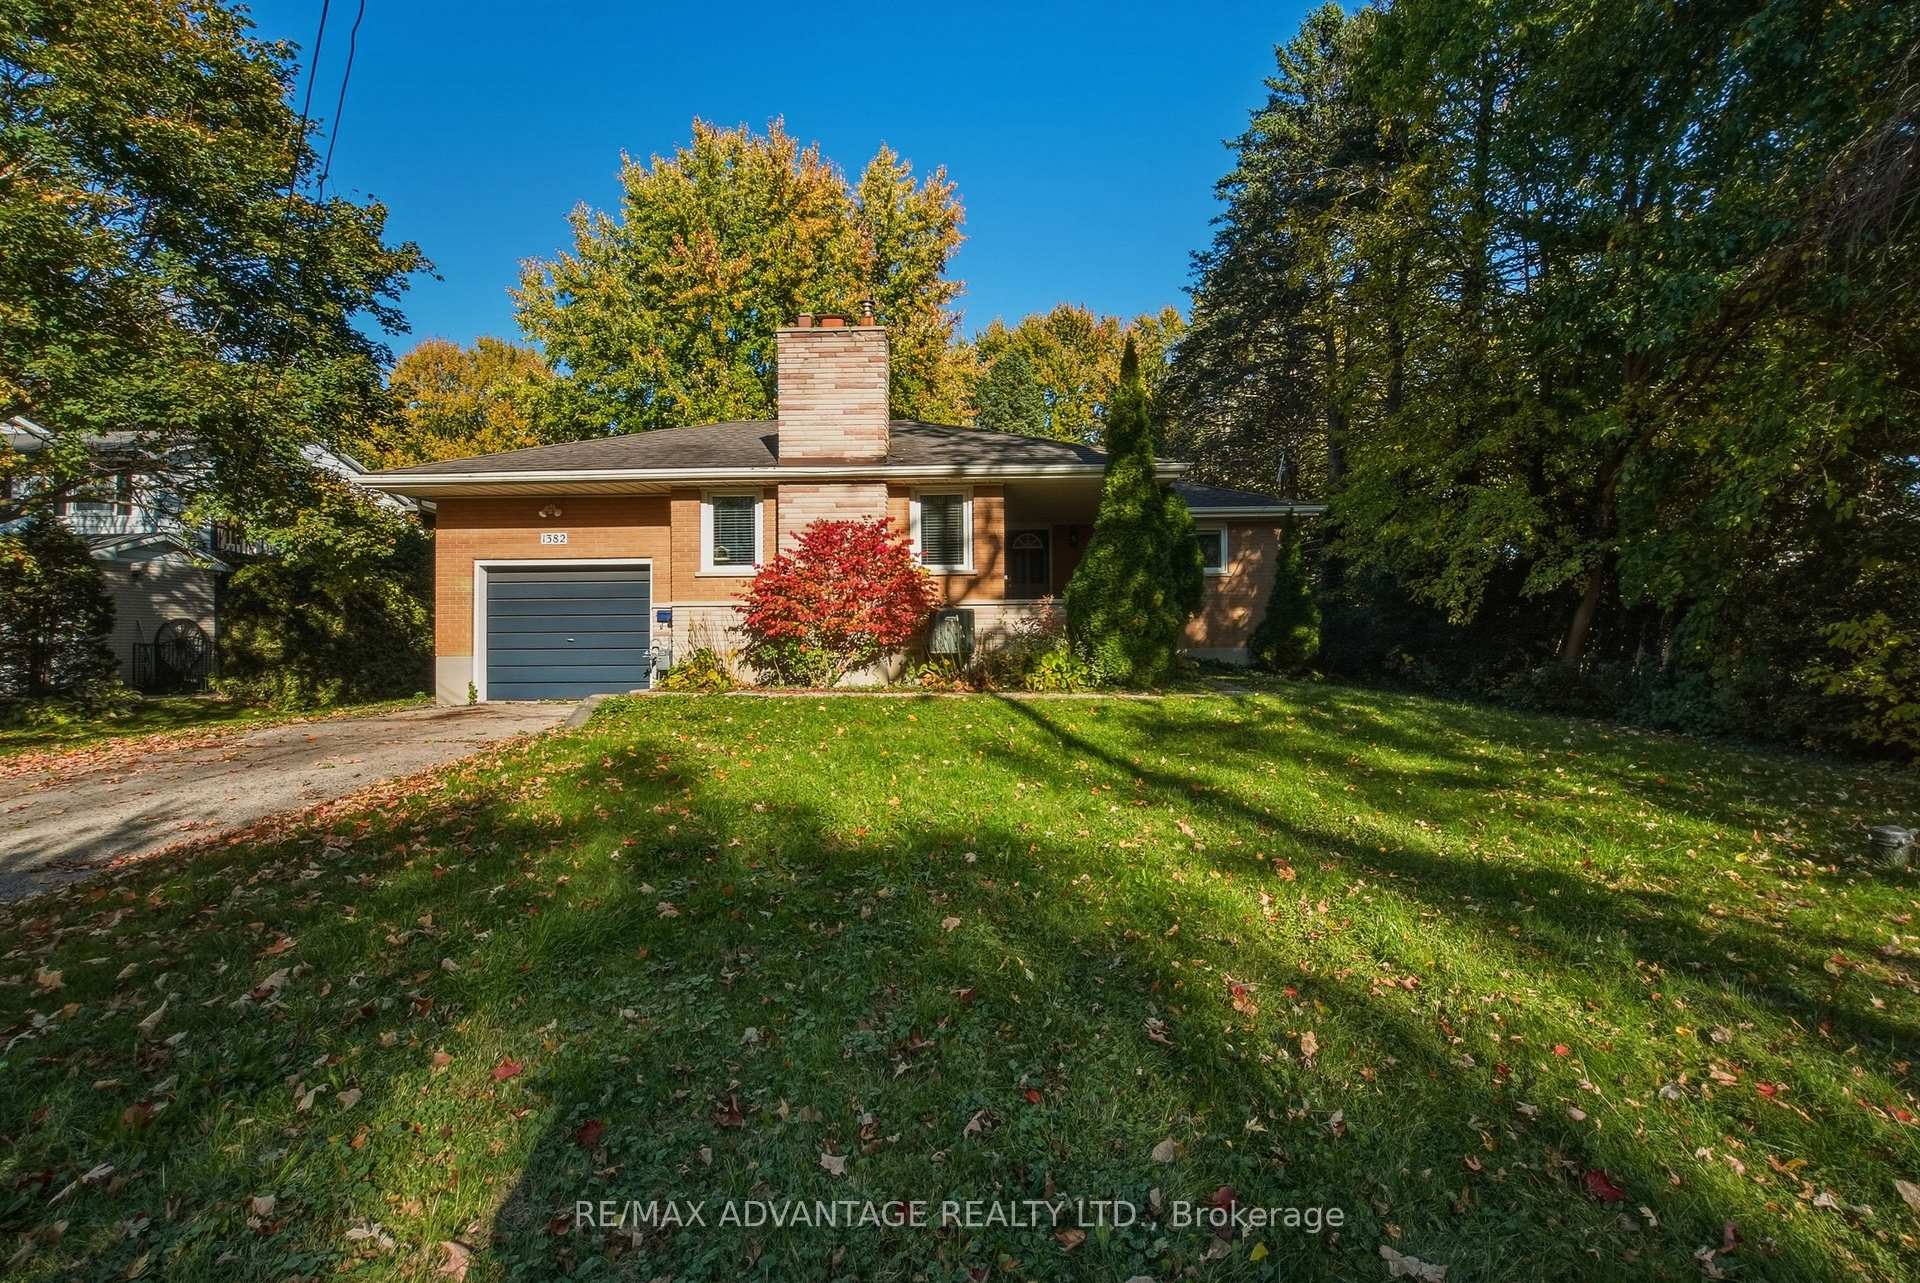
1382 Webster Street
1382 Webster Street
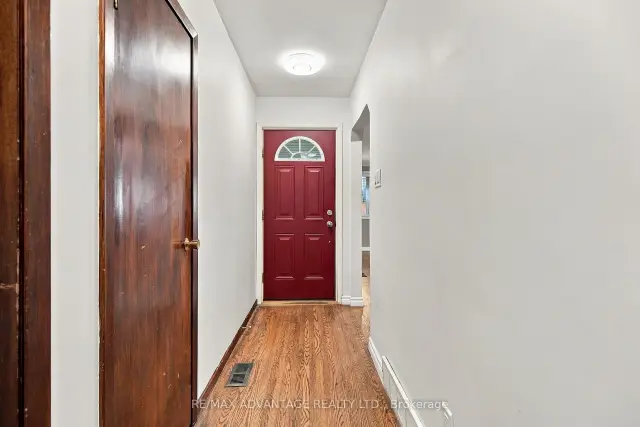 See all 50 photos
Facts and features
- BasementPart finished
- Age of home51–99 years
- Price per sq ft~$499
- Water, sewerWell, septic
The homeDetached, Bungalow, Age 51–99 years
- Type: Detached
- Style: Bungalow
- Age: 51–99 years
- Living space: 1,100–1,500 sq ft
- Basement: Full, partially finished
- Waterfront: None
InsideLower level, Rooms above ground 6, Rooms in the basement 3
- Laundry: Lower level
- Rooms above ground: 6
- Rooms in the basement: 3
- Bedrooms: 2
- Bathrooms: 1
- Kitchens: 1
Outside and lotBrick, Asphalt shingle, Poured concrete
- Exterior: Brick
- Roof: Asphalt shingle
- Foundation: Poured concrete
- Size: 86.8 × 645 ft
Parking1 Garage, Attached, Private double
- Spaces: 1 Garage
- Garage: Attached
- Driveway: Private double
Heating, water and powerForced air, gas, Well, Septic
- Heating: Forced air, gas
- Water: Well
- Sewer: Septic
Costs and taxesTaxes $5,700 a year, HST included in the price, Water heater
- Taxes, 2025: $5,700 a year
- HST: HST included in the price
- Rental items: Water heater
Included in the saleExisting fridge, stove, dishwasher, microwave, washer and dryer
- Included: Existing fridge, stove, dishwasher, microwave, washer and dryer
Listing detailsX14178490, For Sale, Nov 13, 2026
- MLS® number: X14178490
- Status: For Sale
- Listed on: Nov 13, 2026
- Days on market: 9
- Updated: Nov 13, 2026
- Possession: Immediate
- Occupied by: Vacant
- Listing brokerage: RE/MAX ADVANTAGE REALTY LTD.
About this home
1382 Webster Street, London (East D), ON N5V 3P9
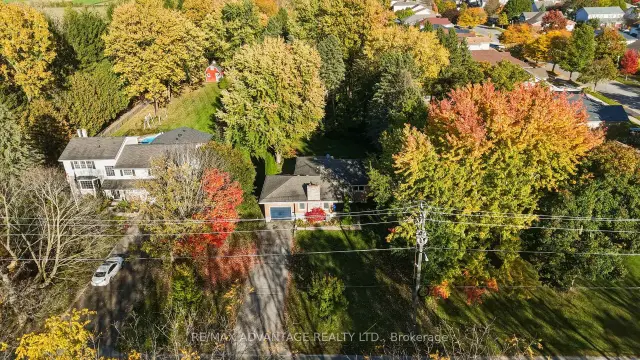
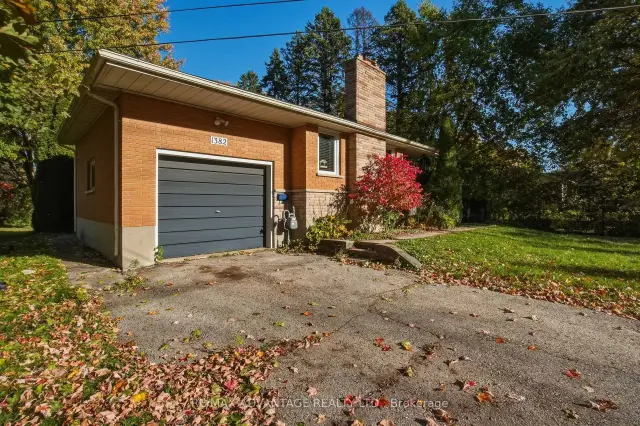
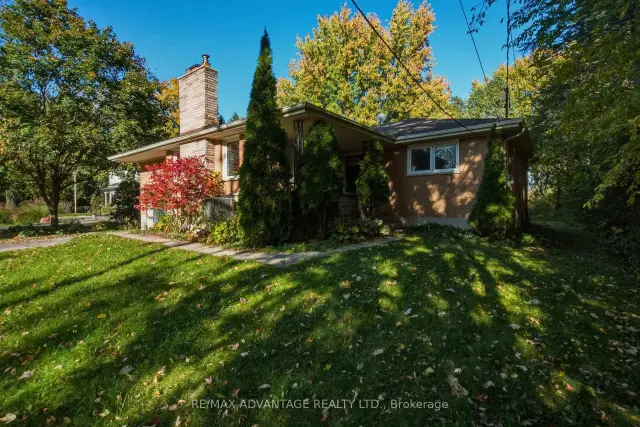
Country in the city! Set on an exceptional 1.286-acre lot measuring approximately 86' wide by 645' deep, this solid brick ranch offers space, privacy and exciting potential within city limits. Zoned UR1 (Urban Reserve), the property invites you to explore possibilities for the existing home, a future addition or a new build, subject to municipal approvals. This carpet-free, two-bedroom home features an updated IKEA kitchen, an updated bathroom and a single attached garage. A welcoming covered porch leads inside to hardwood flooring throughout the main level, generously sized bedrooms and spacious living and dining areas. The living room features a fireplace and a large window overlooking the front porch and surrounding greenery, while the generous principal rooms offer flexibility to personalize the layout or explore an open-concept design. The partially finished basement has been left as open space, ready for your design. Outside, the expansive backyard provides room to create your own private oasis. Conveniently located close to Fanshawe College, shopping and restaurants, and just a short walk to Montcalm High School, this rare property combines everyday convenience with a peaceful country feel.
Book a viewing
Around this home
Daily convenience, out of 100, from the distances below
Schools nearby
School rating, out of 10.
Helpful calculators

Your HOMEH agent
"Priced 1% over the Hestimate. I would see it this week."