

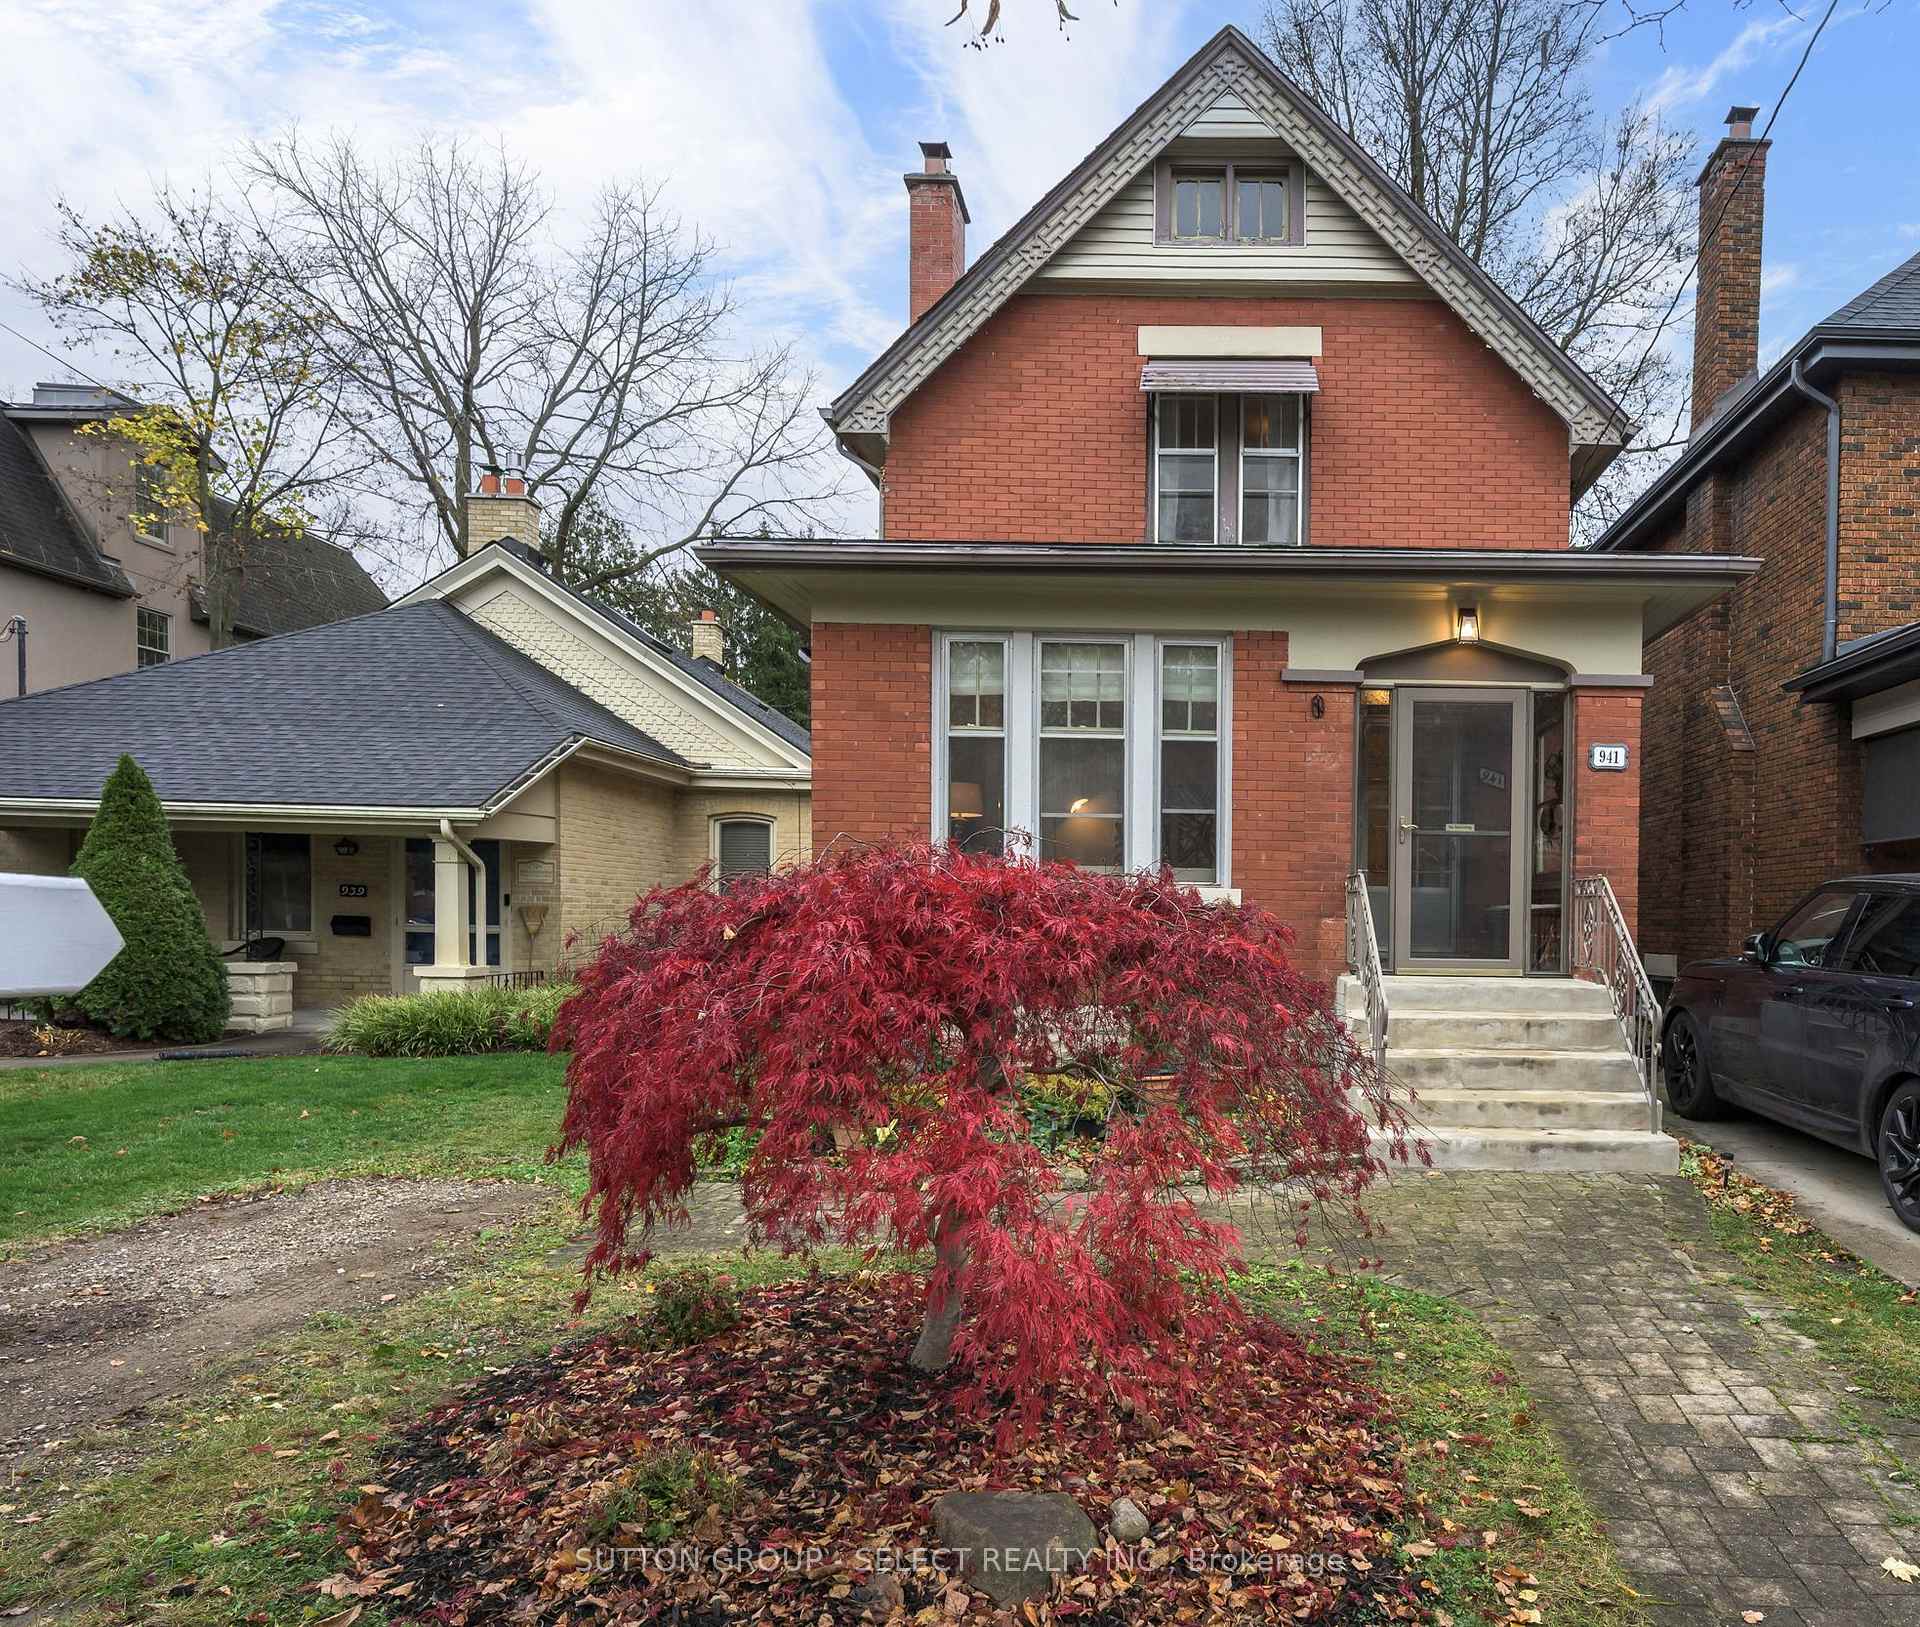
941 Wellington Street
941 Wellington Street
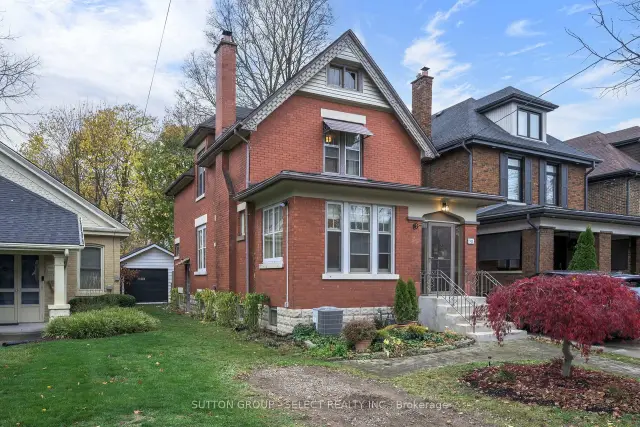
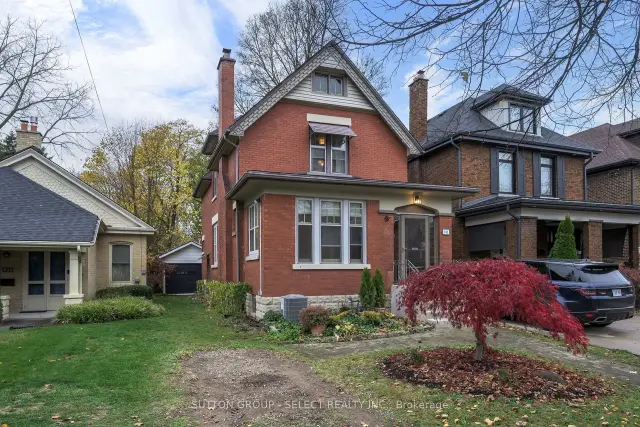
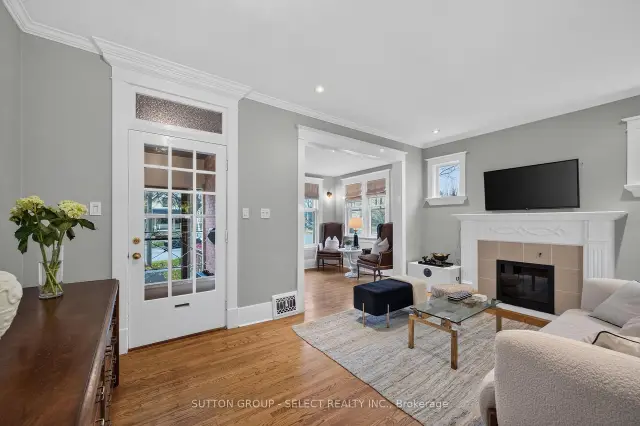
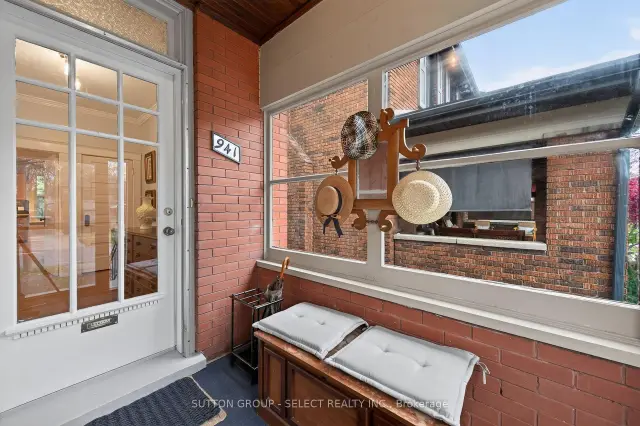 See all 41 photos
Facts and features
- BasementPart finished
- Age of home100+
- Price per sq ft~$400
- Water, sewerMunicipal
- Fireplace
- Central air
The homeDetached, 2-storey, 100+
- Type: Detached
- Style: 2-storey
- Age: 100+
- Living space: 1,500–2,000 sq ft
- Basement: Full, partially finished
InsideFireplace Yes, Lower level, Water heater
- Fireplace: Yes
- Laundry: Lower level
- Features: Water heater
- Rooms above ground: 7
- Rooms in the basement: 2
- Bedrooms: 3
- Bathrooms: 2
- Kitchens: 1
Outside and lotBrick, Asphalt shingle, Block
- Exterior: Brick
- Roof: Asphalt shingle
- Foundation: Block
- Features: Deck, porch enclosed
- Size: 30 × 240 ft
Parking1 Garage, Detached, Private
- Spaces: 1 Garage
- Garage: Detached
- Driveway: Private
Heating, water and powerForced air, gas, Central air, Municipal water
- Heating: Forced air, gas
- Cooling: Central air
- Water: Municipal water
- Sewer: Municipal sewer
Costs and taxesTaxes $6,735 a year, HST included in the price, Water heater
- Taxes, 2026: $6,735 a year
- HST: HST included in the price
- Rental items: Water heater
- Under contract: Hot water heater
Included in the saleExisting dishwasher, fridge, stove, microwave, washer, dryer, all existing blinds and window coverings.
- Included: Existing dishwasher, fridge, stove, microwave, washer, dryer, all existing blinds and window coverings.
NearbyHospital, park, place of worship, public transit, school
- Close to: Hospital, park, place of worship, public transit, school
Listing detailsX14178342, For Sale, Nov 13, 2026
- MLS® number: X14178342
- Status: For Sale
- Listed on: Nov 13, 2026
- Days on market: 9
- Updated: Nov 20, 2026
- Possession: Flexible
- Occupied by: Owner+tenant
- Listing brokerage: SUTTON GROUP - SELECT REALTY INC.
About this home
941 Wellington Street, London (East B), ON N6A 3T1
Location! Location! Location! Classic Old North on a Prime Block! Welcome to this handsome red brick two storey with three beds and two baths. Mere minutes to St Joe's, Western, University Hospital and around the corner from Old North public school, you will find yourself walking everywhere. An enclosed porch opens on a gracious living room with an adjoining sitting room. Every principal room is large and gracious and 9 foot plus ceilings add to the effect. The spacious dining room is open to a modern updated kitchen, which overlook the 240 foot deep lot. The lower level adds more living space with a family room, bath, laundry room, and storage space. Ideal for families, professionals, and anyone who works or studies nearby. Homes on this block, rarely come available and certainly not at this price.
Book a viewing
Around this home
Daily convenience, out of 100, from the distances below
Schools nearby
School rating, out of 10.
Helpful calculators

Your HOMEH agent
"Priced 2% over the Hestimate. I would see it this week."