

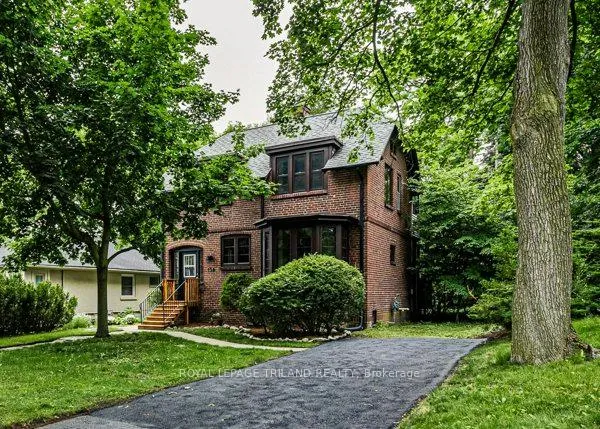
190 Victoria Street
190 Victoria Street
 See all 40 photos
Property history
Facts and features
- BasementUnfinished
- Age of home100+
- Water, sewerMunicipal
- HeatingForced air
- Fireplace
The homeDetached, 2-storey, 100+
- Type: Detached
- Style: 2-storey
- Age: 100+
- Living space: 1,100–1,500 sq ft
- Basement: Full, development potential
- Waterfront: None
InsideFireplace Yes, fireplace insert, wood, Lower level, Carpet free
- Fireplace: Yes, fireplace insert, wood
- Laundry: Lower level
- Features: Carpet free
- Rooms above ground: 8
- Bedrooms: 3
- Bathrooms: 2
- Kitchens: 1
Outside and lotBrick, Asphalt shingle, Concrete
- Exterior: Brick
- Roof: Asphalt shingle
- Foundation: Concrete
- Size: 52 × 110 ft
Parking3 Parking, Private
- Spaces: 3 Parking
- Driveway: Private
Heating, water and powerForced air, gas, Municipal water, Municipal sewer
- Heating: Forced air, gas
- Water: Municipal water
- Sewer: Municipal sewer
Costs and taxesTaxes $5,750 a year, HST included in the price
- Taxes, 2025: $5,750 a year
- HST: HST included in the price
Included in the saleFridge, stove, washer, dryer
- Included: Fridge, stove, washer, dryer
NearbyPublic transit, school, park, wooded/treed
- Close to: Public transit, school, park, wooded/treed
Listing detailsX13469904, Sold, Jun 19, 2026
- MLS® number: X13469904
- Status: Sold
- Listed on: Jun 19, 2026
- Days on market: 108
- Updated: Oct 5, 2026
- Possession: Immediate
- Occupied by: Vacant
- Listing brokerage: ROYAL LEPAGE TRILAND REALTY
About this home
190 Victoria Street, London (East B), ON N6A 2B8
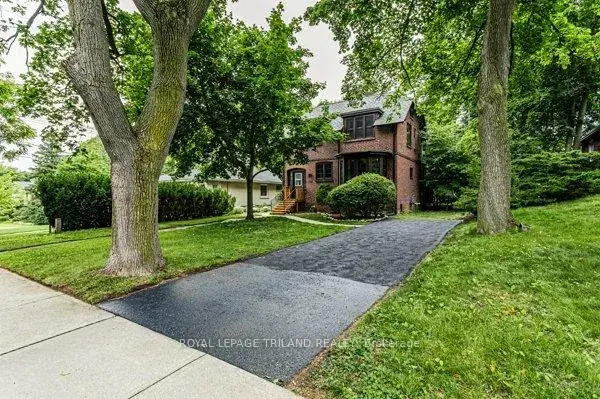
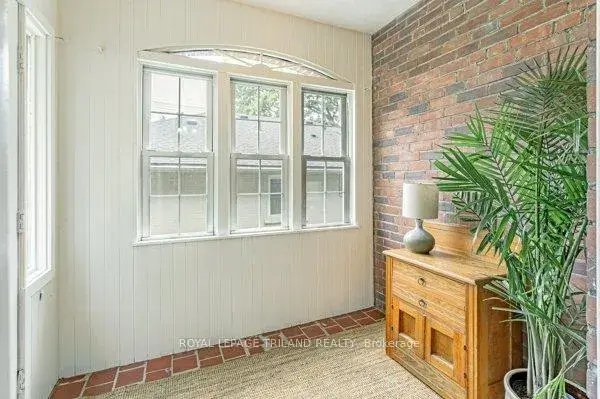
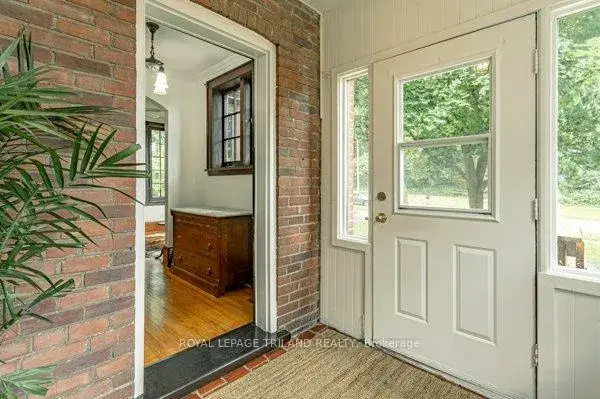
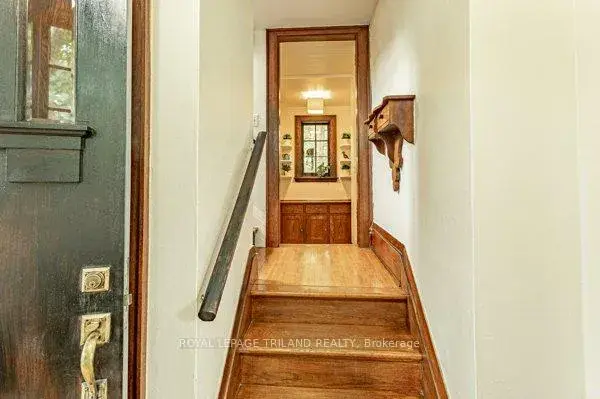
Welcome to Old North-one of London's most prestigious and sought-after neighbourhoods. This charming 1924 Arts & Crafts home is ideally situated just steps from Gibbons Park, the Thames Valley Trails, Western University, University Hospital, and St. Joseph's Hospital. Rich in character and original craftsmanship, this 3-bedroom, 1.5-bath home showcases oak hardwood floors, natural wood trim, and timeless architectural details throughout. The inviting living room features a wood-burning fireplace flanked by built-in bookshelves and a distinctive south-facing multi-paned bay window that fills the space with natural light. A unique dual-access centre hall staircase serves as a focal point of the home, while the formal dining room overlooks the private rear yard and offers garden door access to a large deck-perfect for outdoor entertaining. The kitchen retains its original cabinetry and includes a charming butler's pantry/bar area, preserving the home's authentic character. Additional features include an enclosed front porch, convenient side entrance with access to both the lower level and rear yard walkway, some updated windows, forced-air gas heating, and included appliances (fridge, stove, washer, and dryer). Freshly painted throughout, this home is move-in ready and available for immediate occupancy. Set among the stately homes and mature tree-lined streets that define Old North, this is a rare opportunity to own a piece of London's architectural heritage in an exceptional location. Combining historic charm, walkability, and proximity to some of the city's finest amenities, this classic residence offers a lifestyle that is increasingly difficult to find.
Ask about this home
A HOMEH agent will answer your questions about this home.
Around this home
Daily convenience, out of 100, from the distances below
Schools nearby
School rating, out of 10.
Helpful calculators
Your HOMEH agent

"I would see it this week."