

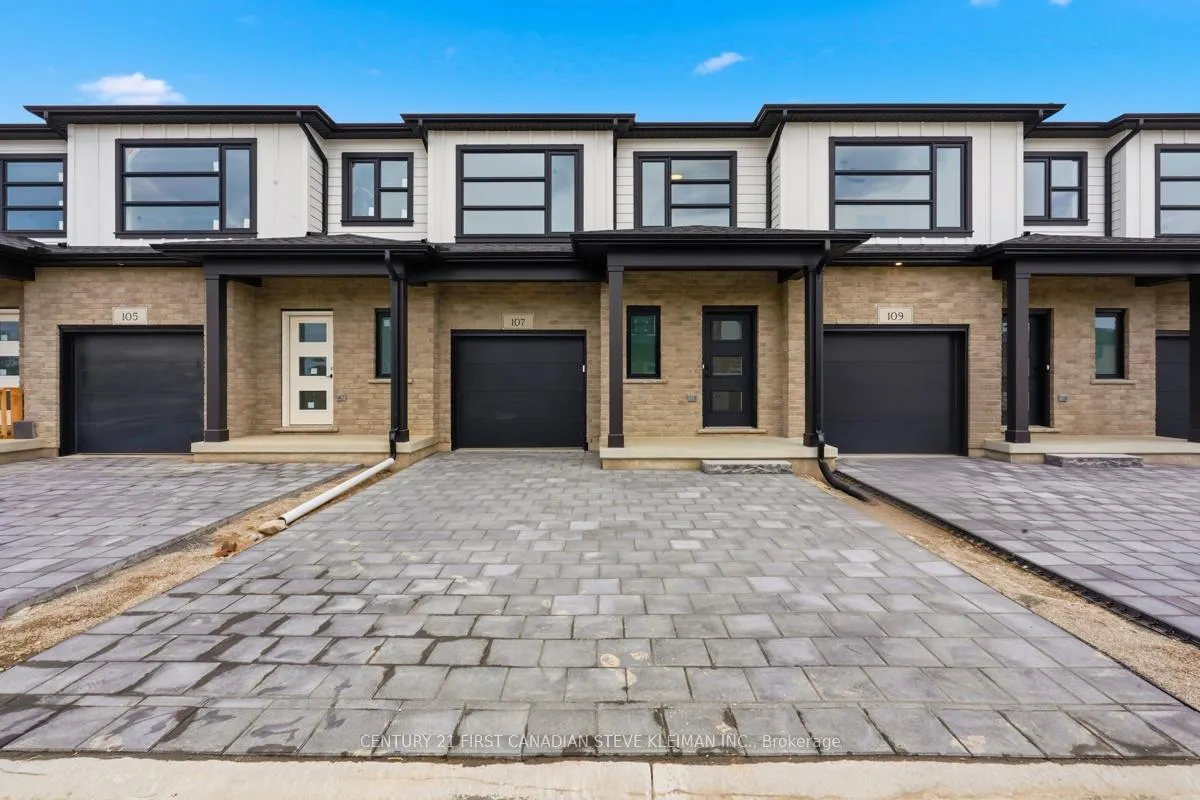
Unit 110, 2840 Buroak Drive
Unit 110, 2840 Buroak Drive
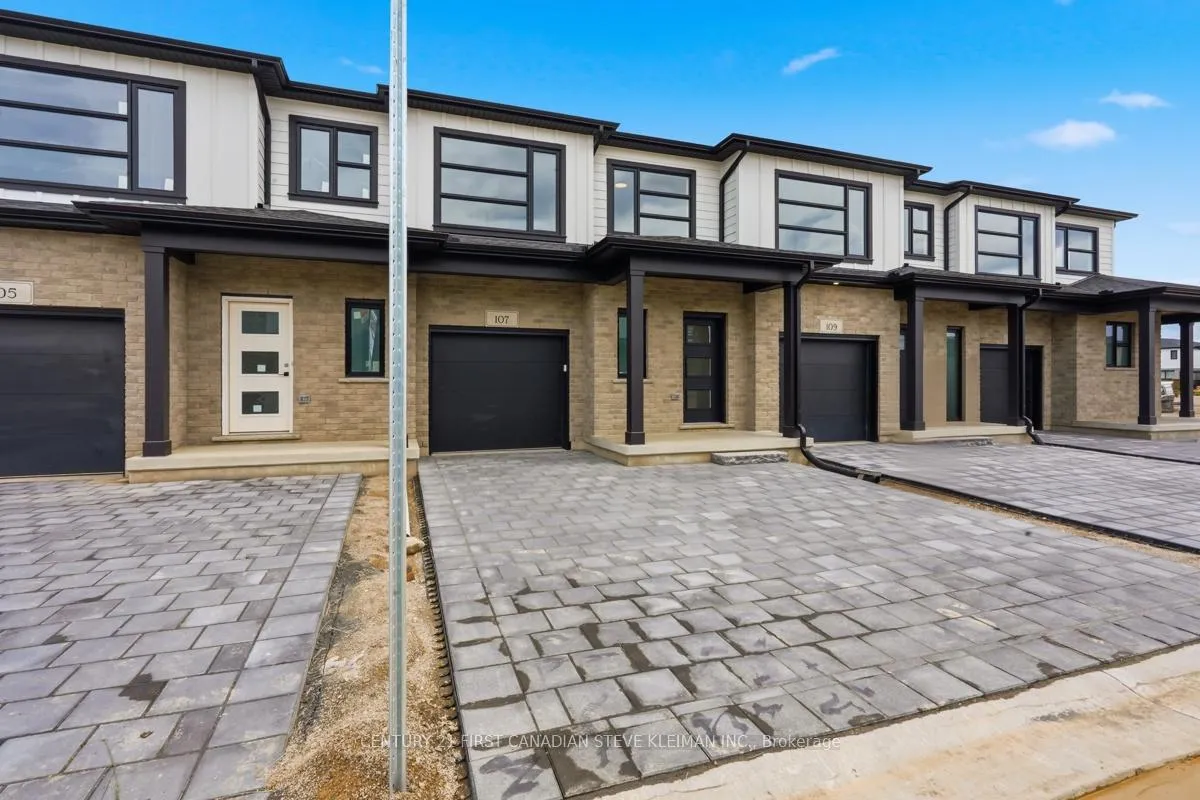
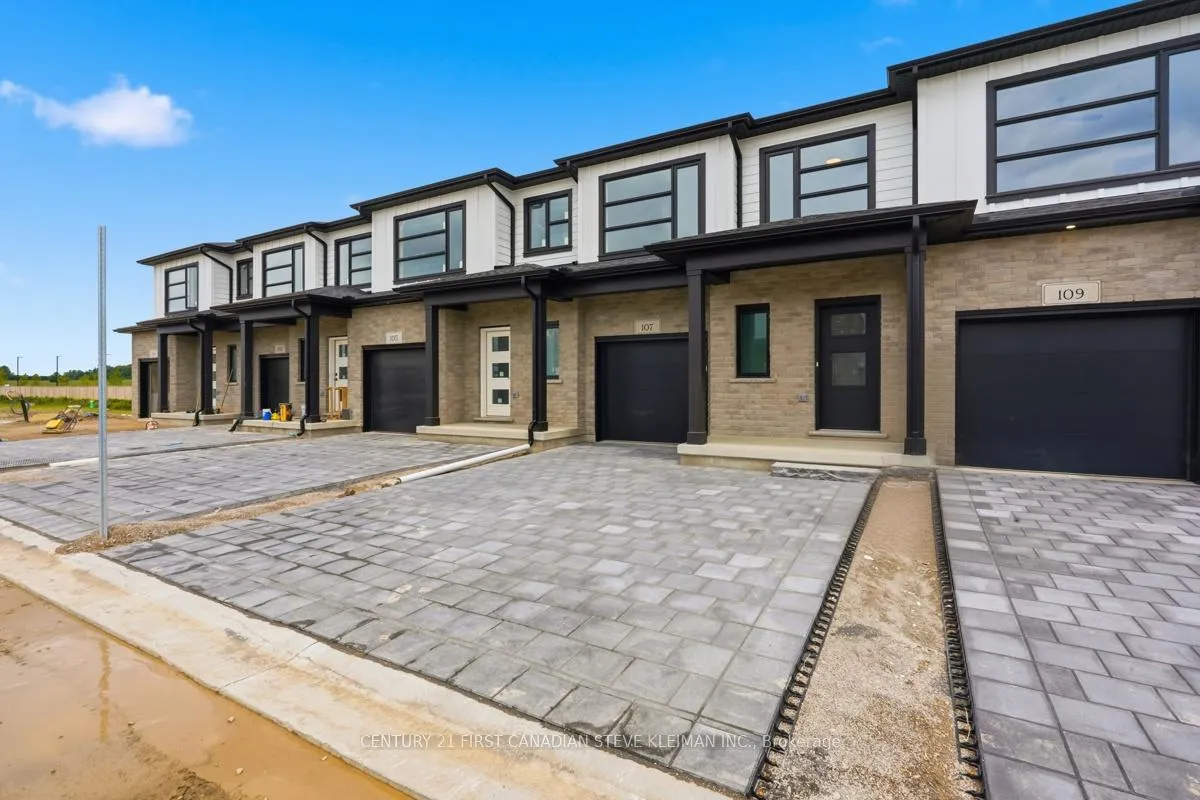
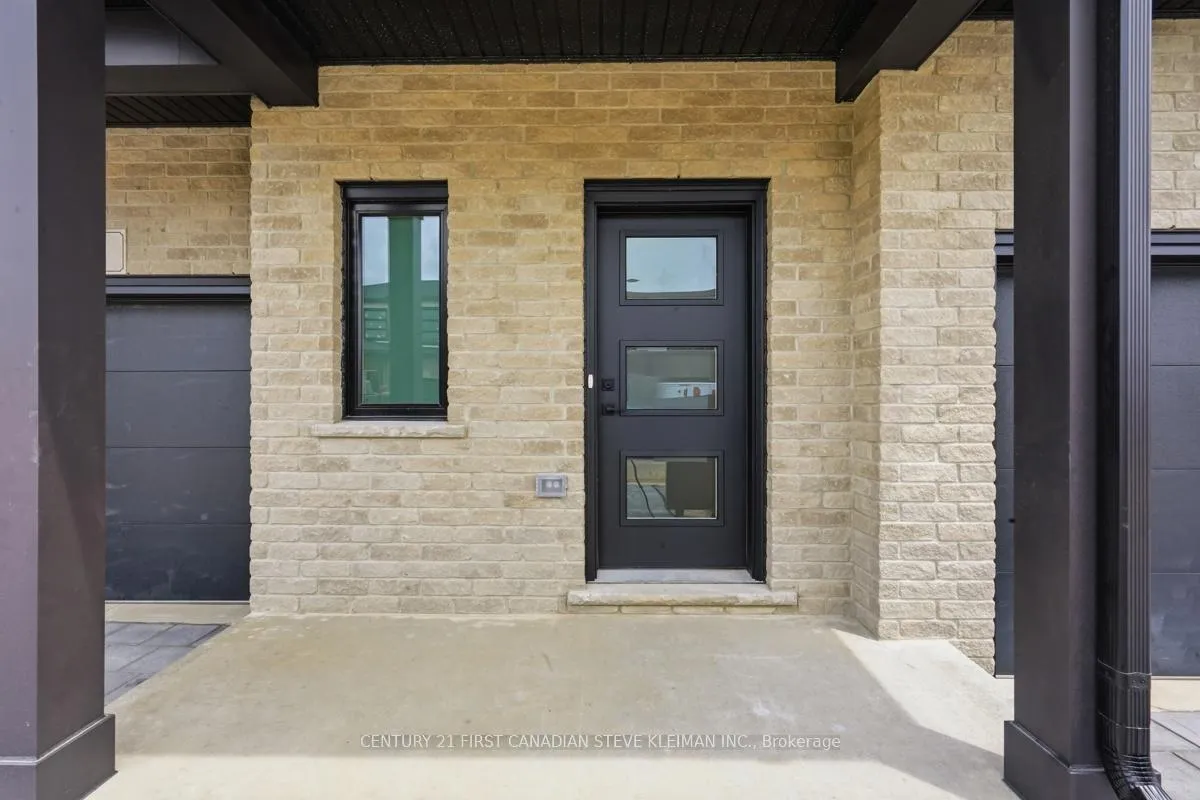
 See all 49 photos
Property history
Facts and features
- BasementUnfinished
- LaundryIn-suite
- LockerNone
- PetsAllowed
- Central air
The homeCondo Townhouse, 2-storey, 1,600–1,799 sq ft
- Type: Condo Townhouse
- Style: 2-storey
- Living space: 1,600–1,799 sq ft
- Basement: Unfinished
- Exposure: North
InsideIn-suite laundry, Sump pump, Rooms above ground 10
- Laundry: In-suite laundry
- Features: Sump pump
- Rooms above ground: 10
- Bedrooms: 3
- Bathrooms: 3
- Kitchens: 1
OutsideVinyl siding, brick, Terrace
- Exterior: Vinyl siding, brick
- Balcony: Terrace
Parking and locker3 Parking (1 garage + 2 drive), Attached, Parking type Owned
- Spaces: 3 Parking (1 garage + 2 drive)
- Garage: Attached
- Parking type: Owned
- Locker: None
Building2840 Buroak Drive, Condo corporation 0, Pets Allowed
- Name: 2840 Buroak Drive
- Condo corporation: 0
- Pets: Allowed
Heating, water and powerForced air, gas, Central air
- Heating: Forced air, gas
- Cooling: Central air
Costs and taxesCondo fee $240 a month, Common elements included, HST included in the price
- Condo fee: $240 a month
- Fee includes: Common elements included
- HST: HST included in the price
Listing detailsX13469710, Sold, Jun 19, 2026
- MLS® number: X13469710
- Status: Sold
- Listed on: Jun 19, 2026
- Days on market: 35
- Updated: Jul 24, 2026
- Possession: 30-59 days
- Occupied by: Vacant
- Listing brokerage: CENTURY 21 FIRST CANADIAN STEVE KLEIMAN INC.
About this home
Unit 110, 2840 Buroak Drive, London (North S), ON N6H 0L8
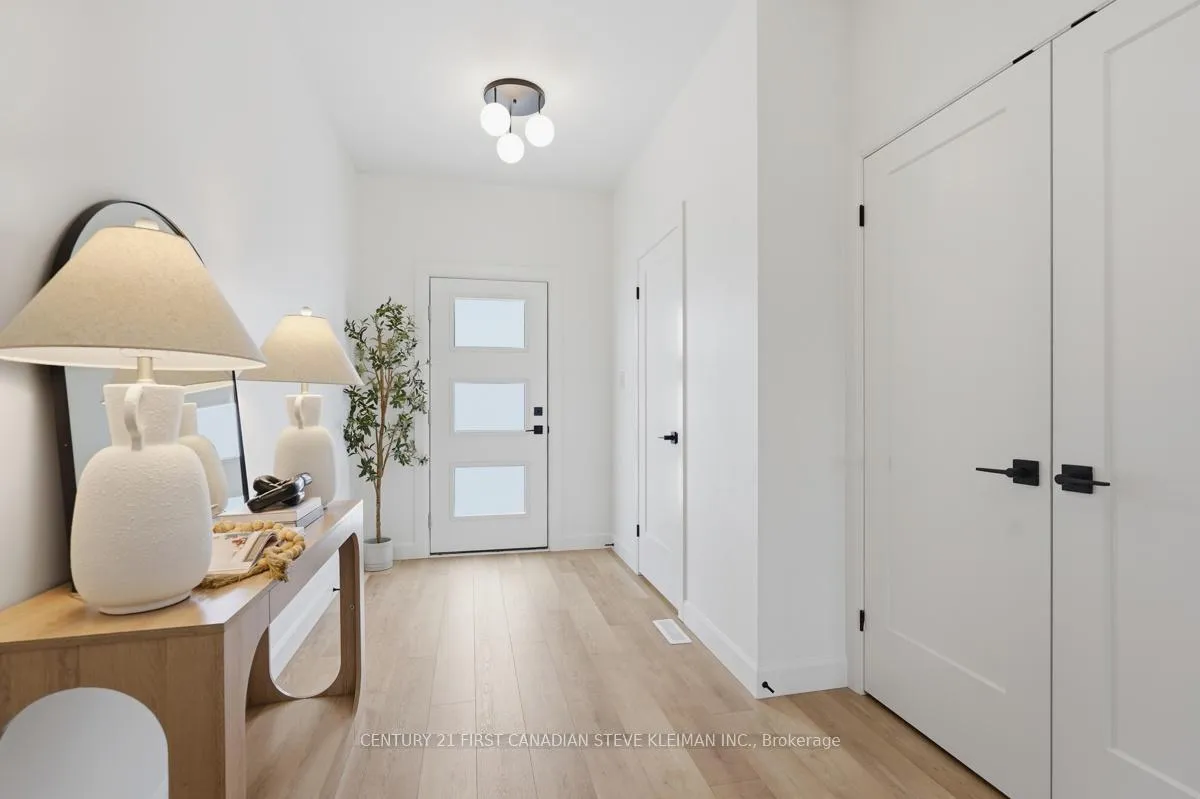
END UNIT! Welcome to Fox Grove by Auburn Homes, an exciting new condominium community in North London where thoughtful design meets an exceptional location. Enjoy a lifestyle surrounded by convenience & recreation. Scenic walking trails, parks, basketball, tennis and pickleball courts are all nearby, while Hyde Park & Masonville shopping districts offer an abundance of shopping, restaurants & cafés. Families will appreciate being within walking distance to the new Northwest Public School, making Fox Grove an ideal choice for growing households. The Stuart Interior is one of Fox Grove's most popular floor plans, offering 1,760 sq. ft. of thoughtfully designed living space, with an optional finished basement adding approximately 705 sq. ft. more. The moment you step inside, you'll notice how spacious & inviting the home feels.The open-concept main floor is anchored by an oversized kitchen island, creating the perfect space for entertaining family & friends. Features such as soft-close cabinetry & drawers, valance lighting & quality finishes throughout showcase Auburn Homes' commitment to craftsmanship. This is the only unit like this. Sit on the wrap around porch and enjoy socializing with passers-by Upstairs, the convenient second-floor laundry is located close to all bedrooms. The primary suite is tucked away at the rear of the home, creating a private retreat complete with a spacious walk-in closet & ensuite bathroom. Two additional bedrooms provide flexibility for children, guests or a home office. Another feature that sets Fox Grove apart is that every home includes a double driveway, providing parking for multiple vehicle. Price includes proposed 2026 HST rebates. Final rebate amount is subject to the passing of Federal legislation and purchaser eligibility as per government guidelines, including primary residence or qualifying rental.
Ask about this home
A HOMEH agent will answer your questions about this home.
Know more about 2840 Buroak Drive
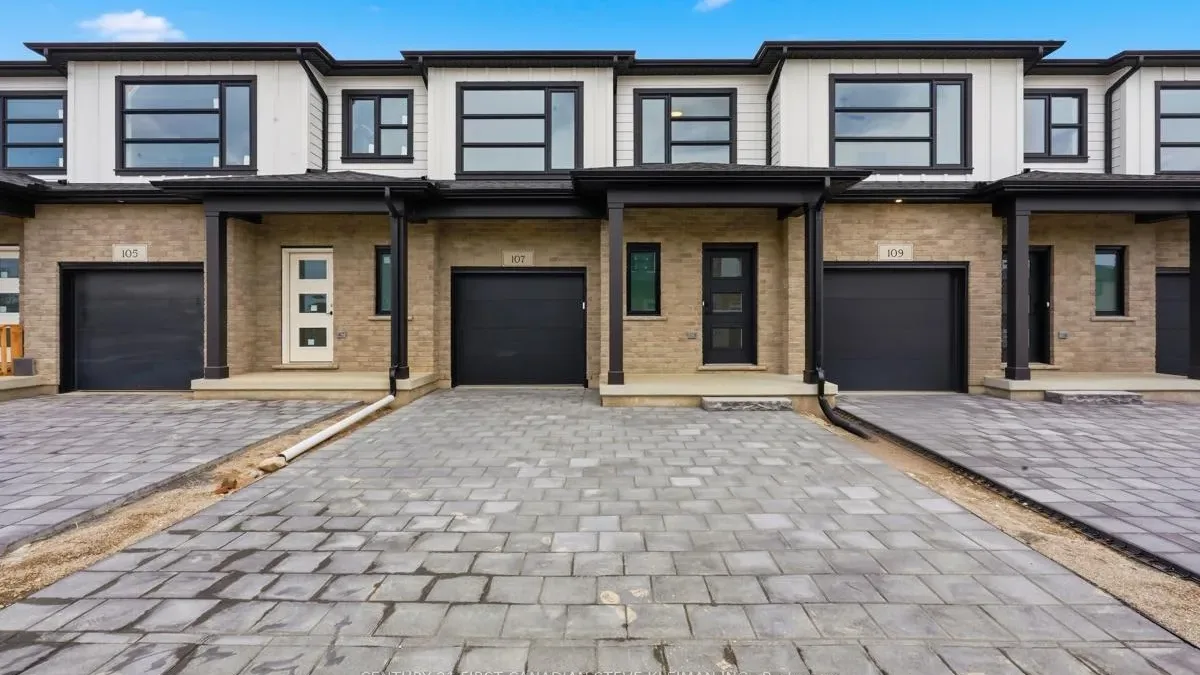
Condo building · 2840 Buroak Drive
2840 Buroak Drive is a condo. Right now 3 for sale are on the market here.
No similar units for sale in 2840 Buroak Drive right now.
Around this home
Daily convenience, out of 100, from the distances below
Schools nearby
School rating, out of 10.
Helpful calculators
Your HOMEH agent

"Priced 7% over the Hestimate. I would see it this week."