

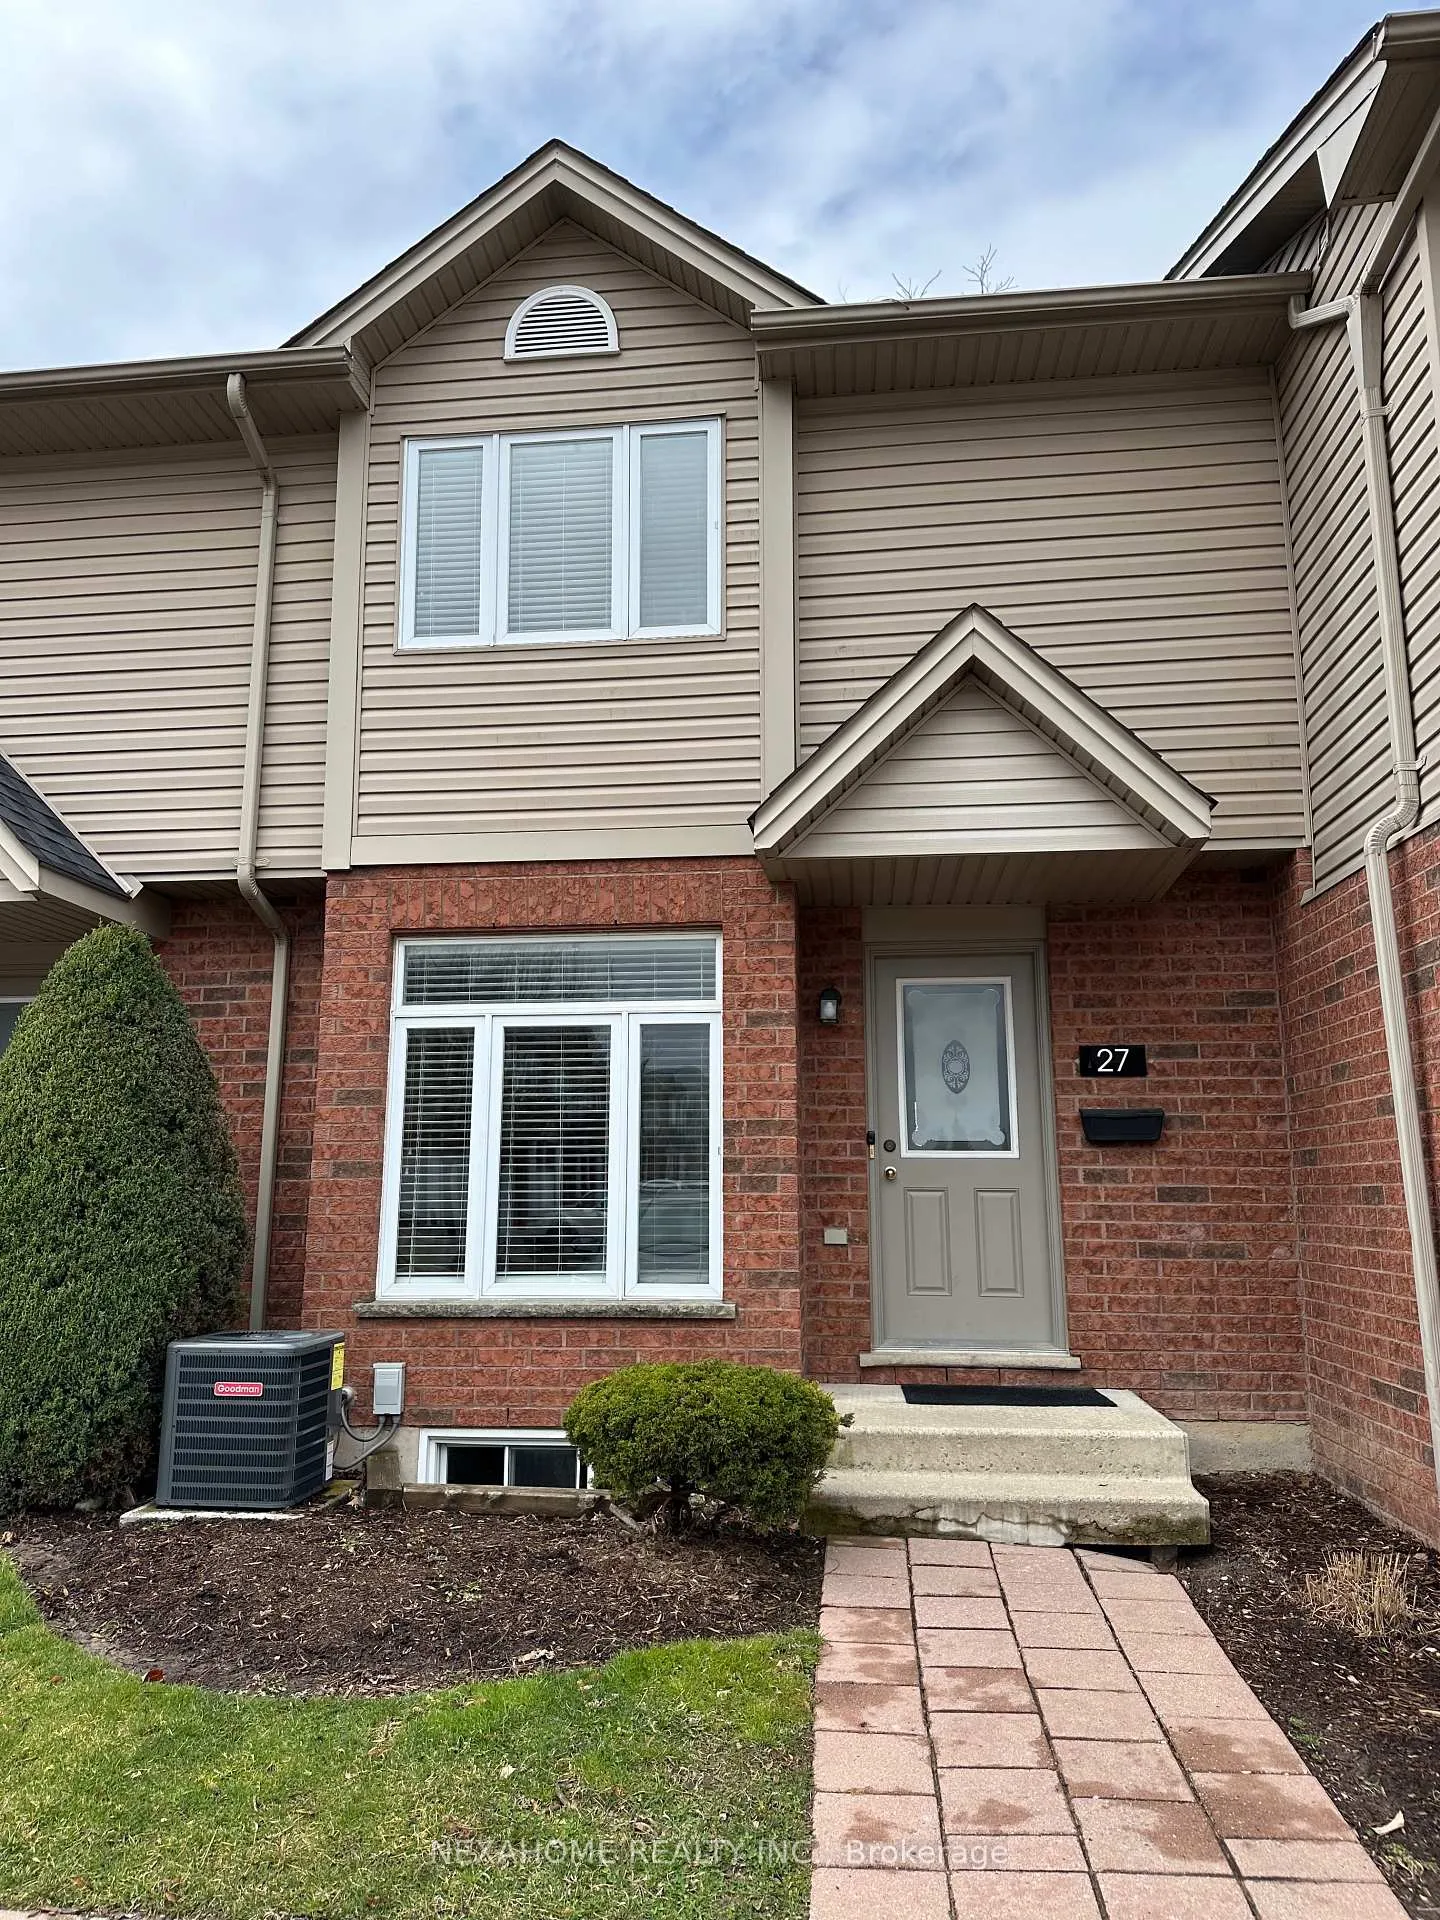
Unit 27, 1921 Father Dalton Avenue
Unit 27, 1921 Father Dalton Avenue
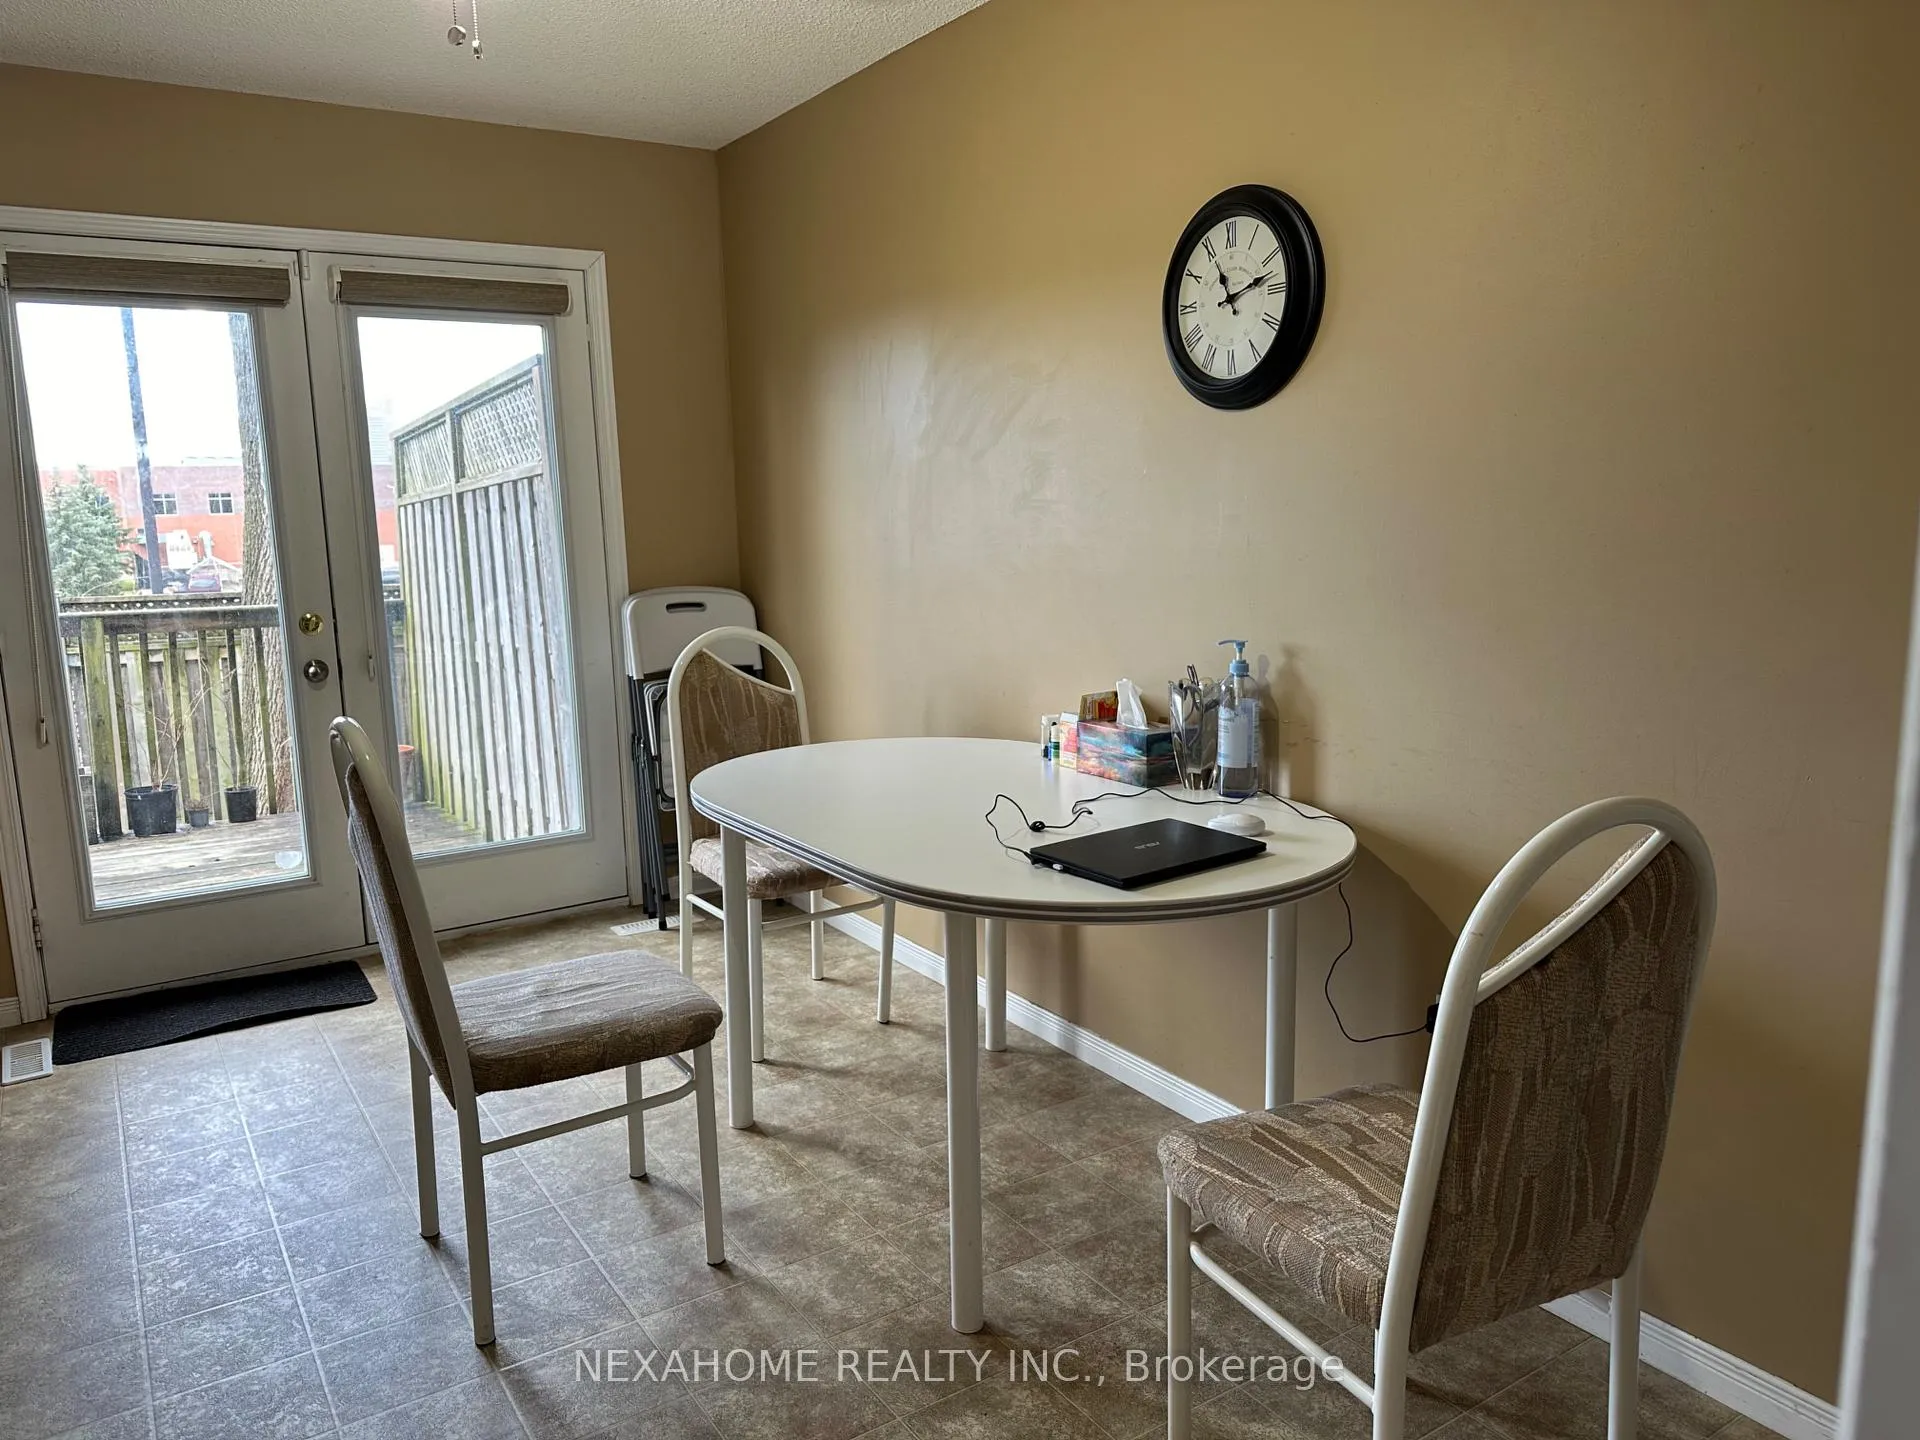 See all 15 photos
Property history
- $2,280TerminatedList: 2026-05-12|End: 2026-07-07|56 daysX13117670
Facts and features
- BasementPart finished
- LaundryIn basement
- Lease term12 months
- PetsAllowed
- Central air
The homeCondo Townhouse, 2-storey, Age 16–30 years
- Type: Condo Townhouse
- Style: 2-storey
- Age: 16–30 years
- Living space: 1,000–1,199 sq ft
- Basement: Partially finished
- Exposure: South West
- Waterfront: None
InsideIn basement, lower level, Water heater, water heater owned, Rooms above ground 8
- Laundry: In basement, lower level
- Features: Water heater, water heater owned
- Rooms above ground: 8
- Rooms in the basement: 1
- Bedrooms: 3
- Bathrooms: 2
- Kitchens: 1
- Family room: Yes
OutsideVinyl siding, brick, Asphalt shingle, Poured concrete
- Exterior: Vinyl siding, brick
- Roof: Asphalt shingle
- Foundation: Poured concrete
- Balcony: Enclosed
- Features: Deck
Parking and locker1 Parking, Parking type Owned, Private
- Spaces: 1 Parking
- Parking type: Owned
- Driveway: Private
- Locker: None
Building1921 Father Dalton Avenue, Condo corporation 633, Pets Allowed
- Name: 1921 Father Dalton Avenue
- Condo corporation: 633
- Pets: Allowed
Heating, water and powerForced air, gas, Central air
- Heating: Forced air, gas
- Cooling: Central air
Rent and termsRent $2,280 a month, Entire property, Unfurnished
- Rent: $2,280 a month
- Space for rent: Entire property
- Furnished: Unfurnished
- Lease: 12 months
- Paid: Monthly
- Rent includes: Common elements, exterior maintenance, snow removal, parking
- Deposit: Required
- Credit check: Required
- Employment letter: Required
- Rental application: Required
- References: Required
- Rental items: Hot water tank
IncludedDishwasher, dryer, rangehood, washer, stove, refrigerator., Not included None.
- Included: Dishwasher, dryer, rangehood, washer, stove, refrigerator.
- Not included: None.
NearbyGolf, library, park, school
- Close to: Golf, library, park, school
Listing detailsX13117670, Terminated, May 12, 2026
- MLS® number: X13117670
- Status: Terminated
- Listed on: May 12, 2026
- Days on market: 56
- Updated: Jul 7, 2026
- Possession: 2026-07-01 / 30-59 days
- Occupied by: Tenant
- Listing brokerage: NEXAHOME REALTY INC.
About this home
Unit 27, 1921 Father Dalton Avenue, London (North C), ON N5X 4S1
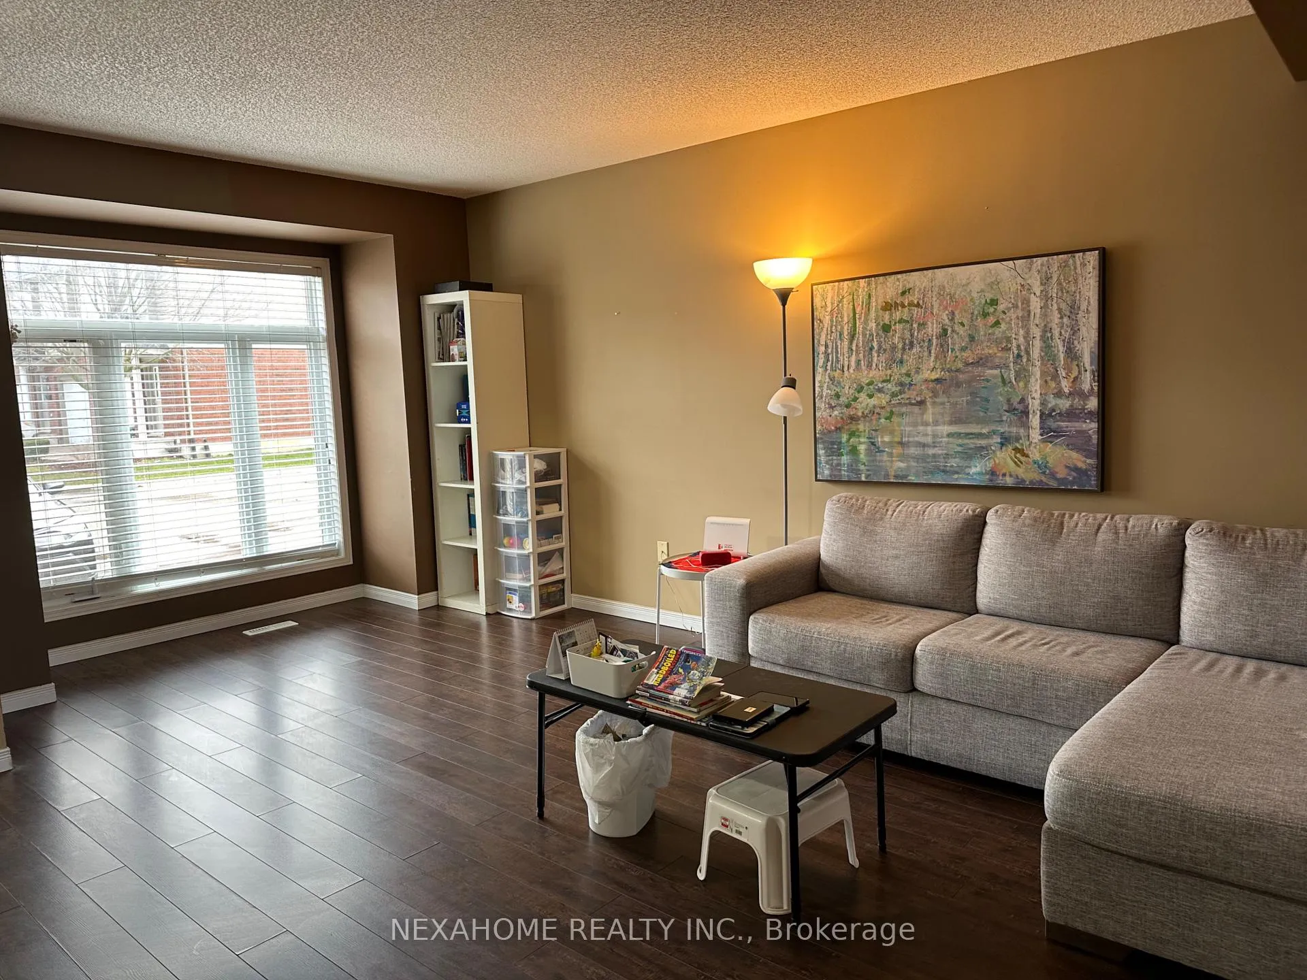
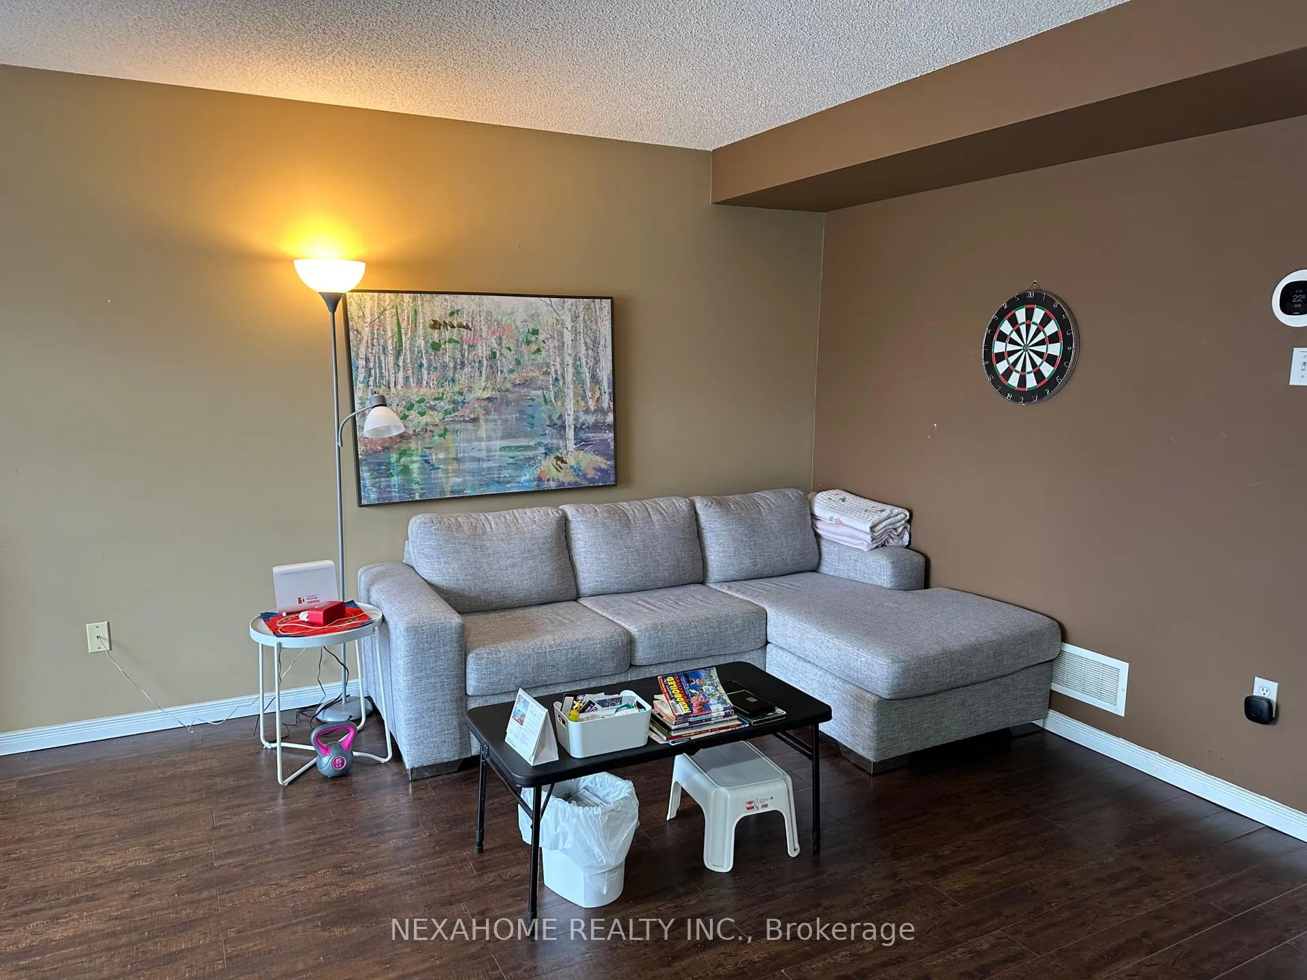
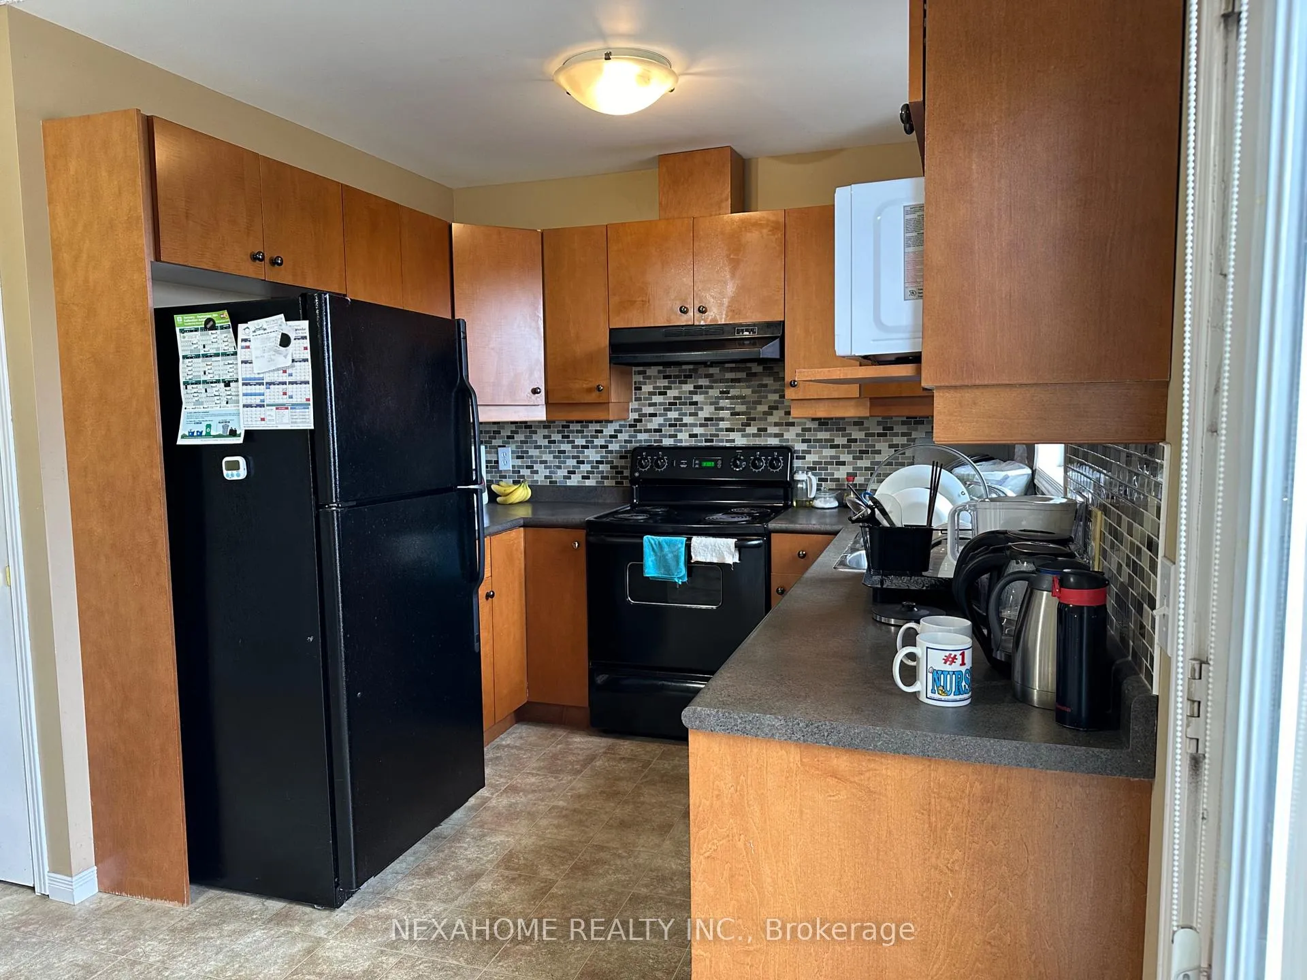
Welcome to 1921 Father Dalton Avenue unit 27, where charm meets convenience in the heart of the coveted Stoney Creek neighbourhood. This delightful 3-bedroom, 1.5-bathroom townhouse awaits your arrival. The main floor offers a spacious family room, a 2-piece bathroom, a bright kitchen, and a dining room with direct access to the raised newer deck perfect for enjoying morning coffee or hosting summer barbecues. Ascend to the second floor, where three generously-sized bedrooms await, each adorned with large windows that invite abundant natural light throughout the day, alongside a well-appointed 4-piece bathroom. A partially finished basement adds a gorgeous recreation room, ideal for family gatherings or entertaining friends. Enjoy the convenience of nearby amenities, including the YMCA, library, and reputable schools such as Mother Teresa Secondary School, AB Lucas SS, and Stoney Creek PS. Indulge in culinary delights at nearby restaurants, explore the beauty of local parks and trails, or embark on a shopping experience at Masonville Mall.
Ask about this home
A HOMEH agent will answer your questions about this home.
Know more about 1921 Father Dalton Avenue
Condo building · 1921 Father Dalton Avenue
1921 Father Dalton Avenue is a condo. No units are on the market here right now.
- $331/sq ft
No similar units for rent in 1921 Father Dalton Avenue right now.
Around this home
Daily convenience, out of 100, from the distances below
Schools nearby
School rating, out of 10.
Helpful calculators
Your HOMEH agent

"I would see it this week."