

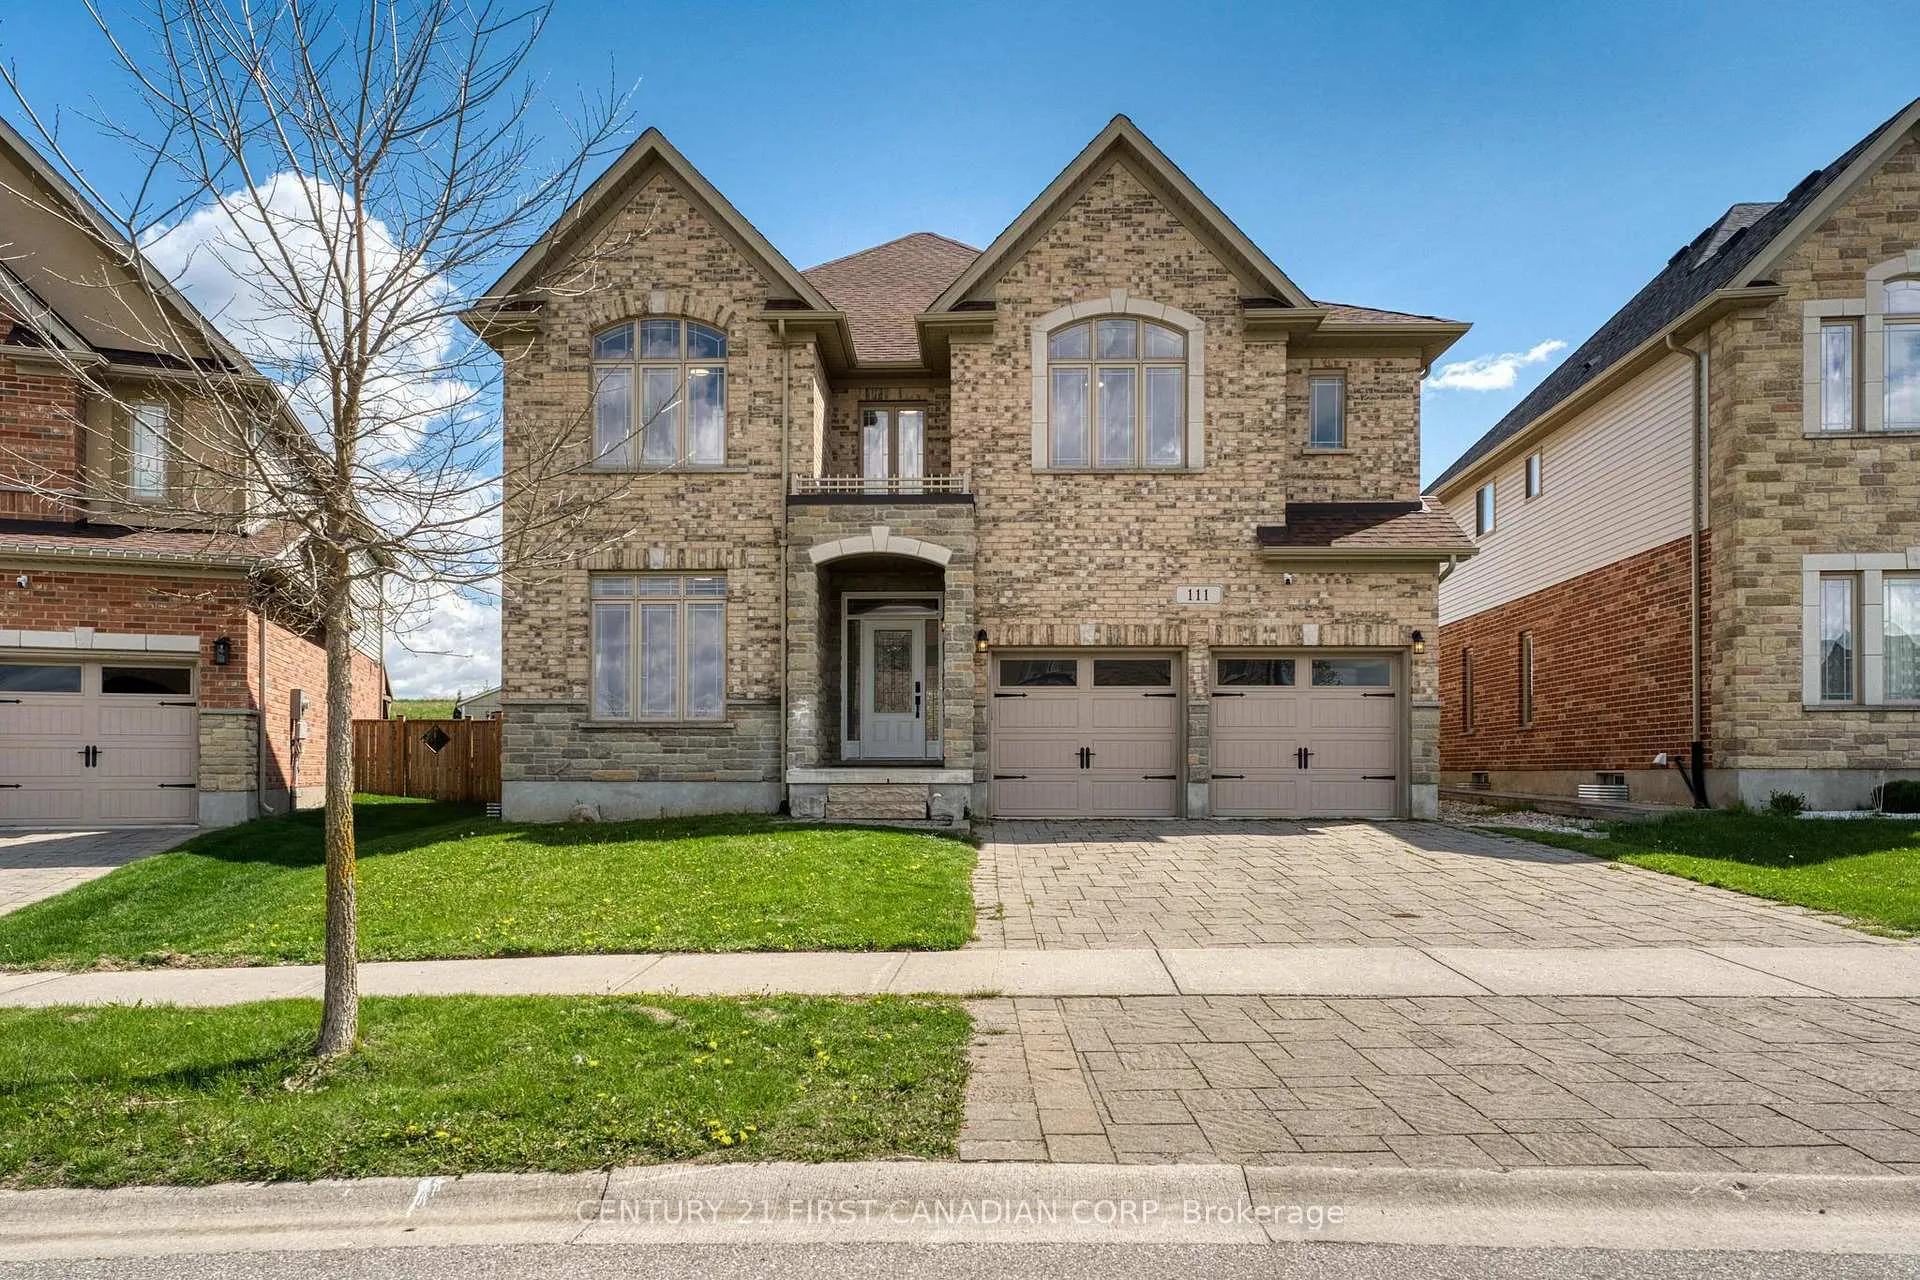
111 Bradwell Chase
111 Bradwell Chase
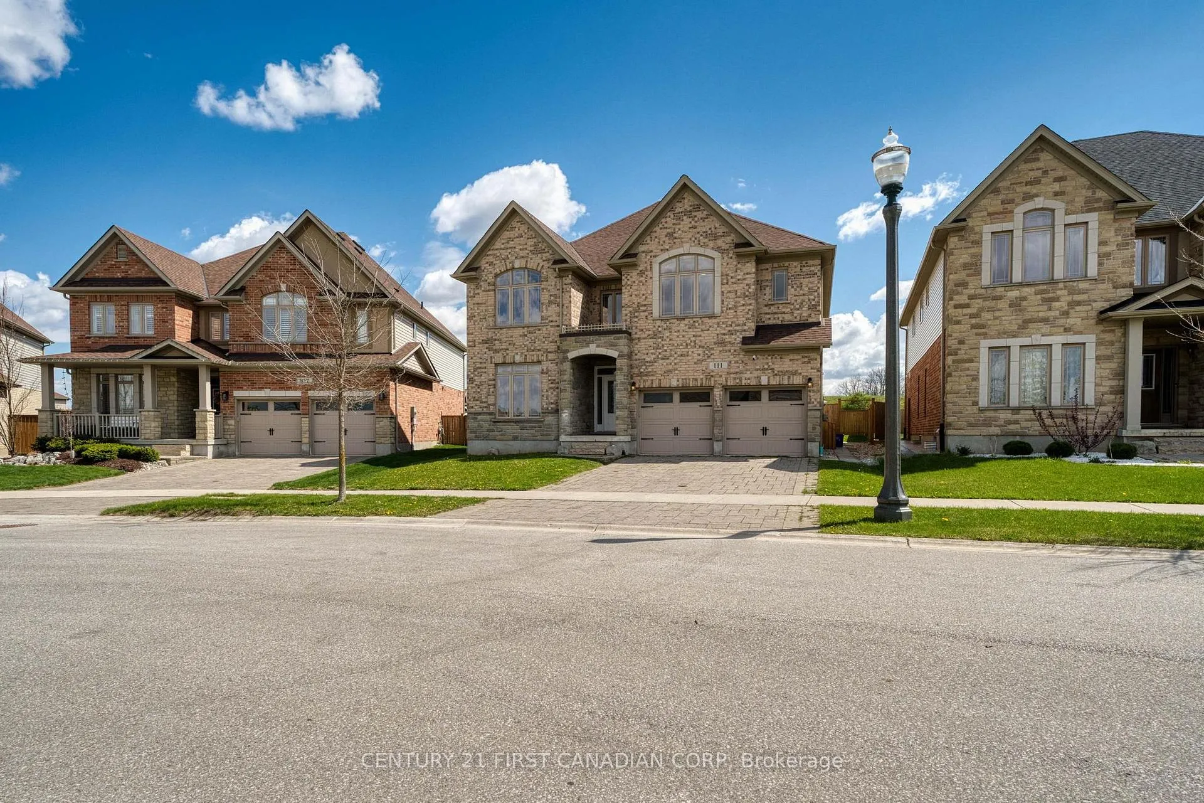
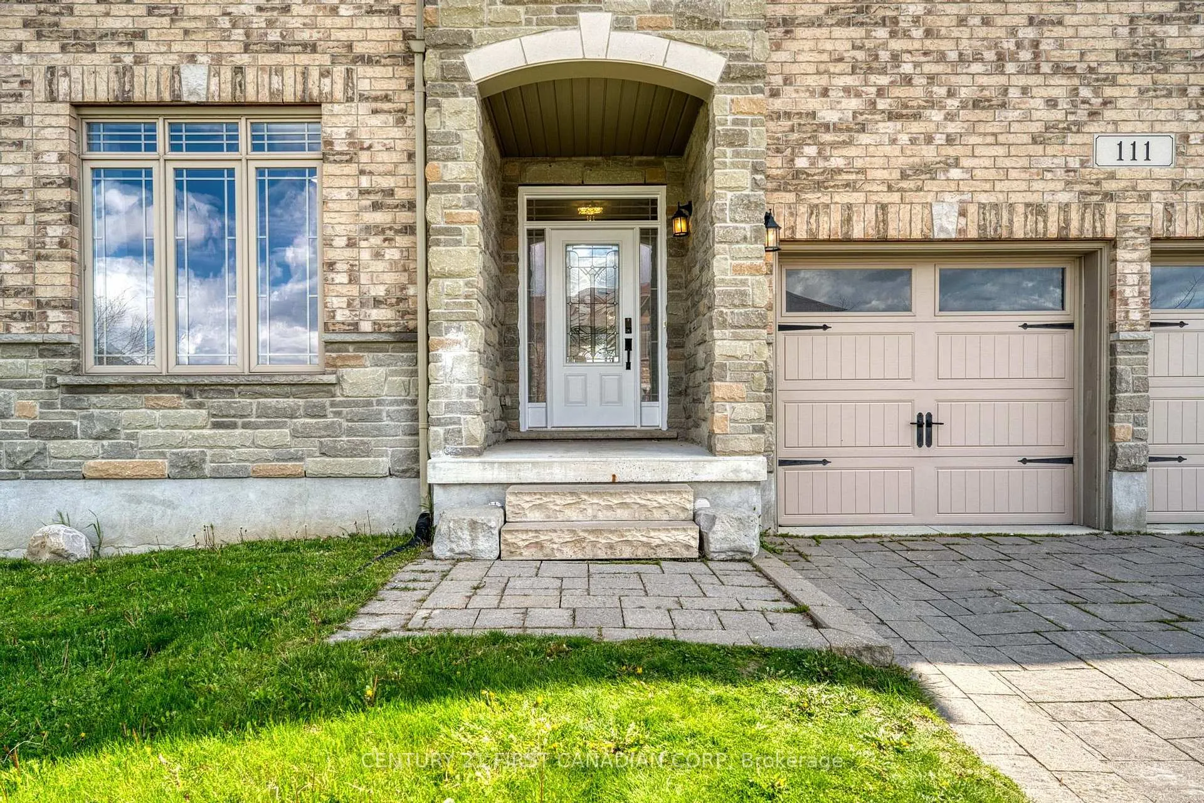
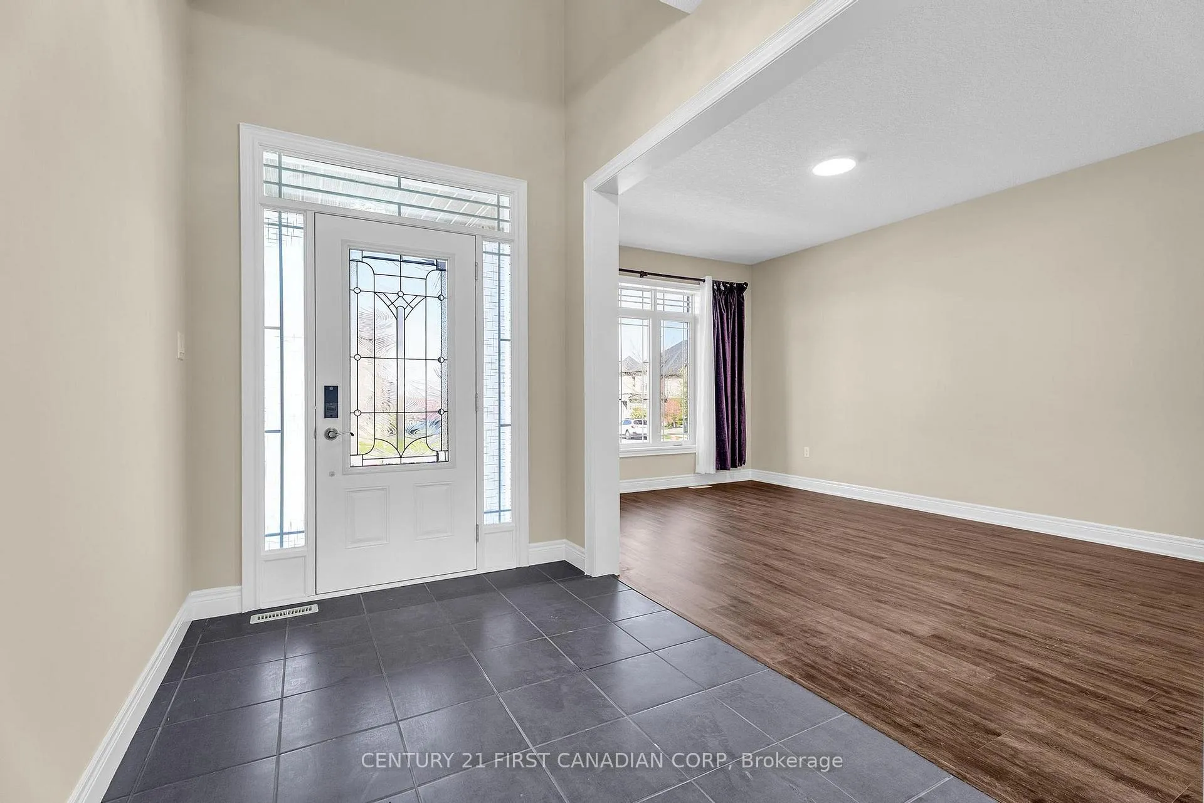
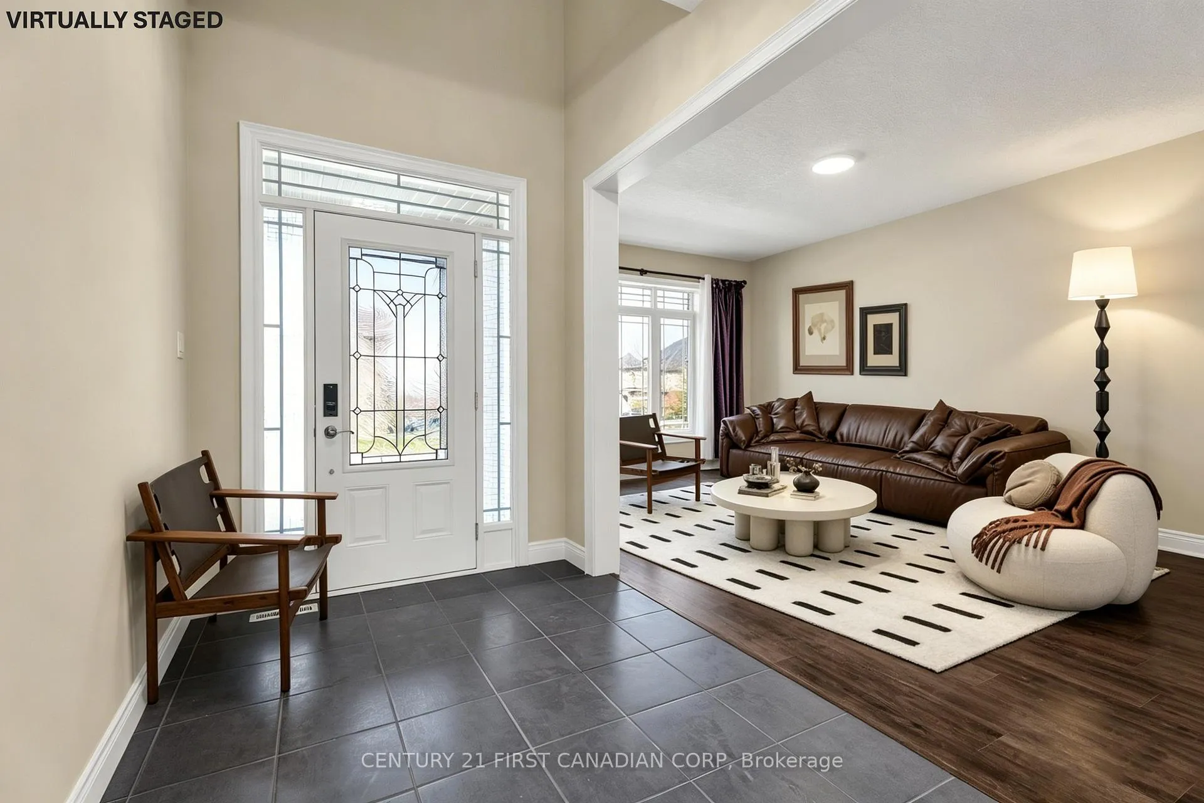 See all 50 photos
Property history
- $1,229,999TerminatedList: 2026-05-12|End: 2026-09-03|114 daysX13118184
Facts and features
- BasementFinished
- Age of home6–15 years
- Price per sq ft~$289
- Water, sewerMunicipal
- Second kitchen
- Separate entrance
- Fireplace
- Central air
The homeDetached, 2-storey, Age 6–15 years
- TypeDetached
- Style2-storey
- Age6–15 years
- Living space3,500–5,000 sq ft
- BasementSeparate entrance, finished
InsideFireplace Yes, electric, Auto garage door remote, water heater, Rooms above ground 15
- FireplaceYes, electric
- FeaturesAuto garage door remote, water heater
- Rooms above ground15
- Rooms in the basement4
- Bedrooms4 + 2 in the basement
- Bathrooms9
- Kitchens2
- Family roomYes
Outside and lotBrick, stone, Asphalt shingle, Poured concrete
- ExteriorBrick, stone
- RoofAsphalt shingle
- FoundationPoured concrete
- FeaturesDeck
- Other structuresFence - full
- Size15.24 × 36.47 m
- ShapeIrregular
Parking2 Garage, Attached, Private double
- Spaces2 Garage
- GarageAttached
- DrivewayPrivate double
Heating, water and powerForced air, gas, Central air, Municipal water
- HeatingForced air, gas
- CoolingCentral air
- WaterMunicipal water
- SewerMunicipal sewer
Costs and taxesTaxes $9,555 a year, HST included in the price, Tankless water heater
- Taxes, 2025$9,555 a year
- HSTHST included in the price
- Rental itemsTankless water heater
- Under contractTankless water heater
Included in the saleRefrigerator, stove, dishwasher, garage door opener, washer, dryer, window coverings
- IncludedRefrigerator, stove, dishwasher, garage door opener, washer, dryer, window coverings
Listing detailsX13118184, Terminated, May 12, 2026
- MLS® numberX13118184
- StatusTerminated
- Listed onMay 12, 2026
- Days on market114
- UpdatedSep 3, 2026
- PossessionFlexible
- Occupied byVacant
- Listing brokerageCENTURY 21 FIRST CANADIAN CORP
About this home
111 Bradwell Chase, London (North R), ON N6G 0P3
Executive Modern Luxury in Prime Sunningdale! Offering an impressive 3,600+ sq. ft. of above-grade living space, this stunning residence is located in London's prestigious north end, within the coveted Masonville PS & A.B. Lucas SS boundaries. This stunning residence features extensive premium upgrades completed in 2026, complemented by a sleek contemporary design. Highlights include NEW flooring throughout the second floor, fresh paint, NEW hardwood stairs, NEW quartz countertops, NEW faucets, NEW LED mirrors, a NEW electric fireplace, and a NEW stylish TV feature wall.The upper level offers 4 massive bedrooms, EACH with its own private ensuite bath (3 with W/I closets), plus a spacious office and laundry room. The fully finished basement offers additional living space with multiple rooms, bathrooms, and a secondary kitchen area, providing flexibility for extended family use. Steps from Sunningdale Commons park and just a short drive to Masonville Mall. A turn-key masterpiece
Ask about this home
A HOMEH agent will answer your questions about this home.
Around this home
Daily convenience, out of 100, from the distances below
Schools nearby
School rating, out of 10.
Helpful calculators
Your HOMEH agent

"I would see it this week."