

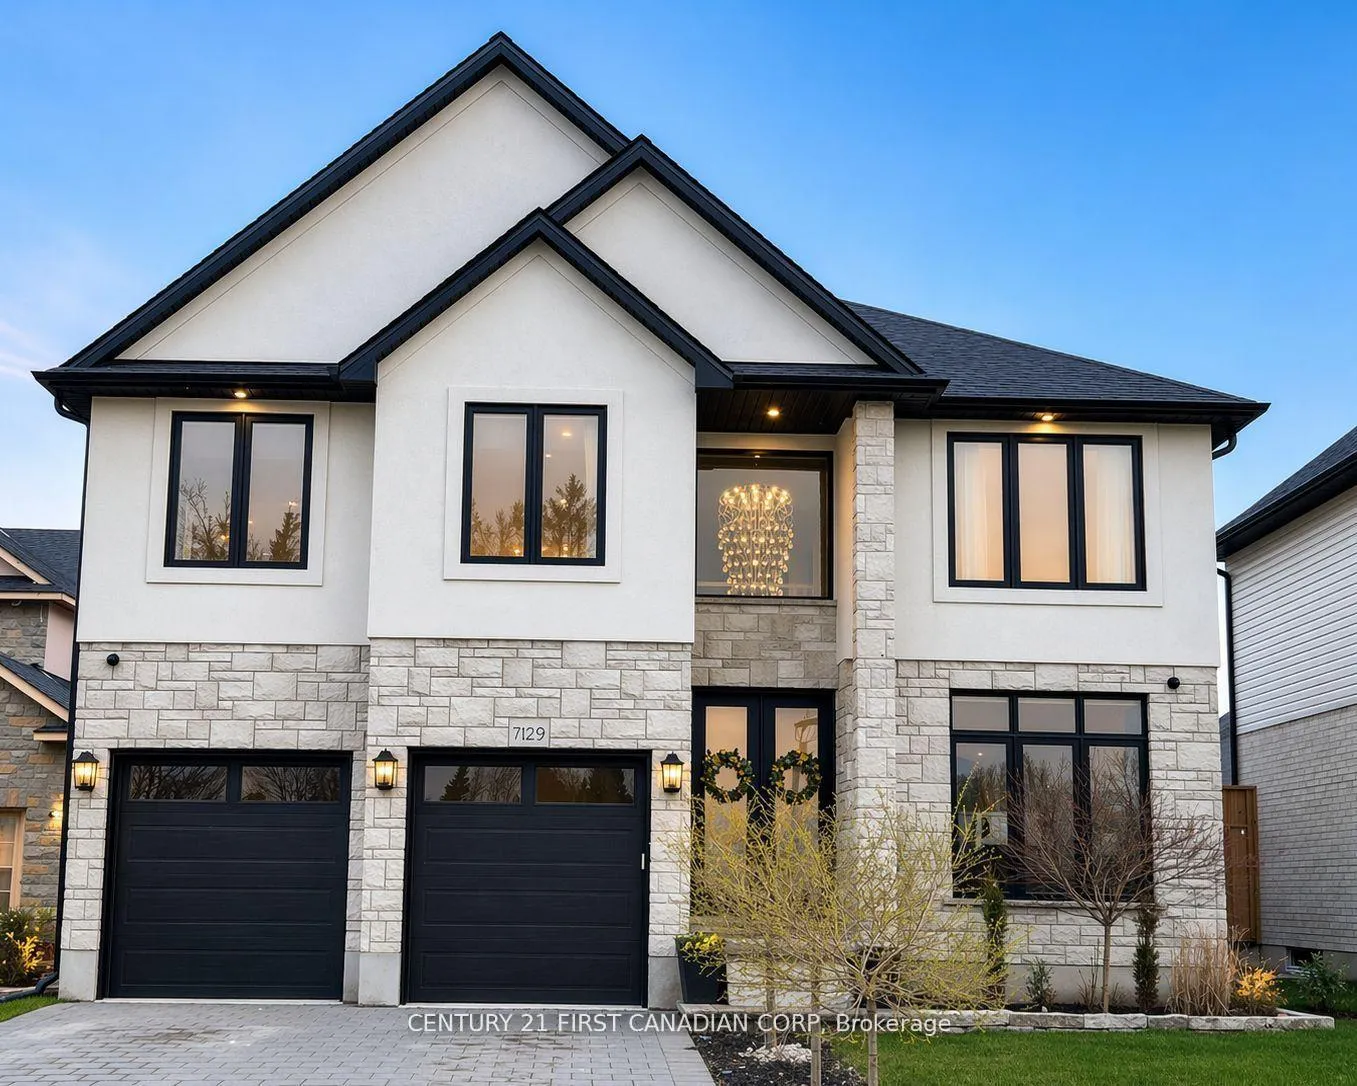
7129 Silver Creek Circle
7129 Silver Creek Circle
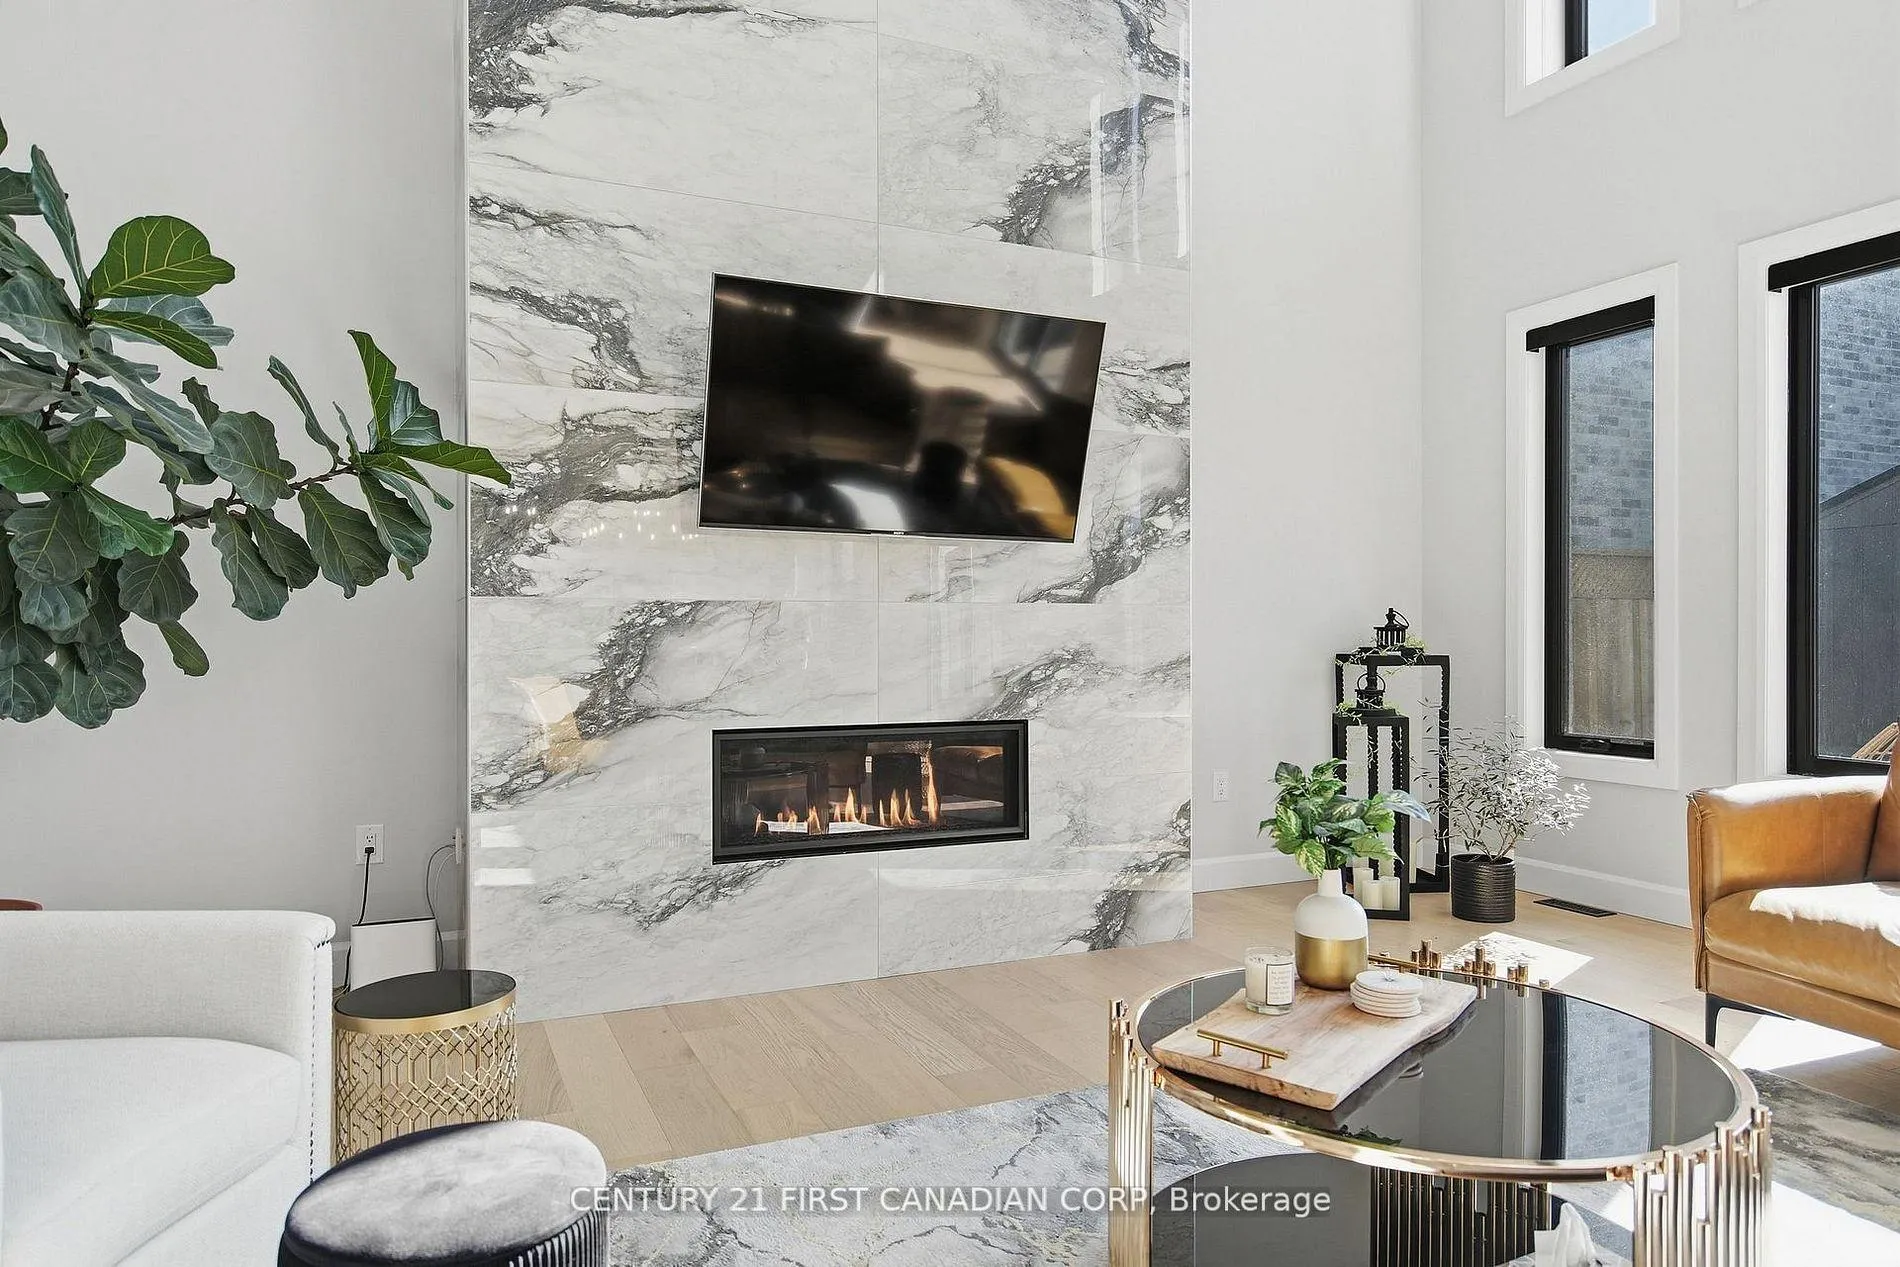 See all 49 photos
Property history
- $1,359,888TerminatedList: 2026-05-12|End: 2026-08-15|95 daysX13118458
- $1,398,777TerminatedList: 2026-03-30|End: 2026-05-12|43 daysX12937628
Facts and features
- BasementFinished
- Age of home0–5 years
- Price per sq ft~$418
- Water, sewerMunicipal
- Fireplace
- Central air
The homeDetached, 2-storey, Age 0–5 years
- TypeDetached
- Style2-storey
- Age0–5 years
- Living space3,000–3,500 sq ft
- BasementFinished, full
- ViewCity, trees/woods
InsideFireplace Yes, family room, natural gas, Upper level, Air exchanger, auto garage door remote, floor drain, in-law capability, on demand water heater, sump pump
- FireplaceYes, family room, natural gas
- LaundryUpper level
- FeaturesAir exchanger, auto garage door remote, floor drain, in-law capability, on demand water heater, sump pump
- SecurityCarbon monoxide detectors, monitored, security system, smoke detector
- Rooms above ground20
- Bedrooms5
- Bathrooms5
- Kitchens1
- Family roomYes
Outside and lotBrick, concrete poured, Shingles, Poured concrete
- ExteriorBrick, concrete poured
- RoofShingles
- FoundationPoured concrete
- FeaturesLandscape lighting, landscaped, patio, porch enclosed
- Other structuresFence - full, gazebo, shed, storage
- Size52.65 × 146.96 ft
- ShapeIrregular
- ZoningR1-8(5)/R1-8(8)
Parking2 Garage, Attached, Private double
- Spaces2 Garage
- GarageAttached
- DrivewayPrivate double
Heating, water and powerForced air, gas, Central air, Municipal water
- HeatingForced air, gas
- CoolingCentral air
- WaterMunicipal water
- SewerMunicipal sewer
- Natural gasYes
- HydroYes
- CableYes
- TelephoneYes
Costs and taxesTaxes $9,488 a year, HST included in the price
- Taxes, 2025$9,488 a year
- HSTHST included in the price
Included in the saleExisting: fridge, gas stover, dishwasher, dryer, washer, Hot water heater
- IncludedExisting: fridge, gas stover, dishwasher, dryer, washer
- Not includedHot water heater
NearbyClear view, electric car charger, fenced yard, golf, library, park
- Close toClear view, electric car charger, fenced yard, golf, library, park
Listing detailsX13118458, Terminated, May 12, 2026
- MLS® numberX13118458
- StatusTerminated
- Listed onMay 12, 2026
- Days on market95
- UpdatedAug 15, 2026
- PossessionFlexible
- Occupied byOwner
- Listing brokerageCENTURY 21 FIRST CANADIAN CORP
About this home
7129 Silver Creek Circle, London (South V), ON N6P 0G9
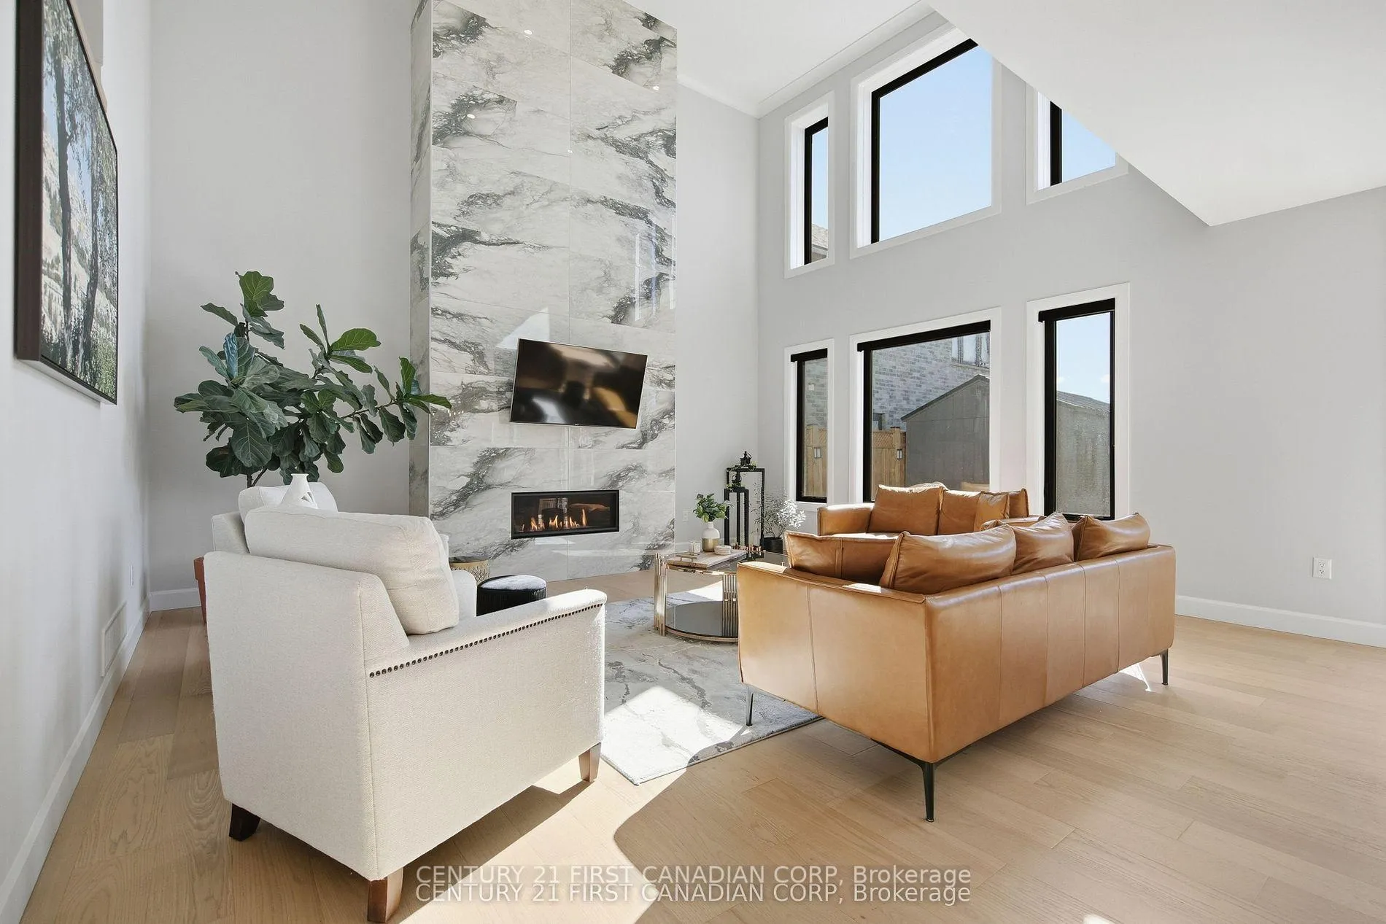
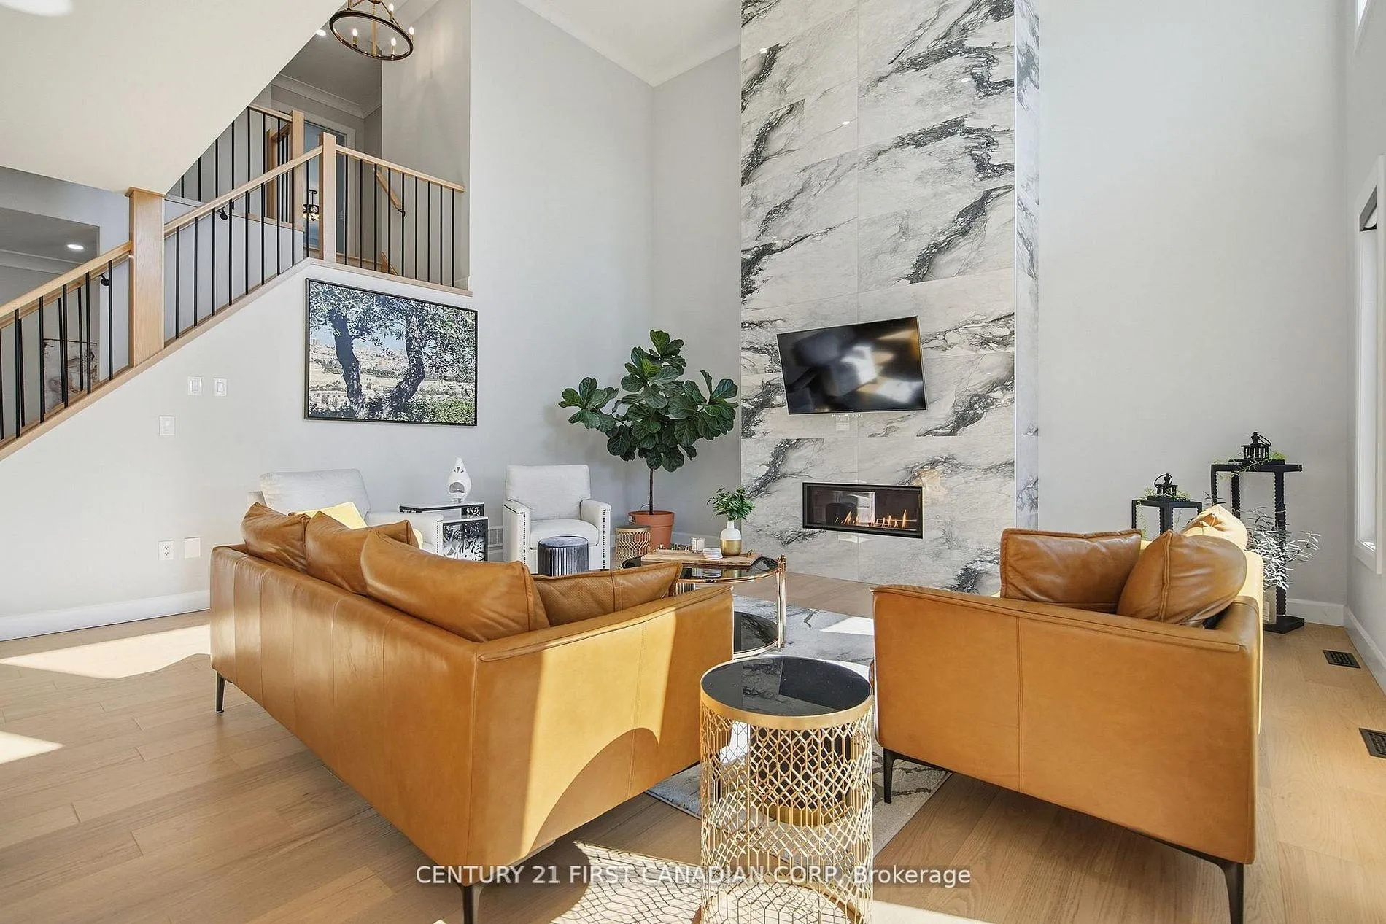
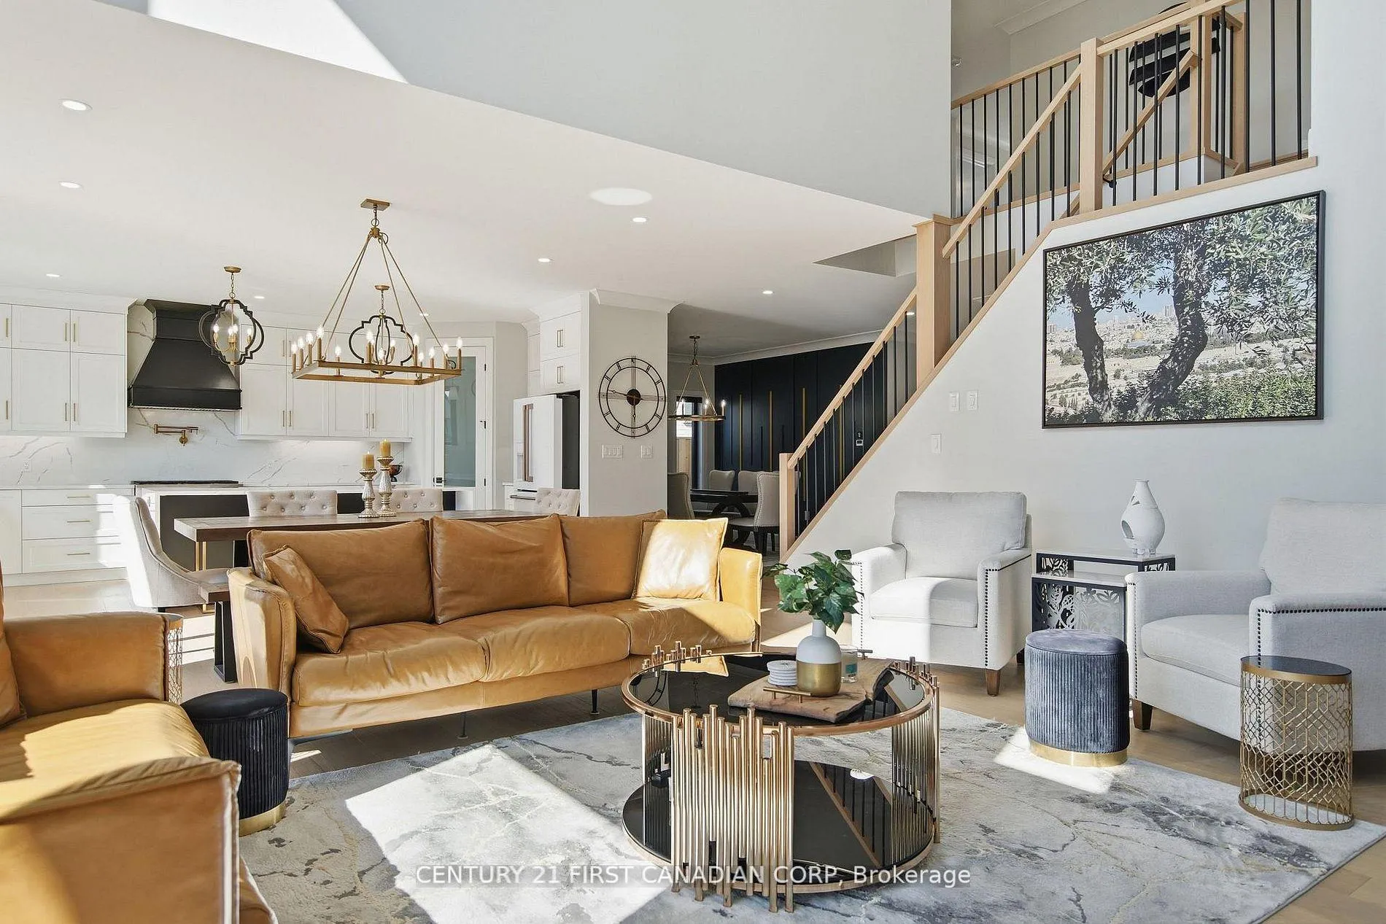
Better Than New and Every Upgrade Already Done. Welcome to Silverleaf Estates, where luxury meets effortless living. This exceptional 5 bedroom, 5 bathroom home offers 4,272 sq. ft. on a premium lot that is 146 x 134 ft deep-blending elegance, function, and lifestyle.Just 3 years young, it makes a striking first impression with its stone and stucco exterior, expansive driveway, and professionally landscaped grounds. Step into the grand foyer, where an elegant chandelier sets the tone. The main level flows seamlessly into a show-stopping chef's kitchen featuring a waterfall quartz island, full quartz backsplash, custom hood fan, ceiling-height cabinetry, and high-end Cafe appliances.The breathtaking great room is the heart of the home, anchored by a dramatic two-storey gas fireplace wrapped in floor-to-ceiling Italian tile-perfect for entertaining and everyday living.With over $250,000 in builder upgrades, no detail has been overlooked. Crown moulding throughout, hardwired security, and an EV-ready 240V garage hookup offer both luxury and convenience.Upstairs features second-floor laundry and spacious bedrooms, including two with private ensuites. The primary suite is a true retreat with his & hers closets and a spa-inspired 5-piece ensuite. The other two bathrooms feature a beautiful blue marble flooring and shower backdrop. The fully finished basement adds versatility with a large rec room, gym, additional bedroom, and stylish 3-piece bath-ideal for guests or multigenerational living, with potential for a future separate entrance.Step outside to your private backyard oasis with over 1,000 sq. ft. of stamped concrete, a gazebo, fully fenced yard, and custom 10x16 shed-built for entertaining and relaxing.Located in a sought-after family friendly neighbourhood near top-rated schools, shopping, dining, and quick access to Highways 401 & 402.Why build when this one has it all? Move in and enjoy.
Ask about this home
A HOMEH agent will answer your questions about this home.
Around this home
Daily convenience, out of 100, from the distances below
Schools nearby
School rating, out of 10.
Helpful calculators
Your HOMEH agent

"I would see it this week."