

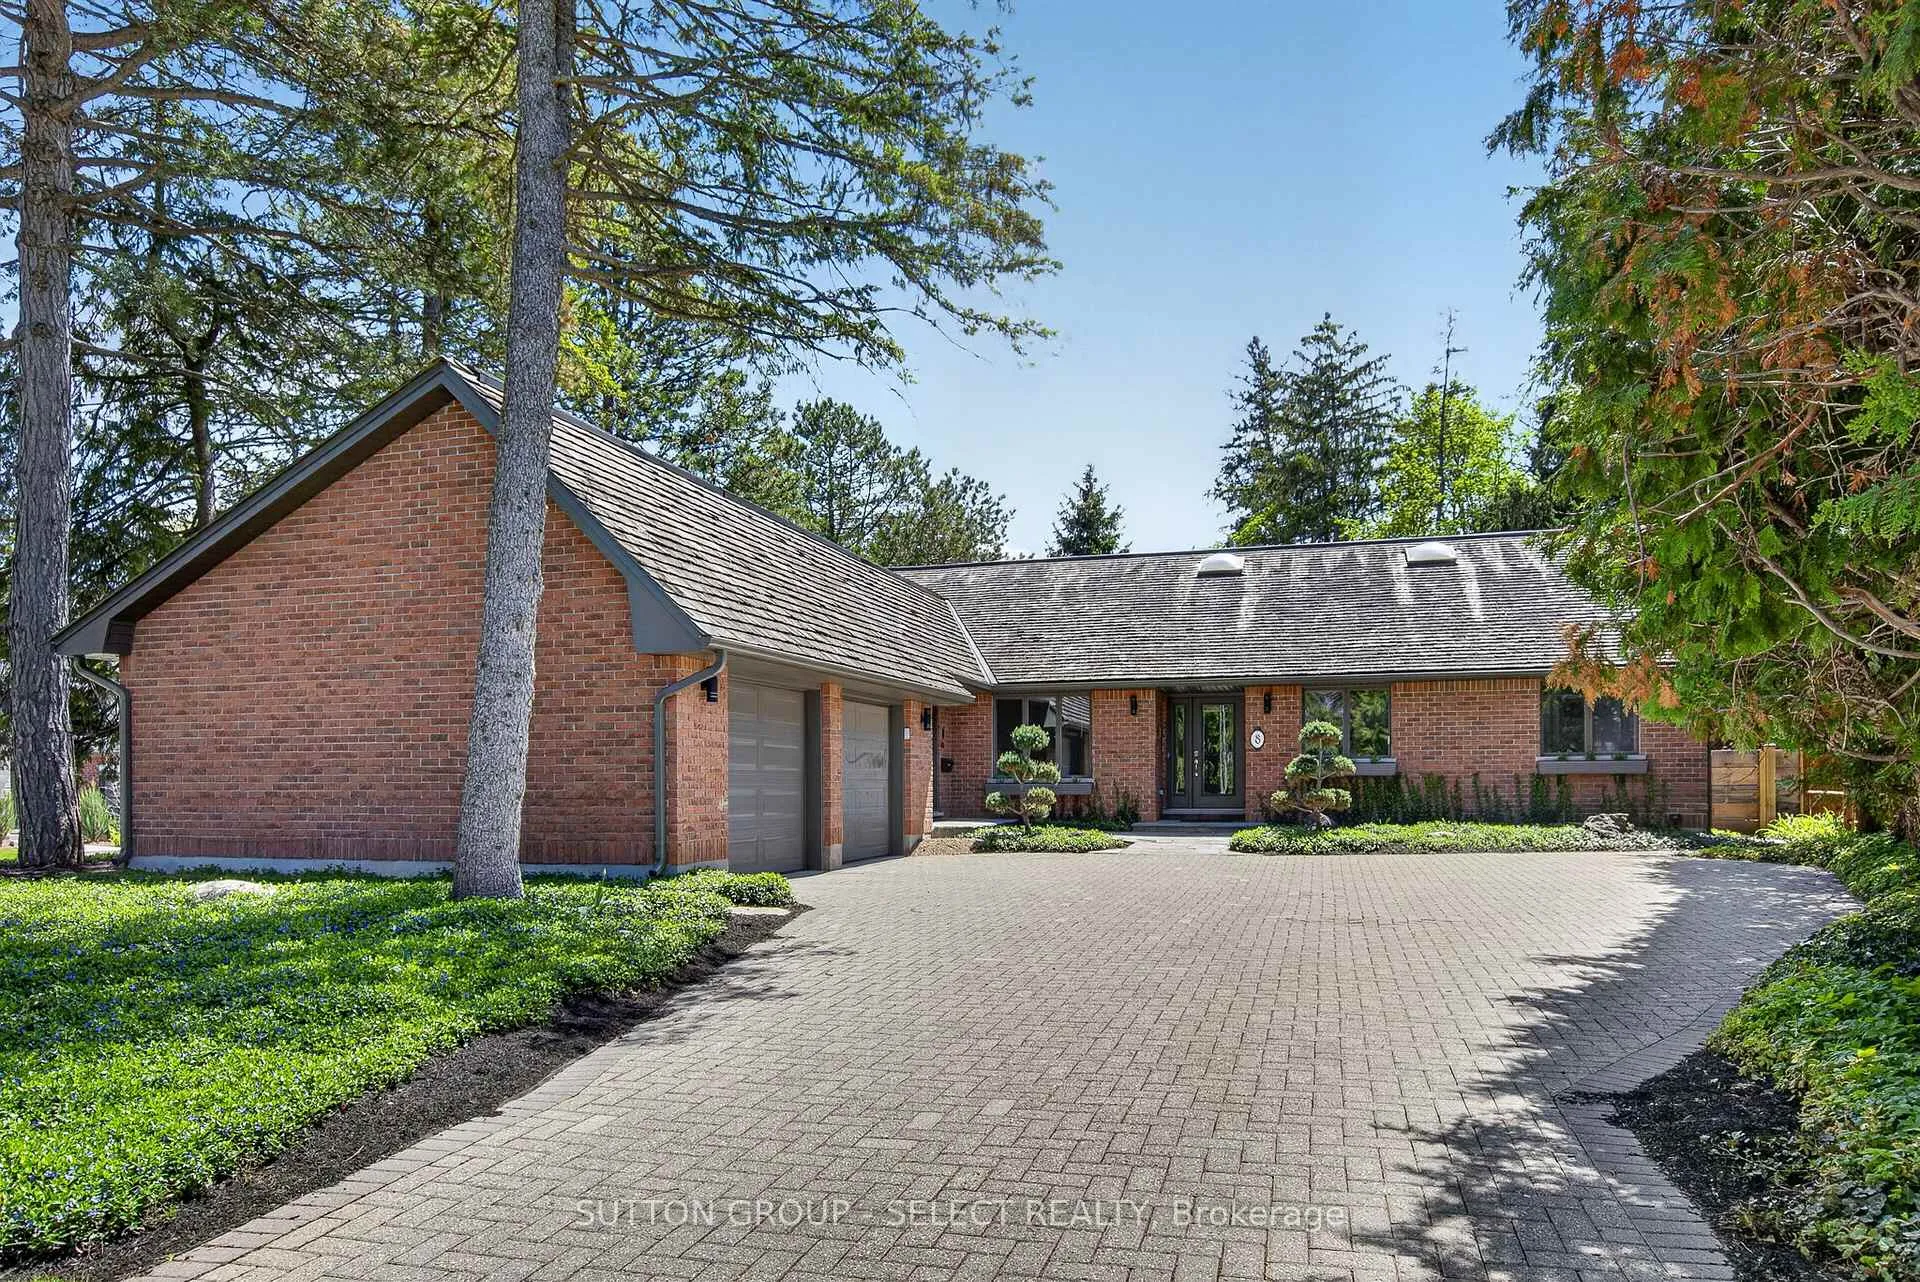
8 Tallwood Circle
8 Tallwood Circle
 See all 50 photos
Property history
Facts and features
- BasementFinished
- Age of home31–50 years
- Water, sewerMunicipal
- Lot shapeIrregular
- Fireplace
- Central air
The homeDetached, Bungalow, Age 31–50 years
- Type: Detached
- Style: Bungalow
- Age: 31–50 years
- Living space: 2,000–2,500 sq ft
- Basement: Full, finished
InsideFireplace Yes, family room, fireplace insert, natural gas, Main level, Auto garage door remote, built-in oven, countertop range, erv/hrv, primary bedroom - main floor, sauna
- Fireplace: Yes, family room, fireplace insert, natural gas
- Laundry: Main level
- Features: Auto garage door remote, built-in oven, countertop range, erv/hrv, primary bedroom - main floor, sauna
- Rooms above ground: 11
- Rooms in the basement: 6
- Bedrooms: 3 + 2 in the basement
- Bathrooms: 3
- Kitchens: 1
- Family room: Yes
Outside and lotBrick, Cedar, Poured concrete
- Exterior: Brick
- Roof: Cedar
- Foundation: Poured concrete
- Features: Deck, hot tub, landscaped, paved yard, privacy, year round living
- Size: 57 × 116 ft
- Shape: Irregular
- Zoning: R1-8
Parking2 Garage, Attached, Private double
- Spaces: 2 Garage
- Garage: Attached
- Driveway: Private double
Heating, water and powerForced air, gas, Central air, Municipal water
- Heating: Forced air, gas
- Cooling: Central air
- Water: Municipal water
- Sewer: Municipal sewer
- Natural gas: Yes
- Hydro: Yes
- Cable: Available
- Telephone: Available
Costs and taxesTaxes $7,963 a year, HST included in the price, Rental items None
- Taxes, 2025: $7,963 a year
- HST: HST included in the price
- Rental items: None
Included in the saleFridge (2), built-in stove, built-in microwave, cooktop range, dishwasher (2), washer, dryer, hot tub 7 equipment, garage door remote., Not included None
- Included: Fridge (2), built-in stove, built-in microwave, cooktop range, dishwasher (2), washer, dryer, hot tub 7 equipment, garage door remote.
- Not included: None
NearbyCul de sac/dead end, fenced yard, hospital, library, park, place of worship
- Close to: Cul de sac/dead end, fenced yard, hospital, library, park, place of worship
Listing detailsX13118302, Sold, May 12, 2026
- MLS® number: X13118302
- Status: Sold
- Listed on: May 12, 2026
- Days on market: 108
- Updated: Aug 28, 2026
- Possession: Flexible
- Occupied by: Owner
- Listing brokerage: SUTTON GROUP - SELECT REALTY
About this home
8 Tallwood Circle, London (North G), ON N5X 2S1
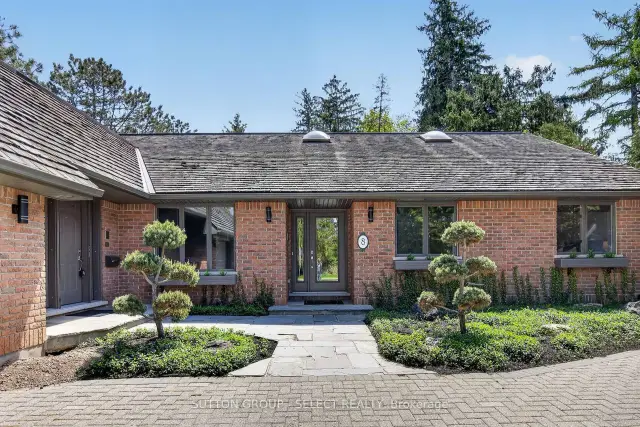
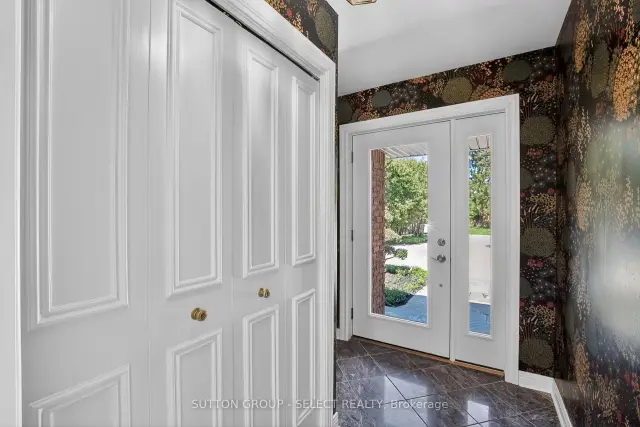
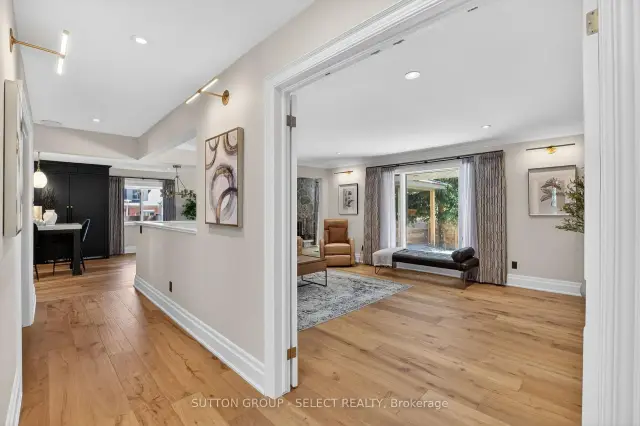
Situated on a quiet street in desirable North London, this amazing bungalow is a showpiece for style and design.Featuring a double car, inside entry garage and tasteful landscaping, this fully fenced property with hot tub, sauna and finished basement is sure to impress. The kitchen with breakfast nook is stunning with dark cabinets, a cooktop range, built-in oven, backsplash, island with seating area and hard surface countertops. The family room has a great gas-insert fireplace with stone work and shelving and offers access to the backyard area. The formal dining area feels luxurious with its dark wallpaper and accent light fixture. The main level primary bedroom suite offers a fireplace with accent wall, walk-in closet with convenient built-in storage and an ensuite bathroom featuring double-vanity and plenty of storage.An additional 2 bedrooms and 4-piece bathroom complete the main level. In their basement you will find a large rec room area and sitting area with the beginnings of an in-law/nanny suite kitchenette.Two additional bedrooms feature with access to a 5-piece bathroom. A finished laundry area with adjacent sauna complete the basement level. The fenced backyard offers privacy while featuring a flagstone patio, covered BBQ area and hot tub area to wind down after a long day.
Ask about this home
A HOMEH agent will answer your questions about this home.
Around this home
Daily convenience, out of 100, from the distances below
Schools nearby
School rating, out of 10.
Helpful calculators
Your HOMEH agent

"Priced 19% over the Hestimate. I would see it this week."