

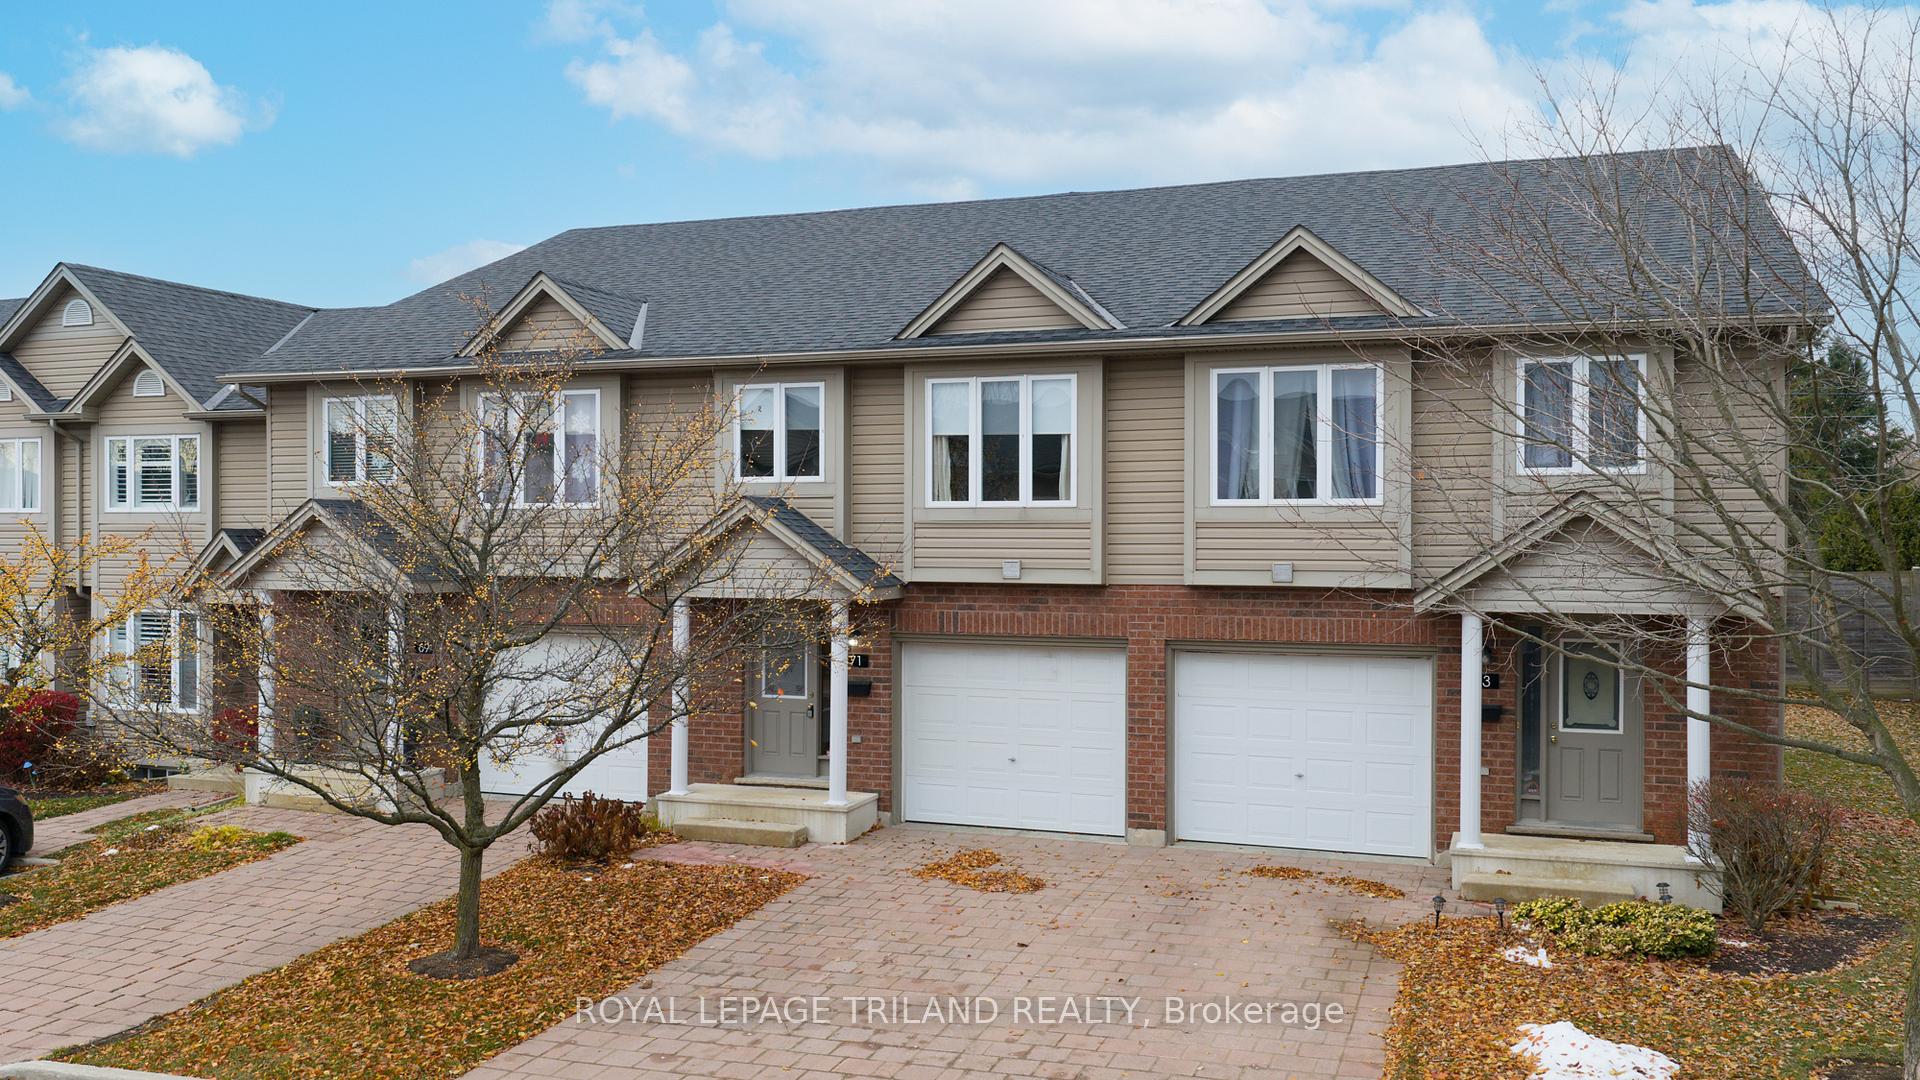
Unit 71, 1921 Father Dalton Avenue
Unit 71, 1921 Father Dalton Avenue
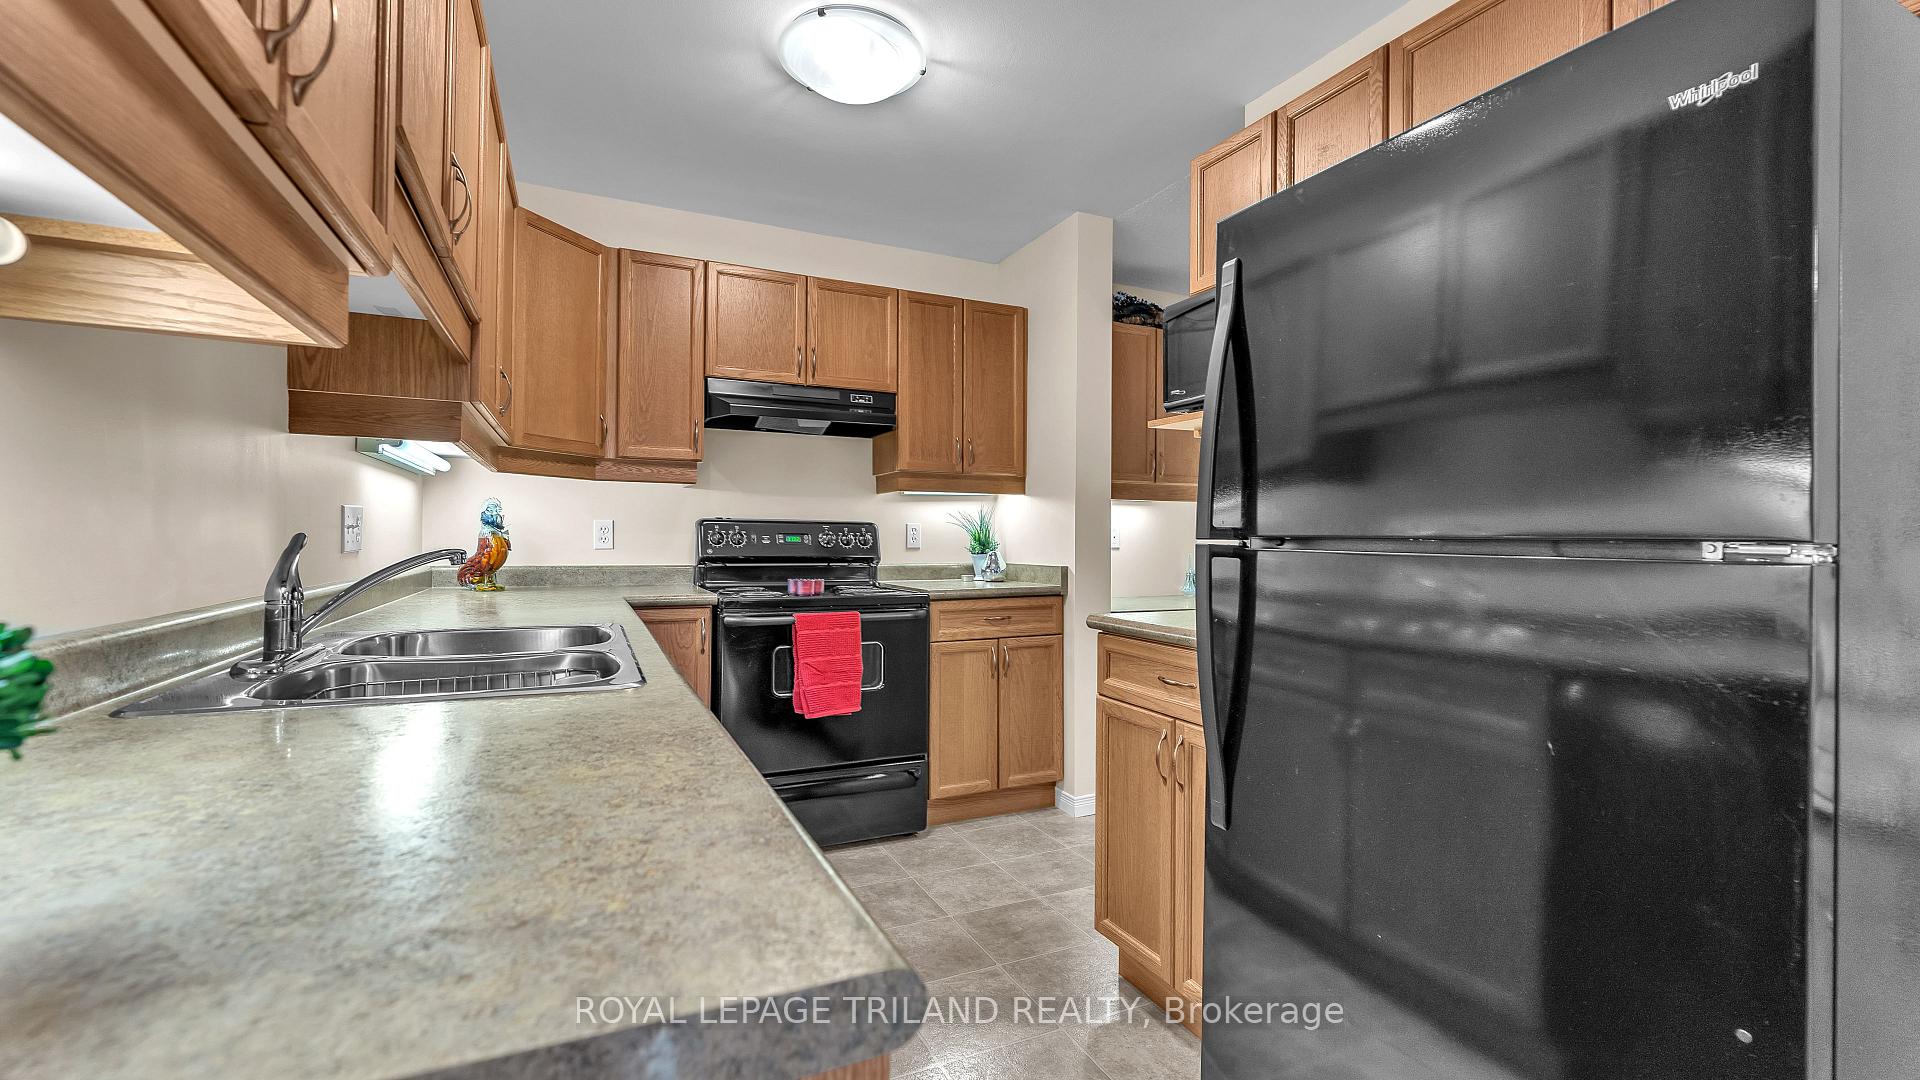 See all 29 photos
Property history
Facts and features
- BasementPart finished
- Age of home16–30 years
- ExposureSouth
- LaundryRoom, in basement
- Central air
The homeCondo Townhouse, 2-storey, Age 16–30 years
- Type: Condo Townhouse
- Style: 2-storey
- Age: 16–30 years
- Living space: 1,400–1,599 sq ft
- Basement: Partially finished
- Exposure: South
InsideLaundry room, in basement, lower level, Auto garage door remote, Smoke detector
- Laundry: Laundry room, in basement, lower level
- Features: Auto garage door remote
- Security: Smoke detector
- Rooms above ground: 11
- Rooms in the basement: 1
- Bedrooms: 3
- Bathrooms: 3
- Kitchens: 1
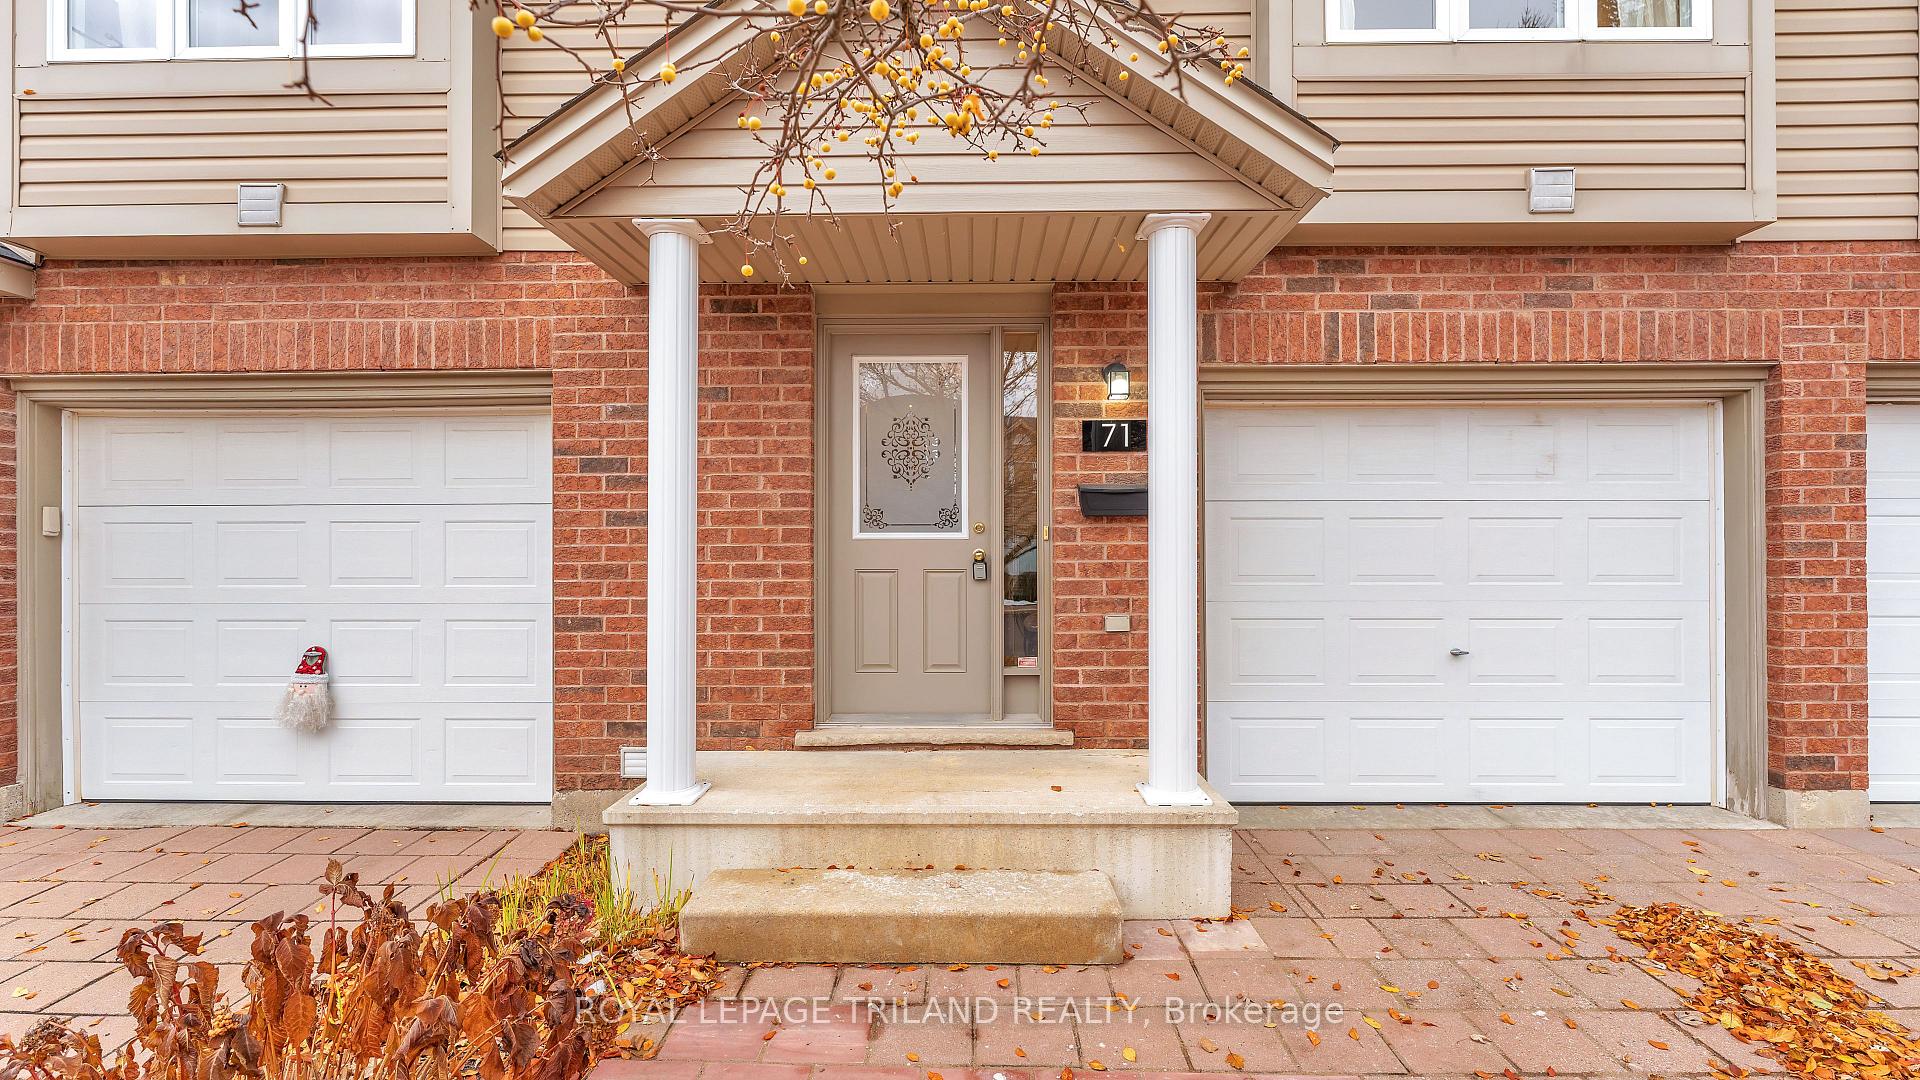
OutsideBrick, vinyl siding, Asphalt shingle, Poured concrete
- Exterior: Brick, vinyl siding
- Roof: Asphalt shingle
- Foundation: Poured concrete
- Balcony: Open
- Features: Deck, landscaped, porch
Parking and locker2 Parking (1 garage + 1 drive), Attached, Exclusive
- Spaces: 2 Parking (1 garage + 1 drive)
- Garage: Attached
- Parking type: Exclusive
- Locker: None
Building1921 Father Dalton Avenue, Condo corporation 633, Visitor parking
- Name: 1921 Father Dalton Avenue
- Condo corporation: 633
- Amenities: Visitor parking
- Pets: Allowed
Heating, water and powerForced air, gas, Central air
- Heating: Forced air, gas
- Cooling: Central air
Costs and taxesTaxes $3,722 a year, Condo fee $354 a month, Common elements included, parking included, building insurance included
- Taxes, 2025: $3,722 a year
- Condo fee: $354 a month
- Fee includes: Common elements included, parking included, building insurance included
- HST: HST included in the price
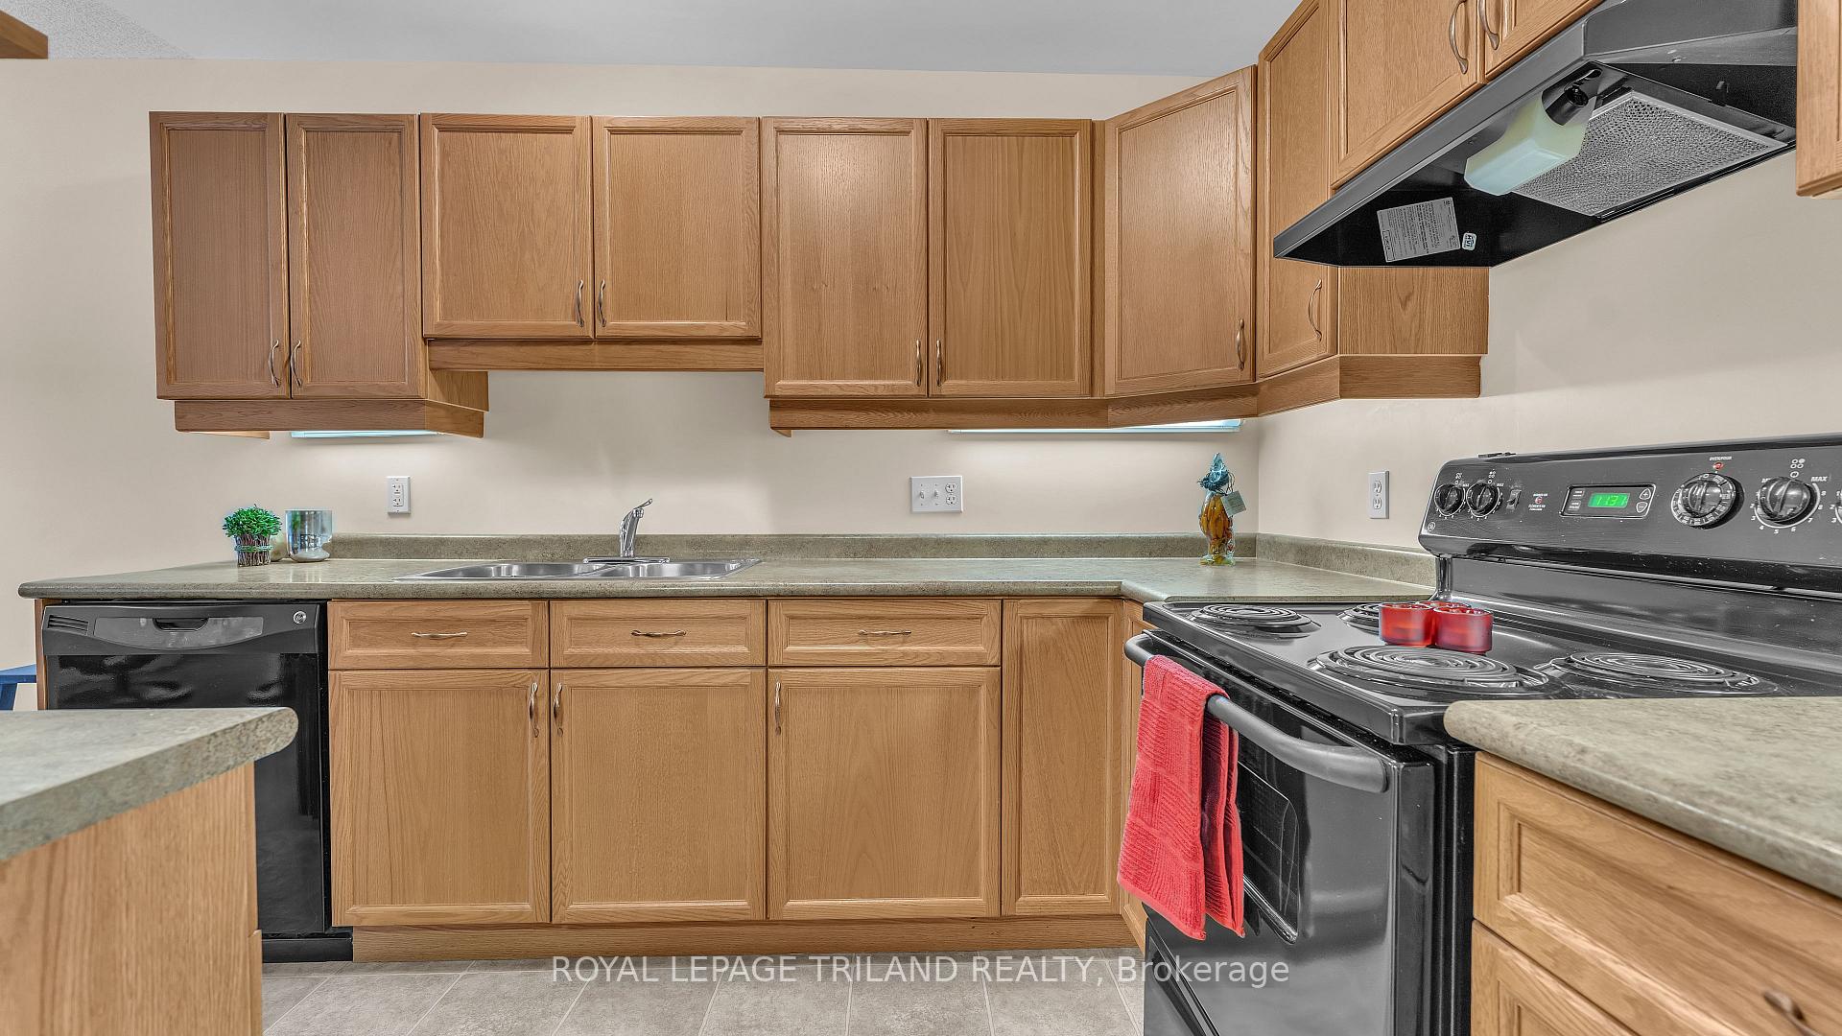
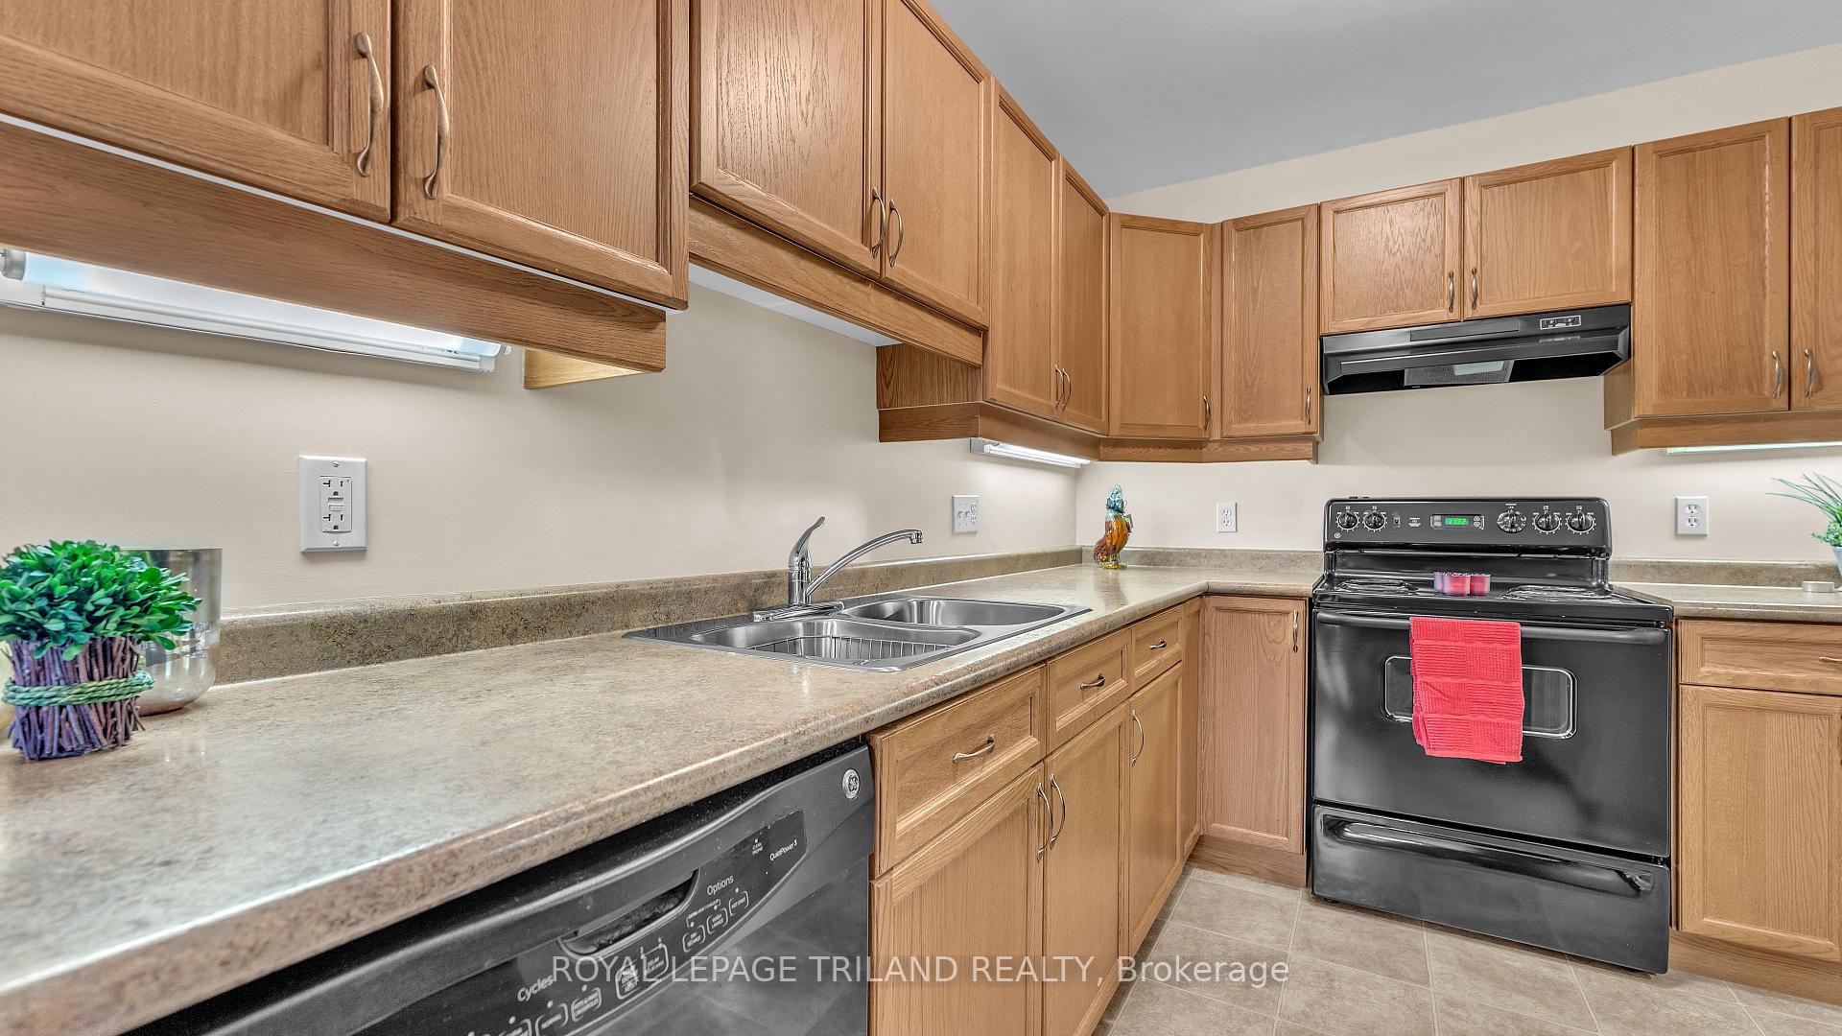
Included in the saleFridge, stove, dishwasher, washer, dryer, blinds in primary bedroom, garage door opener and remotes., Freezer, microwave, window blinds in living room, office and 2nd bedroom, staging decor
- Included: Fridge, stove, dishwasher, washer, dryer, blinds in primary bedroom, garage door opener and remotes.
- Not included: Freezer, microwave, window blinds in living room, office and 2nd bedroom, staging decor
NearbySchool, school bus route, park, place of worship
- Close to: School, school bus route, park, place of worship
Listing detailsX12553180, Sold, Nov 17, 2025
- MLS® number: X12553180
- Status: Sold
- Listed on: Nov 17, 2025
- Days on market: 21
- Updated: Dec 8, 2025
- Possession: Immediate
- Occupied by: Owner
- Listing brokerage: ROYAL LEPAGE TRILAND REALTY
About this home
Unit 71, 1921 Father Dalton Avenue, London (North C), ON N5X 4S1
Gem Alert! This well-maintained 3-bedroom, 3-bathroom condo townhouse in North London is ready and waiting for you! This one-owner gem in Stoney Creek's Rembrandt community has been genuinely loved, and it shows. Freshly painted in neutral tones, hardwood floors catching the sunlight, and a functional layout that works for real life. The kitchen opens to a brand new deck - perfect for summer mornings or evening gatherings. Your attached garage with inside entry means no more juggling groceries in the rain. Upstairs, three bedrooms - including a spacious primary with its own ensuite. The finished basement offers flexibility, allowing you to create a home office, workout space, or an additional bedroom. You decide. Here's the value piece: $308 monthly condo fees (seriously low for what you get), you own the water heater, a 3-year-old fridge, and updated bathroom fixtures. This is move-in ready. The location really seals the deal. Walking distance to top-rated schools, Stoney Creek Community Centre, and neighbourhood parks. Minutes to Masonville. This is the north end living everyone's looking for, at a price that actually works. If you've been waiting for the right Home Sweet Home in this neighbourhood, weclome Home!
Ask about this home
A HOMEH agent will answer your questions about this home.
Know more about 1921 Father Dalton Avenue
Condo building · 1921 Father Dalton Avenue
1921 Father Dalton Avenue is a condo. No units are on the market here right now.
- $331/sq ft
No similar units for sale in 1921 Father Dalton Avenue right now.
Around this home
Daily convenience, out of 100, from the distances below
Schools nearby
School rating, out of 10.
Helpful calculators
Your HOMEH agent

"Priced 1% under the Hestimate. I would see it this week."