

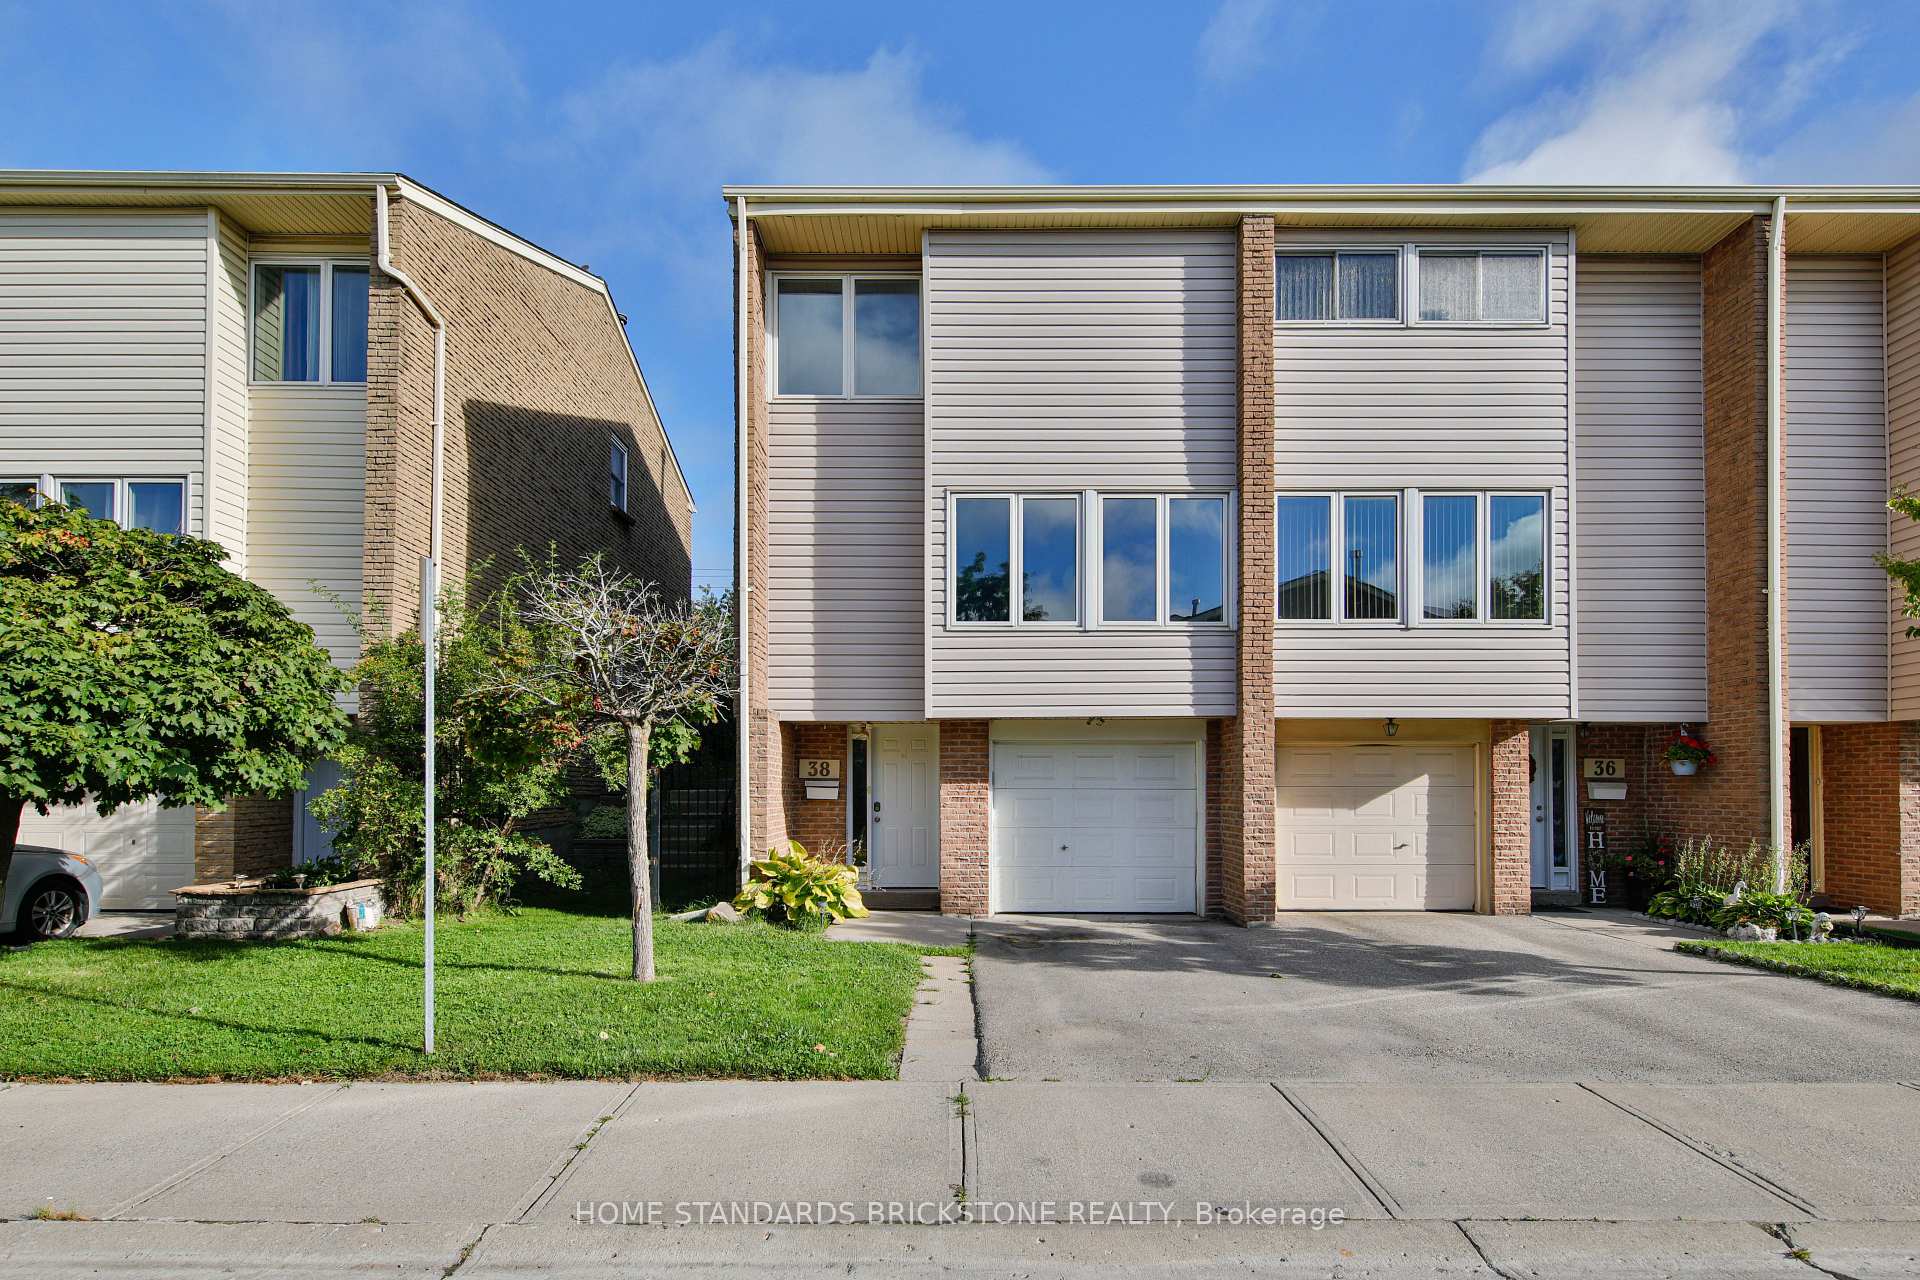
Unit 38, 700 Osgoode Drive
Unit 38, 700 Osgoode Drive
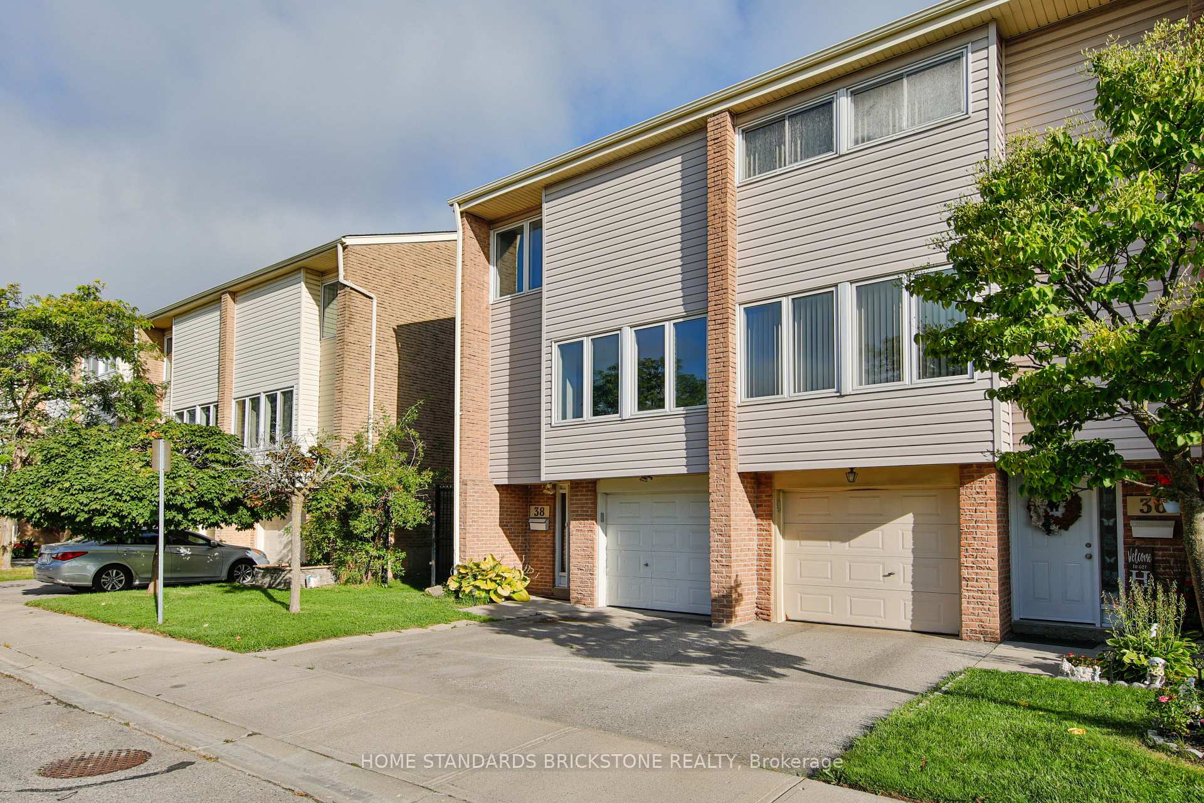
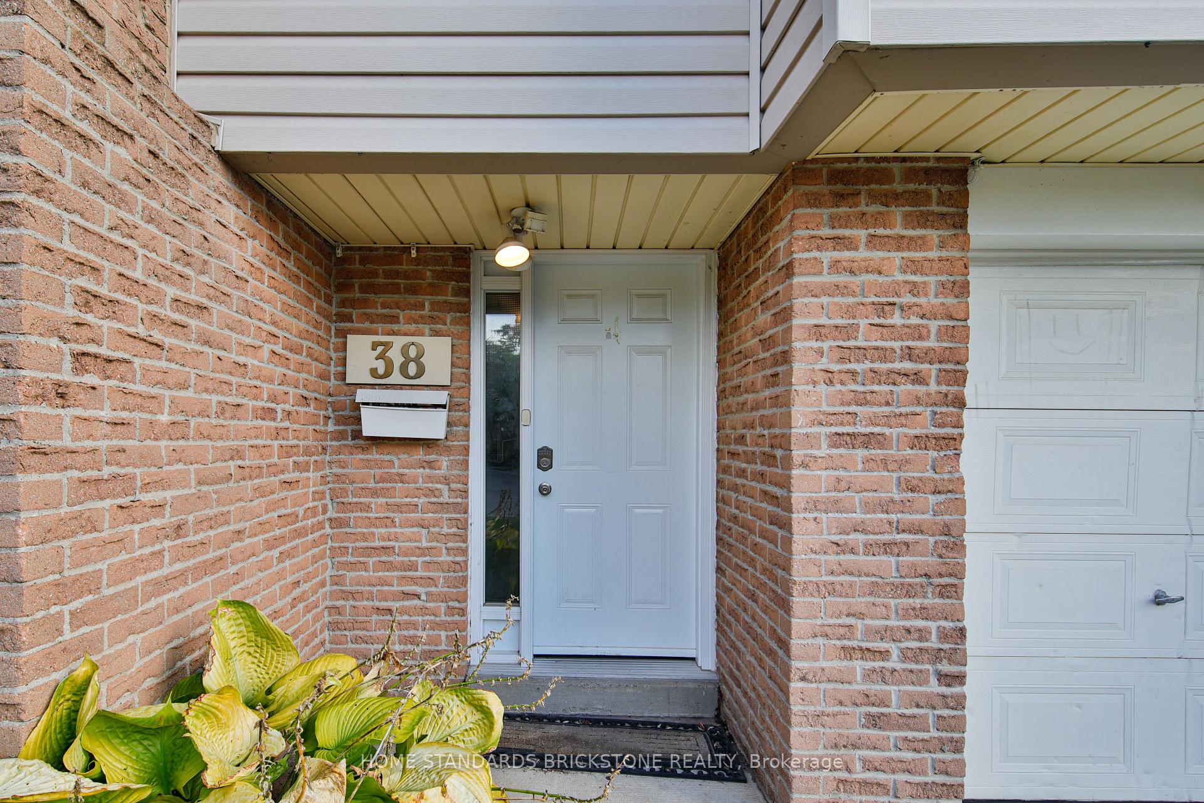
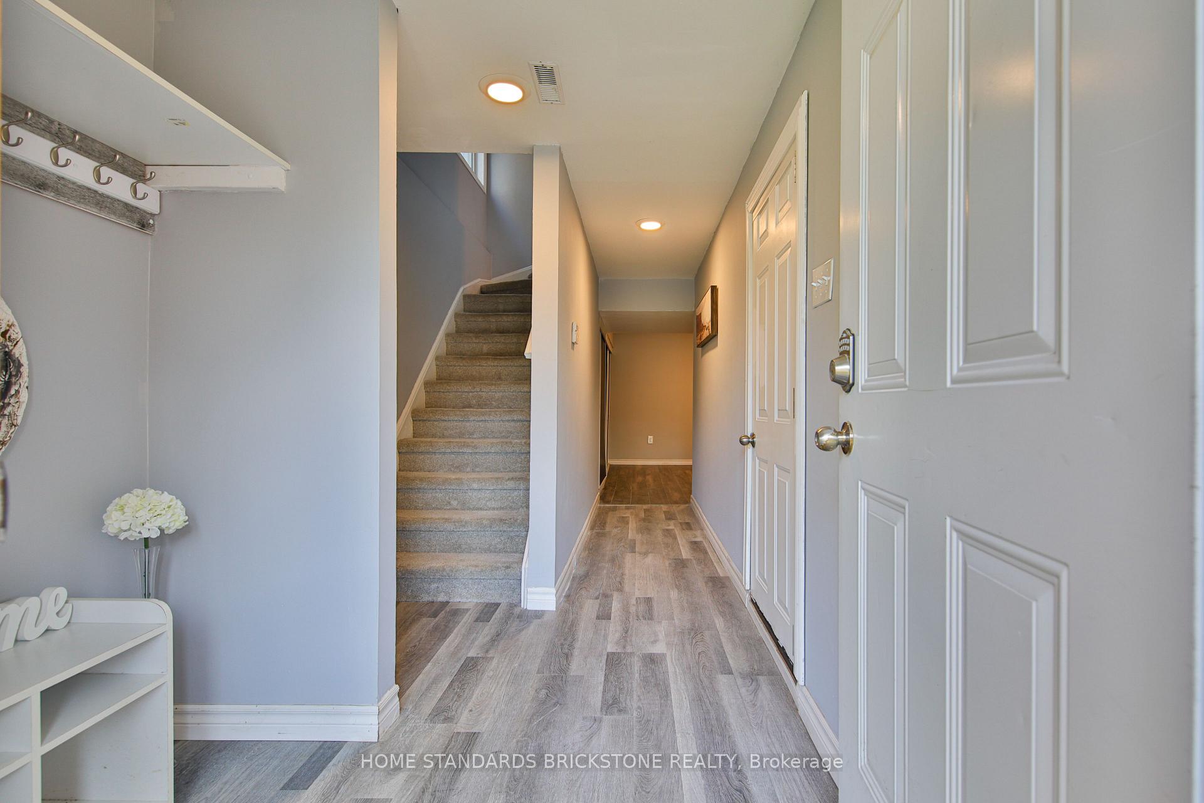
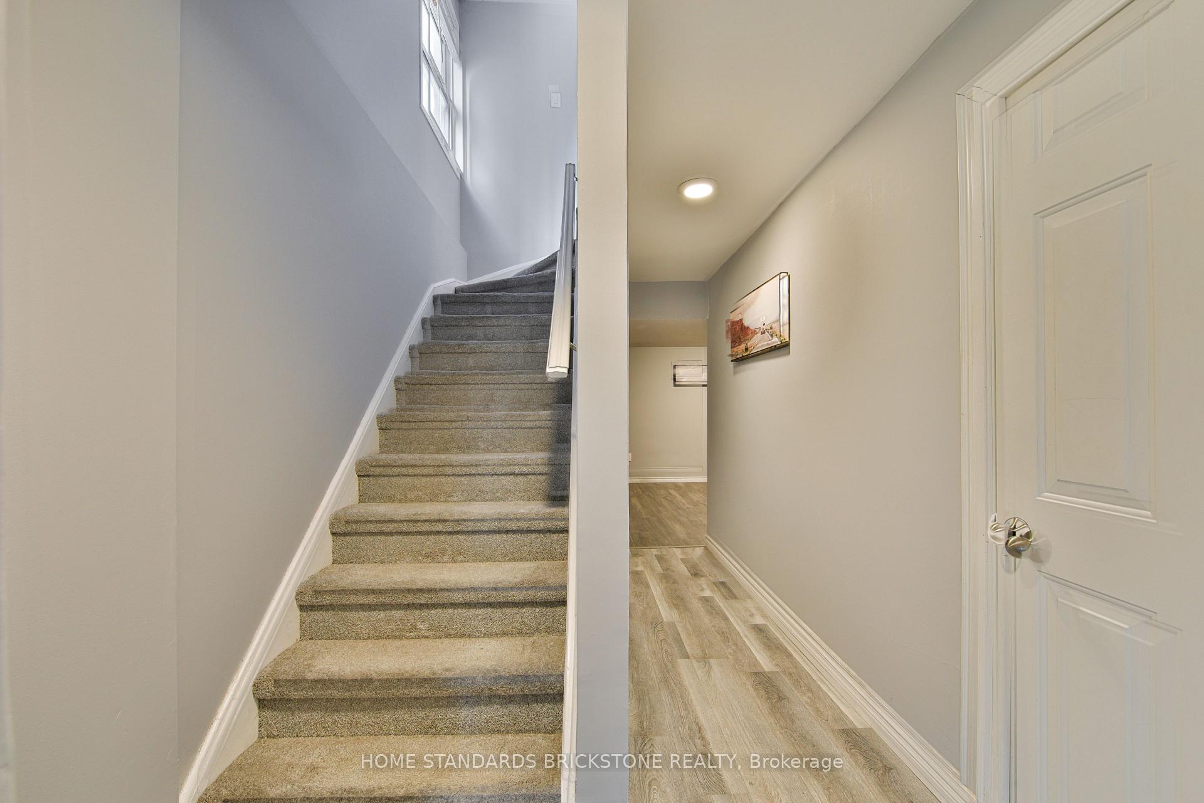 See all 27 photos
Property history
Facts and features
- BasementWalk-out
- Age of home31–50 years
- ExposureSouth
- LaundryEnsuite
- Fireplace
- Central air
The homeCondo Townhouse, 2-storey, Age 31–50 years
- Type: Condo Townhouse
- Style: 2-storey
- Age: 31–50 years
- Living space: 1,200–1,399 sq ft
- Basement: Finished with walk-out
- Exposure: South
- Waterfront: None
InsideFireplace Yes, Ensuite, lower level, Auto garage door remote
- Fireplace: Yes
- Laundry: Ensuite, lower level
- Features: Auto garage door remote
- Rooms above ground: 7
- Rooms in the basement: 1
- Bedrooms: 3
- Bathrooms: 2
- Kitchens: 1
- Family room: Yes
OutsideBrick, vinyl siding, Balcony None
- Exterior: Brick, vinyl siding
- Balcony: None
Parking and locker2 Parking (1 garage + 1 drive), Attached, Exclusive
- Spaces: 2 Parking (1 garage + 1 drive)
- Garage: Attached
- Parking type: Exclusive
- Driveway: Private, covered
- Locker: None
Building700 Osgoode Drive, Units 151, Registered 1977
- Name: 700 Osgoode Drive
- Units: 151
- Registered: 1977
- Condo corporation: 33
- Pets: Allowed
Heating, water and powerForced air, gas, Central air
- Heating: Forced air, gas
- Cooling: Central air
Costs and taxesTaxes $1,982 a year, Condo fee $460 a month, Water included, common elements included, building insurance included, parking included
- Taxes, 2024: $1,982 a year
- Condo fee: $460 a month
- Fee includes: Water included, common elements included, building insurance included, parking included
- HST: HST included in the price
NearbyPark, rolling, school
- Close to: Park, rolling, school
Listing detailsX12371486, Sold, Aug 29, 2025
- MLS® number: X12371486
- Status: Sold
- Listed on: Aug 29, 2025
- Days on market: 20
- Updated: Sep 18, 2025
- Possession: 2025-09-10 / Flexible
- Occupied by: Vacant
- Listing brokerage: HOME STANDARDS BRICKSTONE REALTY
About this home
Unit 38, 700 Osgoode Drive, London (South Y), ON N6E 2H1
Welcome to #38-700 Osgoode Drive A Spacious & Bright, End Unit Townhouse in a Prime Location! This well-maintained, move-in-ready townhouse offers comfort, convenience, and style in one of Londons desirable communities. Freshly painted throughout, it features two bright bedrooms plus a massive primary suite with his-and-hers closets and a charming open view of the neighborhood.Step into the renovated kitchen (2021) with modern white cabinetry, a patio-door walkout, and all new kitchen appliances (2021) and new Central Aircondition(2022). New Garage Door(2025). Enjoy cooking while overlooking your private, fully fenced patioperfect for summer BBQs or peaceful morning coffee.The main floor boasts laminate flooring throughout, while the fully finished lower level offers flexibility as a family room, gym, office, or playroom, plus a laundry area and direct access to the single-car garage. The private driveway provides additional parking, and there's even a bus stop conveniently located right behind your backyard.Located within walking distance to schools including St. Francis Catholic, Sir Wilfred Laurier, and Arthur Stringer Public School. You're also close to White Oaks Mall, Westminster Pool, shopping, and quick access to Hwy 401.This home is ideal for first-time buyers, downsizers, or investors. A true turnkey opportunity in a family-friendly neighborhood!
Ask about this home
A HOMEH agent will answer your questions about this home.
Know more about 700 Osgoode Drive
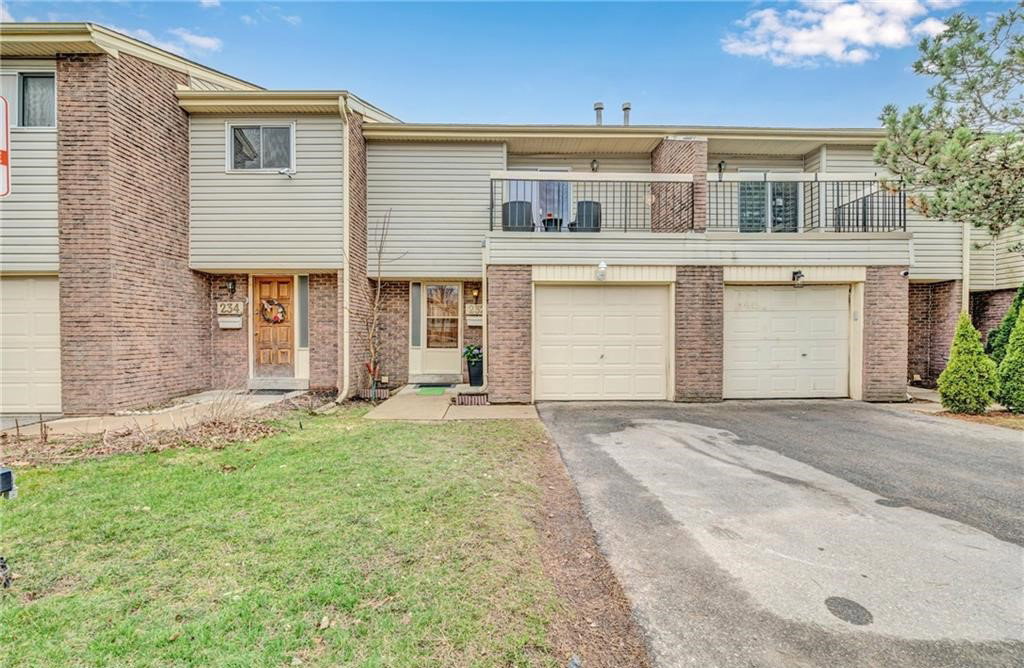
Condo building · 700 Osgoode Drive
700 Osgoode Drive is a condo with 151 suites, built in 1977. Right now 1 for sale and 1 for rent are on the market here.
- 1storey
- 151suites
- $315/sq ft
- 1977built
No similar units for sale in 700 Osgoode Drive right now.
Around this home
Daily convenience, out of 100, from the distances below
Schools nearby
School rating, out of 10.
Helpful calculators
Your HOMEH agent

"I would see it this week."