

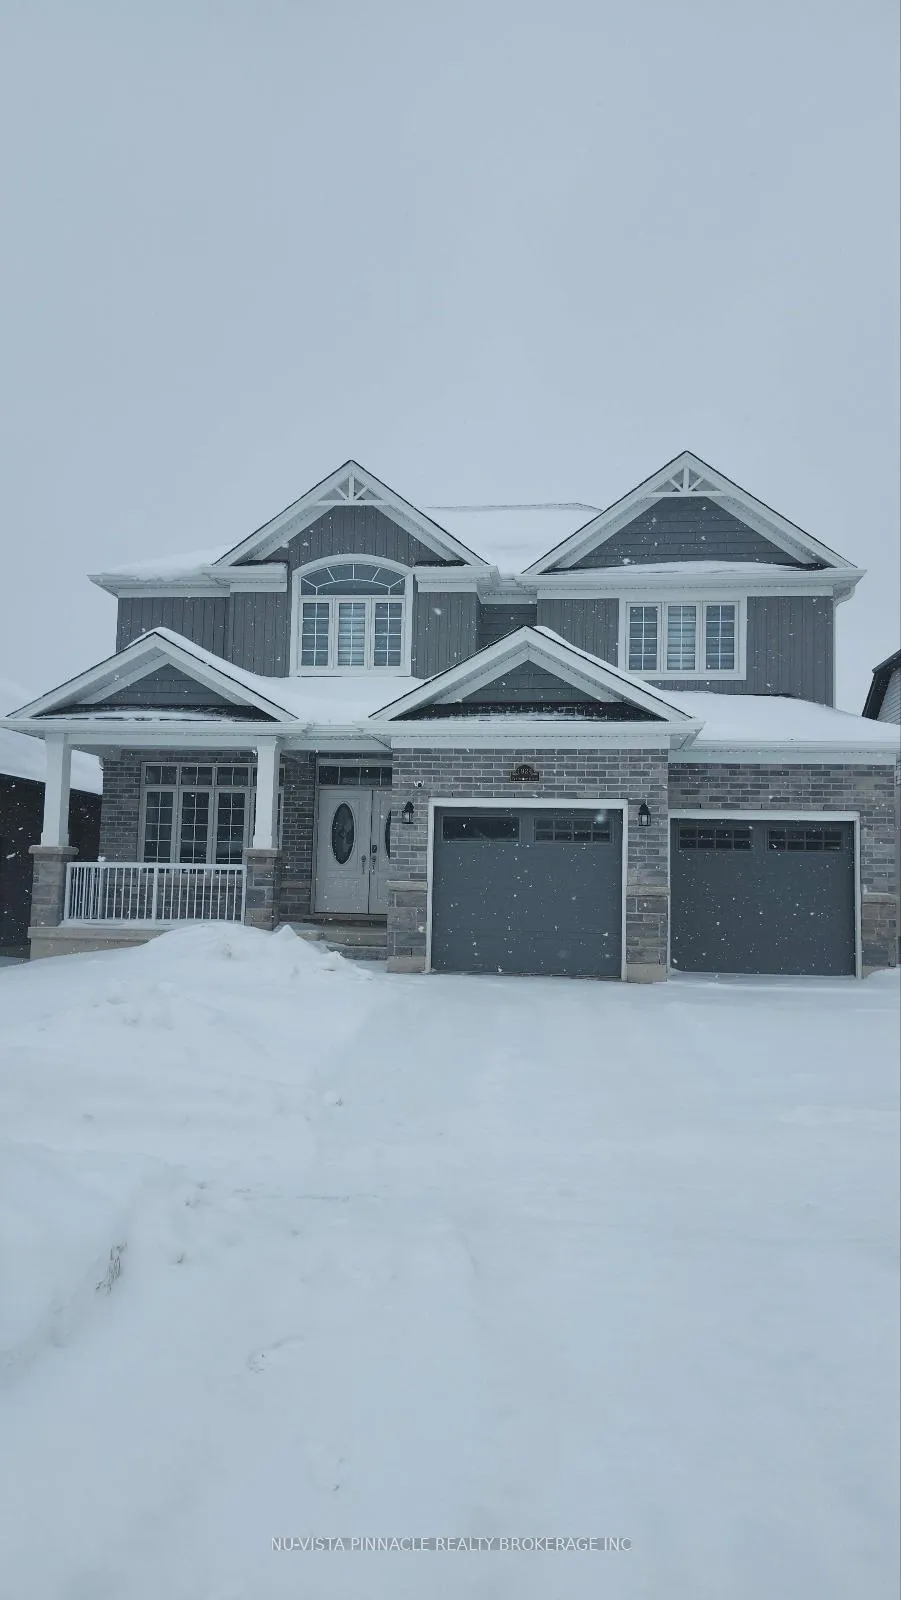
1924 Trailsway Drive
1924 Trailsway Drive
 See all 16 photos
Property history
Facts and features
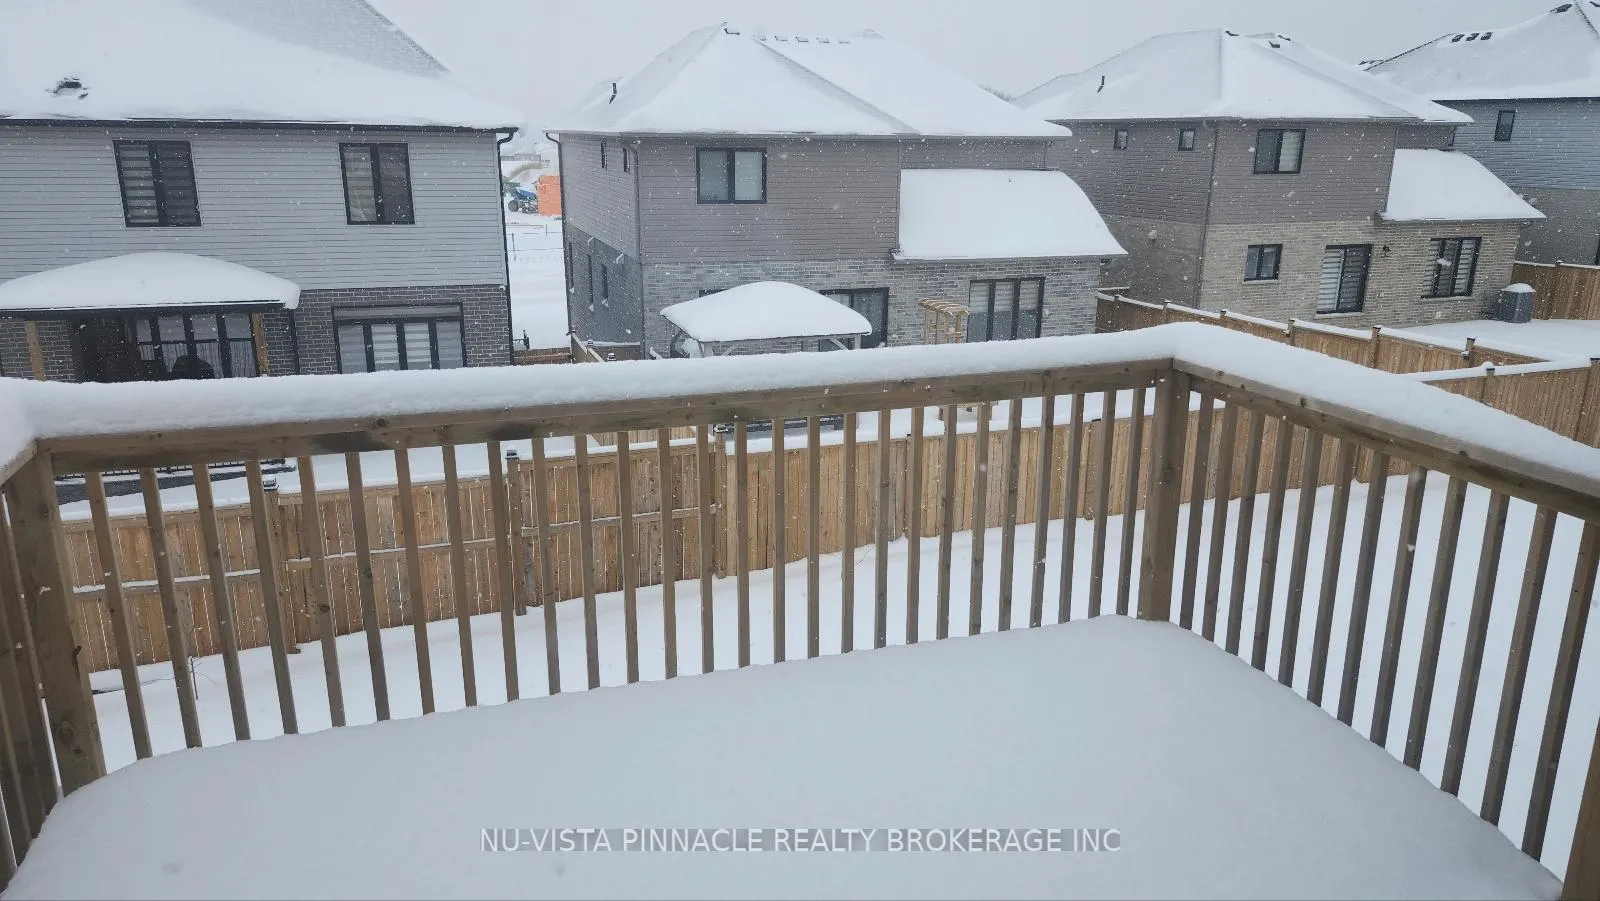
- BasementWalk-out
- Lot size47 × 110 ft
- Lease term12 months
- FurnishedPartially
- Fireplace
- Central air
The homeDetached, 2-storey, Age 0–5 years
- Type: Detached
- Style: 2-storey
- Age: 0–5 years
- Living space: 2,500–3,000 sq ft
- Basement: Walk-out, unfinished
- View: City, park/greenbelt, clear
InsideFireplace Yes, natural gas, Laundry room, main level, Auto garage door remote
- Fireplace: Yes, natural gas
- Laundry: Laundry room, main level
- Features: Auto garage door remote
- Rooms above ground: 10
- Bedrooms: 4
- Bathrooms: 3
- Kitchens: 1
- Family room: Yes
Outside and lotBrick, vinyl siding, Shingles, Poured concrete
- Exterior: Brick, vinyl siding
- Roof: Shingles
- Foundation: Poured concrete
- Features: Deck, porch
- Size: 47.48 × 109.59 ft
Parking2 Garage, Attached
- Spaces: 2 Garage
- Garage: Attached
Heating, water and powerForced air, gas, Central air, Municipal water
- Heating: Forced air, gas
- Cooling: Central air
- Water: Municipal water
- Sewer: Municipal sewer
Rent and termsRent $3,450 a month, Entire property, Partially
- Rent: $3,450 a month
- Space for rent: Entire property
- Furnished: Partially
- Lease: 12 months
- Deposit: Required
- Credit check: Required
- Employment letter: Required
- Rental application: Required
- References: Required
- Rental items: Water tank rental
IncludedStove, refrigerator, microwave, dishwasher, washer, dryer
- Included: Stove, refrigerator, microwave, dishwasher, washer, dryer
Listing detailsX12839934, Rented, Mar 3, 2026
- MLS® number: X12839934
- Status: Rented
- Listed on: Mar 3, 2026
- Days on market: 16
- Updated: Mar 19, 2026
- Possession: 2026-05-01 / 30-59 days
- Occupied by: Owner
- Listing brokerage: NU-VISTA PINNACLE REALTY BROKERAGE INC
About this home
1924 Trailsway Drive, London (South B), ON N6K 0K7
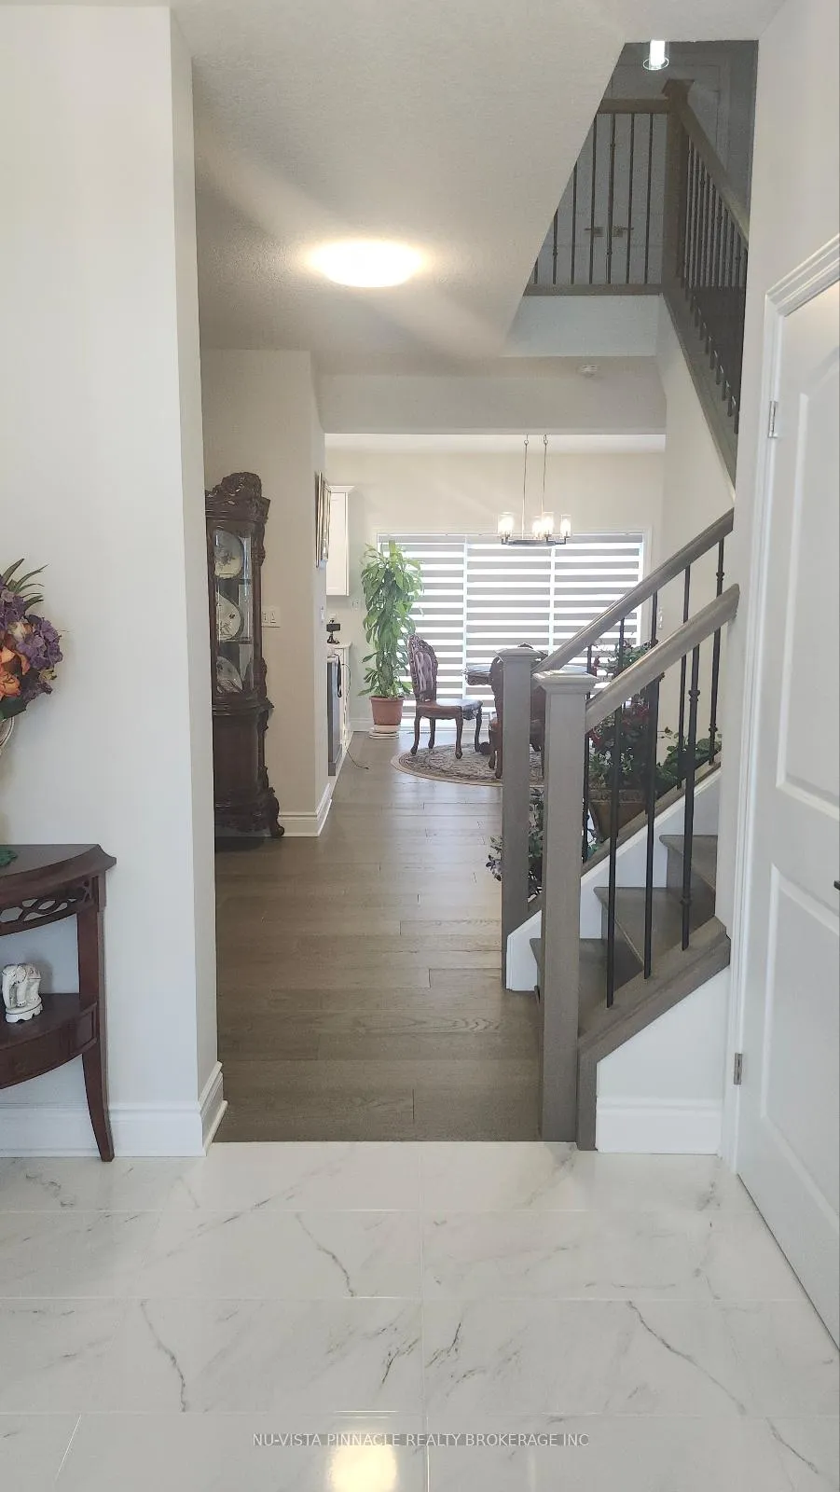
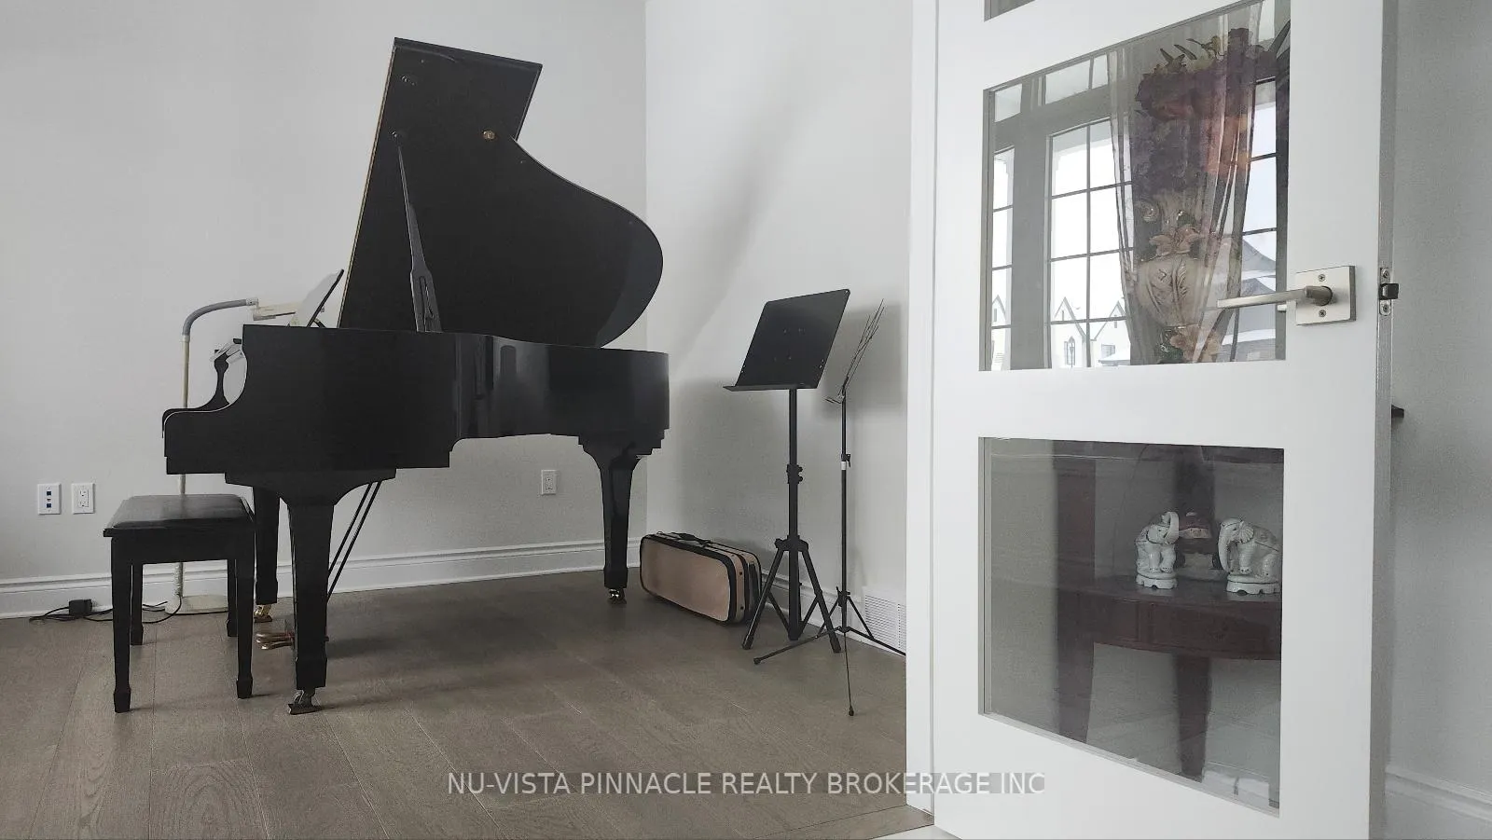
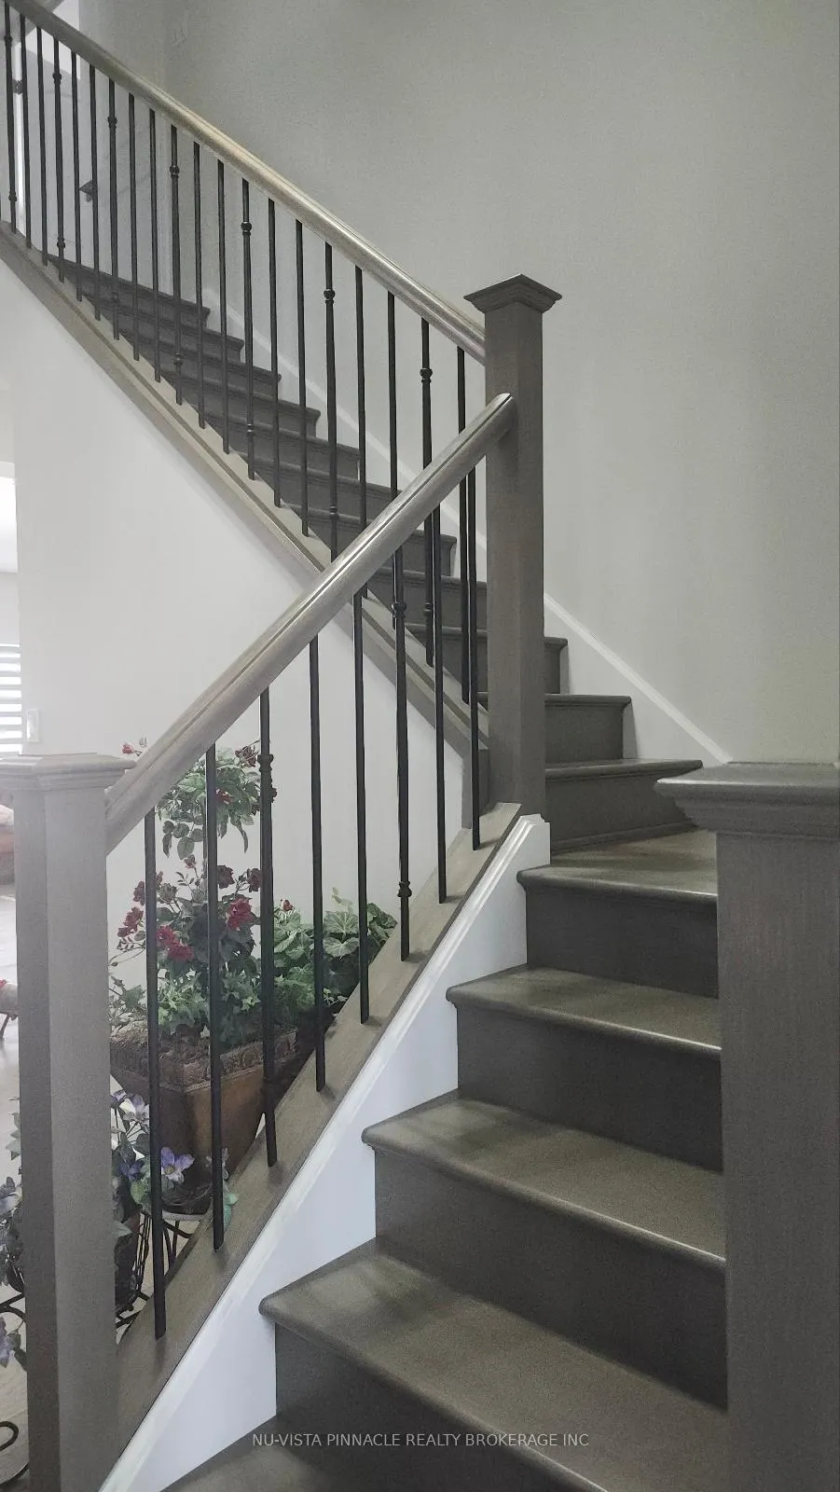
3 year young detached 2 storey house at Byron Warbler Wood neighborhood. Available from May1st, 2026. All hardwood floors throughout the house. 4 Bedrooms, 2.5 bathrooms, unfinishedwalkout basement. Open concept main floor with a living room, kitchen, a dining room and a denon the entrance. Gourmet kitchen with a separate buffet area. Main floor laundry, Close toamenities, private schools, Hunt Club, Springbank Park, Boler Mountain, fitness facilities,restaurants, Komoka Provincial Park and a short drive to major highways.
Ask about this home
A HOMEH agent will answer your questions about this home.
Around this home
Daily convenience, out of 100, from the distances below
Schools nearby
School rating, out of 10.
Helpful calculators
Your HOMEH agent

"I would see it this week."