

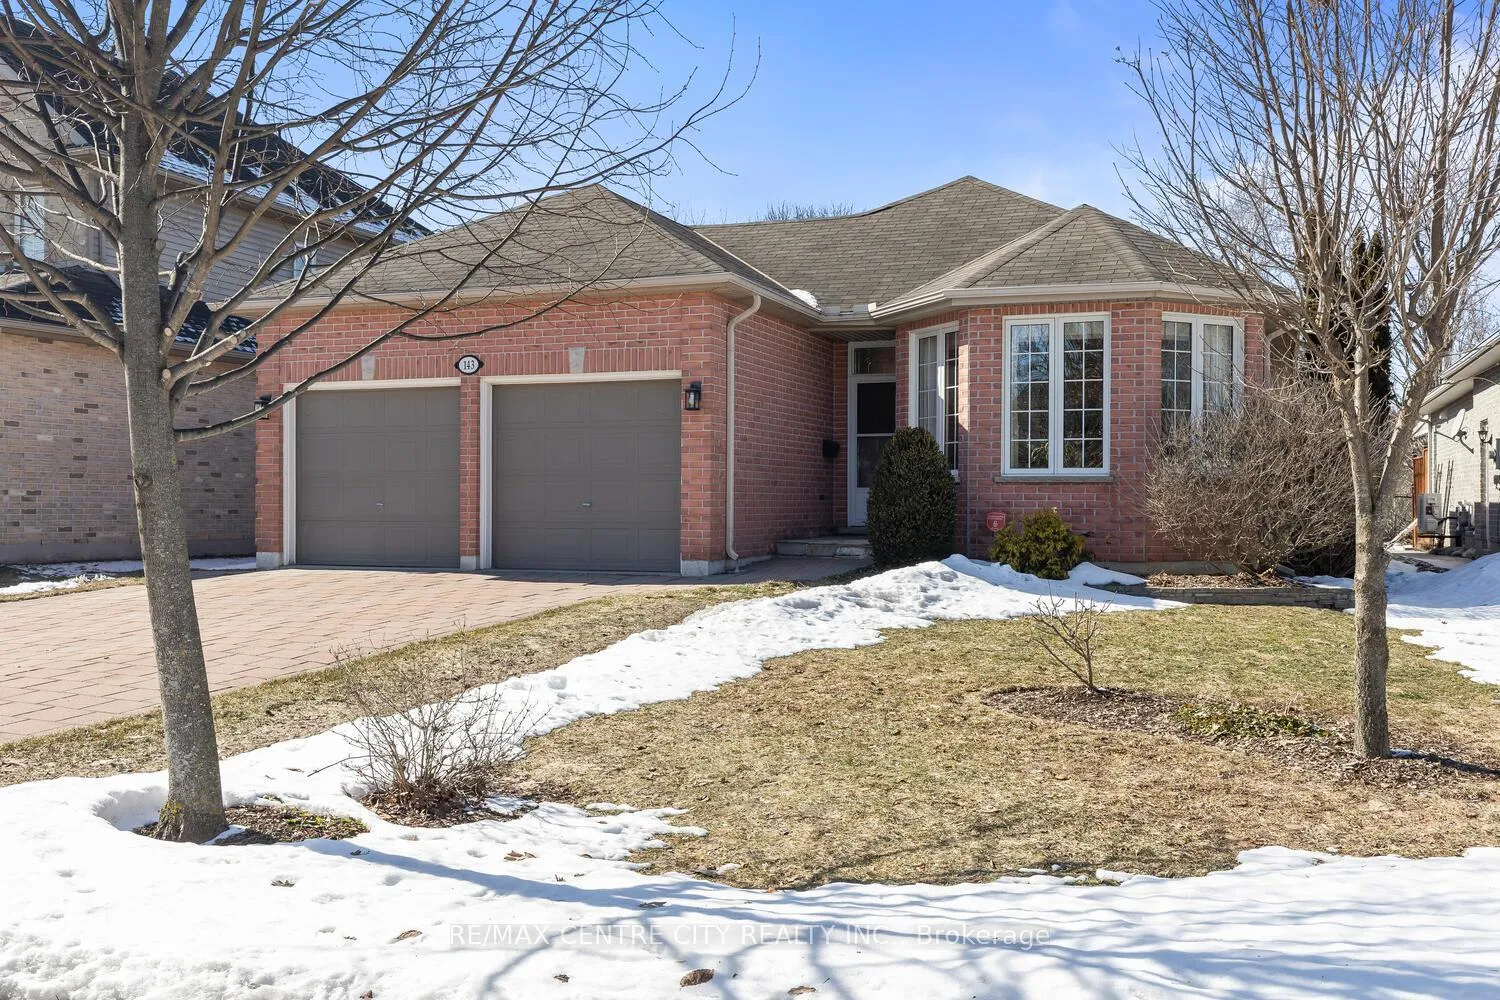
143 Greyrock Crescent
143 Greyrock Crescent
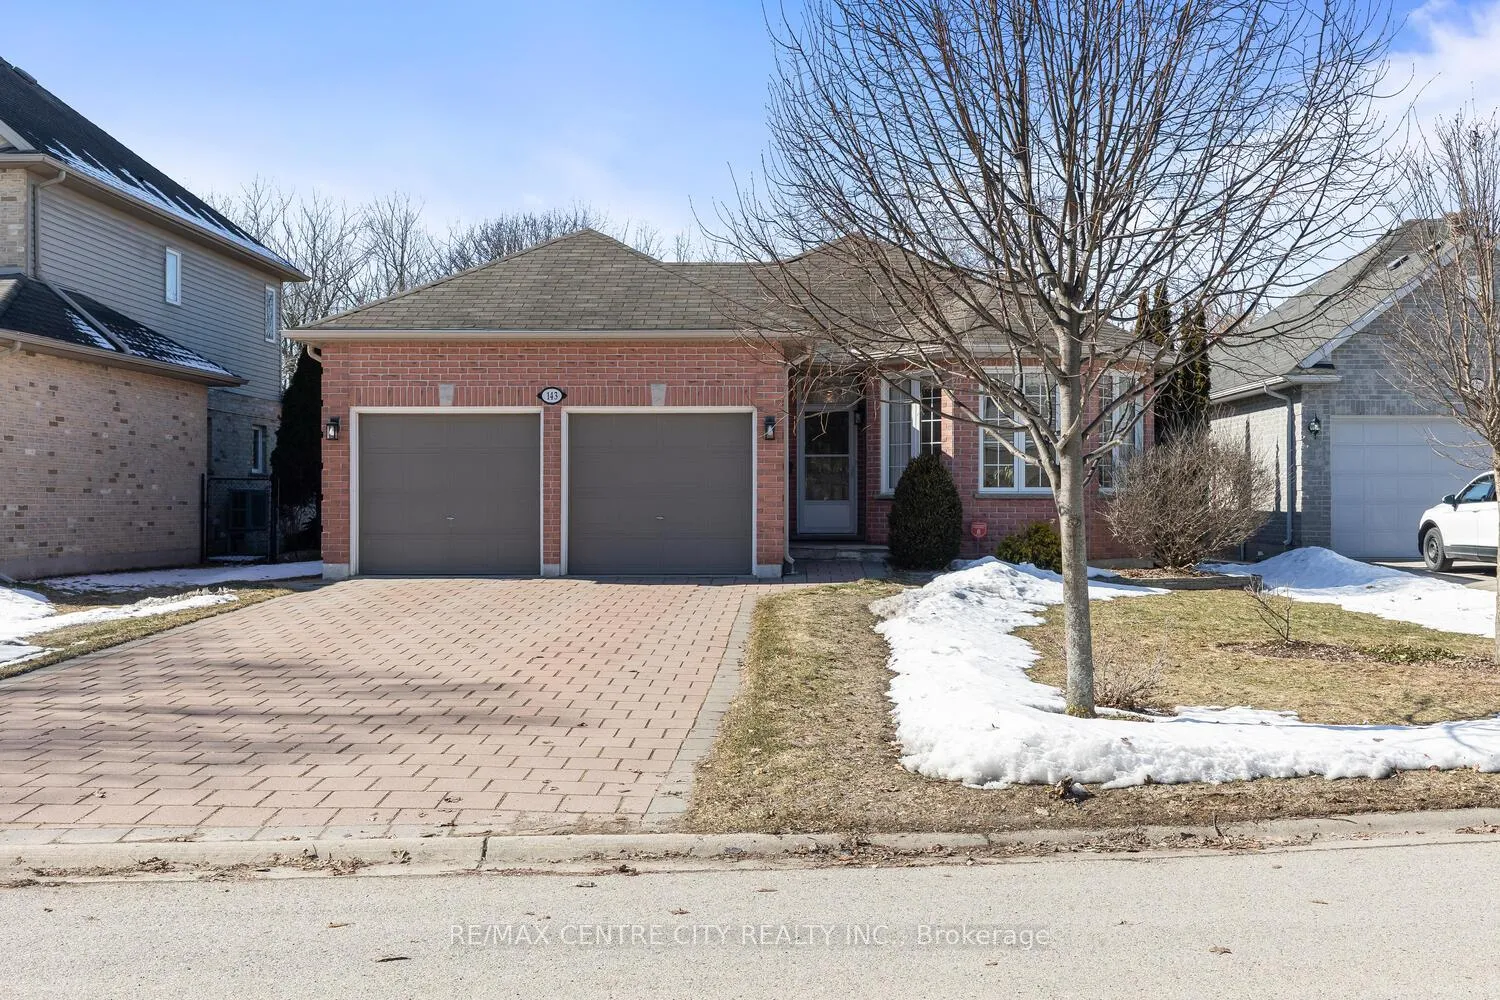
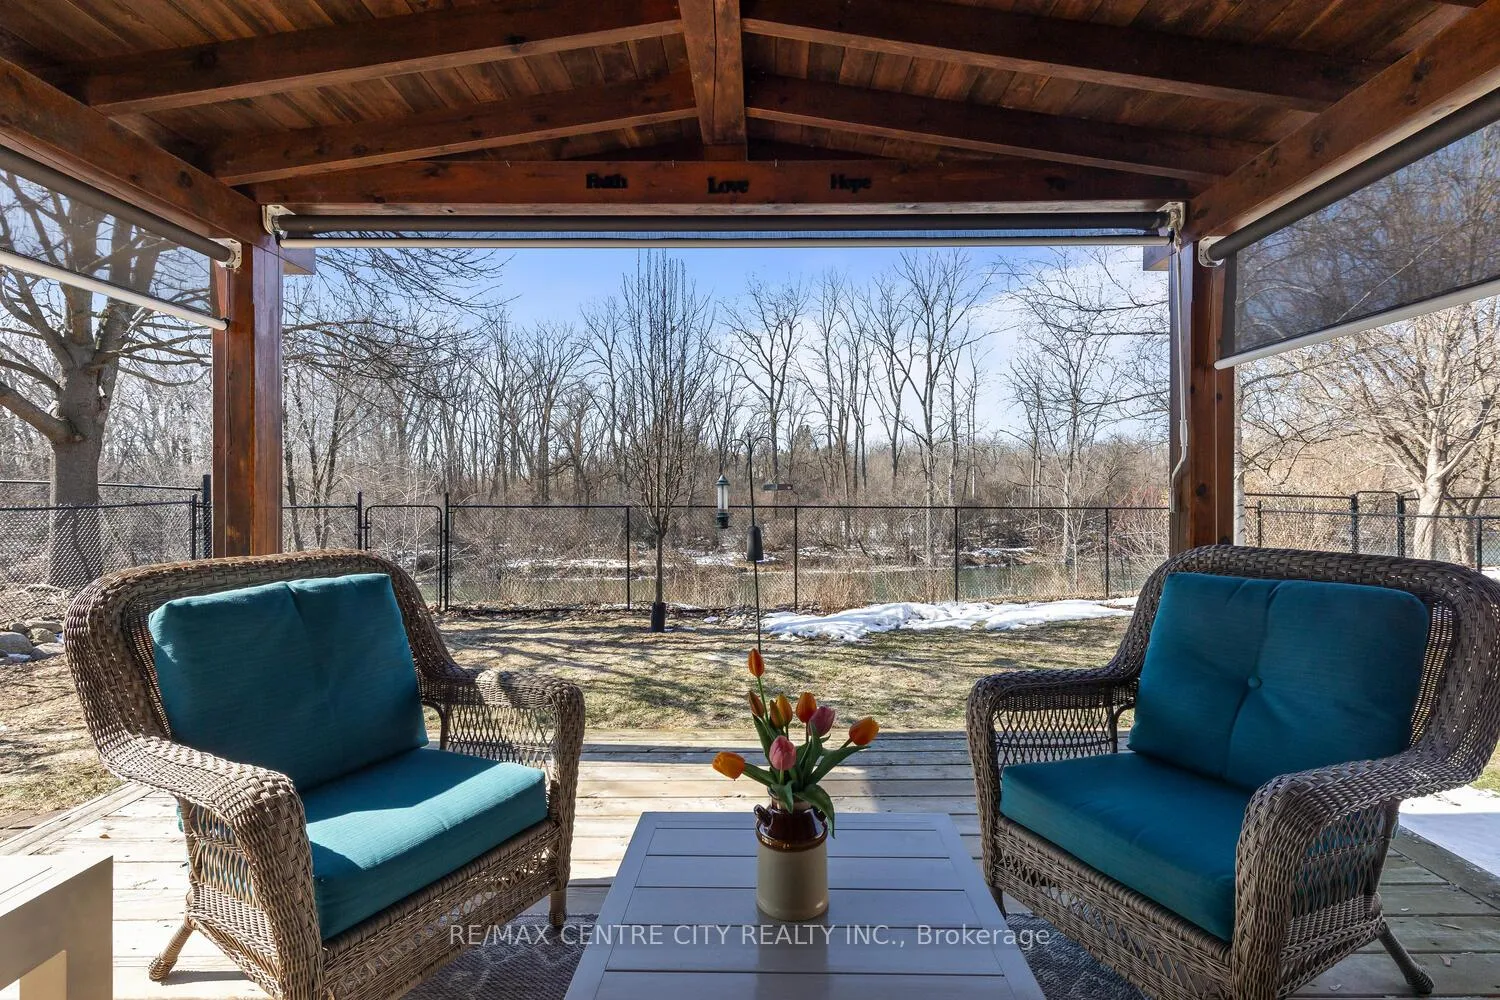 See all 37 photos
Property history
Facts and features
- BasementPart finished
- Age of home16–30 years
- Water, sewerMunicipal
- Lot shapeRectangular
- Central air
- Waterfront
The homeDetached, Bungalow, Age 16–30 years
- Type: Detached
- Style: Bungalow
- Age: 16–30 years
- Living space: 1,100–1,500 sq ft
- Basement: Partially finished, development potential
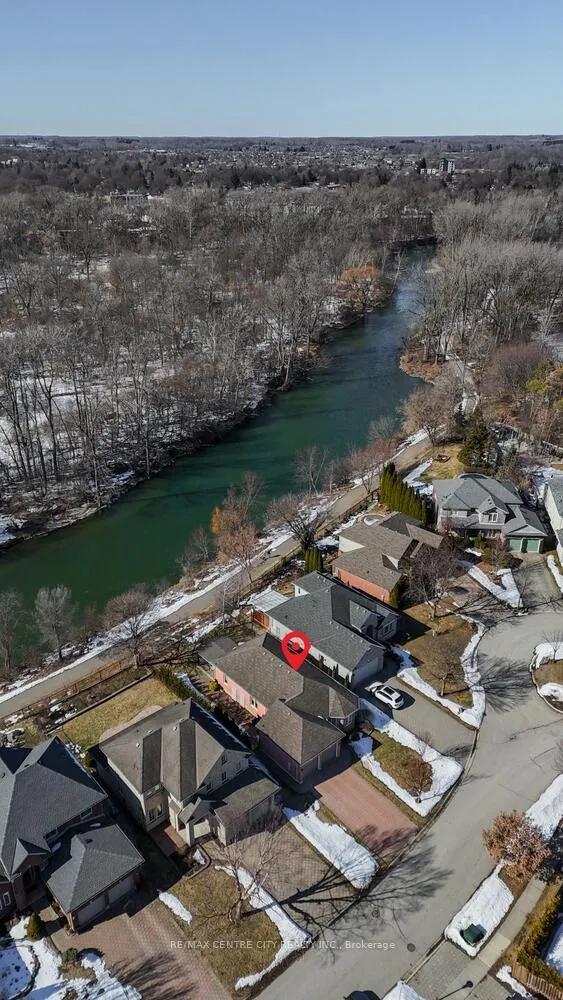
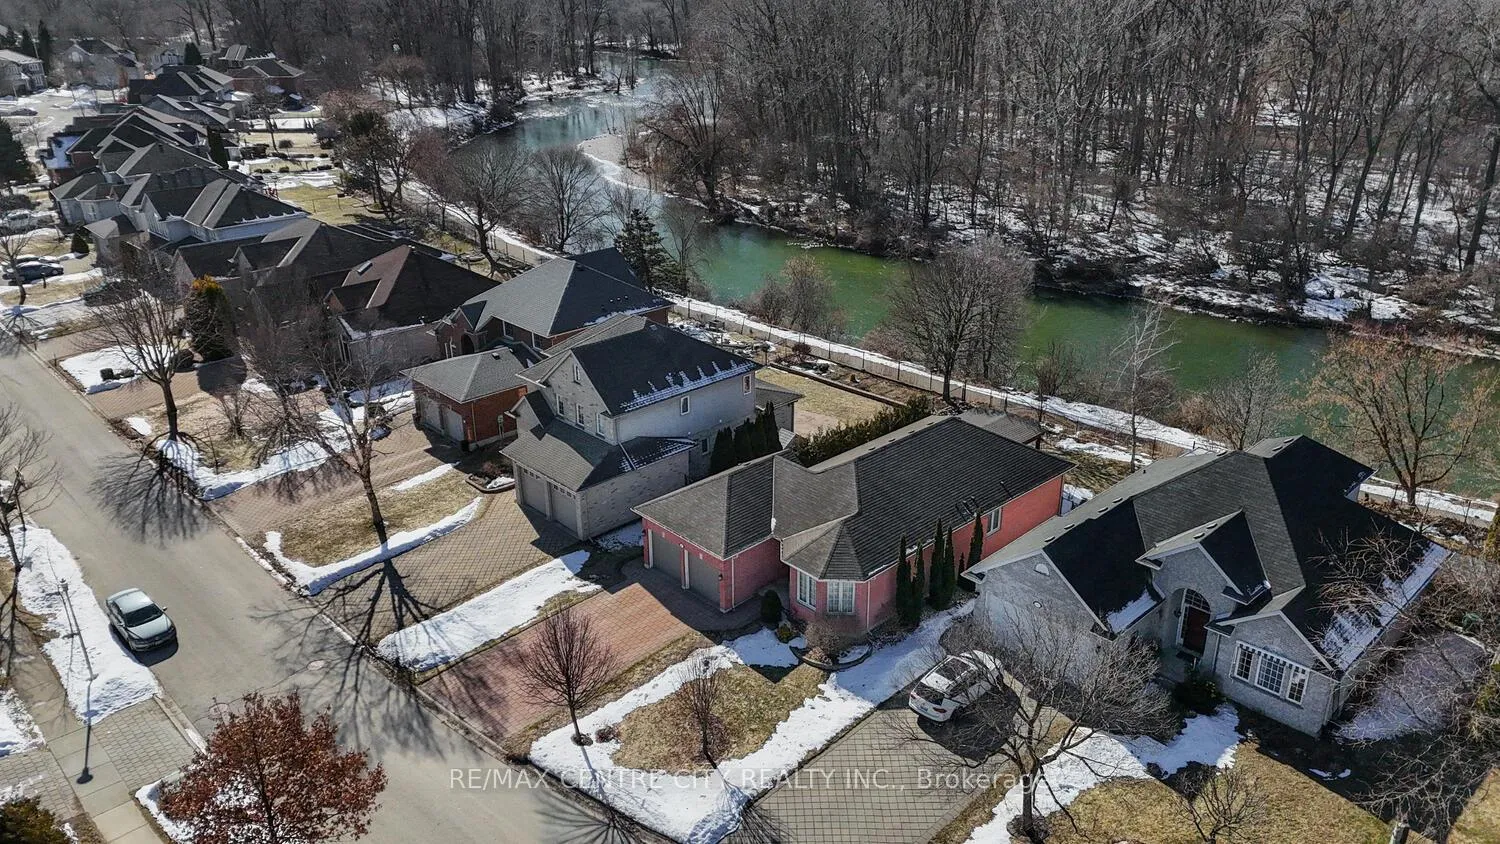
- View: Park/greenbelt, river, trees/woods
- Waterfront: Indirect
InsideAuto garage door remote, water heater owned, Rooms above ground 6, Rooms in the basement 1
- Features: Auto garage door remote, water heater owned
- Rooms above ground: 6
- Rooms in the basement: 1
- Bedrooms: 3
- Bathrooms: 2
- Kitchens: 1
- Family room: Yes
Outside and lotBrick, Shingles, Poured concrete
- Exterior: Brick
- Roof: Shingles
- Foundation: Poured concrete
- Features: Backs on green belt, awnings, deck, landscaped, privacy
- Other structures: Fence - full, gazebo
- Size: 52.66 × 117.02 ft
- Shape: Rectangular
- Zoning: R1-2
Parking2 Garage, Attached, Private double
- Spaces: 2 Garage
- Garage: Attached
- Driveway: Private double
Heating, water and powerForced air, gas, Central air, Municipal water
- Heating: Forced air, gas
- Cooling: Central air
- Water: Municipal water
- Sewer: Municipal sewer
Costs and taxesTaxes $5,549 a year, HST No HST
- Taxes, 2025: $5,549 a year
- HST: No HST
Listing detailsX12838670, Sold, Mar 3, 2026
- MLS® number: X12838670
- Status: Sold
- Listed on: Mar 3, 2026
- Days on market: 6
- Updated: Mar 9, 2026
- Possession: Flexible
- Occupied by: Owner
- Listing brokerage: RE/MAX CENTRE CITY REALTY INC.
About this home
143 Greyrock Crescent, London (East O), ON N5Y 6L5
Absolutely stunning all brick bungalow with attached double garage/paving stone drive in a fabulous northeast location on a quiet crescent backing onto the Kilally Meadows trail & protected area & Thames River for those who appreciate privacy & nature! Approximately 1,400 sq. ft. on main floor with a superb floorplan offering great flexibility in arranging furniture. Impeccably maintained & extensively upgraded/renovated-approximately $135,000 spent by meticulous owners since 2015. Beautiful open concept layout features a gorgeous kitchen with Corian solid surface counters & large island with breakfast bar as well as a spacious dining area open to large living room overlooking a deck & fabulous Pergola with adjustable privacy/sun screening & an incredible view of the river & Kilally Meadows. Gorgeous, real hardwood flooring throughout the main floor. 3 spacious bedrooms on main as well along with 2 dazzling, fully renovated baths-ensuite & main- completed at a cost of approximately $36,000 in 2020. Mechanical improvements include all new Centennial windows on main floor ($23,600) in 2016 & new doors & basement window ($15,000.00) in 2021. New furnace & AC in December 2017, new owned water heater in 2024 & maximum attic insulation ($4,200) in 2023. Lower level provides a spacious Family Room, along with an additional games room or hobby room area which is essentially finished with the exception of flooring, a cold room and a very large additional storage area with potential for additional finished space if desired. Gas hookup for BBQ at corner of deck. 2024 Water Heater owned. Photo of family room in lower level has been virtually staged. An exceptional property at a fabulous price-get here fast as this one will not last!
Ask about this home
A HOMEH agent will answer your questions about this home.
Around this home
Daily convenience, out of 100, from the distances below
Schools nearby
School rating, out of 10.
Helpful calculators
Your HOMEH agent

"I would see it this week."