

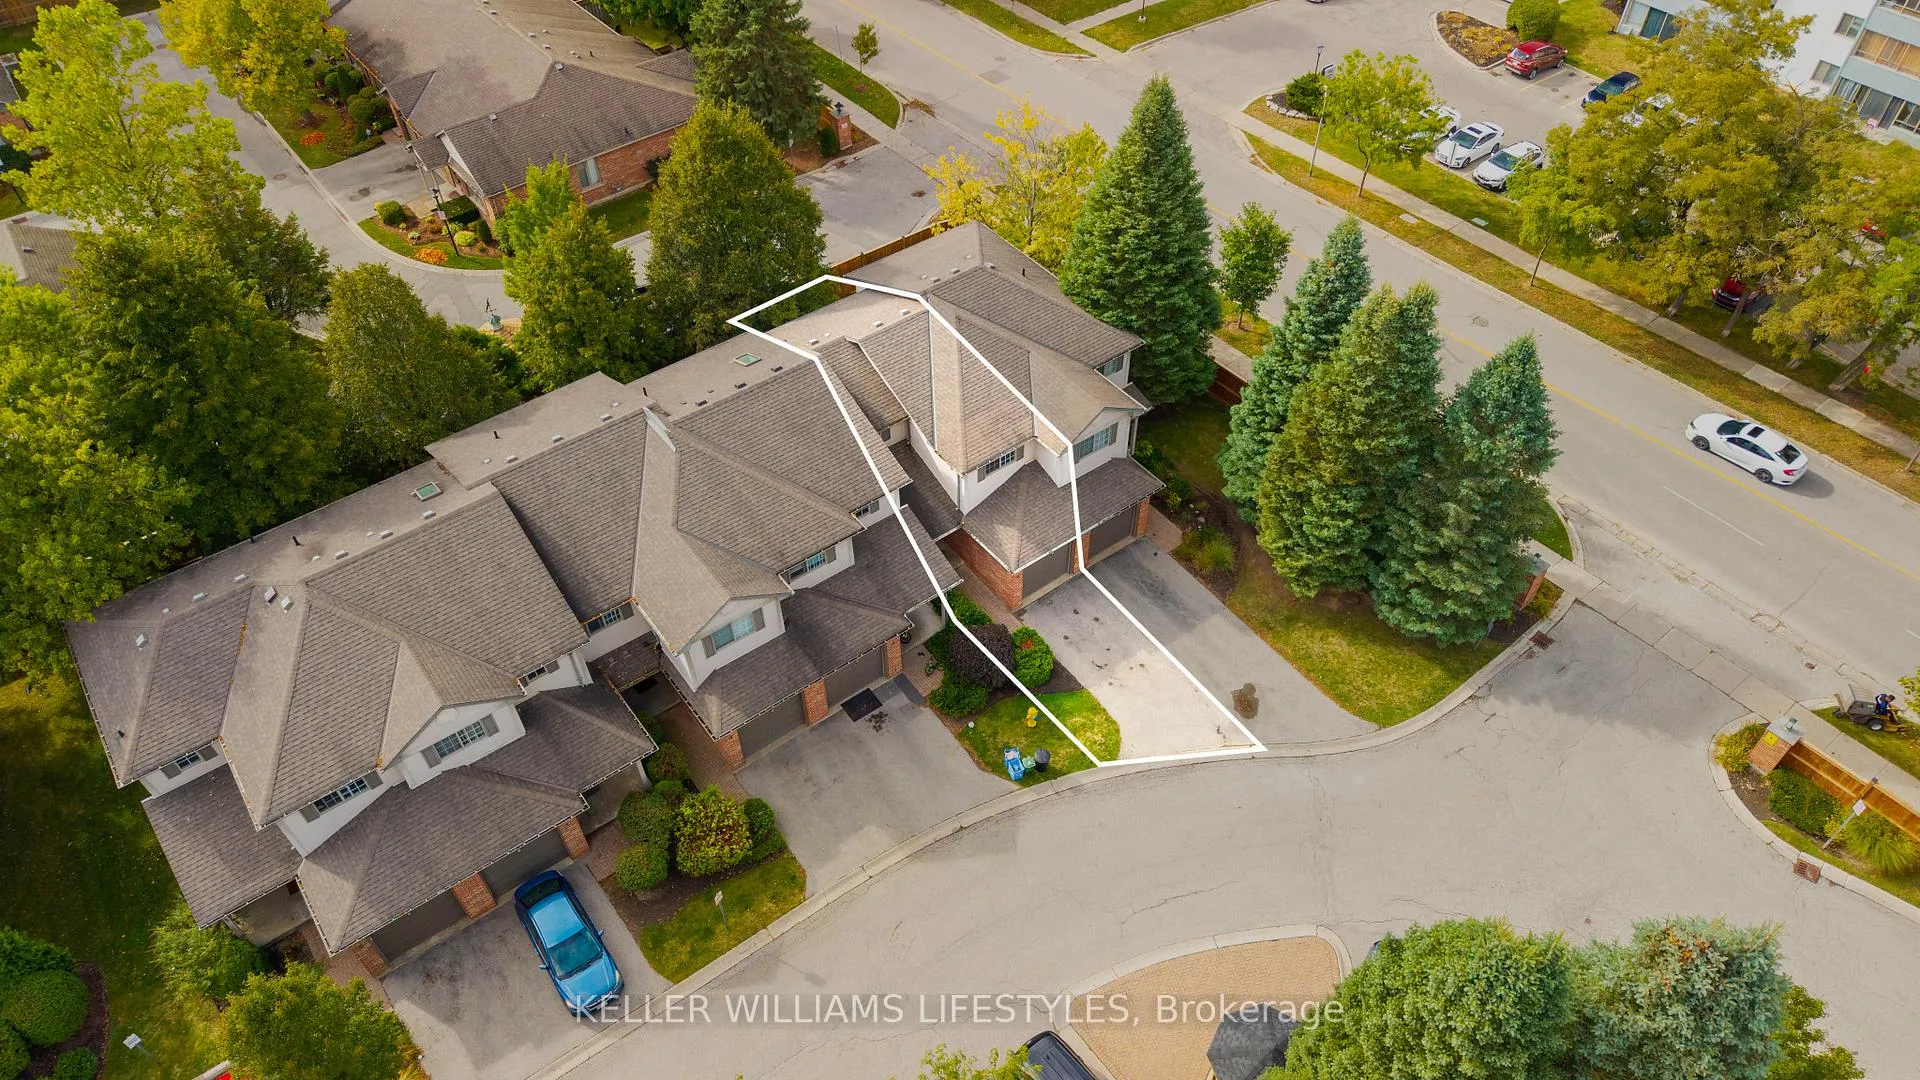
Unit 2, 505 Proudfoot Lane
Unit 2, 505 Proudfoot Lane
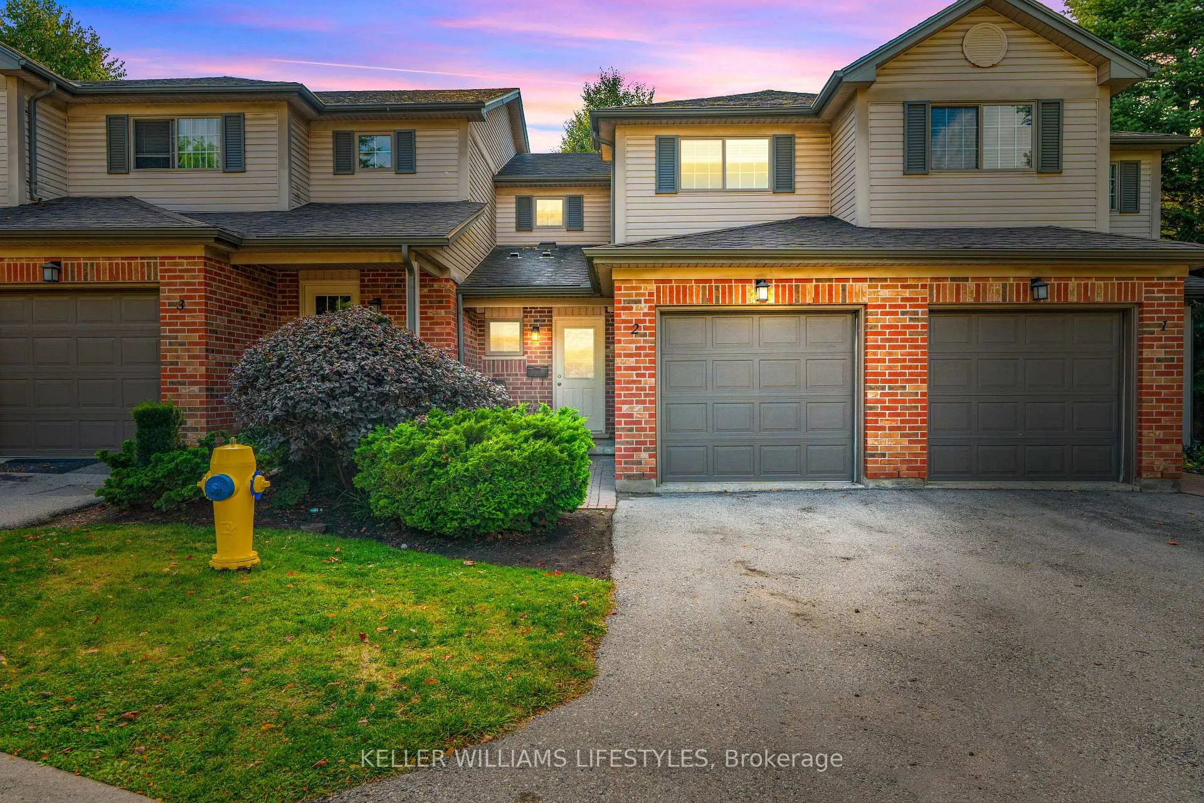
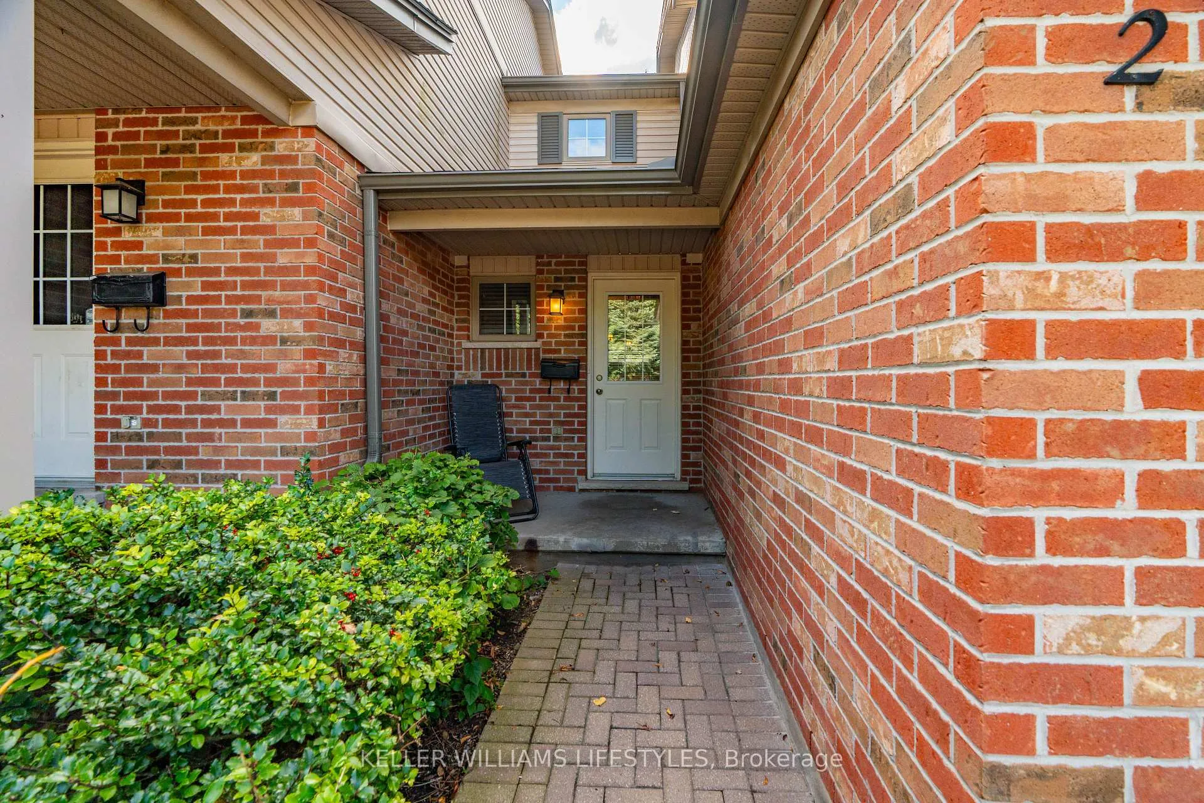
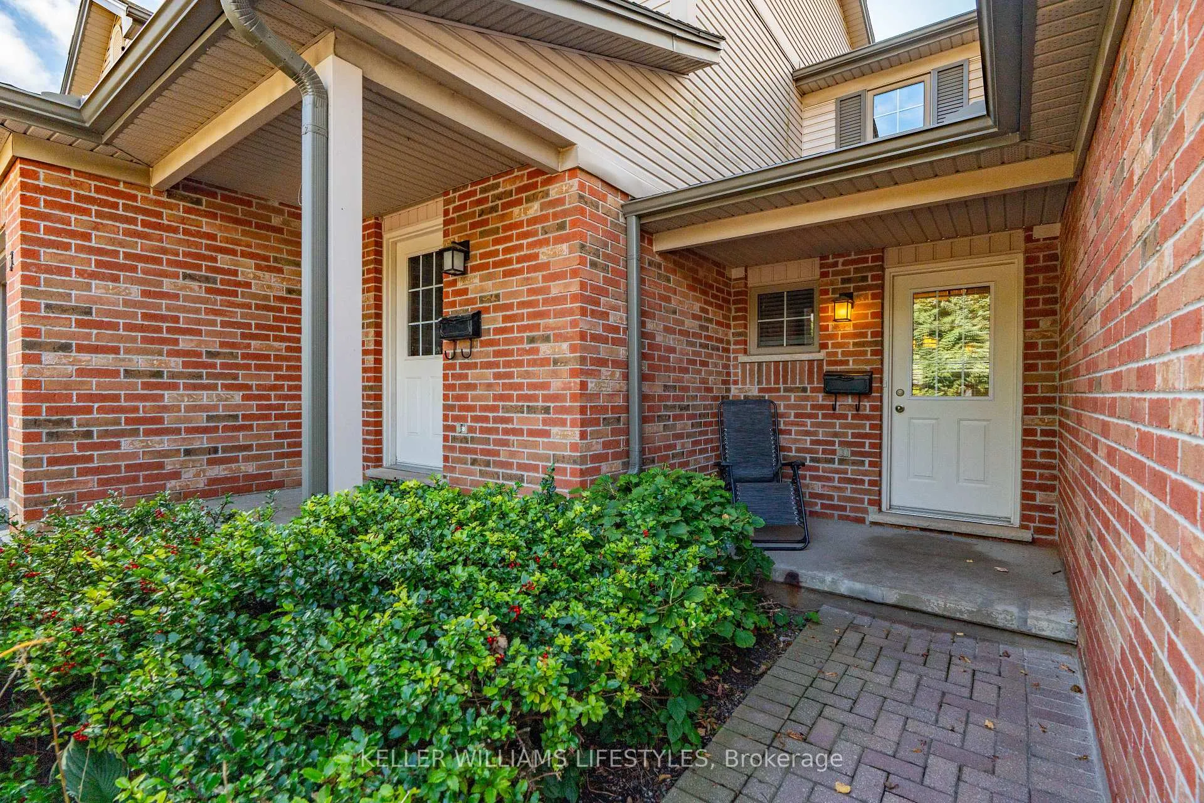
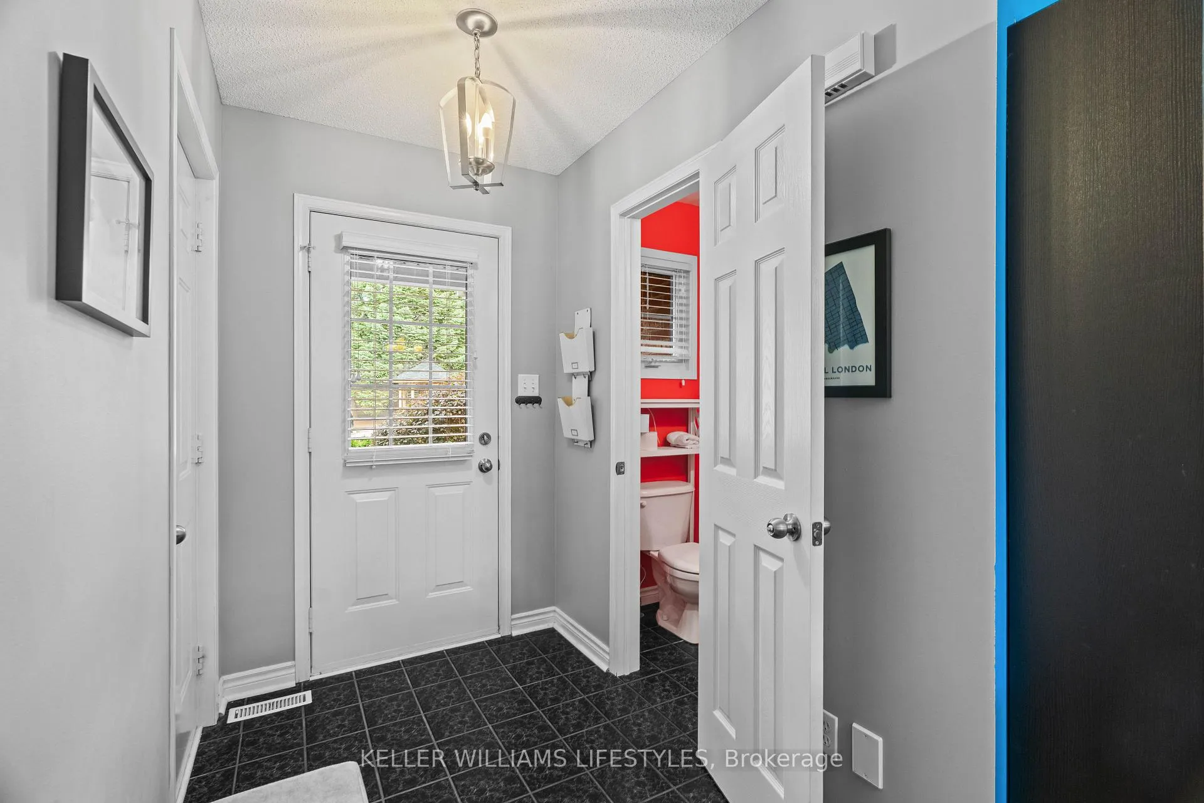 See all 37 photos
Property history
- $450,000TerminatedList: 2026-03-02|End: 2026-04-24|53 daysX12839182
- $450,000ExpiredList: 2025-11-06|End: 2026-03-01|115 daysX12517182
- $489,990TerminatedList: 2025-09-26|End: 2025-10-09|13 daysX12429828
Facts and features
- BasementFinished
- ExposureEast
- LaundryIn basement
- LockerNone
- Fireplace
- Central air
The homeCondo Townhouse, Stacked townhouse, 1,000–1,199 sq ft
- Type: Condo Townhouse
- Style: Stacked townhouse
- Living space: 1,000–1,199 sq ft
- Basement: Finished, full
- Exposure: East
InsideFireplace Yes, In basement, Auto garage door remote
- Fireplace: Yes
- Laundry: In basement
- Features: Auto garage door remote
- Rooms above ground: 7
- Rooms in the basement: 3
- Bedrooms: 2
- Bathrooms: 3
- Kitchens: 1
- Family room: Yes
OutsideBrick, vinyl siding, Balcony None
- Exterior: Brick, vinyl siding
- Balcony: None
Parking and locker2 Parking (1 garage + 1 drive), Attached, Exclusive
- Spaces: 2 Parking (1 garage + 1 drive)
- Garage: Attached
- Parking type: Exclusive
- Driveway: Private
- Locker: None
Building505 Proudfoot Lane, Condo corporation 444, Pets Allowed
- Name: 505 Proudfoot Lane
- Condo corporation: 444
- Pets: Allowed
Heating, water and powerForced air, gas, Central air
- Heating: Forced air, gas
- Cooling: Central air
Costs and taxesTaxes $3,303 a year, Condo fee $500 a month, Common elements included
- Taxes, 2025: $3,303 a year
- Condo fee: $500 a month
- Fee includes: Common elements included
- HST: HST included in the price
- Rental items: Hot water tank
Included in the saleFridge, stove, dishwasher, washer and dryer
- Included: Fridge, stove, dishwasher, washer and dryer
Listing detailsX12839182, Terminated, Mar 2, 2026
- MLS® number: X12839182
- Status: Terminated
- Listed on: Mar 2, 2026
- Days on market: 53
- Updated: Apr 24, 2026
- Possession: Flexible
- Occupied by: Owner
- Listing brokerage: KELLER WILLIAMS LIFESTYLES
About this home
Unit 2, 505 Proudfoot Lane, London (North N), ON N6H 5N8
Fantastic west London location with quick access to downtown, Western University, restaurants, shopping, gyms, and trails. This bright and inviting townhome features an open-concept main floor with a living room warmed by a gas fireplace and surrounded by large windows with leafy views. The kitchen provides great storage and walk out through garden doors to a private deck, perfect for relaxing or entertaining. Upstairs offers two spacious bedrooms, with the primary enjoying ensuite privilege to a bathroom complete with soaker tub and separate shower. The lower level expands your living space with a finished family room, full bath, laundry, den or possible third bedroom and storage. Recent updates include a new furnace and central air (2019), refreshed flooring, paint, and light fixtures. Low-maintenance living in a prime location close to campus and the city core.
Ask about this home
A HOMEH agent will answer your questions about this home.
Know more about 505 Proudfoot Lane
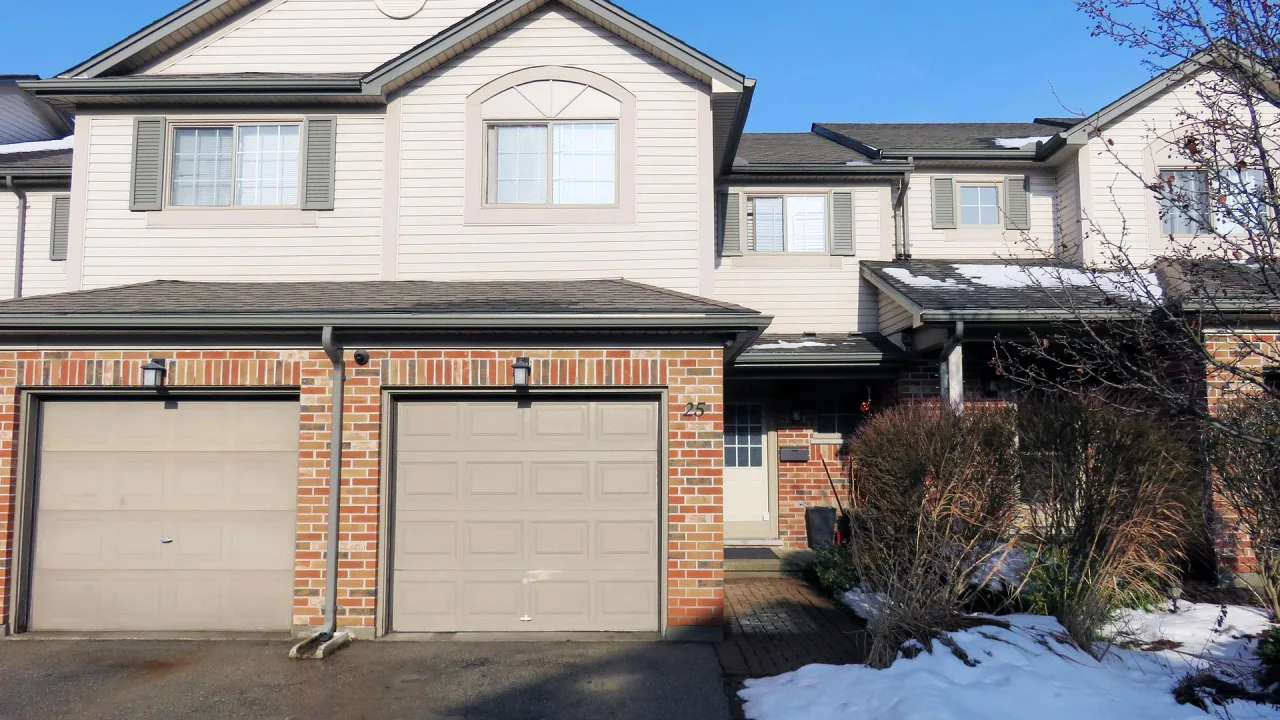
Condo building · 505 Proudfoot Lane
505 Proudfoot Lane is a condo. Right now 1 for sale is on the market here.
No similar units for sale in 505 Proudfoot Lane right now.
Around this home
Daily convenience, out of 100, from the distances below
Schools nearby
School rating, out of 10.
Helpful calculators
Your HOMEH agent

"Priced 11% over the Hestimate. I would see it this week."