

51 Craig Street
51 Craig Street
 See all 50 photos
Property history
Facts and features
- BasementUnfinished
- Age of home100+
- Water, sewerMunicipal
- Lot shapeIrregular
- Fireplace
- Central air
The homeDetached, Bungalow, 100+
- Type: Detached
- Style: Bungalow
- Age: 100+
- Living space: 1,100–1,500 sq ft
- Basement: Unfinished
- View: Park/greenbelt, trees/woods
InsideFireplace Yes, electric, natural gas, Main level, Primary bedroom - main floor, sump pump, water heater owned, water meter
- Fireplace: Yes, electric, natural gas
- Laundry: Main level
- Features: Primary bedroom - main floor, sump pump, water heater owned, water meter
- Rooms above ground: 7
- Rooms in the basement: 1
- Bedrooms: 3
- Bathrooms: 1
- Kitchens: 1
Outside and lotBrick, Asphalt shingle, Concrete
- Exterior: Brick
- Roof: Asphalt shingle
- Foundation: Concrete
- Features: Backs on green belt, deck, hot tub, landscape lighting, landscaped, privacy, porch
- Other structures: Fence - full, garden shed
- Accessibility: Bath grab bars
- Size: 35 × 147.95 ft
- Shape: Irregular
- Zoning: R3-1
Parking3 Parking, Private
- Spaces: 3 Parking
- Driveway: Private
Heating, water and powerForced air, gas, Central air, Municipal water
- Heating: Forced air, gas
- Cooling: Central air
- Water: Municipal water
- Sewer: Municipal sewer
Costs and taxesTaxes $4,157 a year, HST included in the price, Rental items None
- Taxes, 2025: $4,157 a year
- HST: HST included in the price
- Rental items: None
Included in the saleDishwasher, dryer, gas stove, range hood, refrigerator, washer, window coverings, electric fireplace in kitchen, microwave, gazebo, shed, motorized awning, hot tub, Not included None
- Included: Dishwasher, dryer, gas stove, range hood, refrigerator, washer, window coverings, electric fireplace in kitchen, microwave, gazebo, shed, motorized awning, hot tub
- Not included: None
NearbyPublic transit, school, golf, greenbelt/conservation, fenced yard, library
- Close to: Public transit, school, golf, greenbelt/conservation, fenced yard, library
Listing detailsX12838986, Sold, Mar 3, 2026
- MLS® number: X12838986
- Status: Sold
- Listed on: Mar 3, 2026
- Days on market: 20
- Updated: Mar 23, 2026
- Possession: Flexible
- Occupied by: Owner
- Listing brokerage: CENTURY 21 FIRST CANADIAN CORP. DEAN SOUFAN INC.
About this home
51 Craig Street, London (South F), ON N6C 1E9
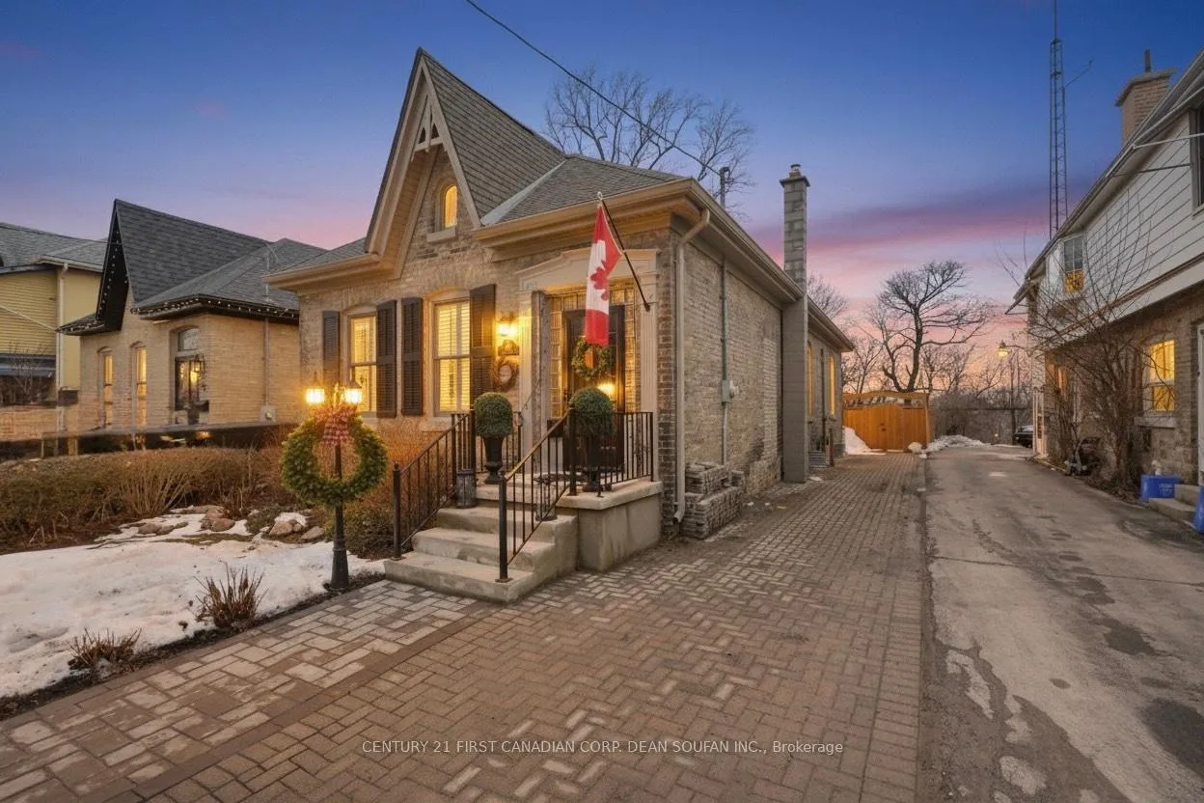
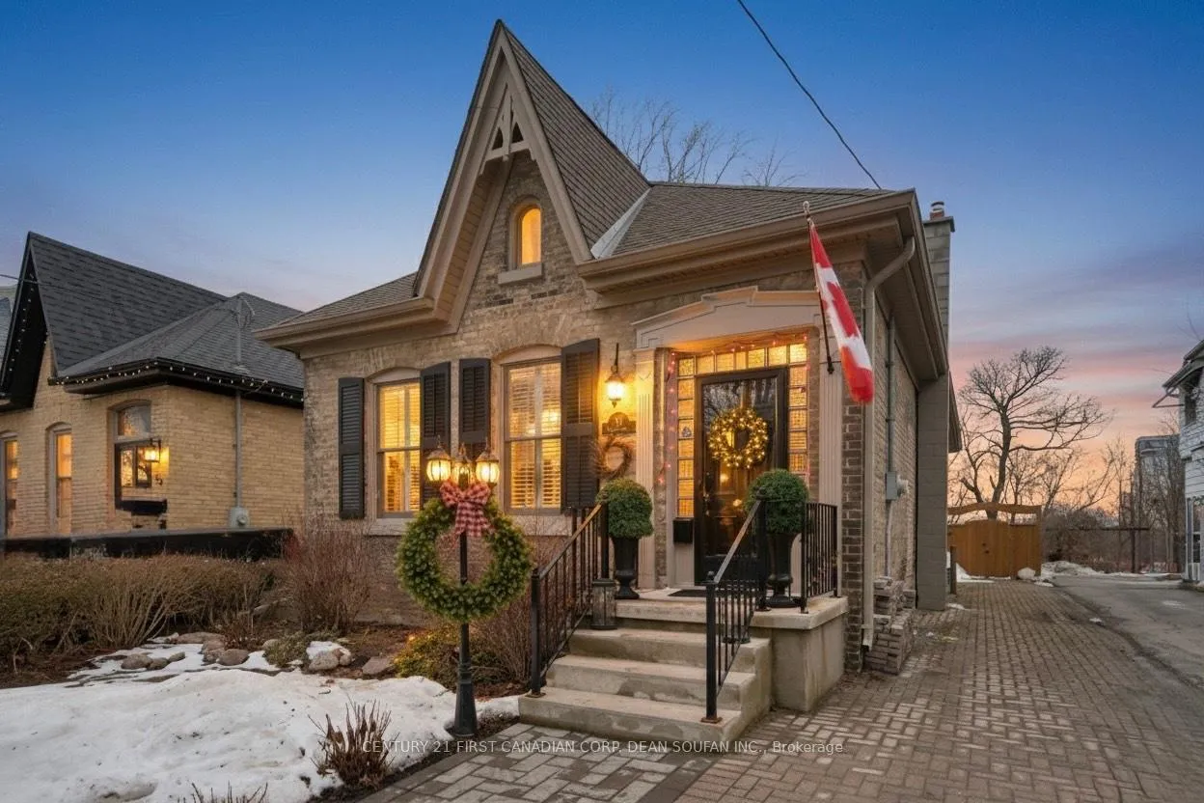
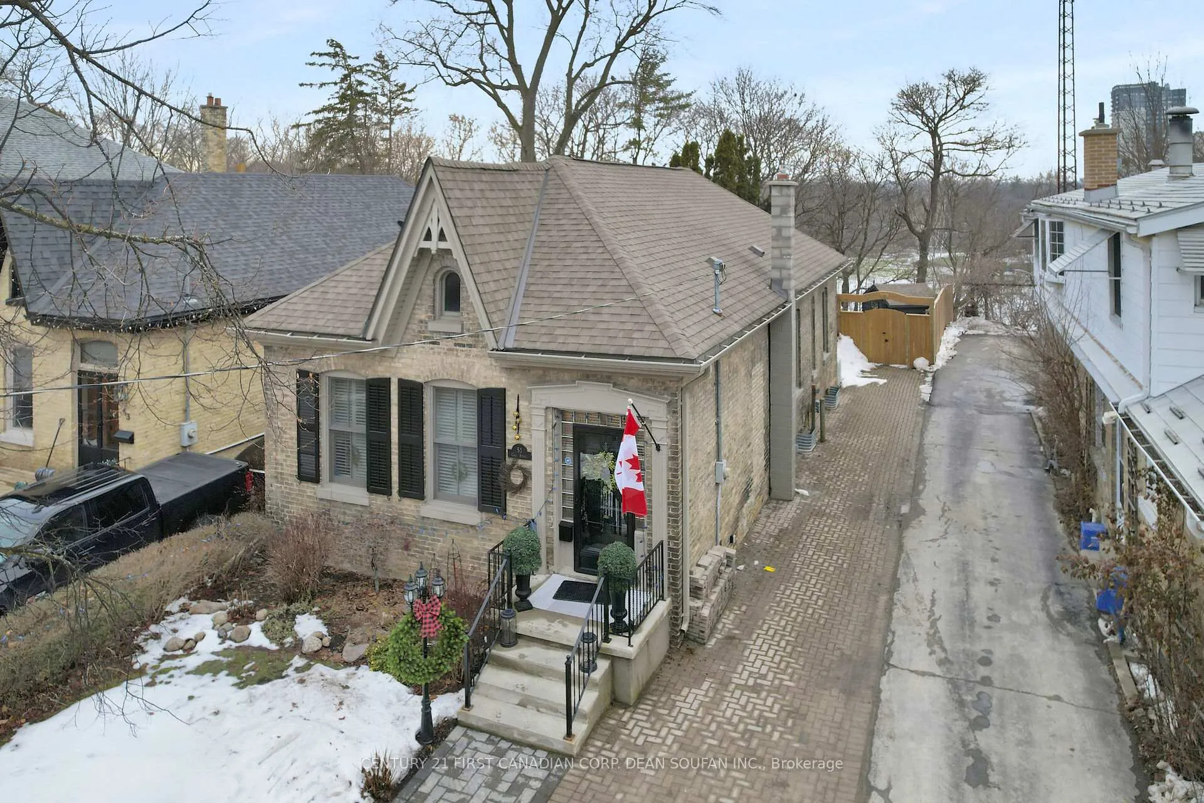
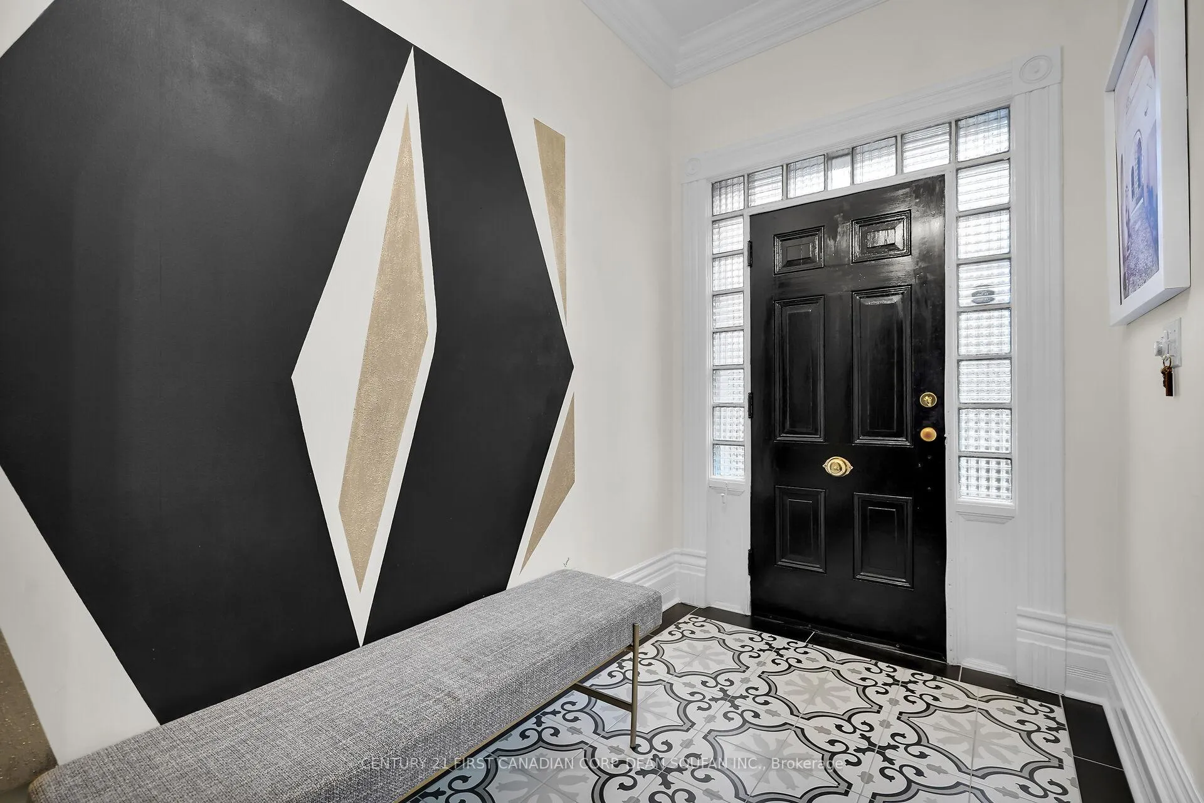
Welcome to this enchanting yellow brick bungalow in the heart of Old South, perfectly positioned backing onto Thames Park and just steps from vibrant Wortley Village, crowned Canada's Best Neighbourhood in 2013. Overflowing with charm and character, this beautifully maintained home offers two bedrooms plus a den or office, an updated bathroom, a sun-filled living room with a stone fireplace, a spacious formal dining room, and the convenience of main floor laundry. The bright, upgraded eat-in kitchen features abundant cabinetry, an island, a pantry, and direct access to a private over-sized deck that is ideal for unforgettable summer and winter evenings, especially with the newly installed hot tub. The landscaped yard overlooks the park and the city skyline, creating a truly special backdrop. Classic architectural details shine throughout including soaring ten-foot ceilings, hardwood flooring, original trim, and a welcoming entry foyer. Modern improvements bring confidence and comfort including updated wiring, plumbing, and a long list of recent renovations completed between 2024 and 2025. Highlights include new hardwood flooring and ceramic tile, crown molding, fresh paint, a re-imagined deck with new walls and gate, integrated LED lighting, a motorized awning, a gas line for a fire-pit, a hot tub, and a new 100 amp breaker panel. A complete list of major upgrades and improvements is available upon request. This is a rare opportunity to own a meticulously cared-for Old South home surrounded by nature, community, and convenience.
Ask about this home
A HOMEH agent will answer your questions about this home.
Around this home
Daily convenience, out of 100, from the distances below
Schools nearby
School rating, out of 10.
Helpful calculators
Your HOMEH agent

"I would see it this week."