

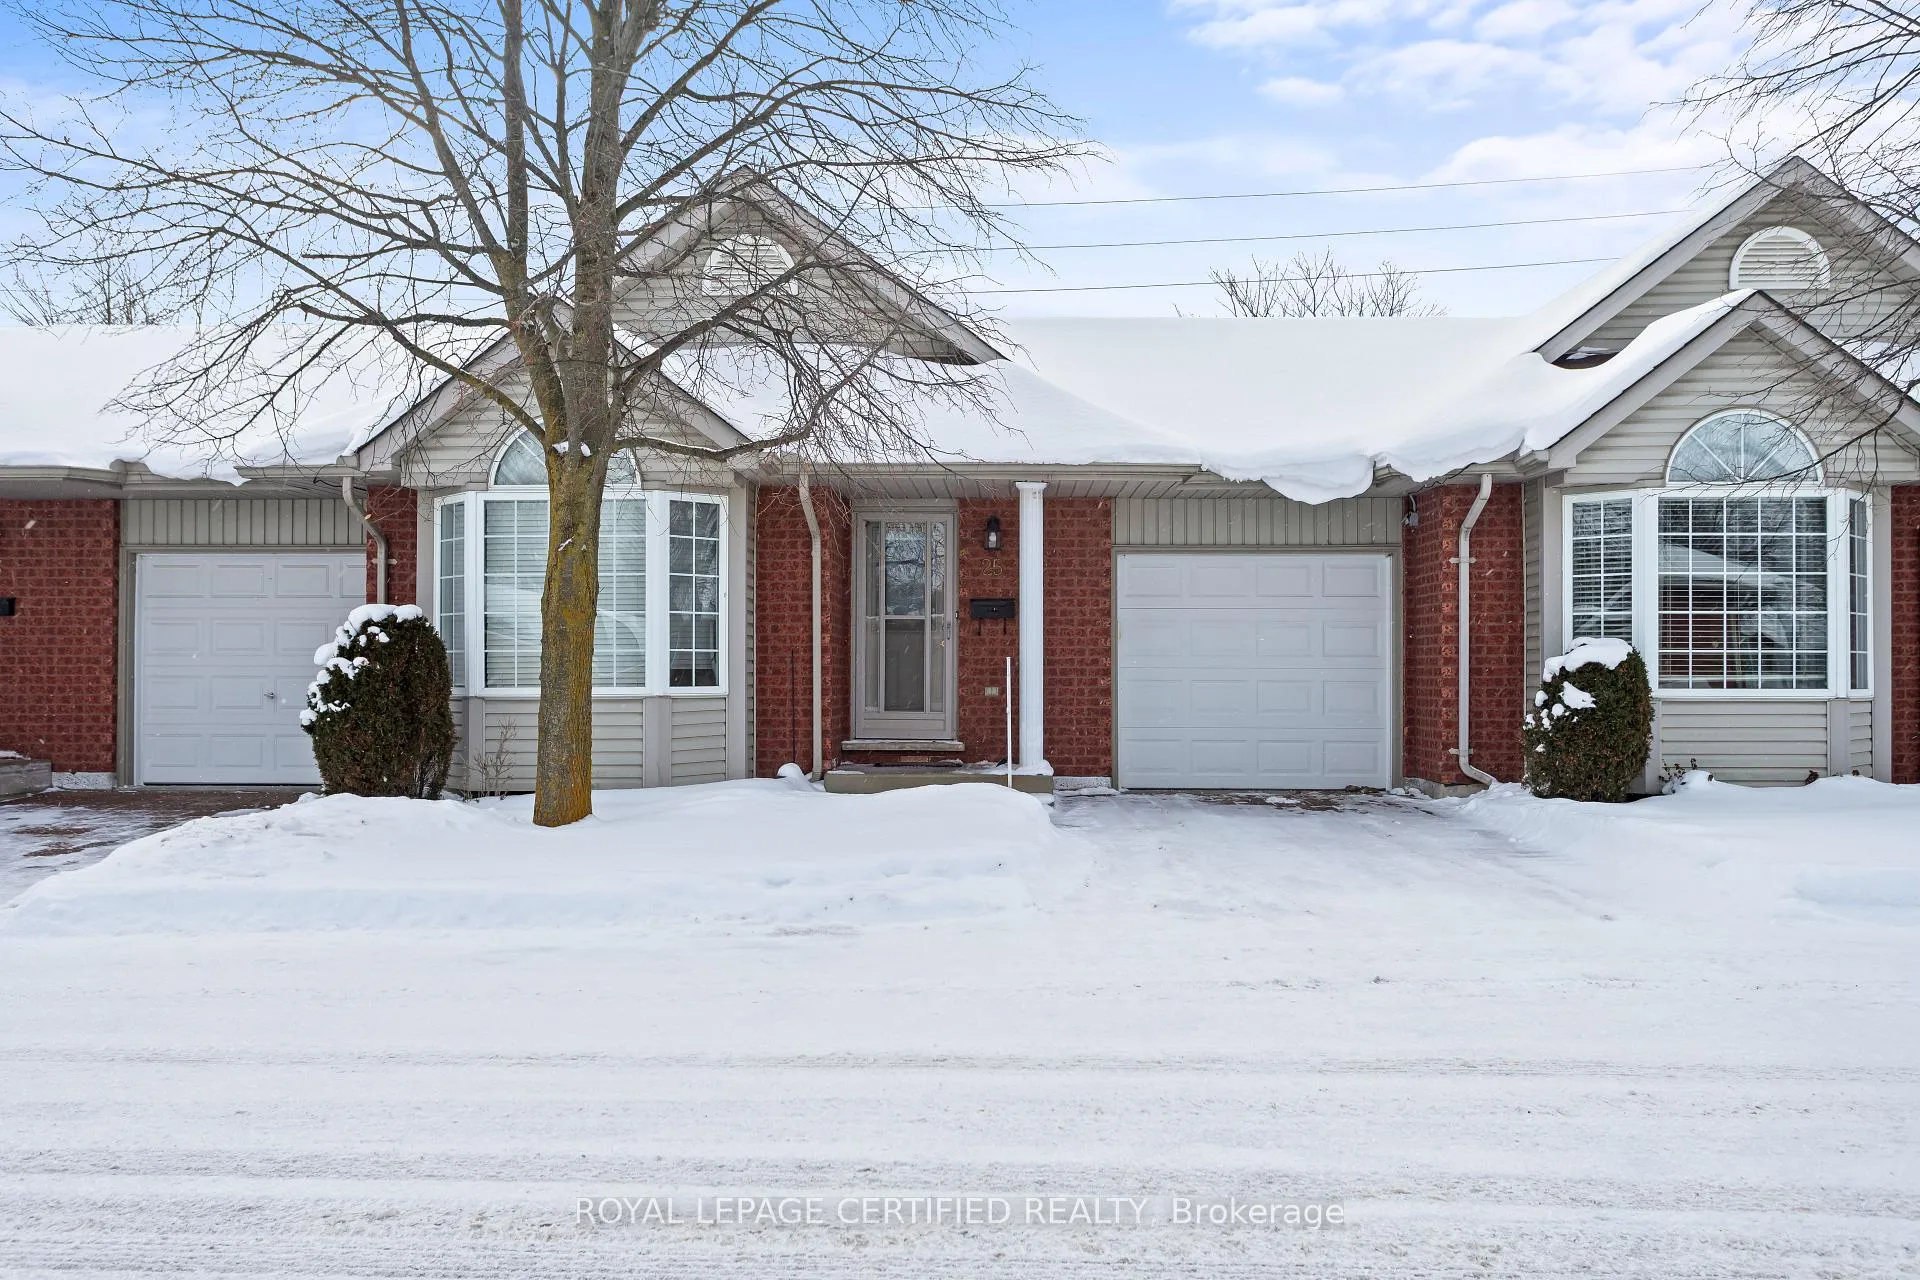
Unit 25, 875 Thistledown Way
Unit 25, 875 Thistledown Way
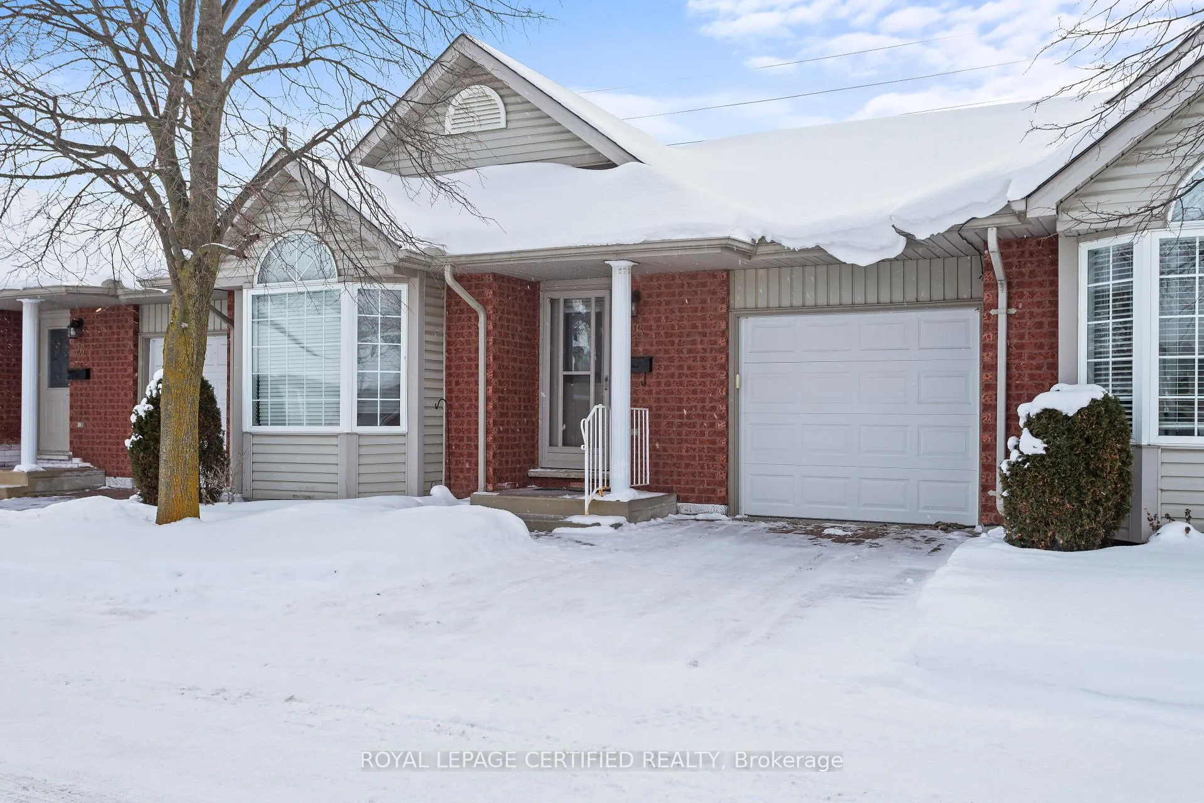
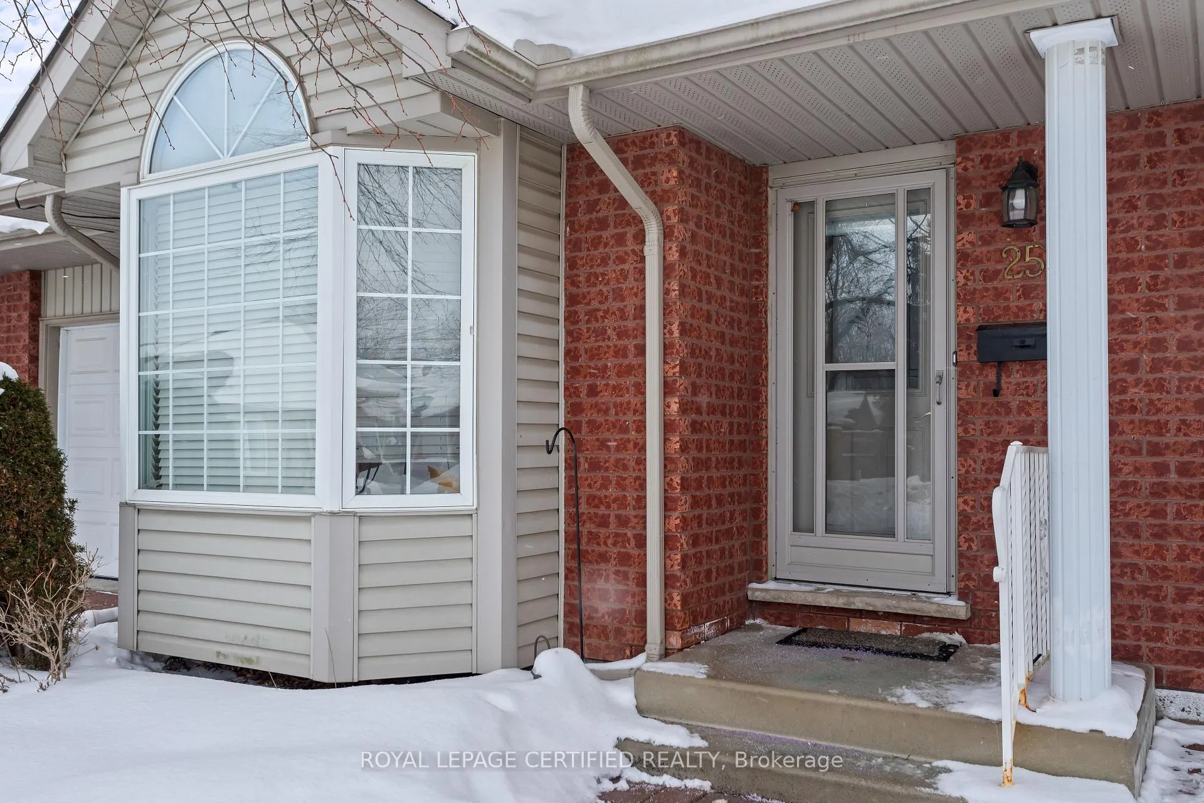
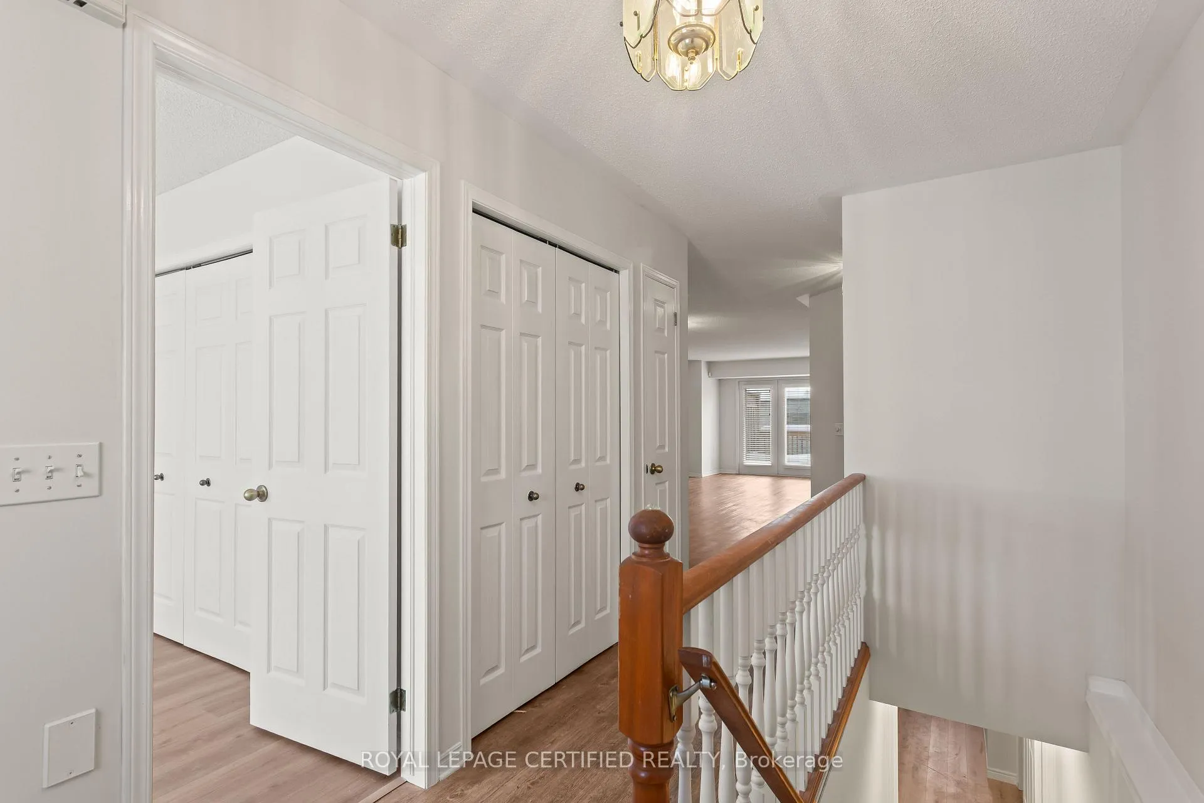
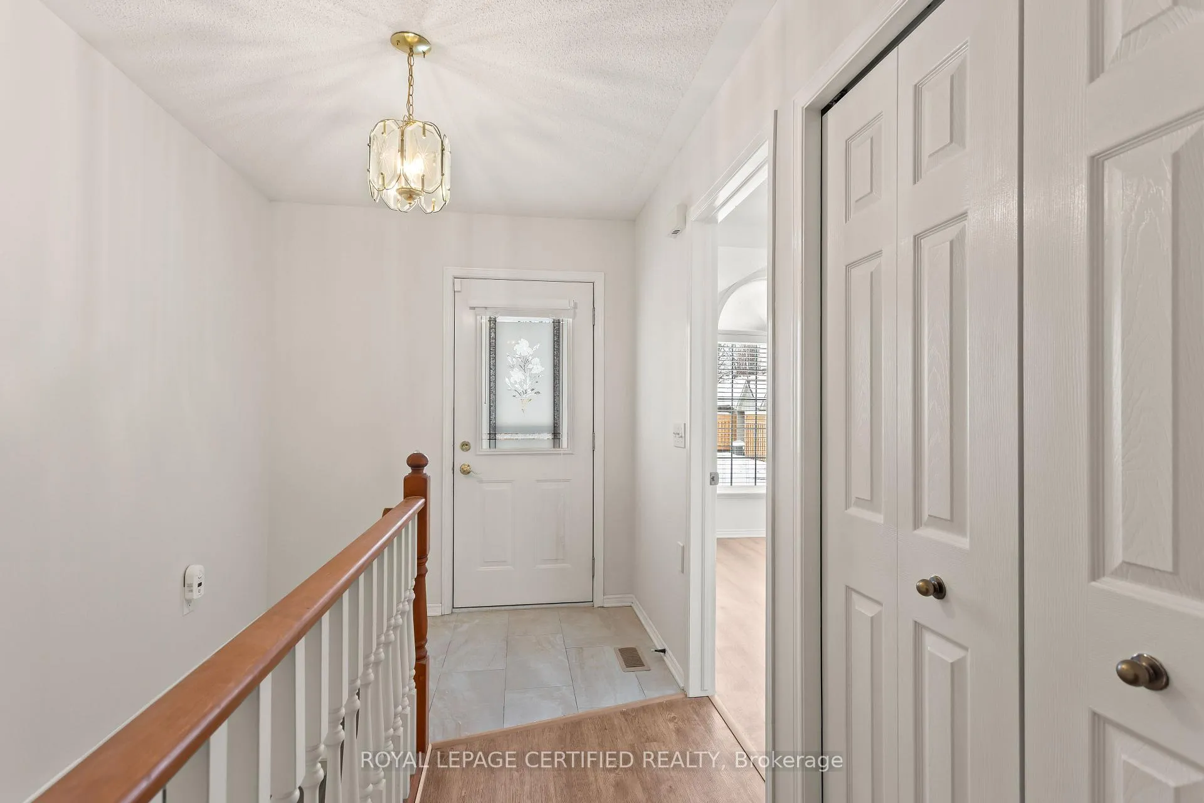 See all 28 photos
Property history
Facts and features
- BasementPart finished
- LaundryCloset
- Lease term12 months
- PetsAllowed
- Fireplace
- Central air
The homeCondo Townhouse, Bungalow, Age 16–30 years
- Type: Condo Townhouse
- Style: Bungalow
- Age: 16–30 years
- Living space: 1,000–1,199 sq ft
- Basement: Partially finished
- Exposure: North
InsideFireplace Yes, natural gas, Laundry closet, main level, Carpet free, guest accommodations, primary bedroom - main floor, water heater owned
- Fireplace: Yes, natural gas
- Laundry: Laundry closet, main level
- Features: Carpet free, guest accommodations, primary bedroom - main floor, water heater owned
- Security: Alarm system
- Rooms above ground: 5
- Rooms in the basement: 3
- Bedrooms: 2
- Bathrooms: 3
- Kitchens: 1
- Family room: Yes
OutsideBrick, vinyl siding, Shingles, Balcony None
- Exterior: Brick, vinyl siding
- Roof: Shingles
- Balcony: None
Parking and locker2 Parking (1 garage + 1 drive), Attached, Exclusive
- Spaces: 2 Parking (1 garage + 1 drive)
- Garage: Attached
- Parking type: Exclusive
- Locker: None
BuildingRembrandt Heights, Condo corporation 407, Pets Allowed
- Name: Rembrandt Heights
- Condo corporation: 407
- Pets: Allowed
Heating, water and powerForced air, gas, Central air
- Heating: Forced air, gas
- Cooling: Central air
Rent and termsRent $2,500 a month, Entire property, Unfurnished
- Rent: $2,500 a month
- Space for rent: Entire property
- Furnished: Unfurnished
- Lease: 12 months
- Paid: Monthly
- Rent includes: Common elements, parking
- Deposit: Required
- Credit check: Required
- Employment letter: Required
- Rental application: Required
- References: Required
IncludedFridge, stove, dishwasher, washer and dryer.
- Included: Fridge, stove, dishwasher, washer and dryer.
NearbyHospital, public transit
- Close to: Hospital, public transit
Listing detailsX12839134, Rented, Mar 3, 2026
- MLS® number: X12839134
- Status: Rented
- Listed on: Mar 3, 2026
- Days on market: 8
- Updated: Mar 11, 2026
- Possession: 2026-03-10 / Immediate
- Occupied by: Vacant
- Listing brokerage: ROYAL LEPAGE CERTIFIED REALTY
About this home
Unit 25, 875 Thistledown Way, London (North I), ON N6G 5G5
Client RemarksRenovated!! Step into this Freshly Painted Townhouse offering contemporary living at its finest. This stylish unit boasts an open concept layout that maximizes space and functionality. Perfect for Families or Individuals looking for urban convenience without compromising on style. As you enter, you're greeted with a bright and airy living/dining space that seamlessly flows into the Kitchen. Adjacent to the kitchen is the cozy dining area that floods the space with natural light, creating a warm and inviting atmosphere. The Primary bedroom with Ensuite Washroom Offers Vinyl Floor, Closet that amplifies the storage space and a big window. Basement offers Family/Rec Room with big den and Full Washroom. Located in a vibrant neighborhood with easy access to Western University, parks, public transportation and other amenities of life. Plenty of natural lighting creating a welcoming ambiance. Perfect blend of modern living and urban convenience. Whether you are a young professional looking for a stylish retreat or a family seeking a cozy home to call your own, this contemporary abode is sure to impress. Wont Last!!!
Ask about this home
A HOMEH agent will answer your questions about this home.
Know more about Rembrandt Heights
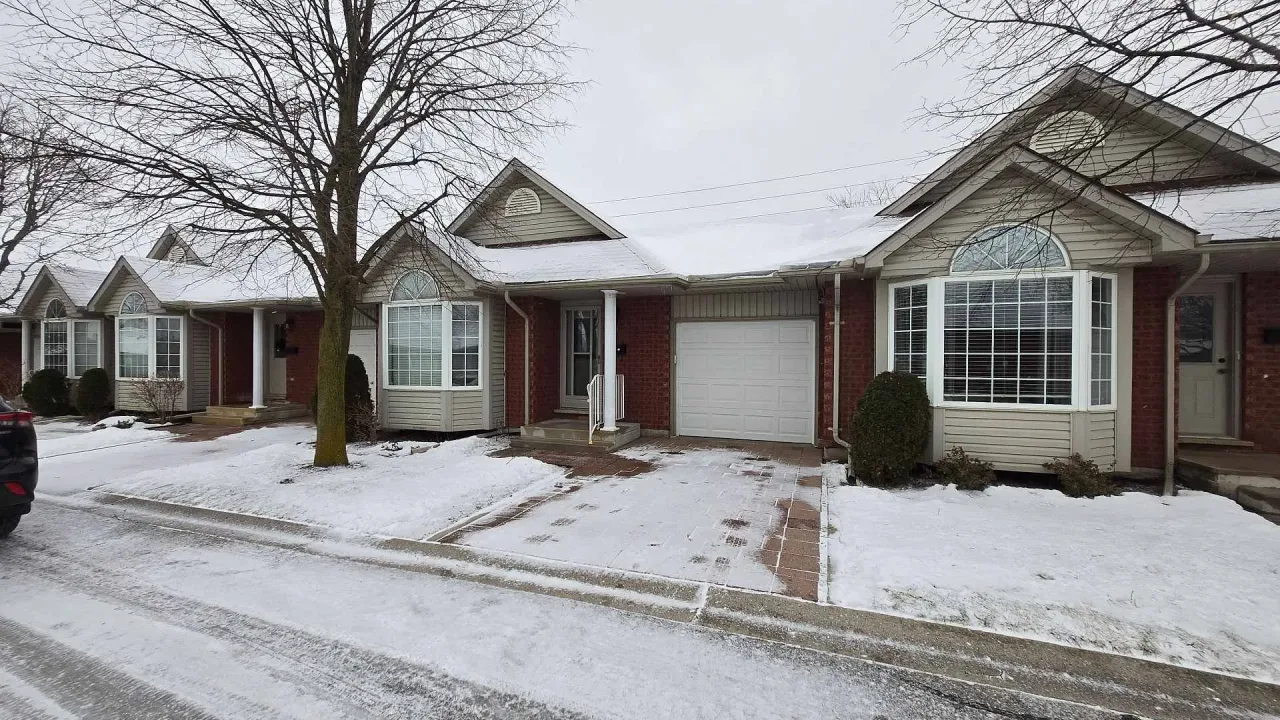
Condo building · 875 Thistledown Way
Rembrandt Heights is a condo. No units are on the market here right now.
No similar units for rent in Rembrandt Heights right now.
Around this home
Daily convenience, out of 100, from the distances below
Schools nearby
School rating, out of 10.
Helpful calculators
Your HOMEH agent

"I would see it this week."