

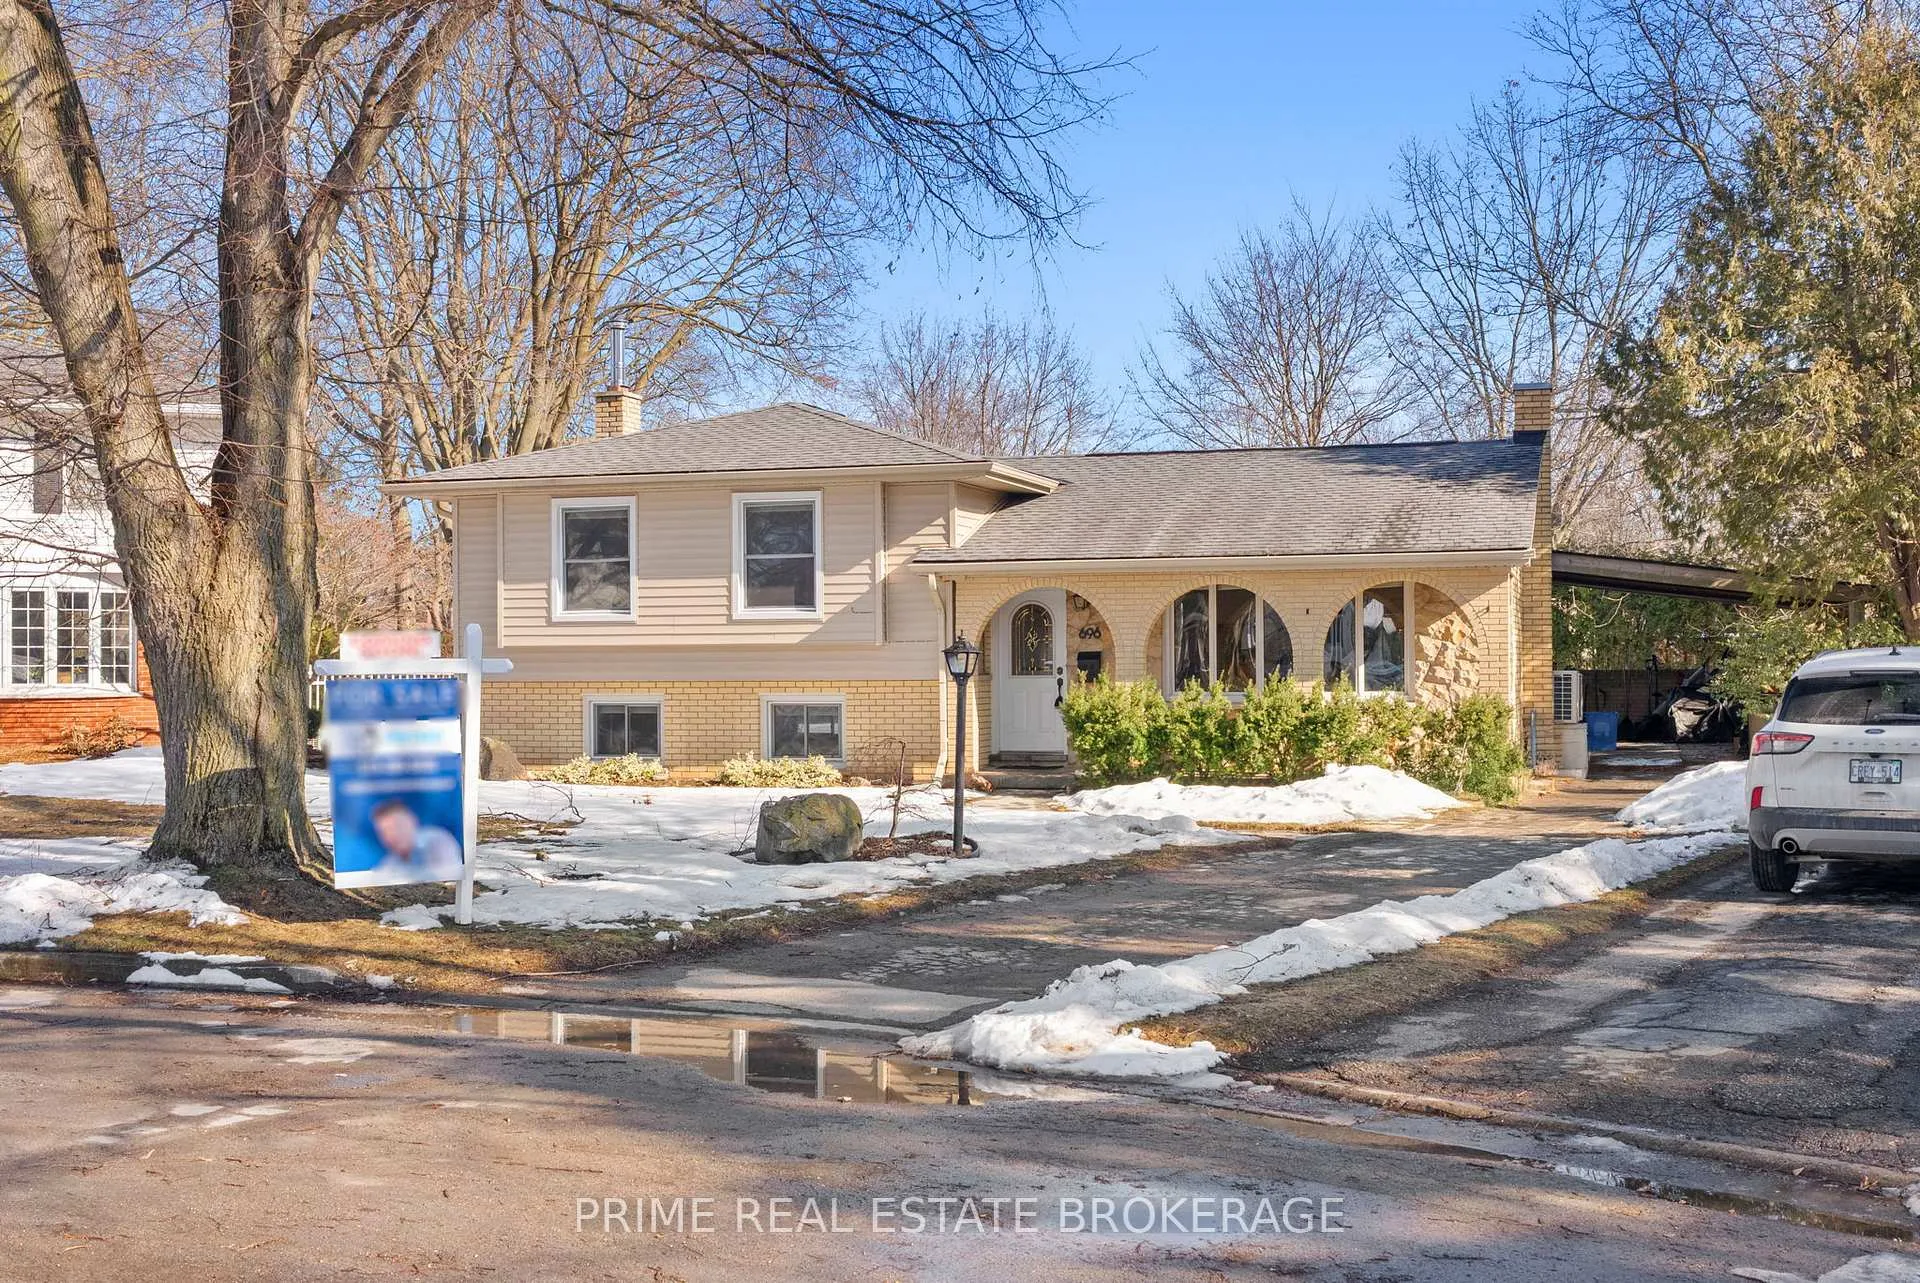
696 Algoma Place
696 Algoma Place
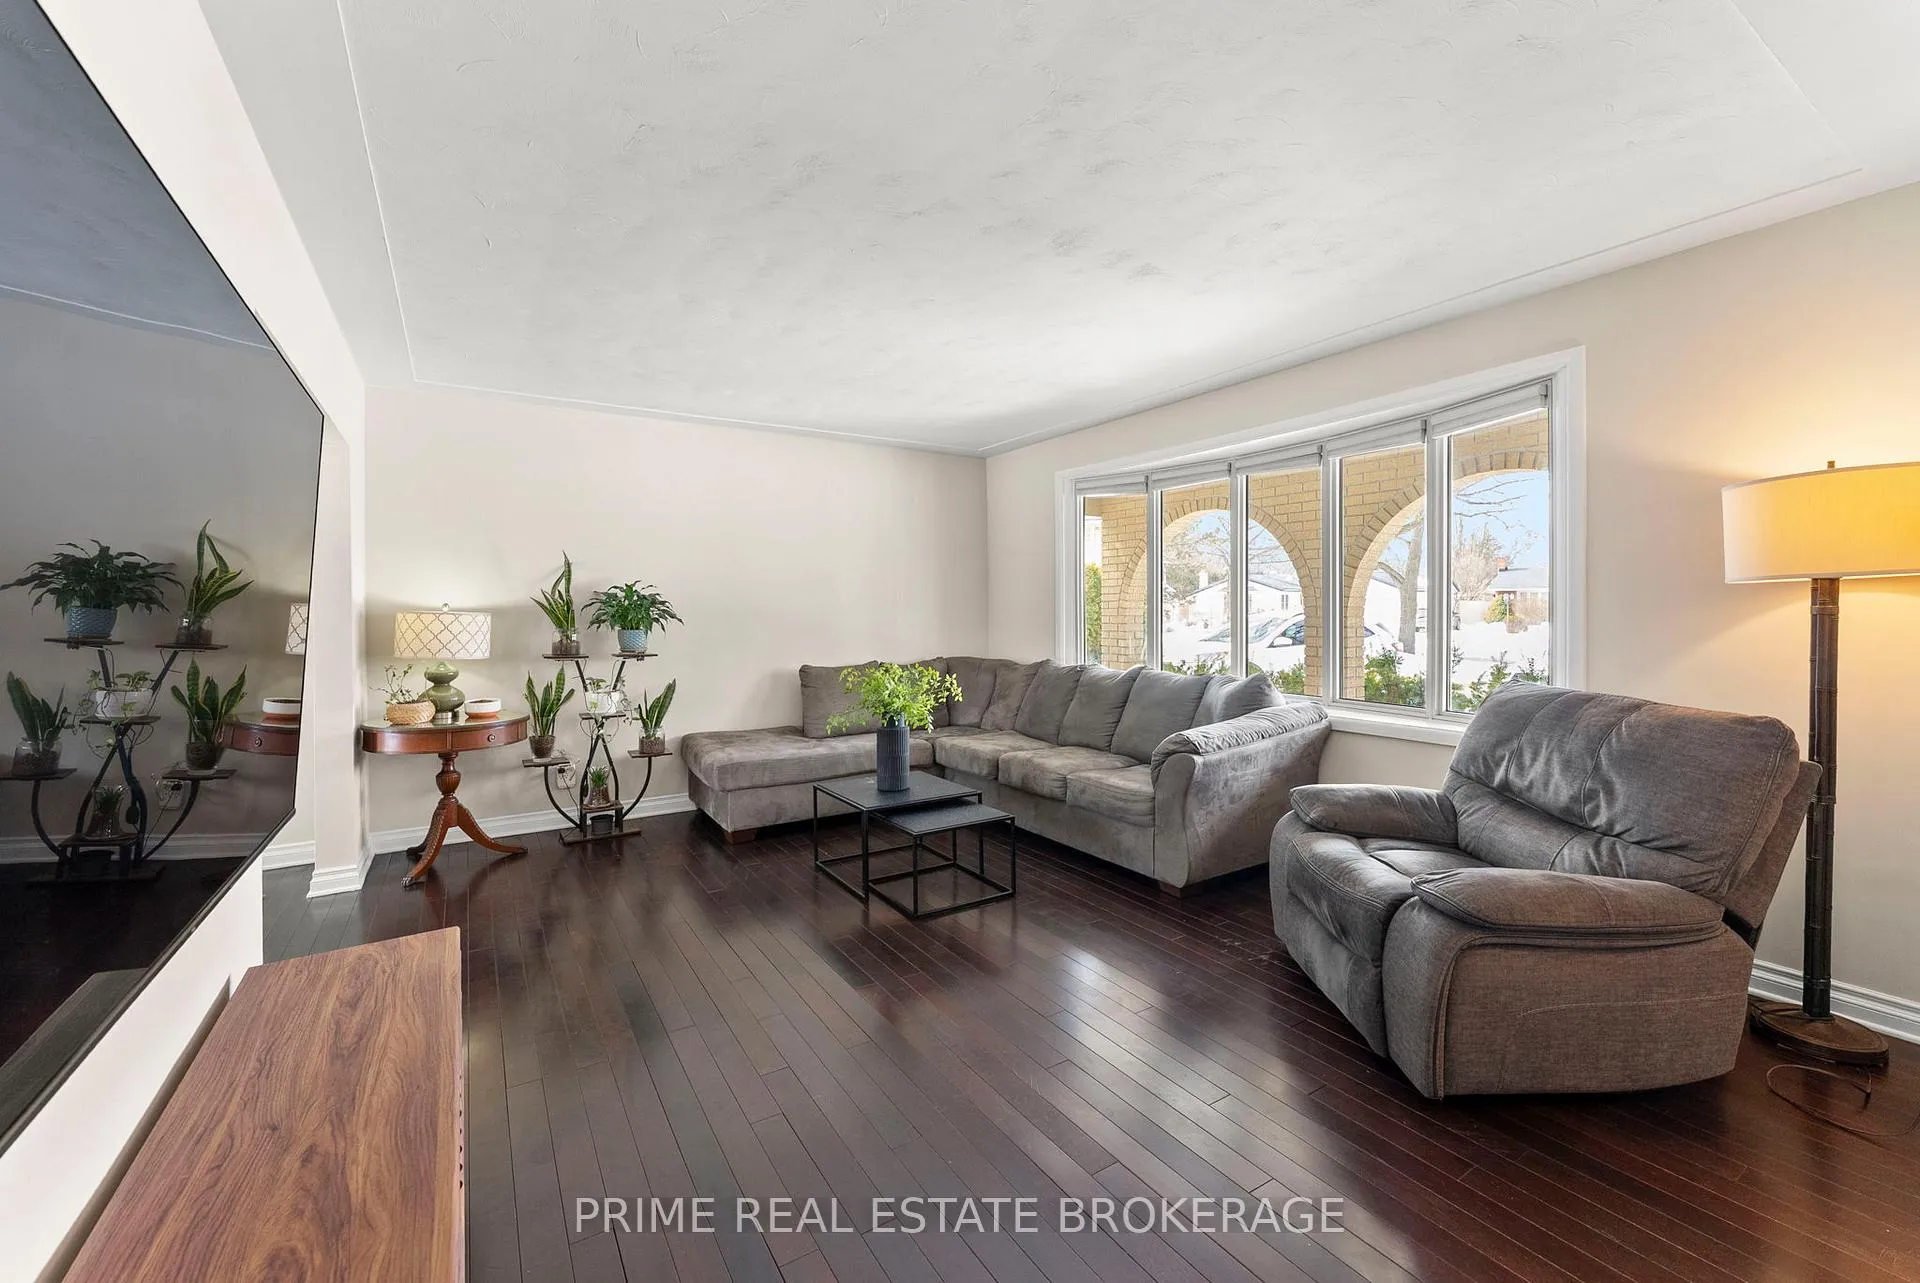 See all 40 photos
Property history
Facts and features
- BasementPart finished
- Age of home51–99 years
- Water, sewerMunicipal
- HeatingHeat pump
- Separate entrance
- Fireplace
- Central air
- Inground pool
The homeDetached, Sidesplit, Age 51–99 years
- TypeDetached
- StyleSidesplit
- Age51–99 years
- Living space1,500–2,000 sq ft
- BasementSeparate entrance, full, partially finished
InsideFireplace Yes, fireplace insert, Lower level, Storage
- FireplaceYes, fireplace insert
- LaundryLower level
- FeaturesStorage
- Rooms above ground10
- Bedrooms3
- Bathrooms2
- Kitchens1
- Family roomYes
Outside and lotBrick, shingle, Asphalt shingle, Concrete
- ExteriorBrick, shingle
- RoofAsphalt shingle
- FoundationConcrete
- PoolInground
- FeaturesPrivacy, porch
- Other structuresFence - full, gazebo, shed
- Size42 × 109 ft
- ZoningR1-7
Parking4 Garage, Carport, Private
- Spaces4 Garage
- GarageCarport
- DrivewayPrivate
Heating, water and powerHeat pump, wood, Central air, Municipal water
- HeatingHeat pump, wood
- CoolingCentral air
- WaterMunicipal water
- SewerMunicipal sewer
Costs and taxesTaxes $5,281 a year, HST included in the price, Hot water heater is rental ($41.69 mthly)
- Taxes, 2025$5,281 a year
- HSTHST included in the price
- Rental itemsHot water heater is rental ($41.69 mthly)
- Under contractHot water heater
Included in the saleAll appliances including refrigerator, stove, dishwasher, washer, dryer. all light fixtures, pool, equipment, gazebo.
- IncludedAll appliances including refrigerator, stove, dishwasher, washer, dryer. all light fixtures, pool, equipment, gazebo.
NearbyCul de sac/dead end, fenced yard, park, public transit, school, school bus route
- Close toCul de sac/dead end, fenced yard, park, public transit, school, school bus route
Listing detailsX12839126, Sold, Mar 2, 2026
- MLS® numberX12839126
- StatusSold
- Listed onMar 2, 2026
- Days on market25
- UpdatedMar 27, 2026
- PossessionFlexible
- Occupied byOwner
- Listing brokeragePRIME REAL ESTATE BROKERAGE
About this home
696 Algoma Place, London (North H), ON N5X 1W6
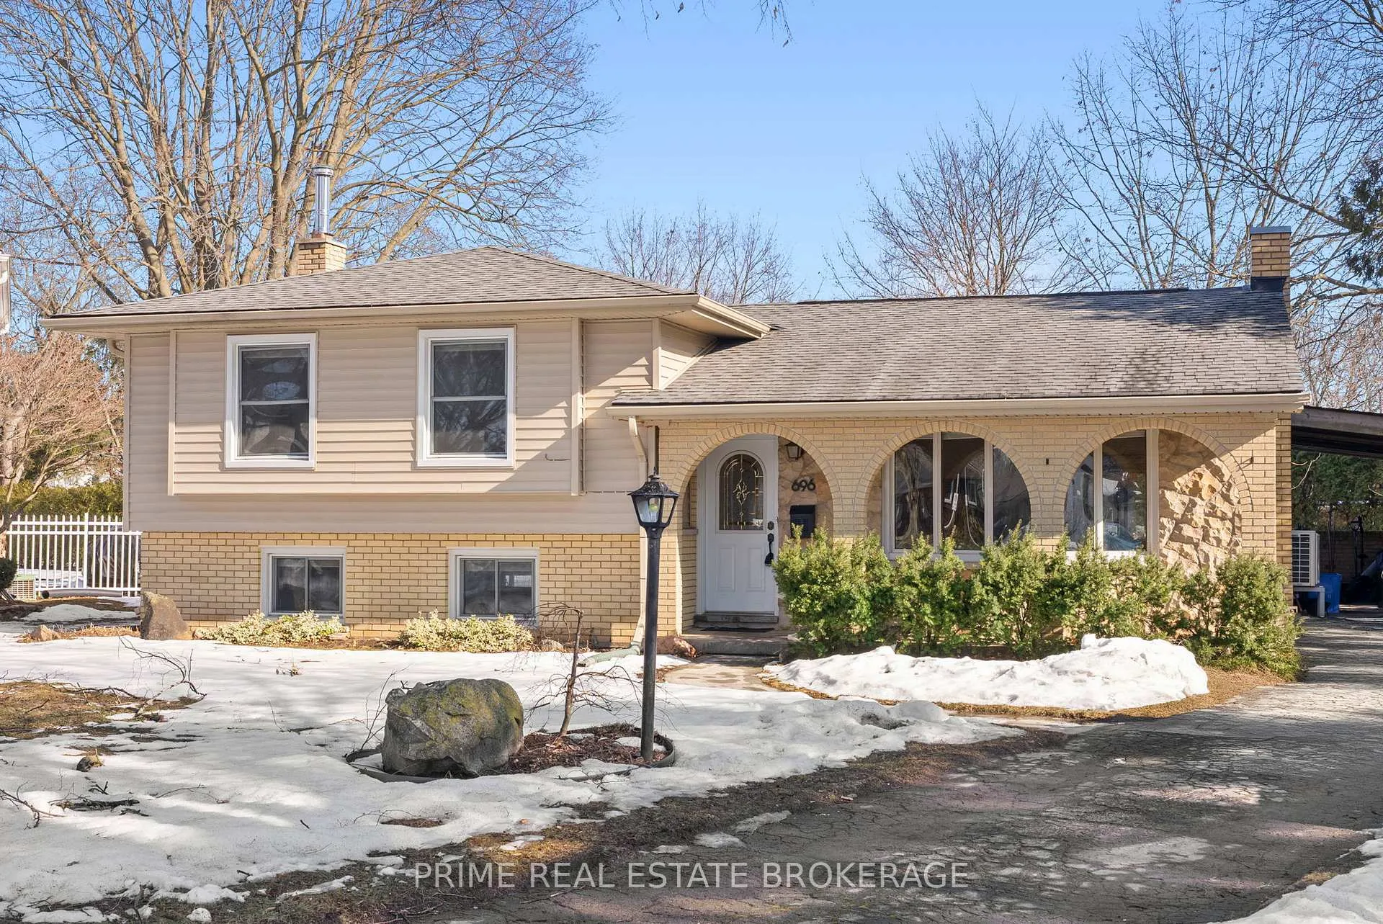
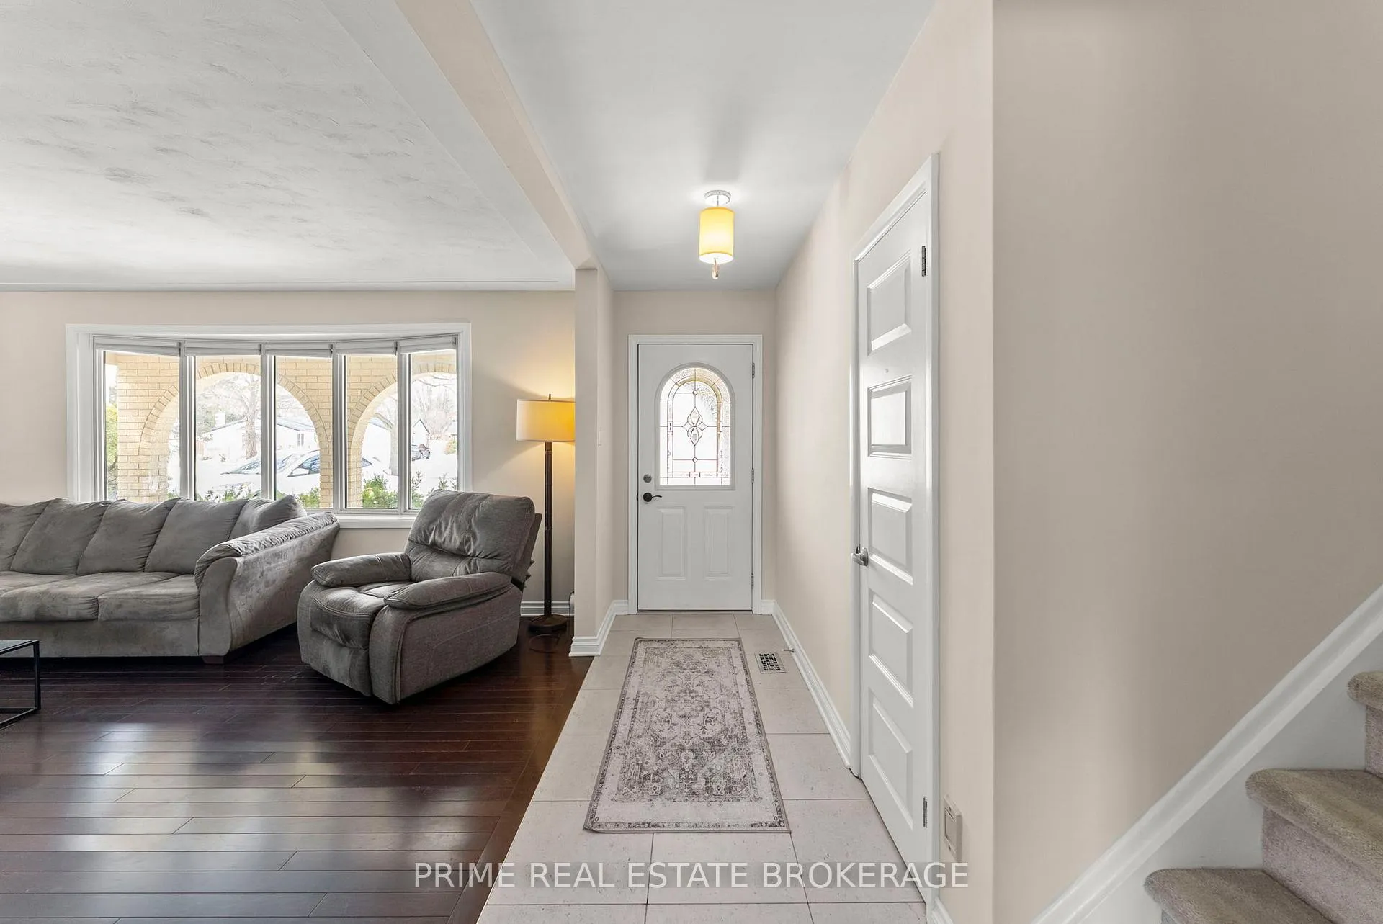
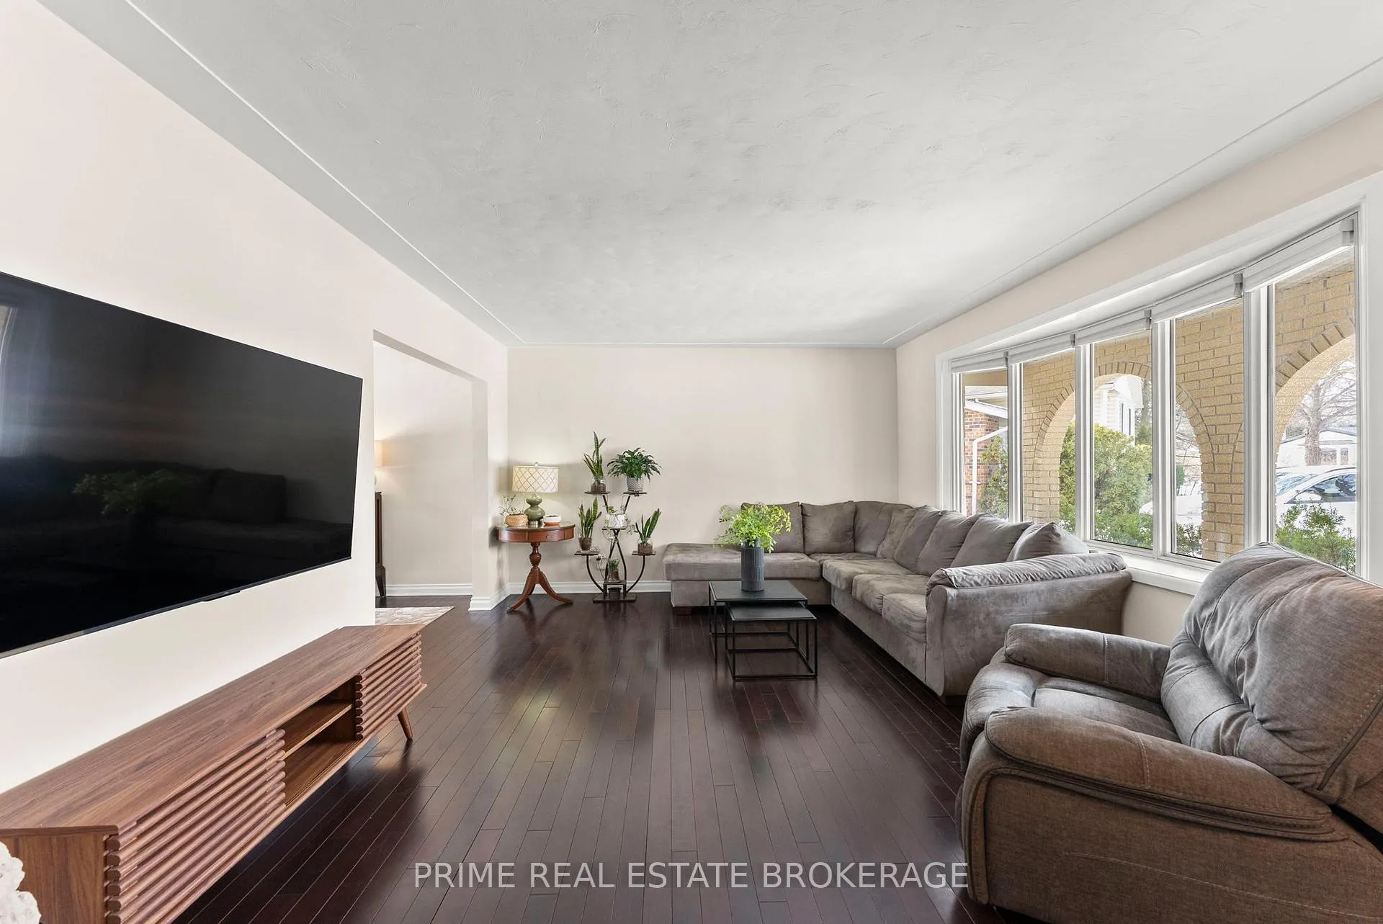
The kind of street you hope your kids grow up on. Welcome to 696 Algoma Place.Tucked at the end of a quiet court in sought-after Northridge, this is more than just a great location. It is the lifestyle families wait for. No through traffic. Extra privacy. A real sense of community. The kind of place where bikes get left on the lawn and someone is always outside.Located within one of North London's most respected school districts, this neighbourhood has always held its value. People move in and stay.The lot is exceptional. Wide, fully fenced, and centred around an in-ground pool that completely changes your summers. This is not a backyard you look at from inside. It is one you live in. It becomes the gathering place. The birthday party house. The home where someone says they will stay for an hour and it turns into three.Inside, the classic four-level side split offers the space and separation families appreciate. Freshly painted throughout, the home feels bright, clean, and move-in ready. The main level features defined living, dining, and kitchen spaces that flow naturally while still giving you distinct areas to live in.Upstairs, you will find three generous bedrooms and a full bath. The lower level offers a spacious rec room anchored by a brick fireplace with wood insert, a second full bath with stand-up shower, and direct access to the backyard. Perfect for pool days, entertaining, or giving older kids their own space. The lowest level includes laundry and extensive storage.Major mechanical updates include a heat pump and A/C replaced in 2024. Quiet court. Established neighbourhood. A home designed for real family life.Homes like this do not come up often. And when they do, they do not last long.
Ask about this home
A HOMEH agent will answer your questions about this home.
Around this home
Daily convenience, out of 100, from the distances below
Schools nearby
School rating, out of 10.
Helpful calculators
Your HOMEH agent

"I would see it this week."