

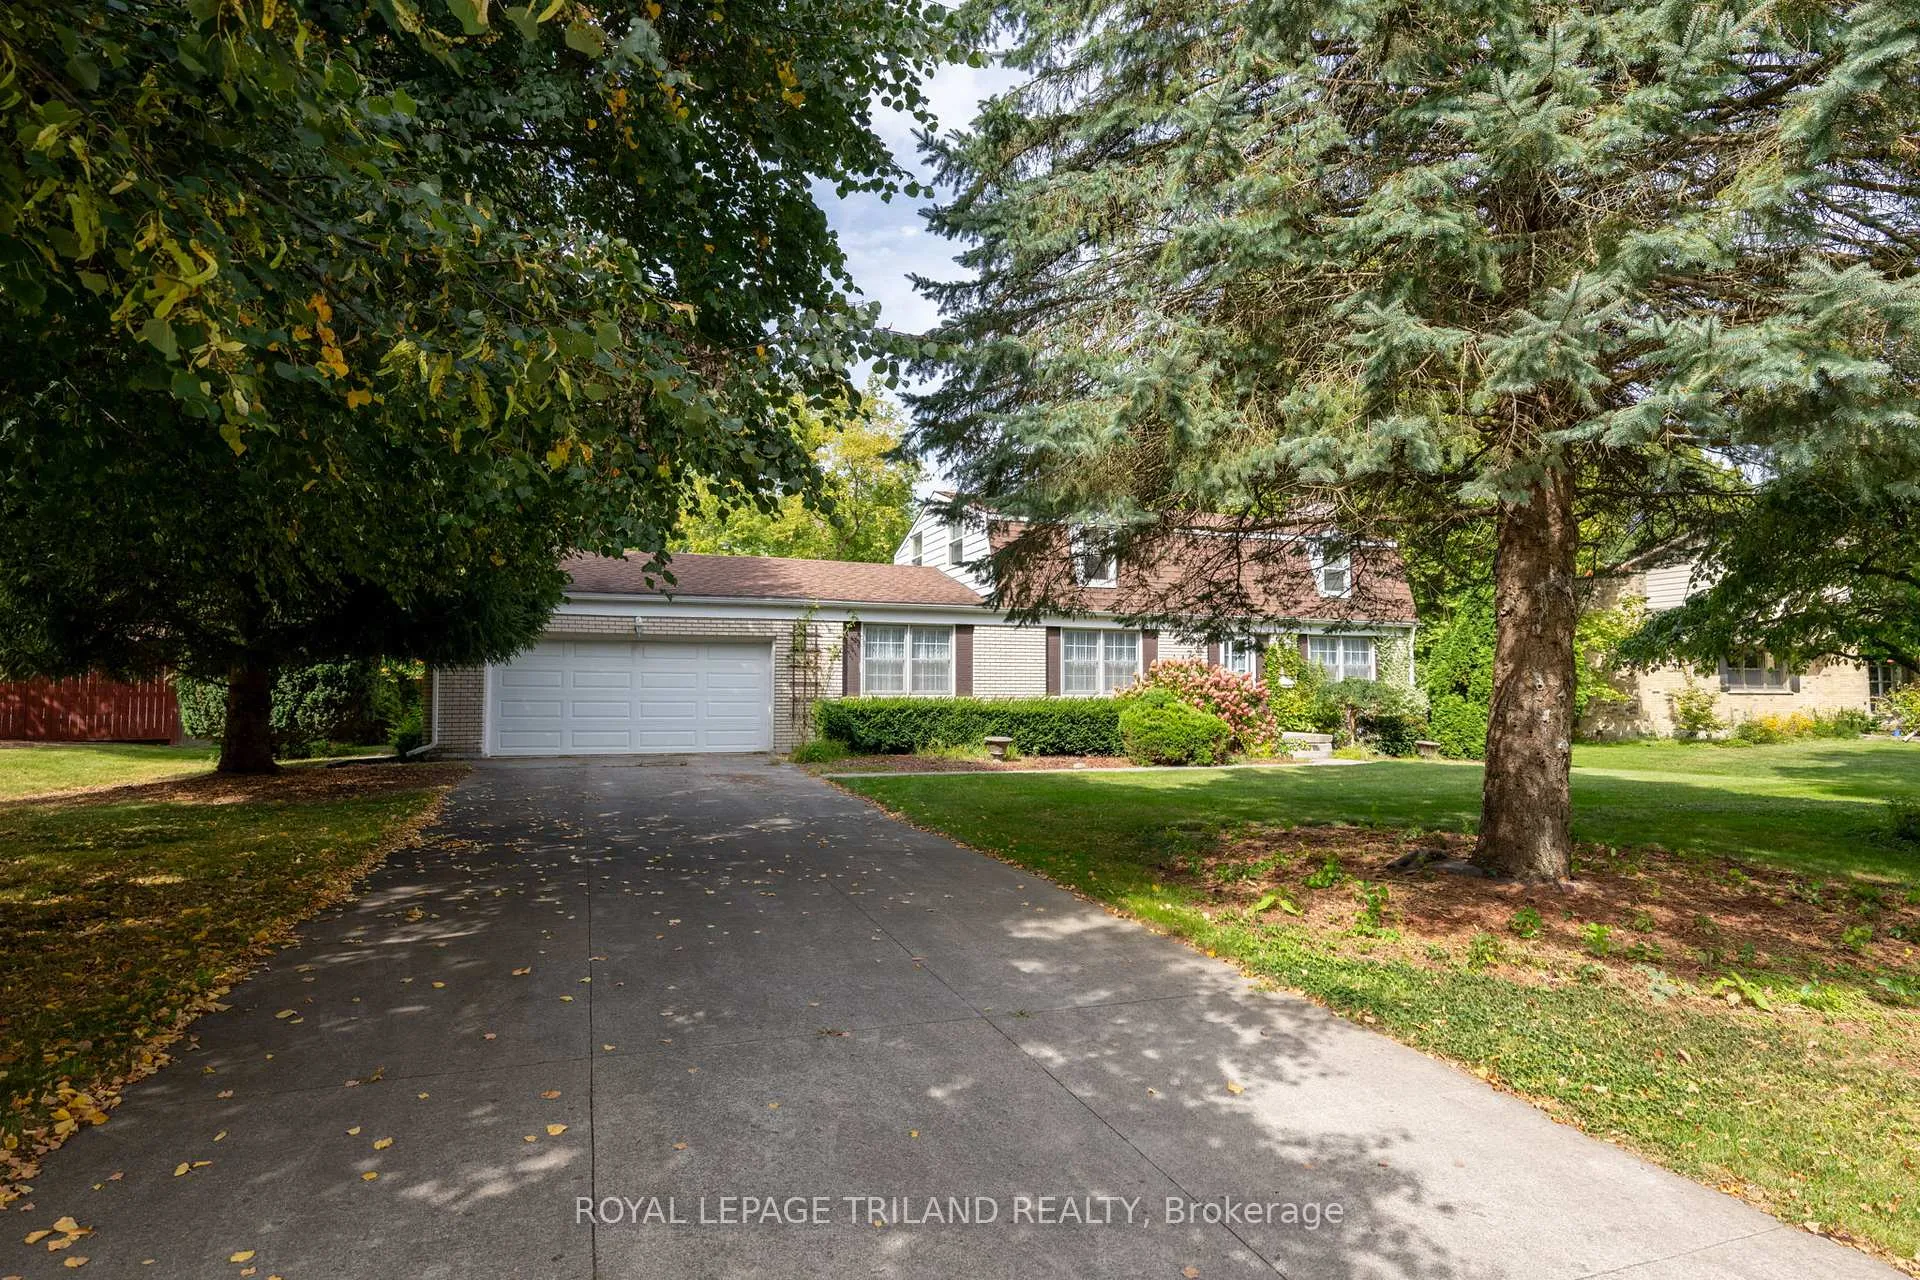
769 Haighton Road
769 Haighton Road
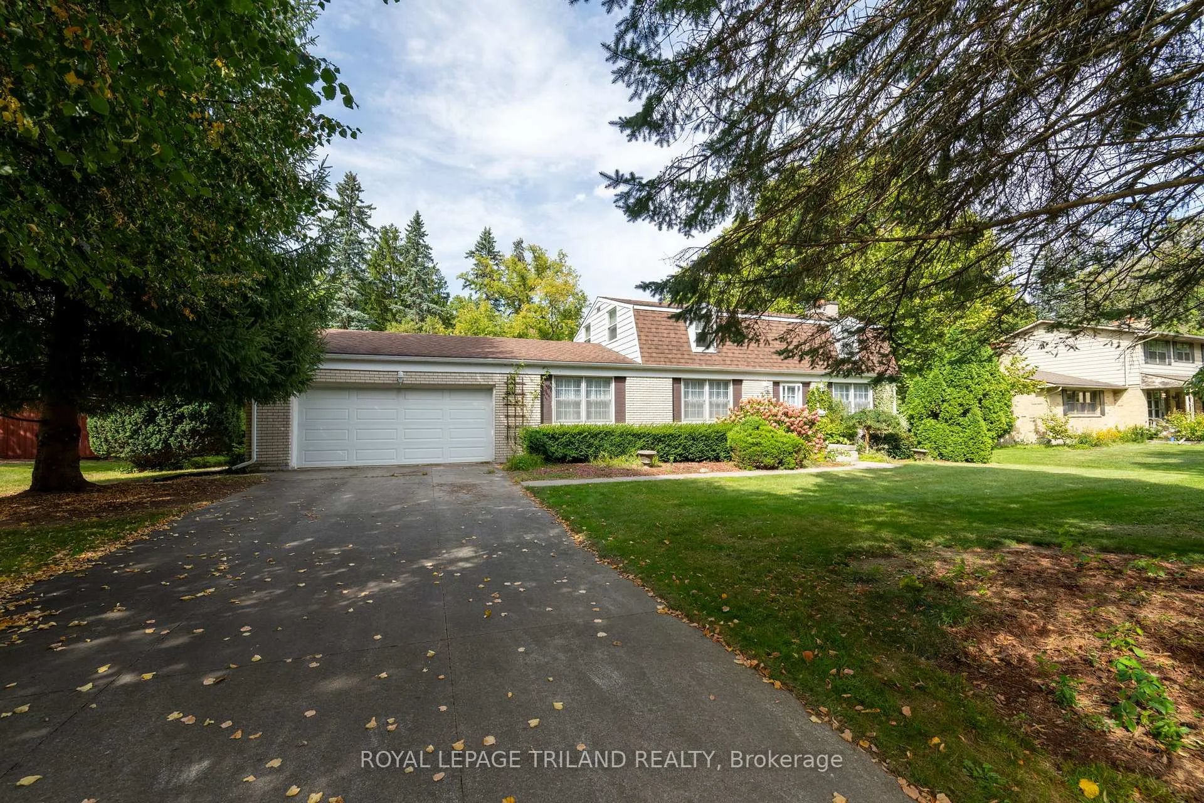
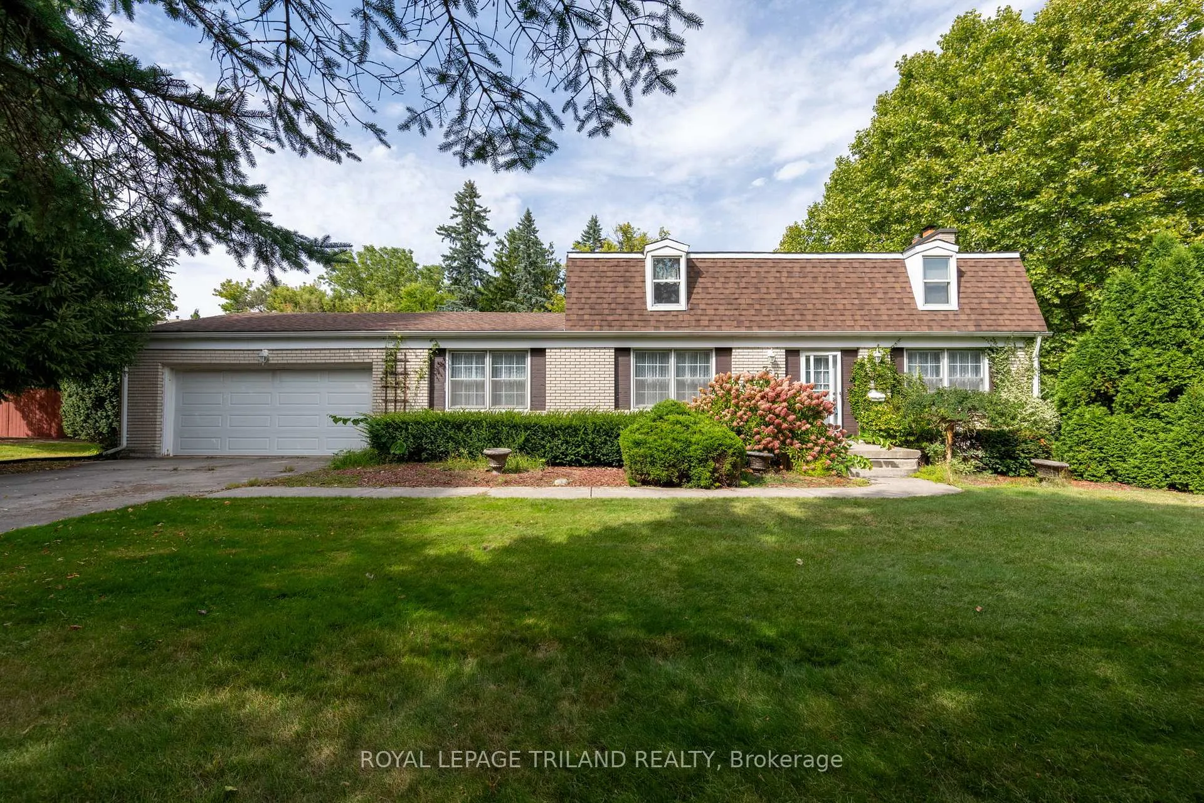
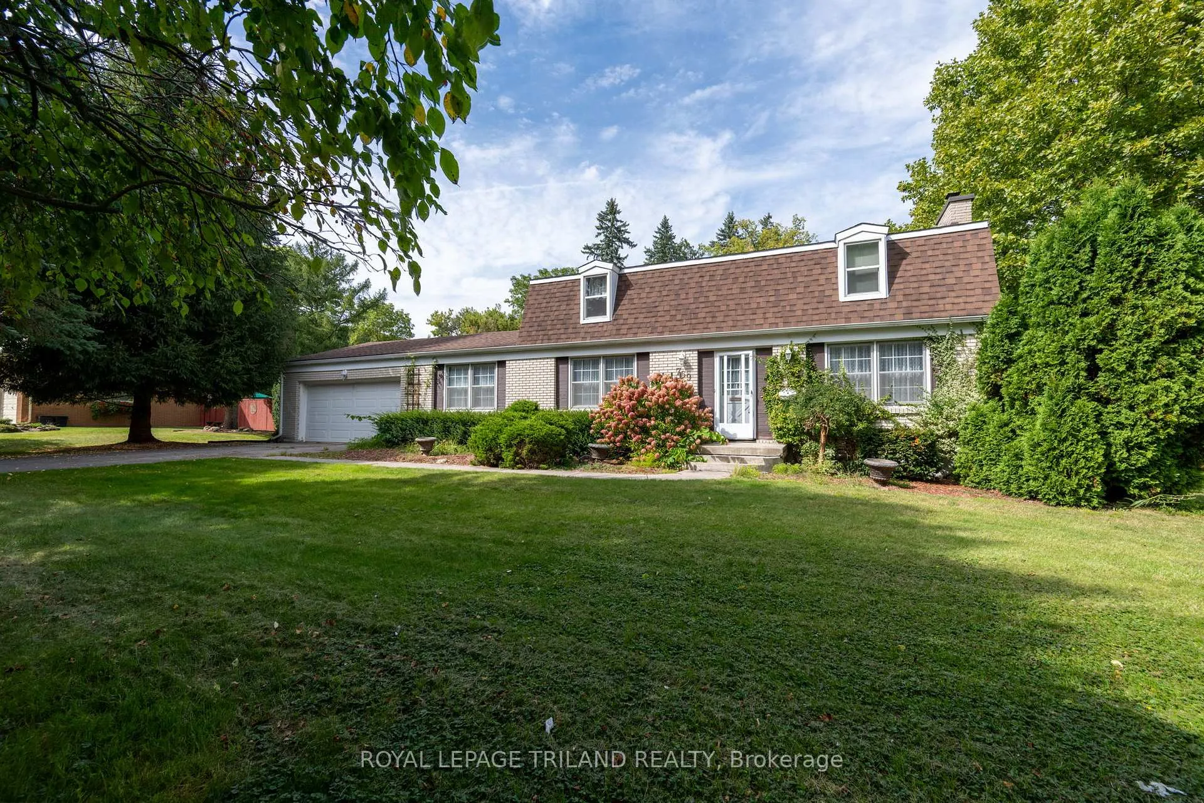
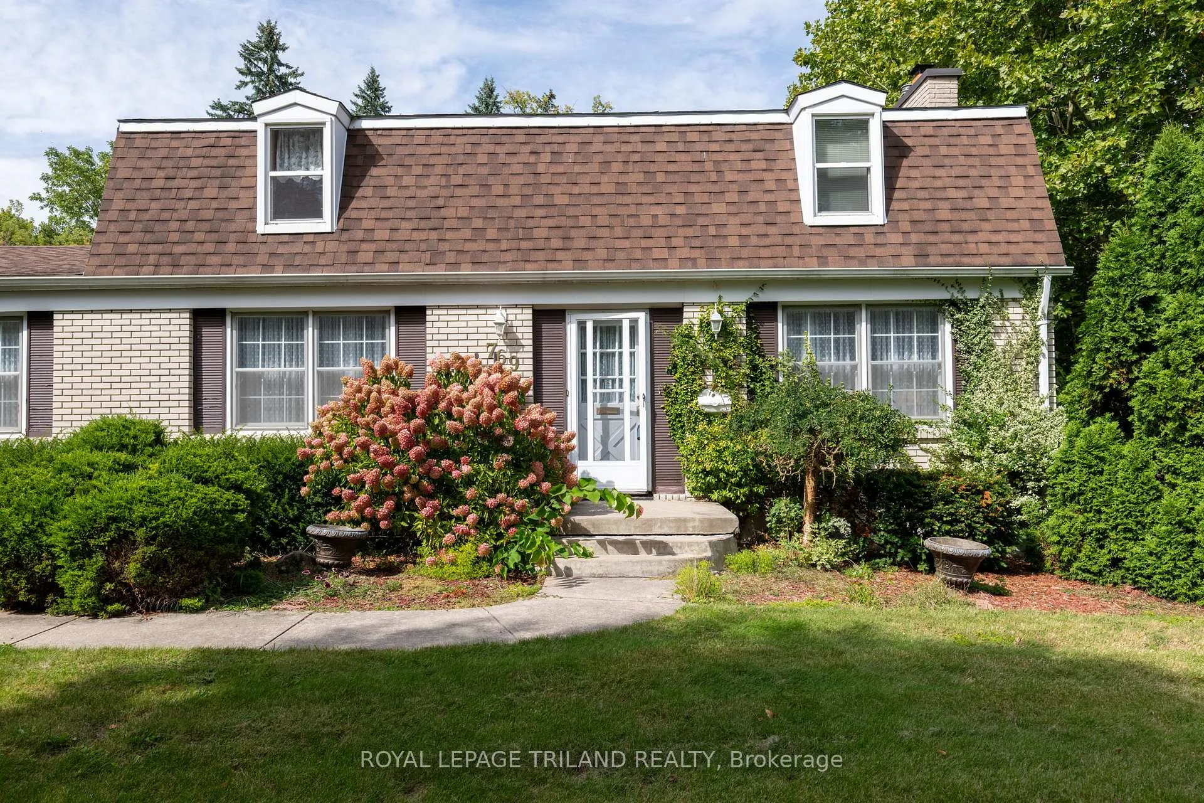 See all 35 photos
Property history
Facts and features
- BasementUnfinished
- Age of home51–99 years
- Water, sewerSeptic
- Lot shapeRectangular
- Hardwood floors
- Fireplace
- Central air
The homeDetached, 2-storey, Age 51–99 years
- TypeDetached
- Style2-storey
- Age51–99 years
- Living space1,500–2,000 sq ft
- BasementUnfinished
- ViewGarden, trees/woods
InsideFireplace Yes, living room, wood, Broadloom, Hardwood, Vinyl, Lower level
- FireplaceYes, living room, wood
- FlooringBroadloom, Hardwood, Vinyl
- LaundryLower level
- FeaturesAuto garage door remote, floor drain, sump pump, water heater owned, water meter
- SecuritySmoke detector
- Rooms above ground8
- Bedrooms4
- Bathrooms4
- Kitchens1
- Family roomYes
Outside and lotBrick, Shingles, Poured concrete
- ExteriorBrick
- RoofShingles
- FoundationPoured concrete
- FeaturesDeck, landscaped, privacy, year round living
- Other structuresFence - full, garden shed
- Size105.39 × 175.48 ft
- ShapeRectangular
- ZoningR1-10
Parking2 Garage, Attached, Private double
- Spaces2 Garage
- GarageAttached
- DrivewayPrivate double
Heating, water and powerForced air, gas, Central air, Municipal water
- HeatingForced air, gas
- CoolingCentral air
- WaterMunicipal water
- SewerSeptic
- Natural gasYes
- HydroYes
- CableAvailable
- TelephoneAvailable
Costs and taxesTaxes $6,504 a year, HST included in the price, Hot water heater
- Taxes, 2025$6,504 a year
- HSTHST included in the price
- Rental itemsHot water heater
- Under contractHot water heater
Included in the saleBuilt-in dishwasher, slide-in smooth top stove, microwave, fridge (all appliances "as is"), garage door opener, garden shed, 95% hi-efficiency furnace (2015), air cleaner, window coverings, electric light fixtures, ***hardwood flooring under living room and dining room broadloom***, Basement freezer
- IncludedBuilt-in dishwasher, slide-in smooth top stove, microwave, fridge (all appliances "as is"), garage door opener, garden shed, 95% hi-efficiency furnace (2015), air cleaner, window coverings, electric light fixtures, ***hardwood flooring under living room and dining room broadloom***
- Not includedBasement freezer
NearbyCul de sac/dead end, fenced yard, greenbelt/conservation, hospital, park, rec./commun.centre
- Close toCul de sac/dead end, fenced yard, greenbelt/conservation, hospital, park, rec./commun.centre
Listing detailsX12838806, Sold, Mar 3, 2026
- MLS® numberX12838806
- StatusSold
- Listed onMar 3, 2026
- Days on market58
- UpdatedApr 30, 2026
- PossessionFlexible
- Occupied byVacant
- Listing brokerageROYAL LEPAGE TRILAND REALTY
About this home
769 Haighton Road, London (South C), ON N6K 1B4
Nestled in the prestigious Old Westmount community of distinguished estate homes and multi-million dollar new homes, this exceptional property offers a rare opportunity to own a sprawling 105' x 175' lot-just shy of half an acre-on a quiet court. Towering trees and mature landscaping create a private, serene setting that feels like a retreat in the heart of the city. Enjoy the best of both lifestyle and location. Take a short walk to beautiful Springbank Park for scenic strolls or fun with the children at the waterpark or Storybook Gardens. Walk the dogs in nearby Reservoir Park, where exciting outdoor amenities and future recreational enhancements are planned. Major nearby shopping destinations, quick access to downtown London and convenient connections to Highways 401 and 402 ensure effortless commuting and everyday convenience. The well-maintained home features a wonderful layout with generously sized principal rooms, ideal for both entertaining and comfortable family living and with hardwood flooring under the living and dining room broadloom. Four bedrooms easily accommodate the whole family, while offering the option to combine two or expand over the family room and garage for a luxurious primary bedroom. The unfinished lower level provides a blank canvas, perfect for creating additional living space tailored to your needs. With zoning that permits the addition of a detached secondary dwelling (subject to city services), this property also presents outstanding long-term potential for multi generational living or investment opportunities. A rare offering in one of London's most sought-after enclaves, this home offers privacy, prestige, and possibility all in one remarkable package.
Ask about this home
A HOMEH agent will answer your questions about this home.
Around this home
Daily convenience, out of 100, from the distances below
Schools nearby
School rating, out of 10.
Helpful calculators
Your HOMEH agent

"I would see it this week."