

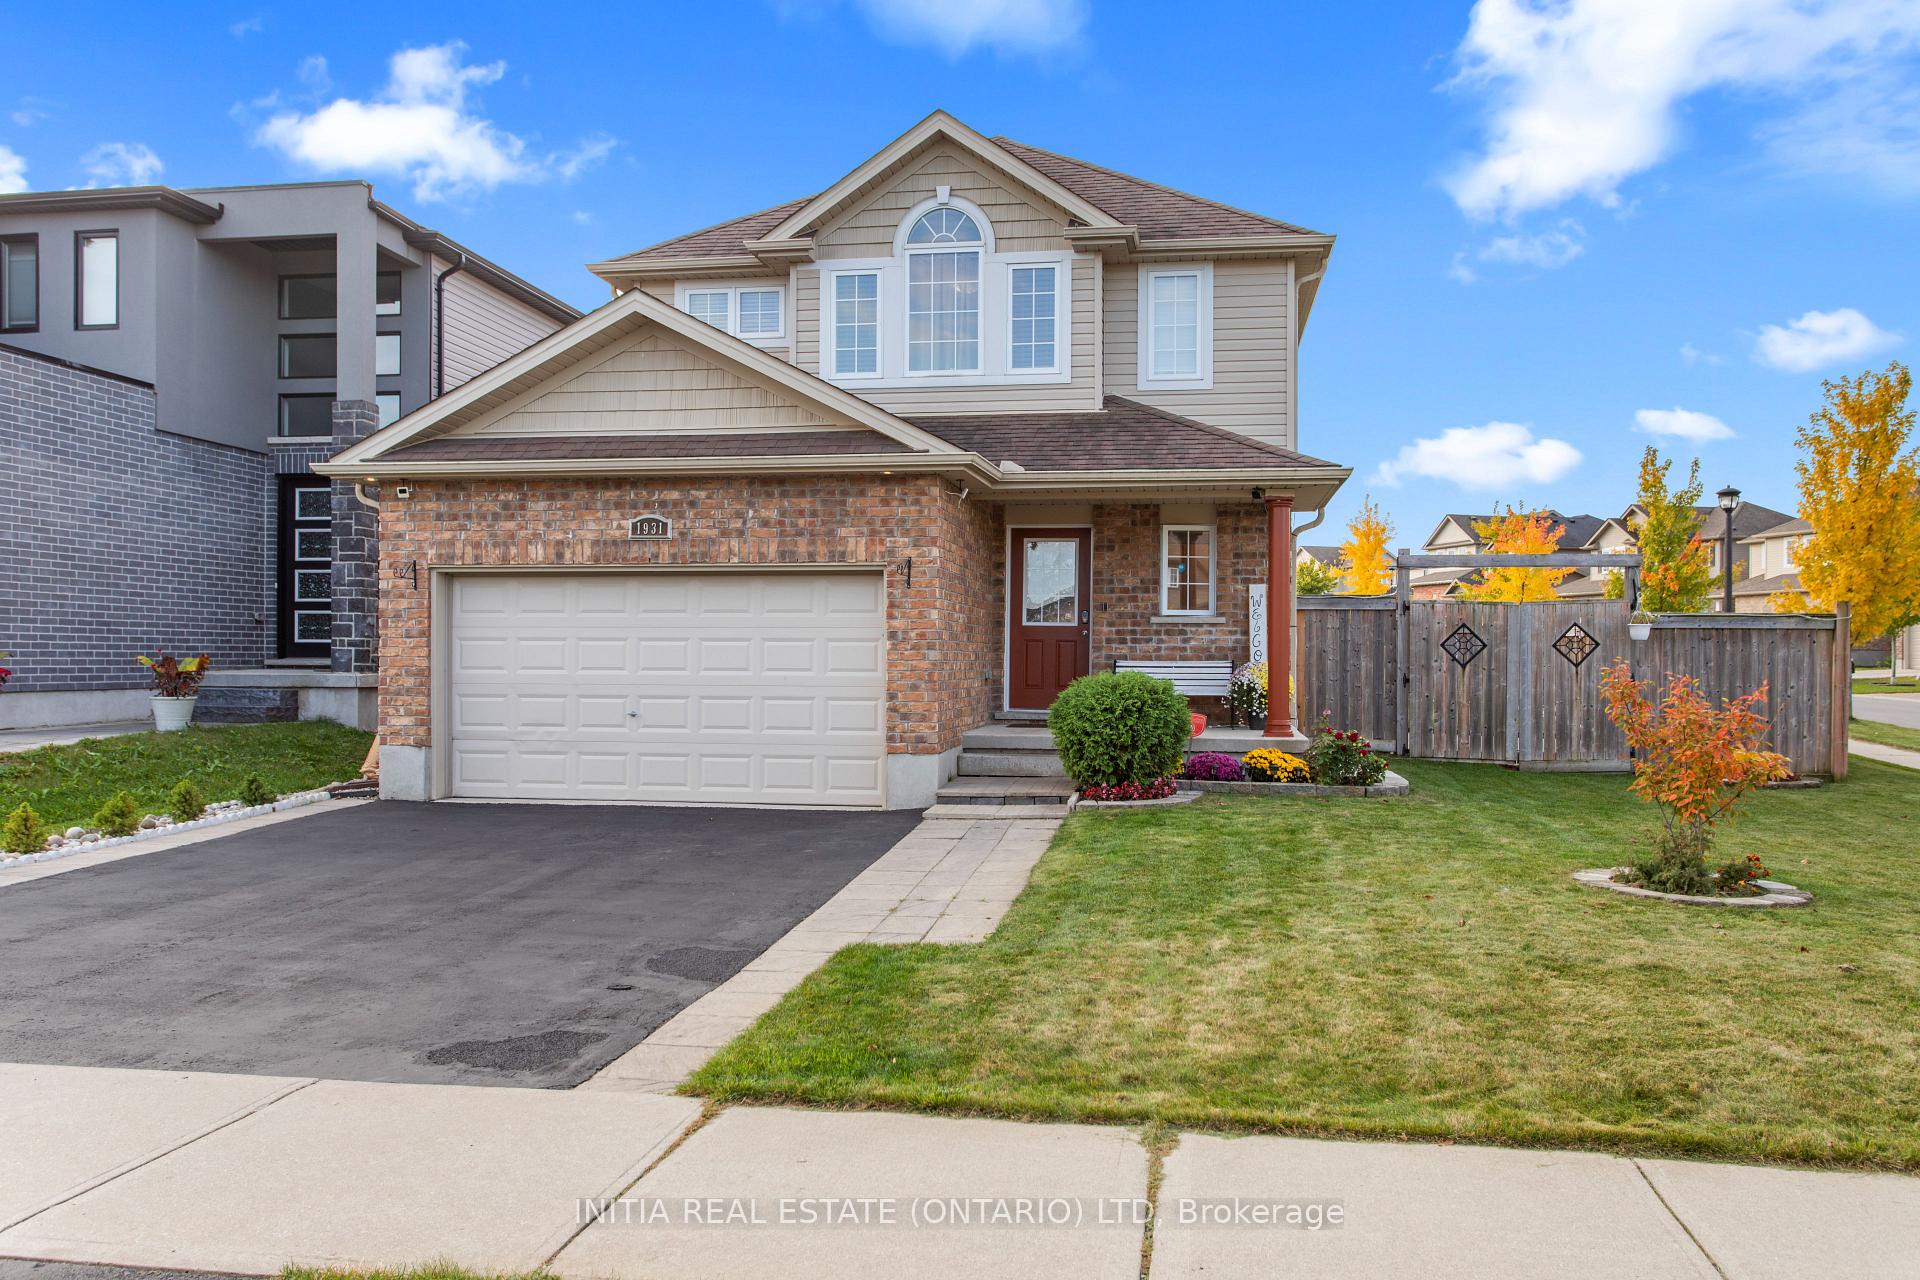
1931 Wateroak Drive
1931 Wateroak Drive
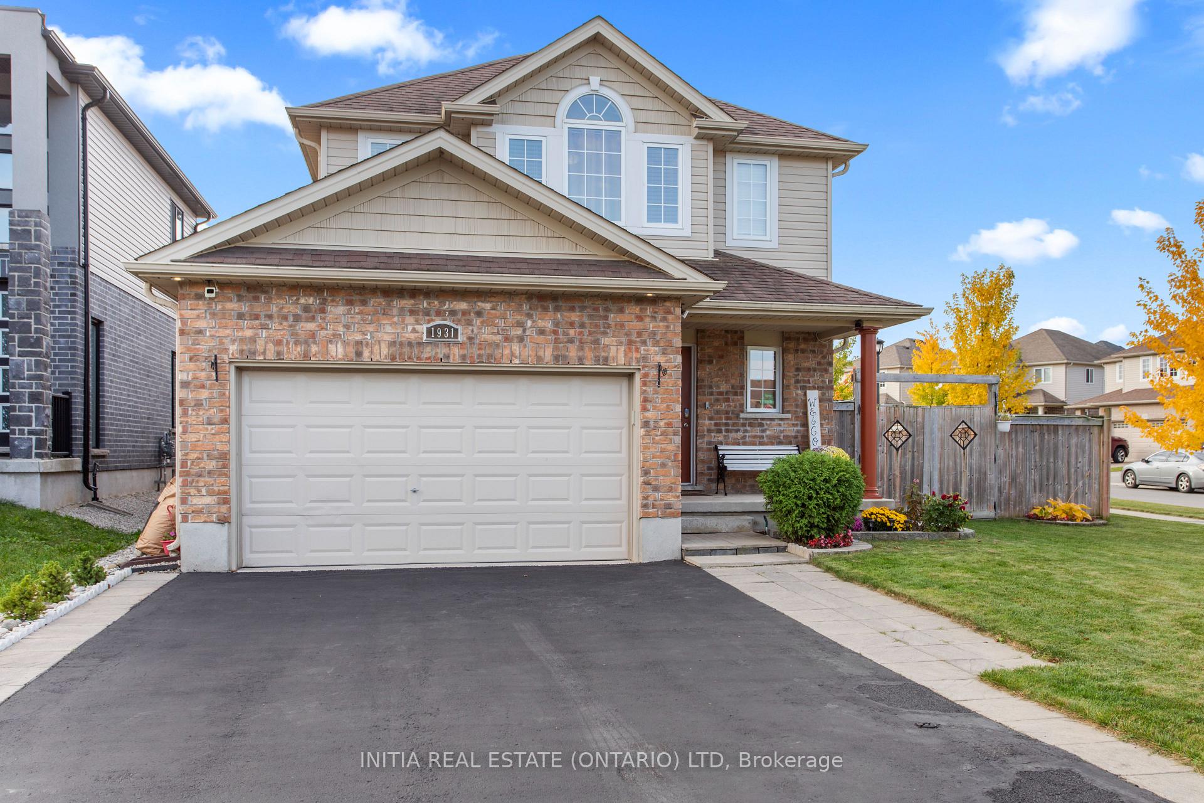
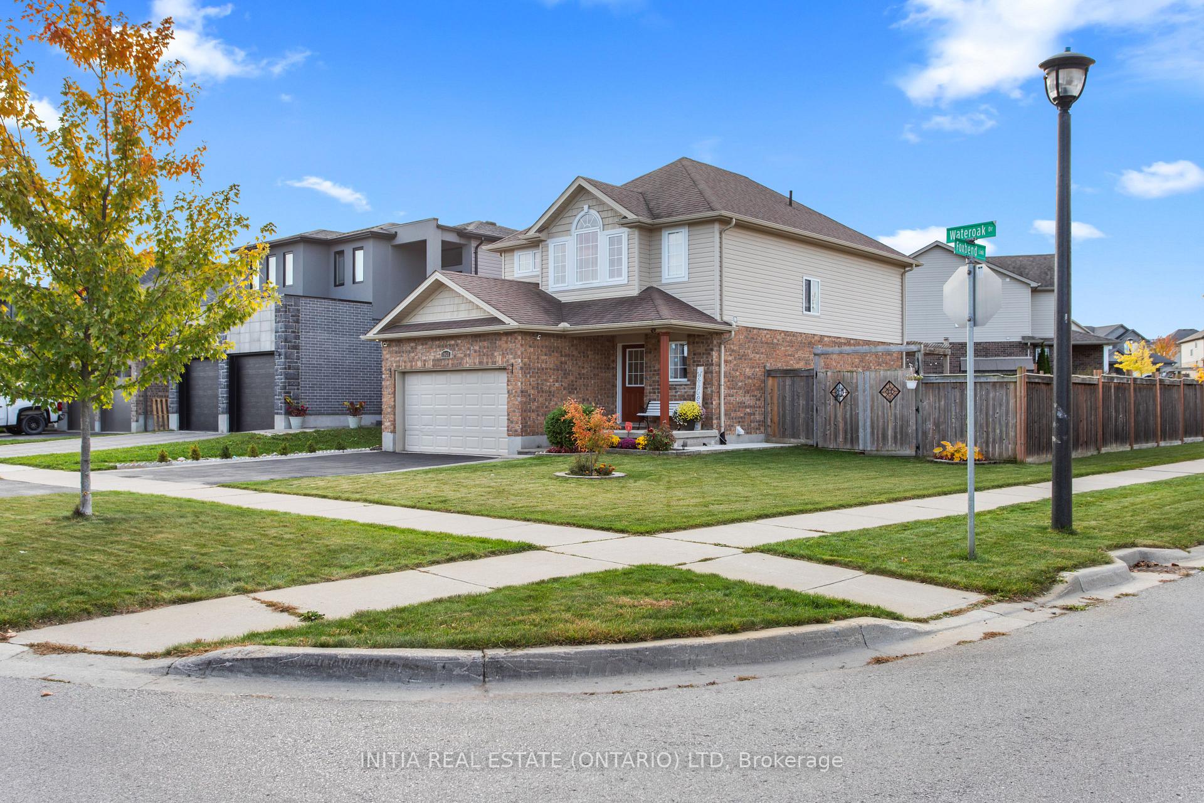
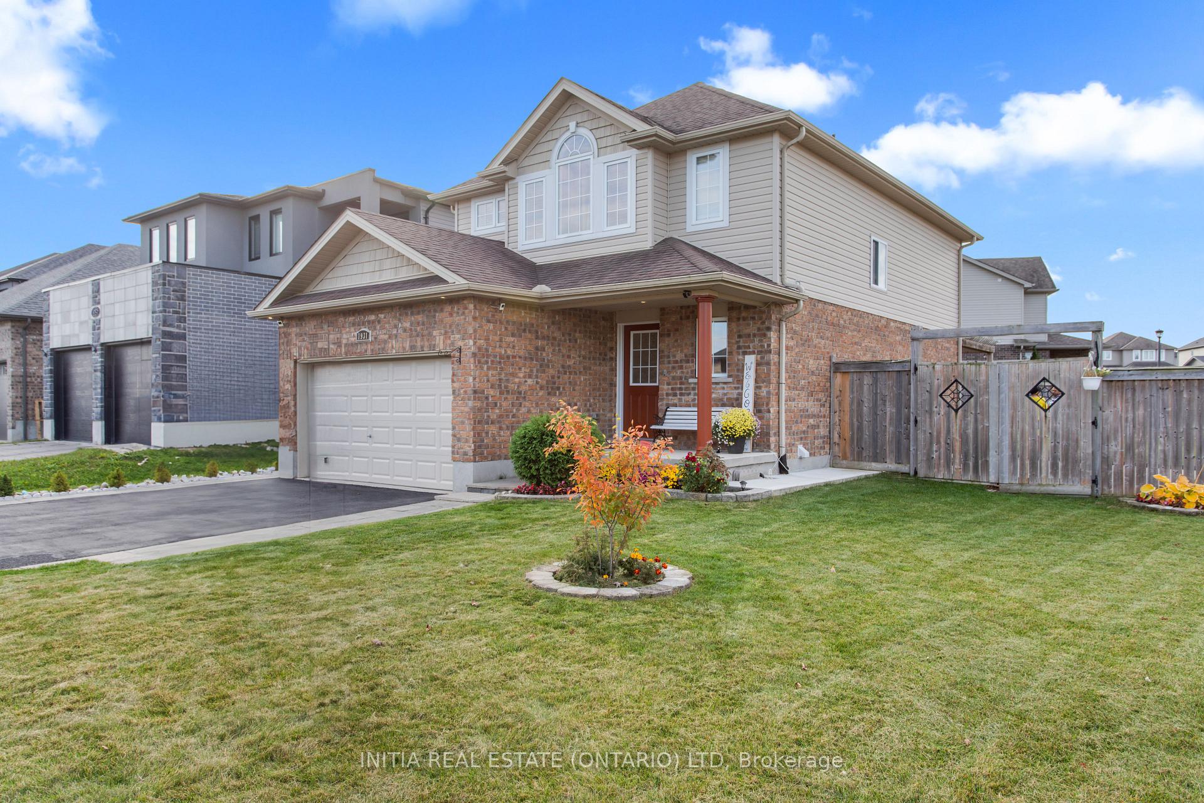
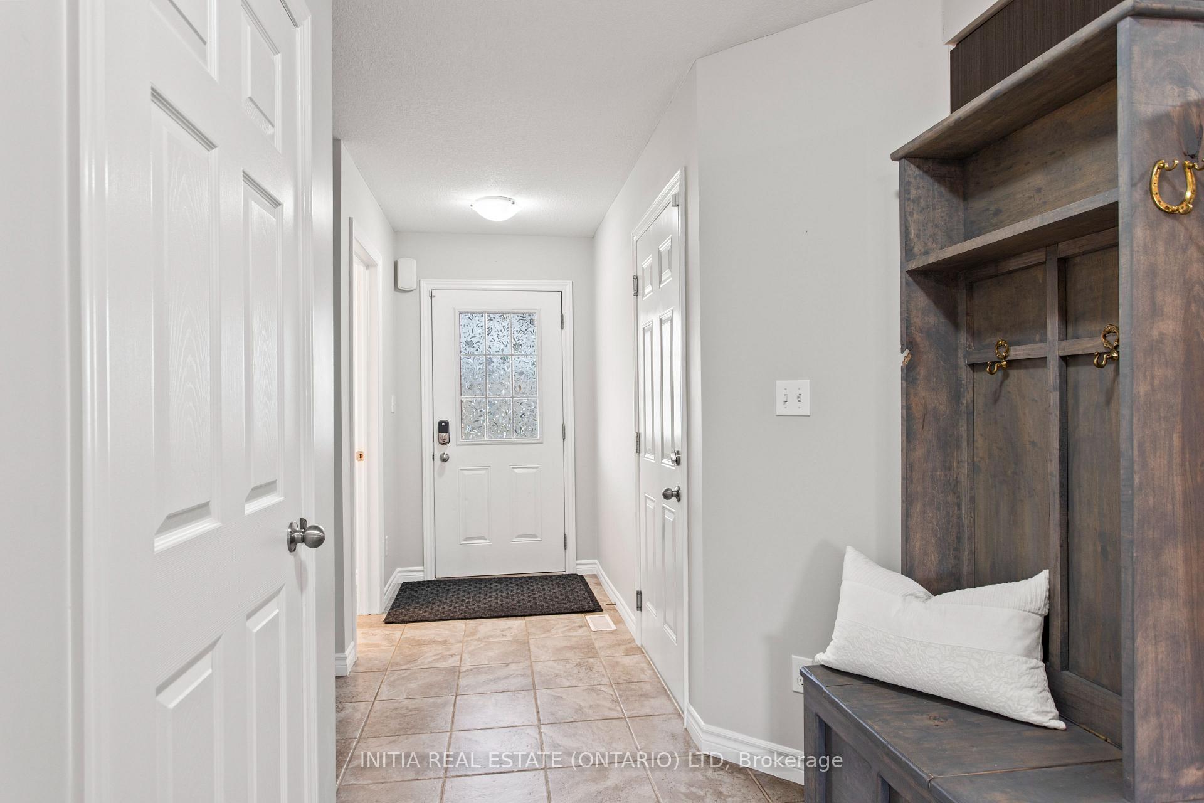 See all 35 photos
Property history
- $824,900TerminatedList: 2025-01-23|End: 2025-02-18|26 daysX11936973
- $799,900ExpiredList: 2024-10-22|End: 2025-01-22|92 daysX9505753
Facts and features
- BasementFinished
- Age of home6–15 years
- Price per sq ft~$471
- Water, sewerMunicipal
- Central air
The homeDetached, 2-storey, Age 6–15 years
- Type: Detached
- Style: 2-storey
- Age: 6–15 years
- Living space: 1,500–2,000 sq ft
- Basement: Full, finished
- Special designation: Other
InsideCentral vacuum, water softener, water treatment, sump pump, Rooms above ground 6, Bedrooms 3
- Features: Central vacuum, water softener, water treatment, sump pump
- Rooms above ground: 6
- Bedrooms: 3
- Bathrooms: 4
- Kitchens: 1
Outside and lotBrick, vinyl siding, Shingles, Unknown
- Exterior: Brick, vinyl siding
- Roof: Shingles
- Foundation: Unknown
- Features: Landscaped
- Other structures: Garden shed
- Size: 49.34 × 108.54 ft
- Shape: Irregular
- Zoning: R1-13
Parking2 Garage, Attached, Private double
- Spaces: 2 Garage
- Garage: Attached
- Driveway: Private double
Heating, water and powerForced air, gas, Central air, Municipal water
- Heating: Forced air, gas
- Cooling: Central air
- Water: Municipal water
- Sewer: Municipal sewer
Costs and taxesTaxes $4,688 a year, Hot water heater
- Taxes, 2024: $4,688 a year
- Rental items: Hot water heater
Included in the saleStove, refrigerator, washer, dryer, microwave, window coverings, gazebo, pergola, Not included None
- Included: Stove, refrigerator, washer, dryer, microwave, window coverings, gazebo, pergola
- Not included: None
NearbyPark, school, school bus route
- Close to: Park, school, school bus route
Listing detailsX11936973, Terminated, Jan 23, 2025
- MLS® number: X11936973
- Status: Terminated
- Listed on: Jan 23, 2025
- Days on market: 26
- Updated: Feb 18, 2025
- Possession: 2025-02-28 / February 28, 2025
- Occupied by: Owner
- Listing brokerage: INITIA REAL ESTATE (ONTARIO) LTD
About this home
1931 Wateroak Drive, London (North S), ON N6G 0M7
LOCATION! LOCATION! LOCATION! Welcome to this beautiful home sitting on a huge corner lot in North London's Fox Hollow, one of the city's most sought after neighborhoods with around 2200 sq ft of total finished space. This home is situated within a few minutes to a smartcentre, London's coveted Masonville mall and two brand new elementary schools under construction. It has a front nearing 50 ft and comes with a double car garage. Main floor has a bright open concept kitchen with modern stainless steel appliances and a spacious living room. Upstairs, there is a large master bedroom and two other bedrooms. The lower level is fully finished with a recreation room that has a bar and a 2pc bathroom. Additionally, there are CENTRAL VACUUM outlets on each floor. UPGRADES include a water softener & water filter in basement, gazebo, pergola, gas connection for barbeque, connection for a hot tub & a gas lit fire pit in backyard. KEY HIGHLIGHTS - UNIQUE COMBO OF A CORNER LOT, HUGE FULLY FENCED BACKYARD, OVERSIZED DECK and a FULLY FINISHED BASEMENT.
Ask about this home
A HOMEH agent will answer your questions about this home.
Around this home
Daily convenience, out of 100, from the distances below
Schools nearby
School rating, out of 10.
Helpful calculators
Your HOMEH agent

"I would see it this week."